
28 Pass Court Barrie (Ardagh), Ontario L4N 5R9


$625,000
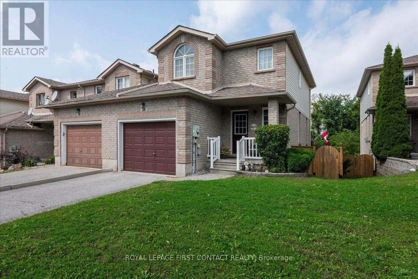
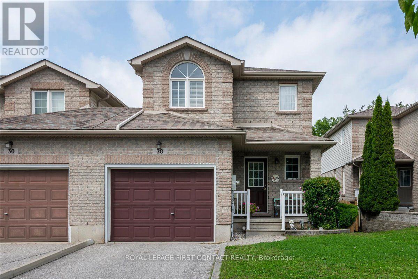
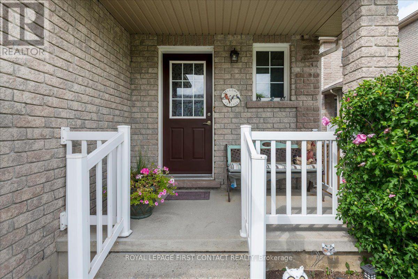
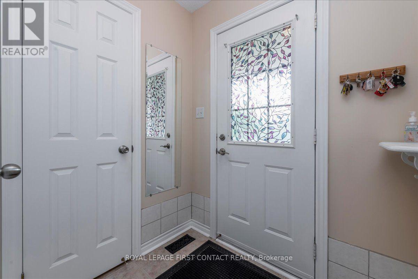
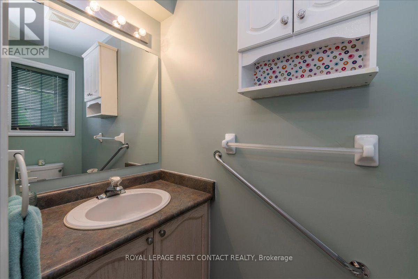
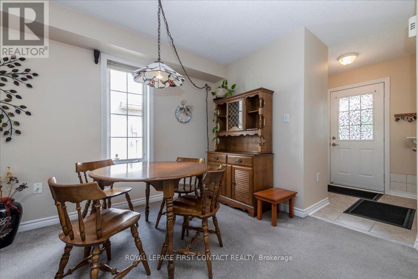
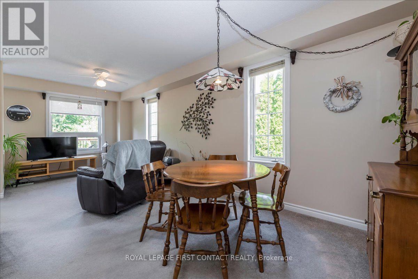
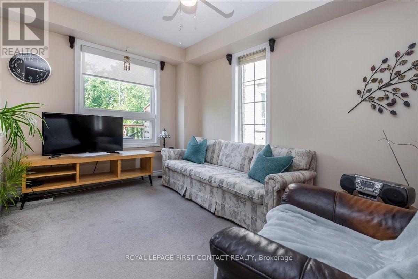
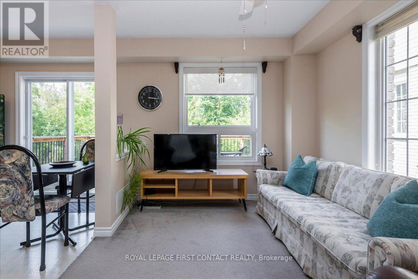
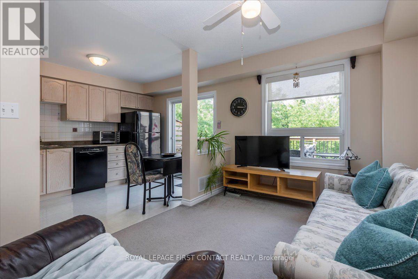
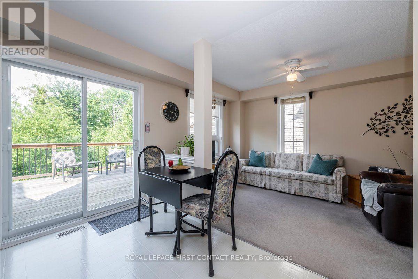
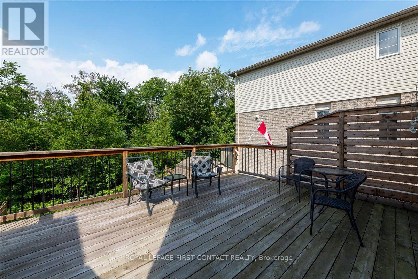
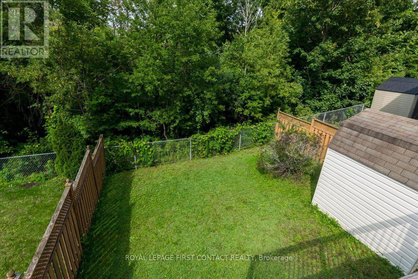
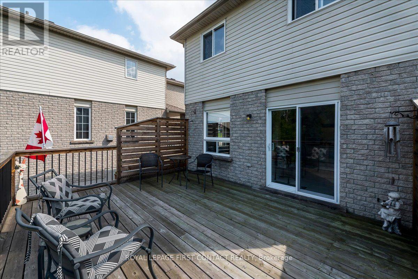
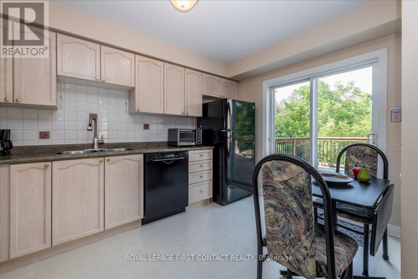
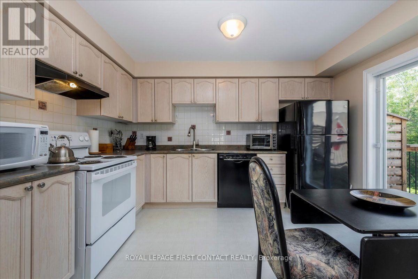
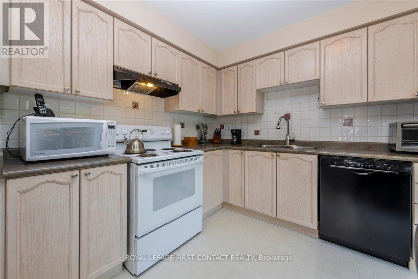
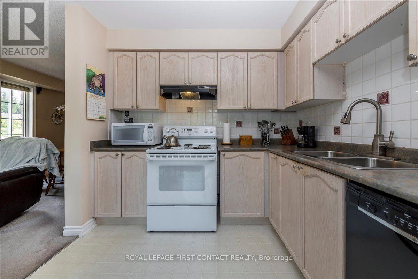
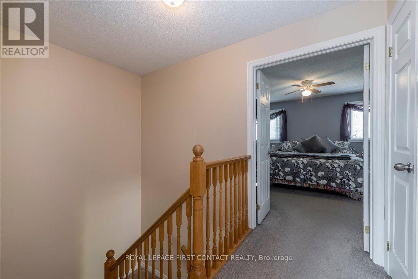
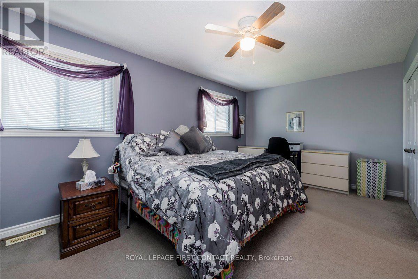
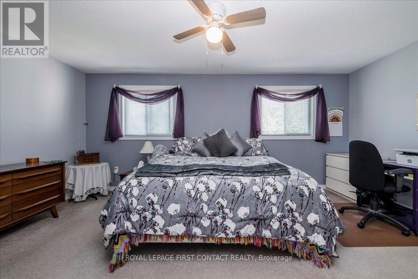
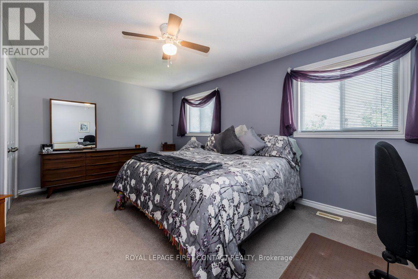
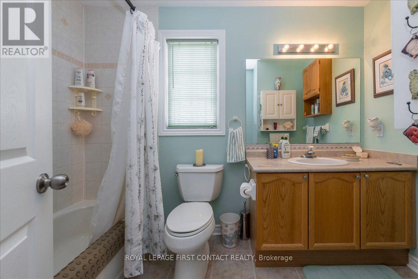
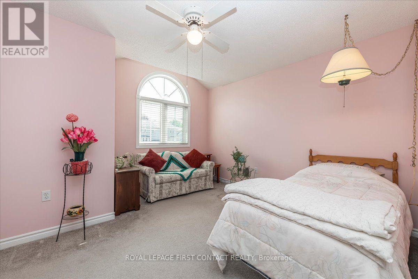
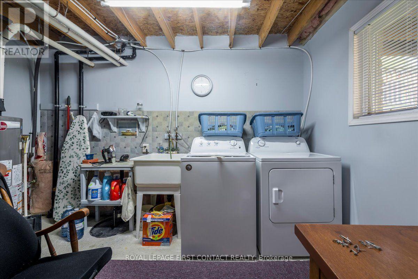
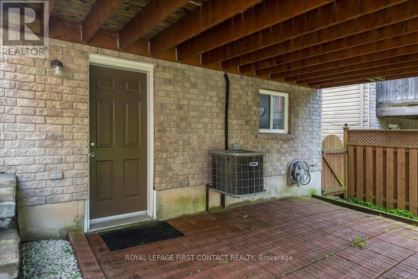
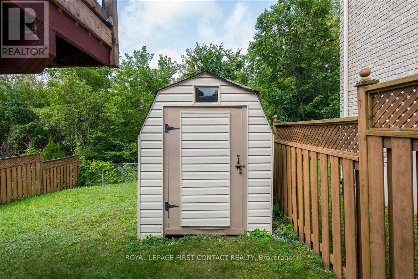
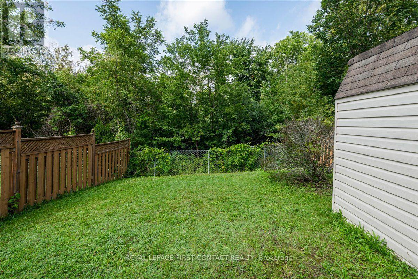
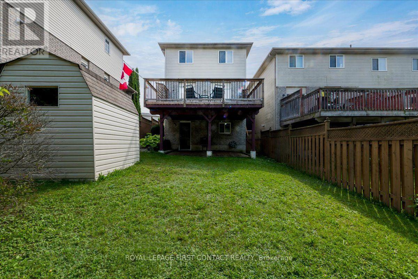
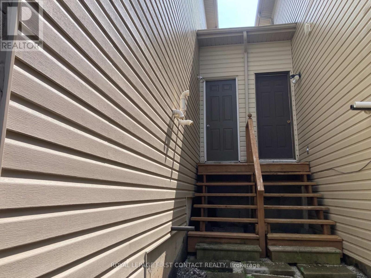
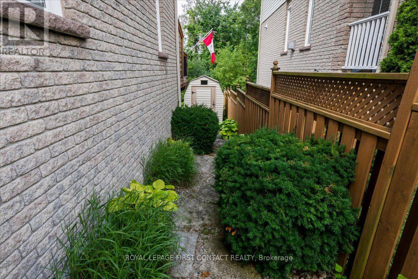
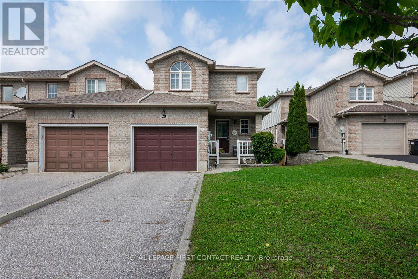
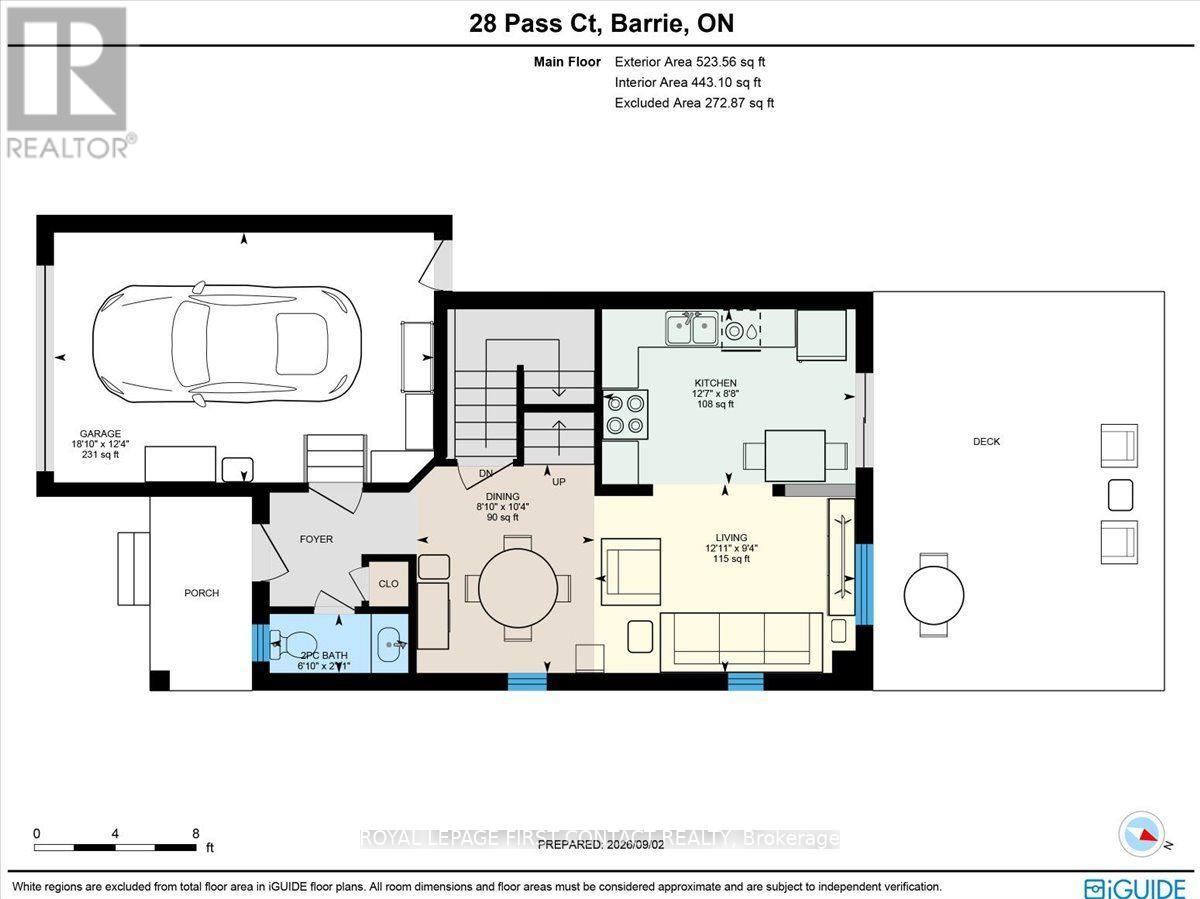
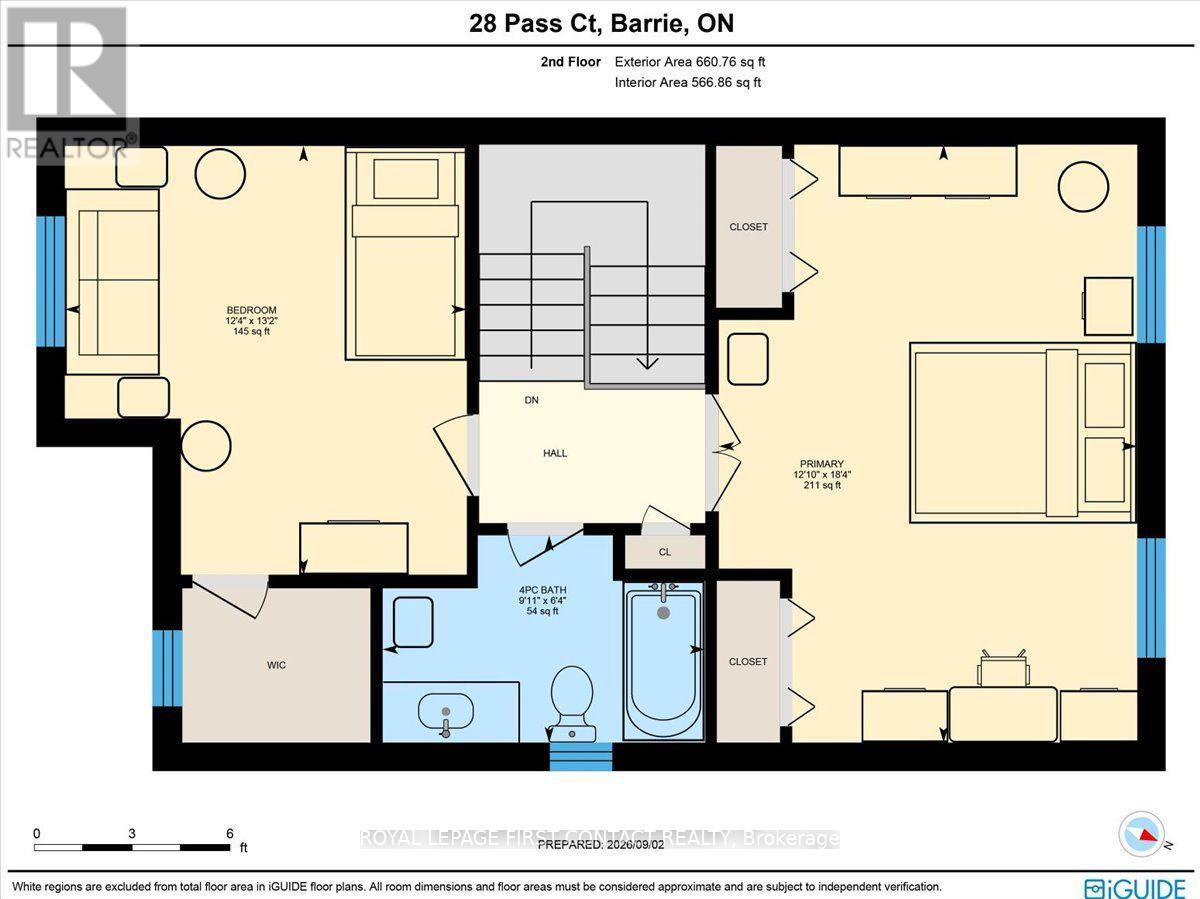
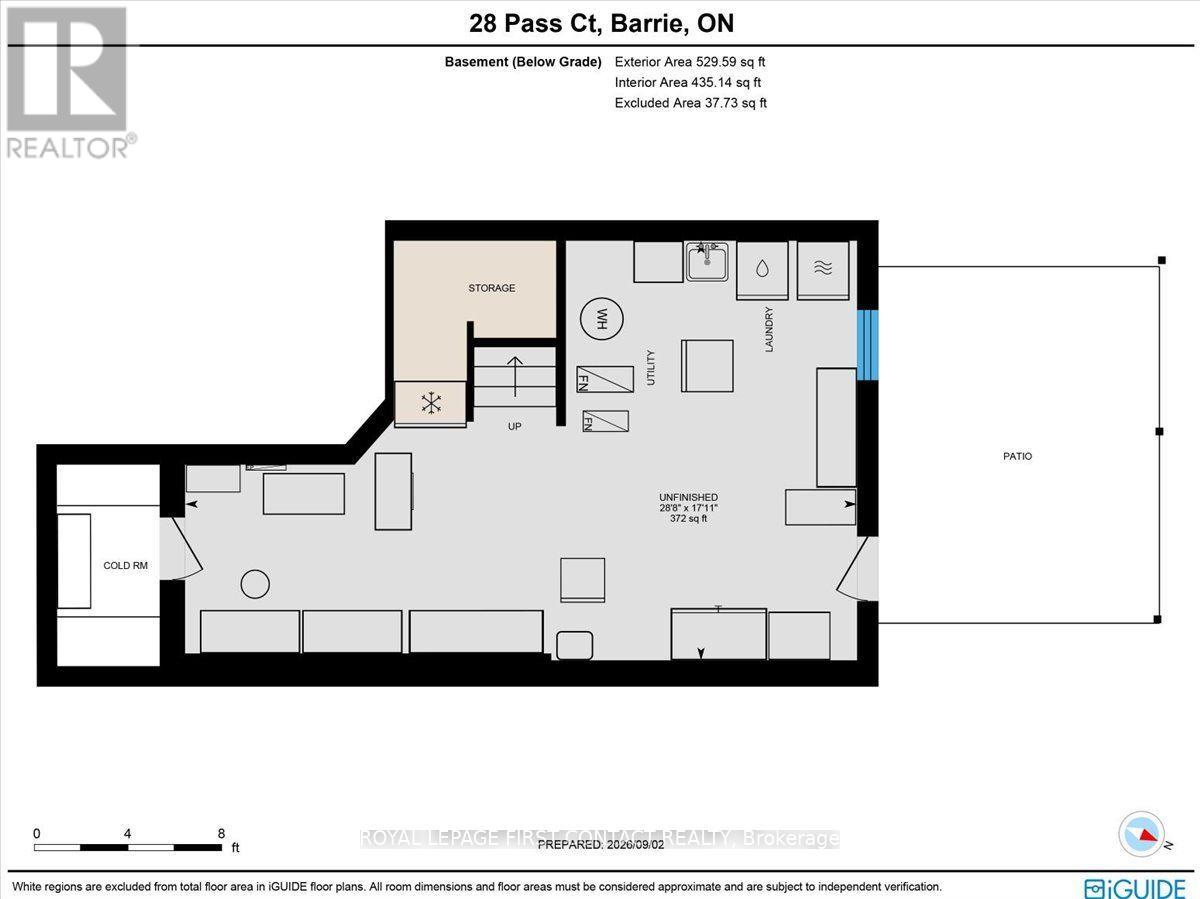
Welcome to this beautiful and well-maintained end unit townhome located in a quiet enclave built by Grandview Homes in 2001. This 1,245 sq. ft. modified "Morning Star" model is conveniently located in the Ardagh Bluffs area and close to everything. Attached at the garage only it has a beautiful brick veneer façade with vinyl siding on the sides and back of the home and an interlock walkway to the front steps. The roof was re-shingled, the furnace was replaced and the A/C unit fully serviced in 2017. The home has three levels with an open concept layout main floor with a 2-piece powder room and access to the garage. The second floor has 2 large bedrooms and the main bathroom, the basement is partially finished with a walk out to a paver slab patio. Set back from the main road on its own quiet dead end street, the home has added privacy backing onto the bluffs ravine green space with mature trees and conveniently located to nearby amenities. The large, elevated walk out deck from the kitchen has been recently updated as well as the garage man door walk out landing and stairs leading to the fully fenced back yard. There is a side gate entrance to the back yard via a field stone pathway providing easy access to the lower level. The kitchen has a rough in for a gas stove and there is a gas outlet on the deck. Book your showing today and come see your next home to stay. (id:43681)
房源概要
| MLS® Number | S13738100 |
| 房源类型 | 民宅 |
| 社区名字 | Ardagh |
| 设备类型 | 热水器 - Gas, 热水器 |
| 特征 | Sloping |
| 总车位 | 3 |
| 租赁设备类型 | 热水器 - Gas, 热水器 |
| 结构 | 棚 |
详 情
| 浴室 | 2 |
| 地上卧房 | 2 |
| 总卧房 | 2 |
| 家电类 | Water Heater, 洗碗机, 烘干机, 炉子, 洗衣机, 窗帘, 冰箱 |
| 地下室进展 | 部分完成 |
| 地下室功能 | Walk Out |
| 地下室类型 | N/a (partially Finished), N/a |
| 施工种类 | 附加的 |
| 空调 | 中央空调 |
| 外墙 | 乙烯基壁板, 砖 Veneer |
| 地基类型 | 混凝土 |
| 客人卫生间(不包含洗浴) | 1 |
| 供暖方式 | 天然气 |
| 供暖类型 | 压力热风 |
| 储存空间 | 2 |
| 内部尺寸 | 1100 - 1500 Sqft |
| 类型 | 联排别墅 |
| 设备间 | 市政供水 |
车 位
| 附加车库 | |
| Garage |
土地
| 英亩数 | 无 |
| 围栏类型 | Fully Fenced |
| 污水道 | Sanitary Sewer |
| 土地深度 | 115 Ft ,2 In |
| 土地宽度 | 29 Ft ,7 In |
| 不规则大小 | 29.6 X 115.2 Ft |
房 间
| 楼 层 | 类 型 | 长 度 | 宽 度 | 面 积 |
|---|---|---|---|---|
| 二楼 | 主卧 | 5.59 m | 3.91 m | 5.59 m x 3.91 m |
| 二楼 | 第二卧房 | 4.01 m | 3.76 m | 4.01 m x 3.76 m |
| 二楼 | 浴室 | 3.02 m | 1.94 m | 3.02 m x 1.94 m |
| 一楼 | 客厅 | 3.94 m | 2.85 m | 3.94 m x 2.85 m |
| 一楼 | 餐厅 | 3.14 m | 2.68 m | 3.14 m x 2.68 m |
| 一楼 | 厨房 | 3.82 m | 2.64 m | 3.82 m x 2.64 m |
| 一楼 | 浴室 | 2.08 m | 0.89 m | 2.08 m x 0.89 m |
设备间
| 有线电视 | 已安装 |
| 配电箱 | 已安装 |
| 污水道 | 已安装 |
https://www.realtor.ca/real-estate/30226866/28-pass-court-barrie-ardagh-ardagh

The trademarks REALTOR®, REALTORS®, and the REALTOR® logo are controlled by The Canadian Real Estate Association (CREA) and identify real estate professionals who are members of CREA. The trademarks MLS®, Multiple Listing Service® and the associated logos are owned by The Canadian Real Estate Association (CREA) and identify the quality of services provided by real estate professionals who are members of CREA. The trademark DDF® is owned by The Canadian Real Estate Association (CREA) and identifies CREA's Data Distribution Facility (DDF®)
Toronto Real Estate Board
Royal LePage First Contact Realty
September 02 2026 08:58:48
