
28 Park Row S Hamilton (Delta), Ontario L8K 2J4


$449,900
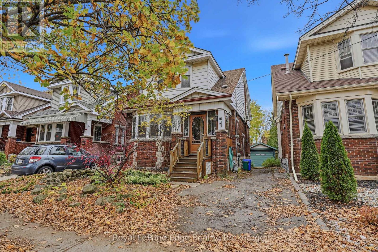
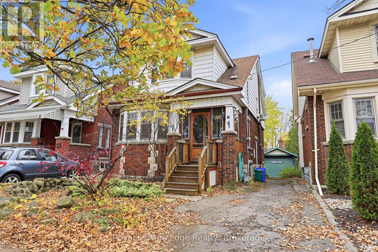
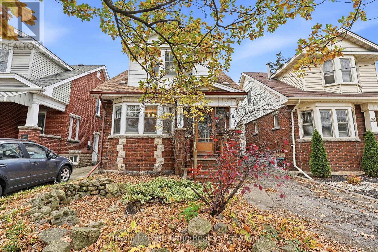
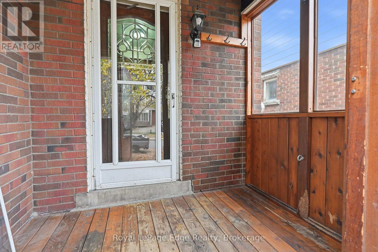
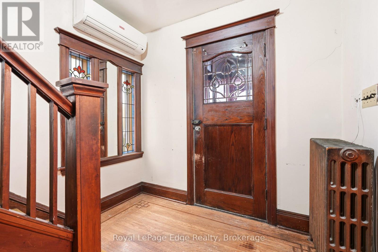
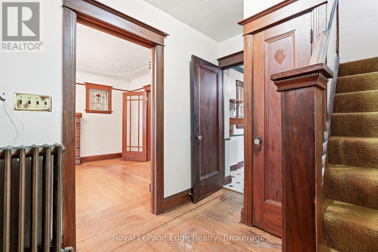
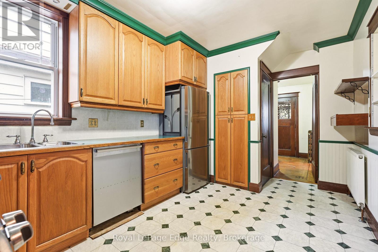
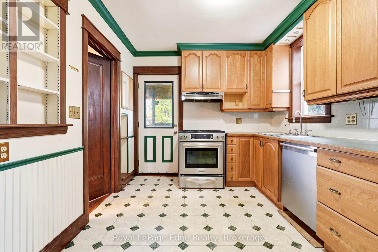
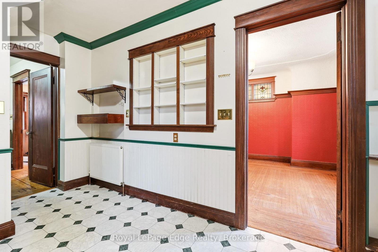
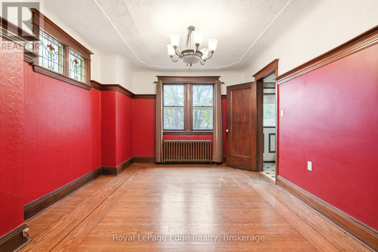
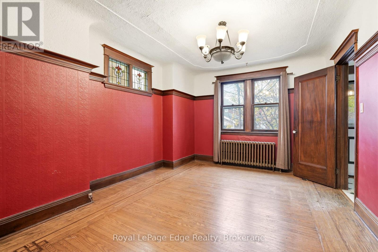
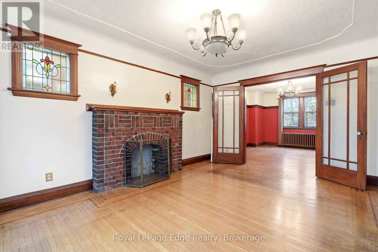
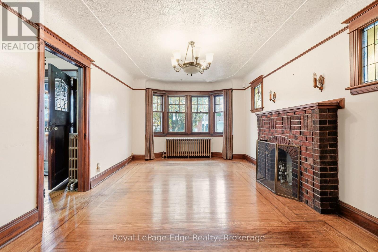
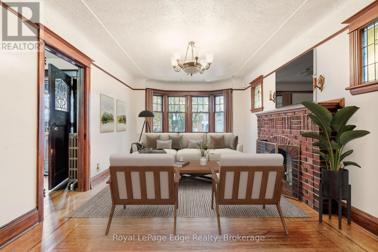
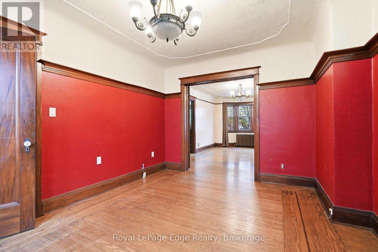
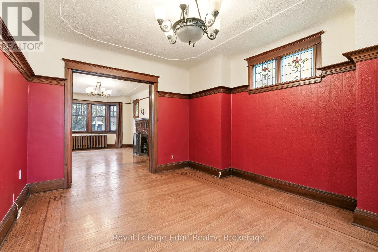
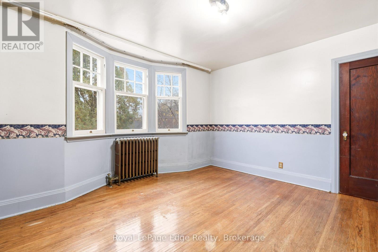
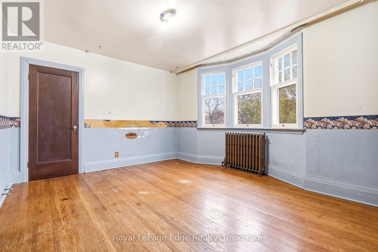
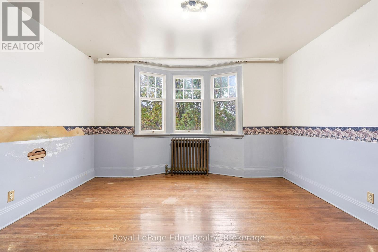
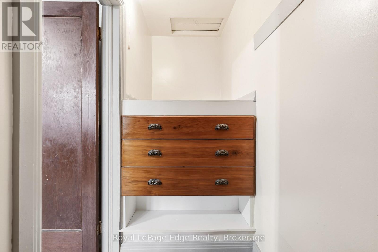
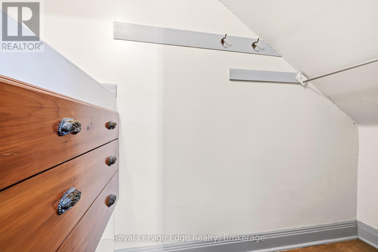
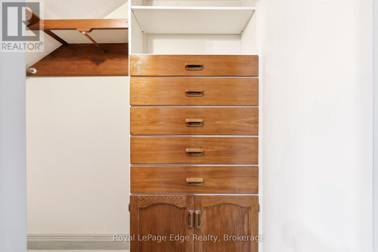
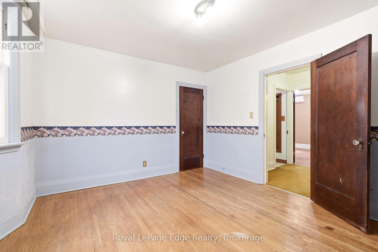
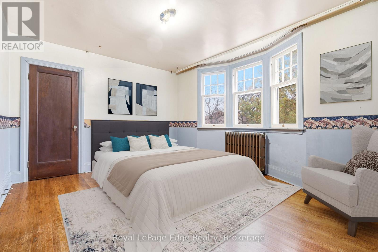
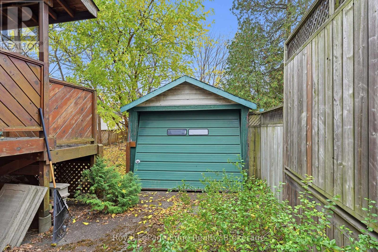
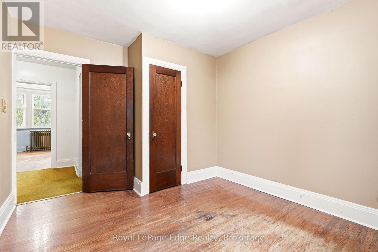
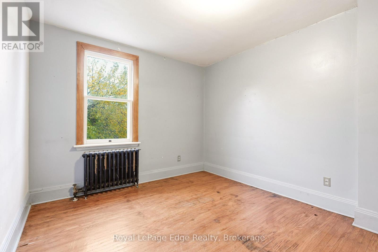
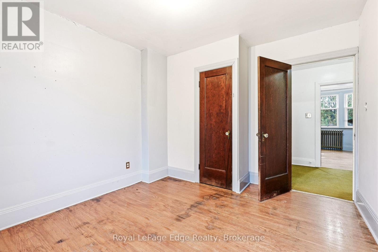
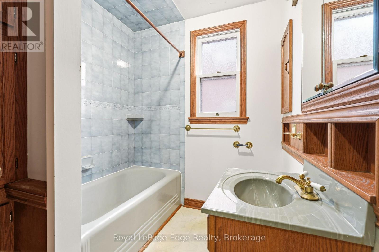
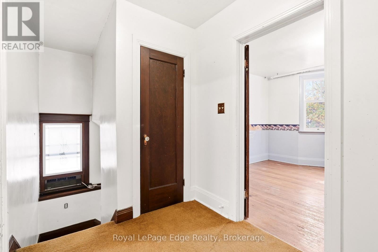
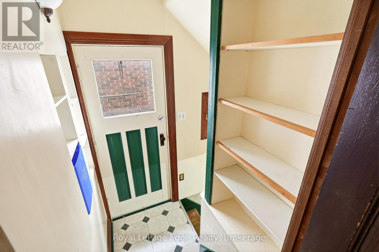
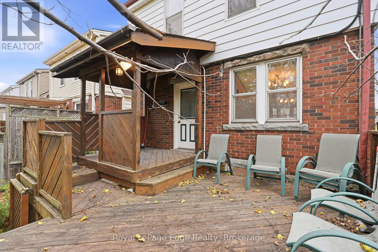
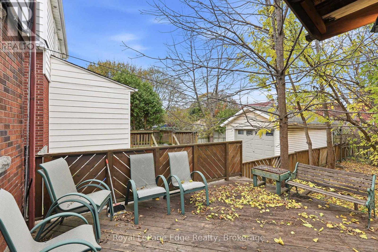
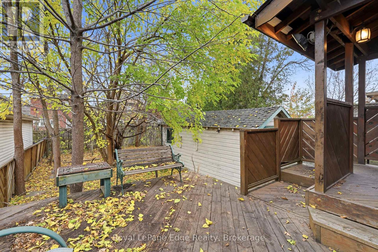
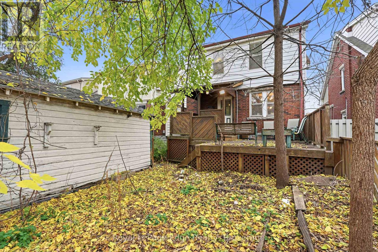
Character and charm shine throughout this lovely 1.5-storey home in Hamilton's Delta neighbourhood! Offering 3 bedrooms and 1.5 bathrooms, this home blends character with thoughtful updates. Admire the stunning stained glass windows, hardwood floors, natural wood trim and charming plate rail that showcase its timeless appeal. The front enclosed porch offers a warm welcome, while the side entrance adds convenience. The kitchen offers stainless steel appliances and a walkout to a two-tier deck, perfect for entertaining or relaxing outdoors. Additional features include a single-car detached garage, side driveway, 100-amp breaker panel, high-efficiency gas furnace (2009). Main-floor mini-split A/C was added in 2010, and upstairs mini-split which heats and cools was added in 2023. A wonderful opportunity to own a home filled with personality. Ideal property for investment opportunity! (id:43681)
房源概要
| MLS® Number | X14195702 |
| 房源类型 | 民宅 |
| 社区名字 | Delta |
| 附近的便利设施 | 医院, 公共交通, 学校 |
| 社区特征 | 社区活动中心 |
| 特征 | Flat Site |
| 总车位 | 3 |
| 结构 | Deck |
详 情
| 浴室 | 2 |
| 地上卧房 | 3 |
| 总卧房 | 3 |
| Age | 51 To 99 Years |
| 家电类 | Water Meter, 洗碗机, 烘干机, 炉子, 洗衣机, 窗帘, 冰箱 |
| 地下室进展 | 已完成 |
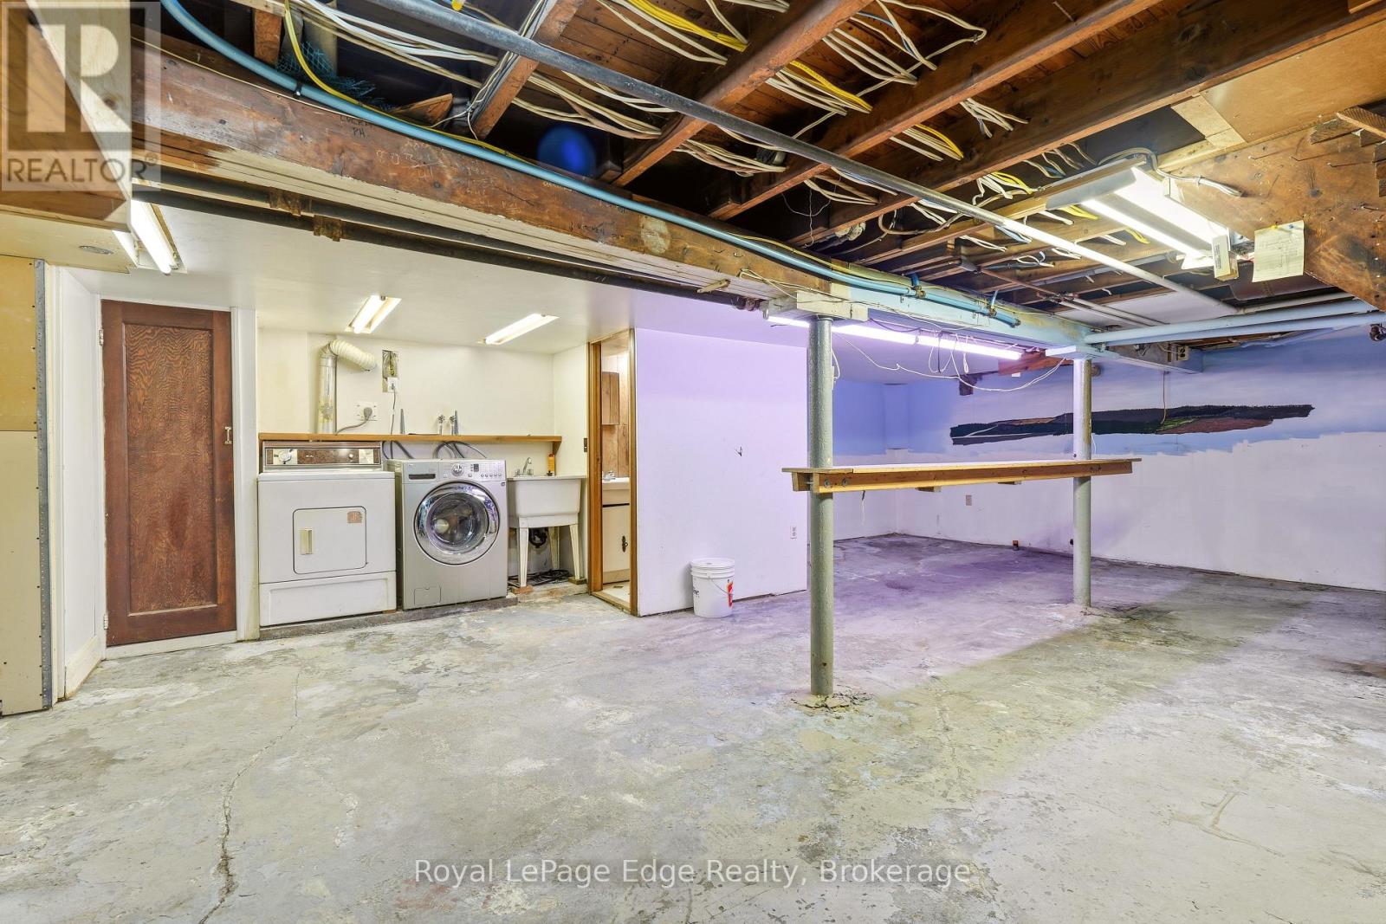
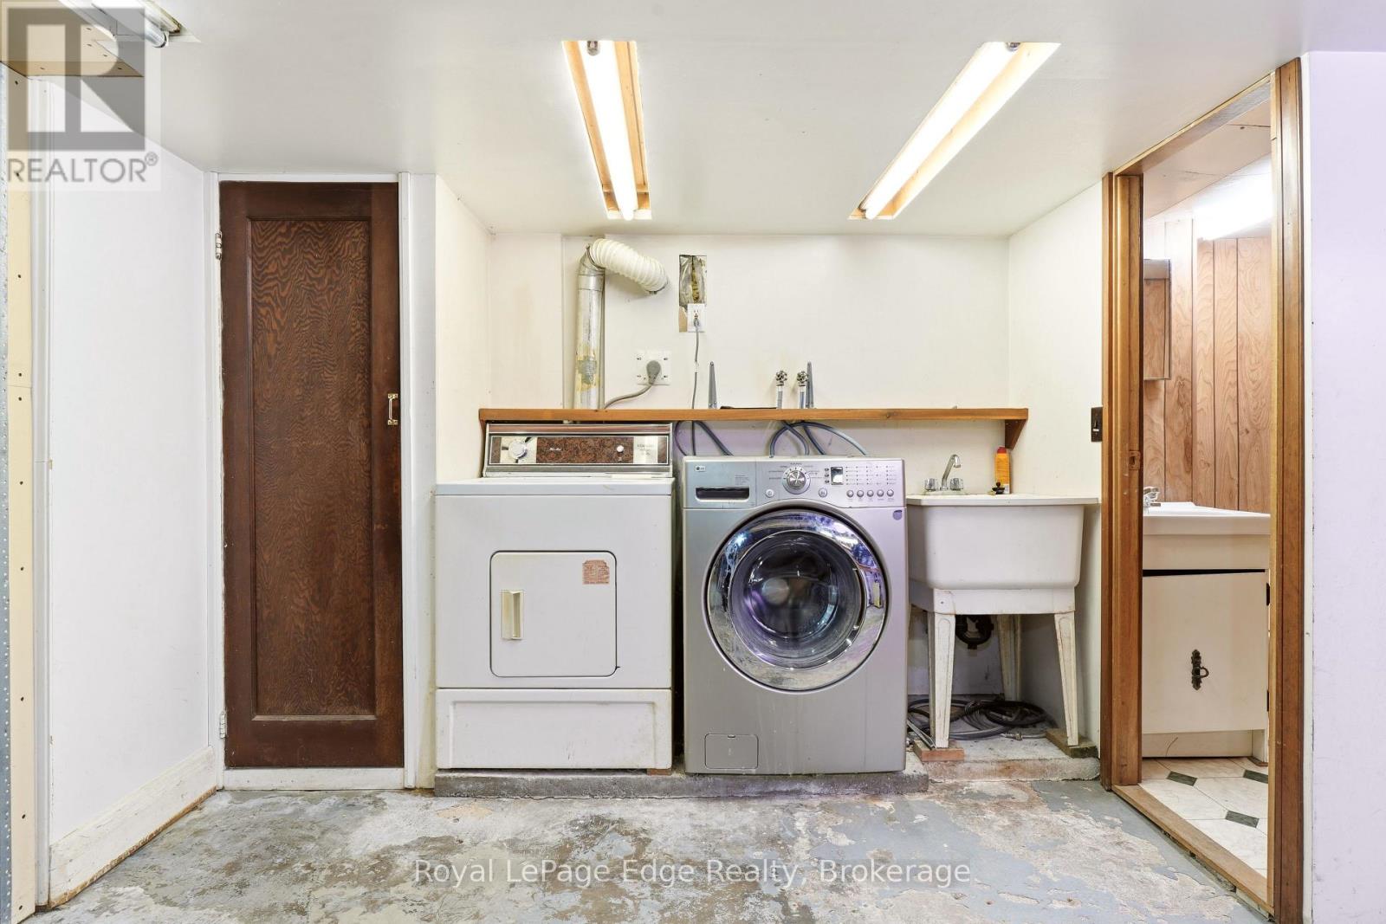
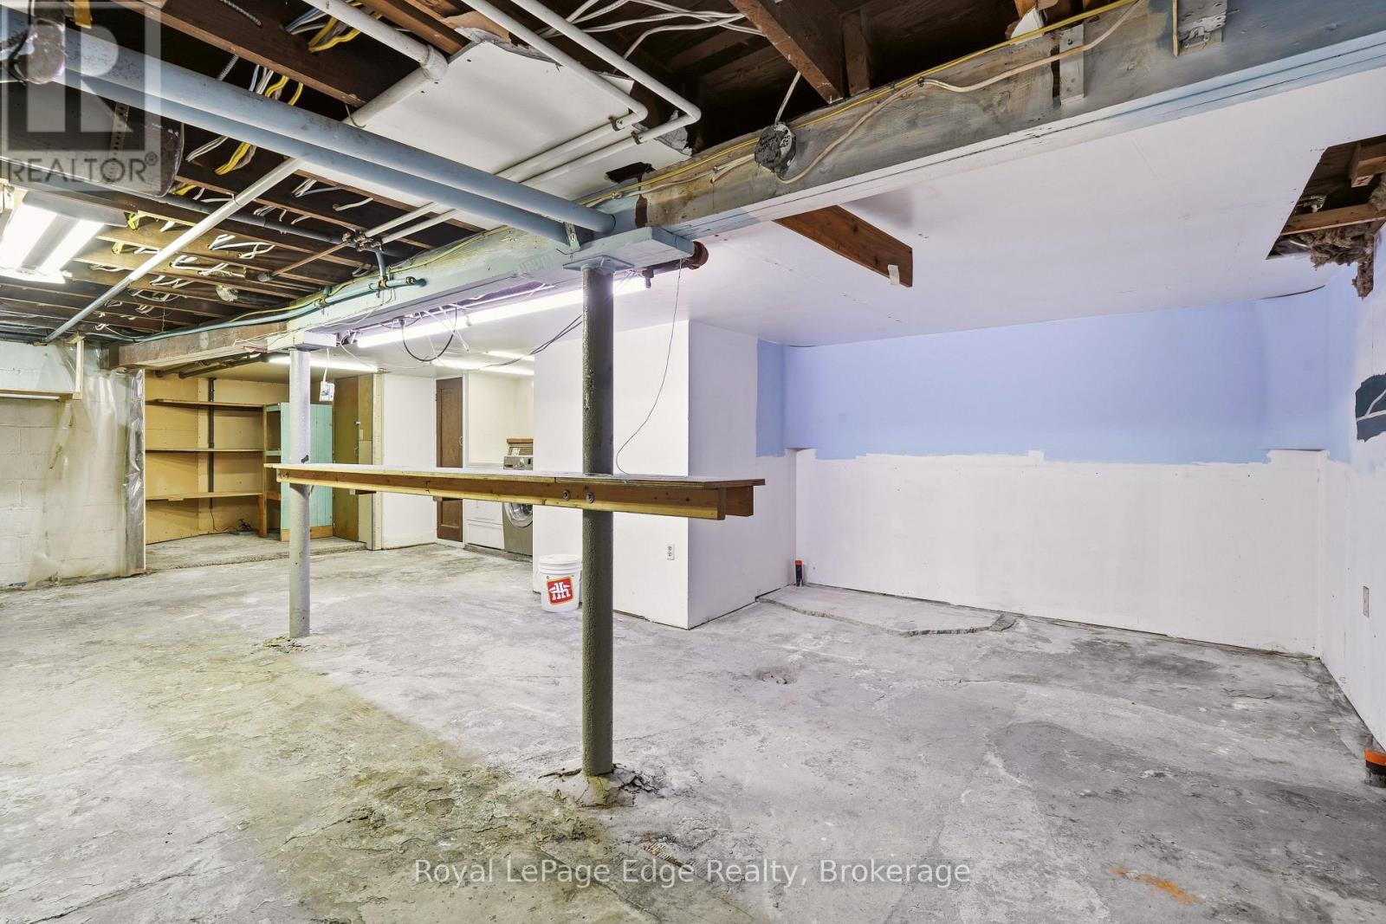
| 地下室类型 | Full (unfinished) |
| 施工种类 | 独立屋 |
| 空调 | 中央空调 |
| 外墙 | 砖, 乙烯基壁板 |
| 地基类型 | 水泥 |
| 客人卫生间(不包含洗浴) | 1 |
| 供暖方式 | 天然气 |
| 供暖类型 | 地暖 |
| 储存空间 | 2 |
| 内部尺寸 | 1100 - 1500 Sqft |
| 类型 | 独立屋 |
| 设备间 | 市政供水 |
车 位
| Detached Garage | |
| Garage |
土地
| 英亩数 | 无 |
| 土地便利设施 | 医院, 公共交通, 学校 |
| 污水道 | Sanitary Sewer |
| 土地深度 | 105 Ft |
| 土地宽度 | 30 Ft |
| 不规则大小 | 30 X 105 Ft |
| 规划描述 | C |
房 间
| 楼 层 | 类 型 | 长 度 | 宽 度 | 面 积 |
|---|---|---|---|---|
| 二楼 | 主卧 | 3.35 m | 3.96 m | 3.35 m x 3.96 m |
| 二楼 | 第二卧房 | 3.1 m | 3.76 m | 3.1 m x 3.76 m |
| 二楼 | 第三卧房 | 3.1 m | 3.76 m | 3.1 m x 3.76 m |
| 二楼 | 浴室 | 2.21 m | 1.93 m | 2.21 m x 1.93 m |
| 地下室 | 其它 | 9.32 m | 5.82 m | 9.32 m x 5.82 m |
| 地下室 | 浴室 | 1.4 m | 1.35 m | 1.4 m x 1.35 m |
| 一楼 | 门厅 | 2.41 m | 2.24 m | 2.41 m x 2.24 m |
| 一楼 | 客厅 | 3.45 m | 4.72 m | 3.45 m x 4.72 m |
| 一楼 | 厨房 | 2.79 m | 3.51 m | 2.79 m x 3.51 m |
| 一楼 | 餐厅 | 3.05 m | 4.27 m | 3.05 m x 4.27 m |
设备间
| 有线电视 | 可用 |
| 配电箱 | 可用 |
| 污水道 | 已安装 |
https://www.realtor.ca/real-estate/30529456/28-park-row-s-hamilton-delta-delta

The trademarks REALTOR®, REALTORS®, and the REALTOR® logo are controlled by The Canadian Real Estate Association (CREA) and identify real estate professionals who are members of CREA. The trademarks MLS®, Multiple Listing Service® and the associated logos are owned by The Canadian Real Estate Association (CREA) and identify the quality of services provided by real estate professionals who are members of CREA. The trademark DDF® is owned by The Canadian Real Estate Association (CREA) and identifies CREA's Data Distribution Facility (DDF®)
Toronto Real Estate Board
Royal LePage Edge Realty
November 19 2026 06:38:44
