
28 Oxford Street Guelph (Downtown), Ontario N1H 2M3


$1,450,000
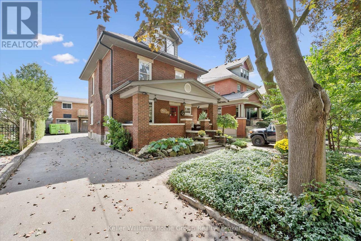
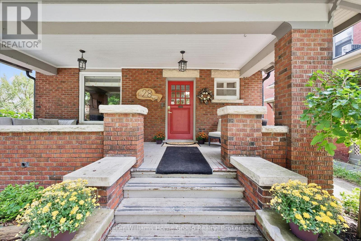
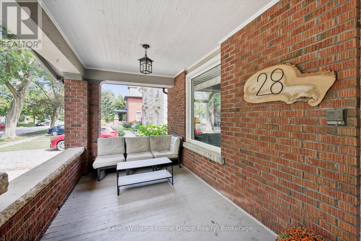
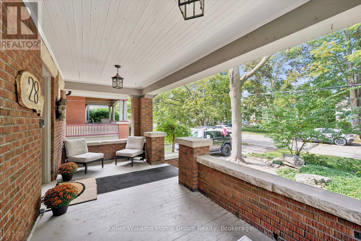
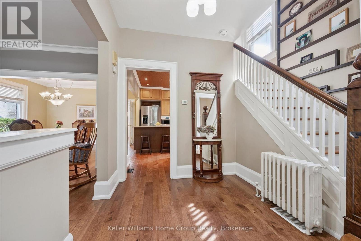
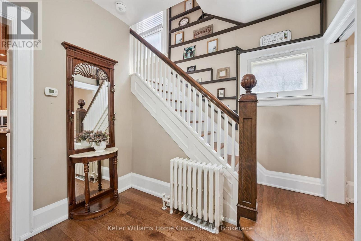
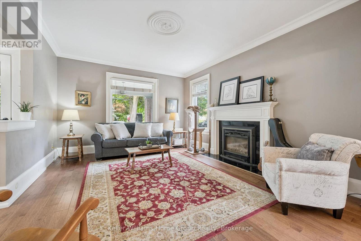
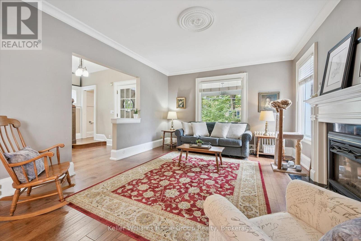
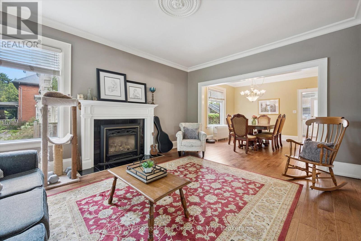
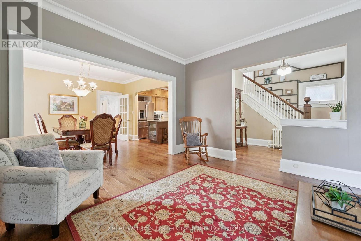
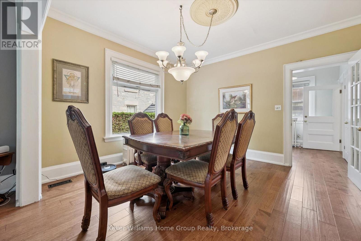
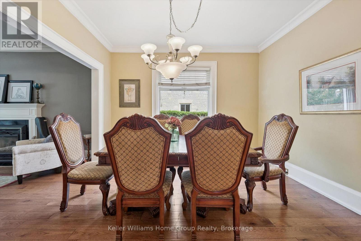
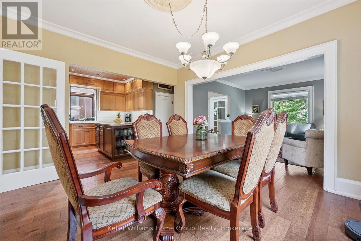
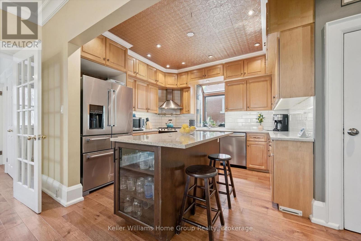
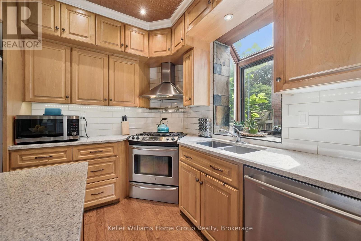
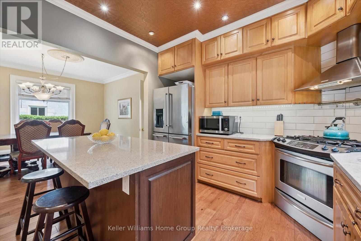
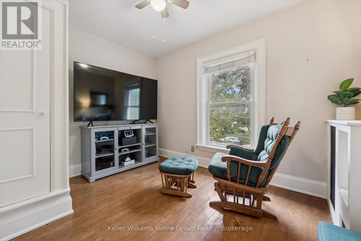
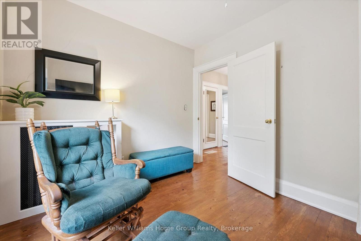
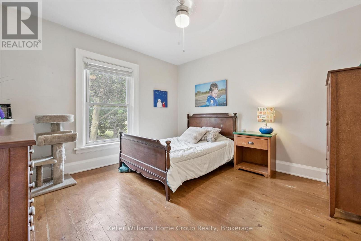
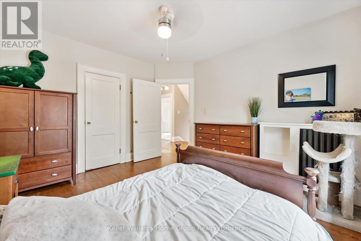
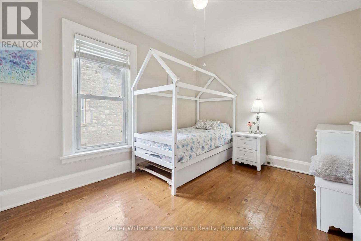
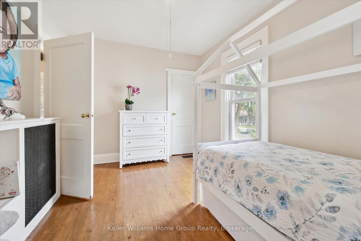
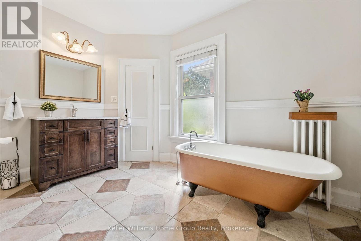
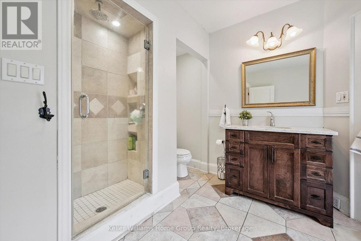
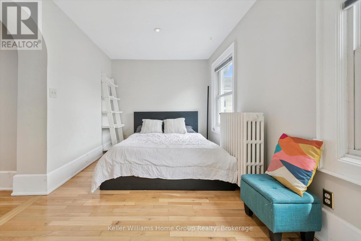
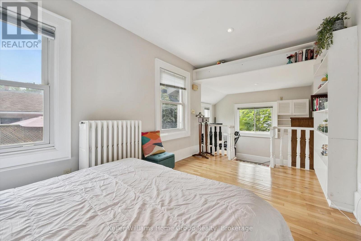
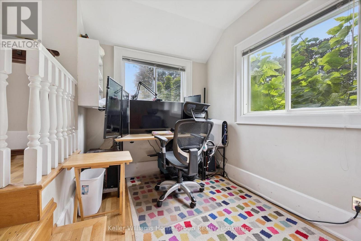
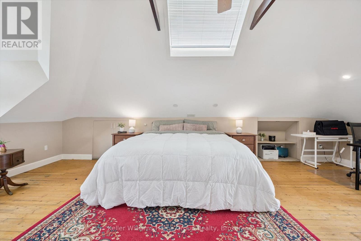
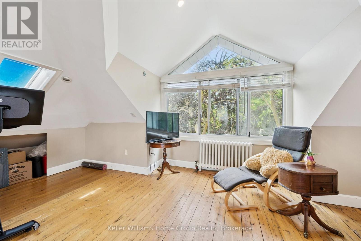
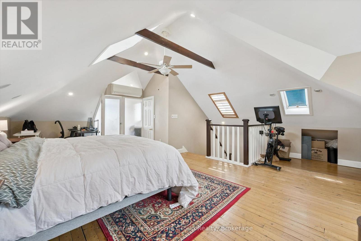
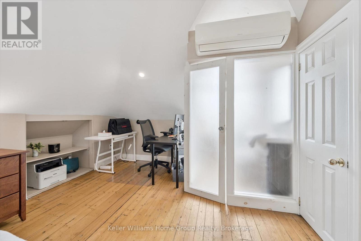
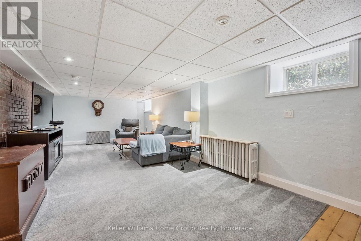
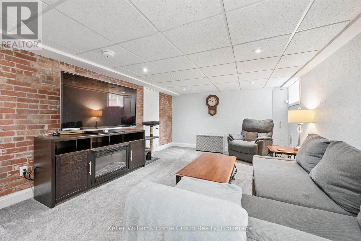
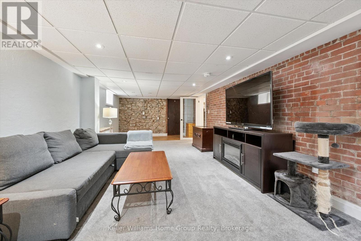
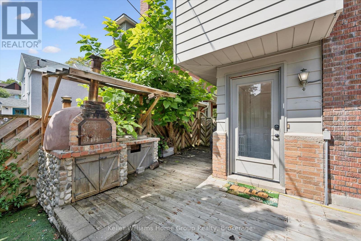
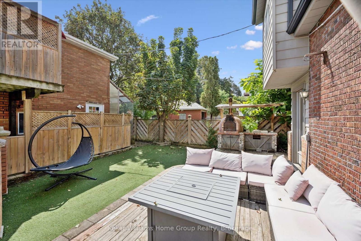
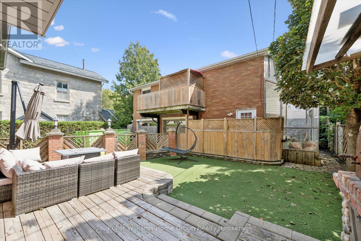
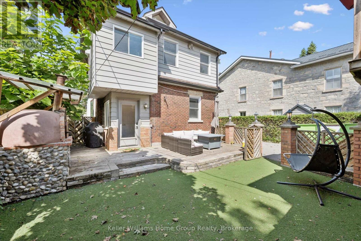
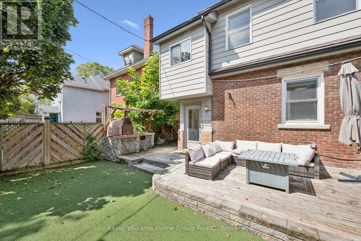
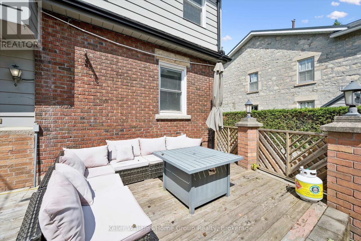
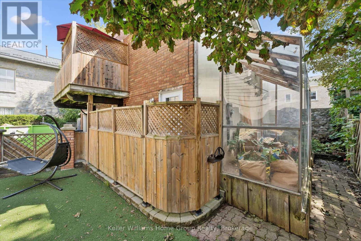
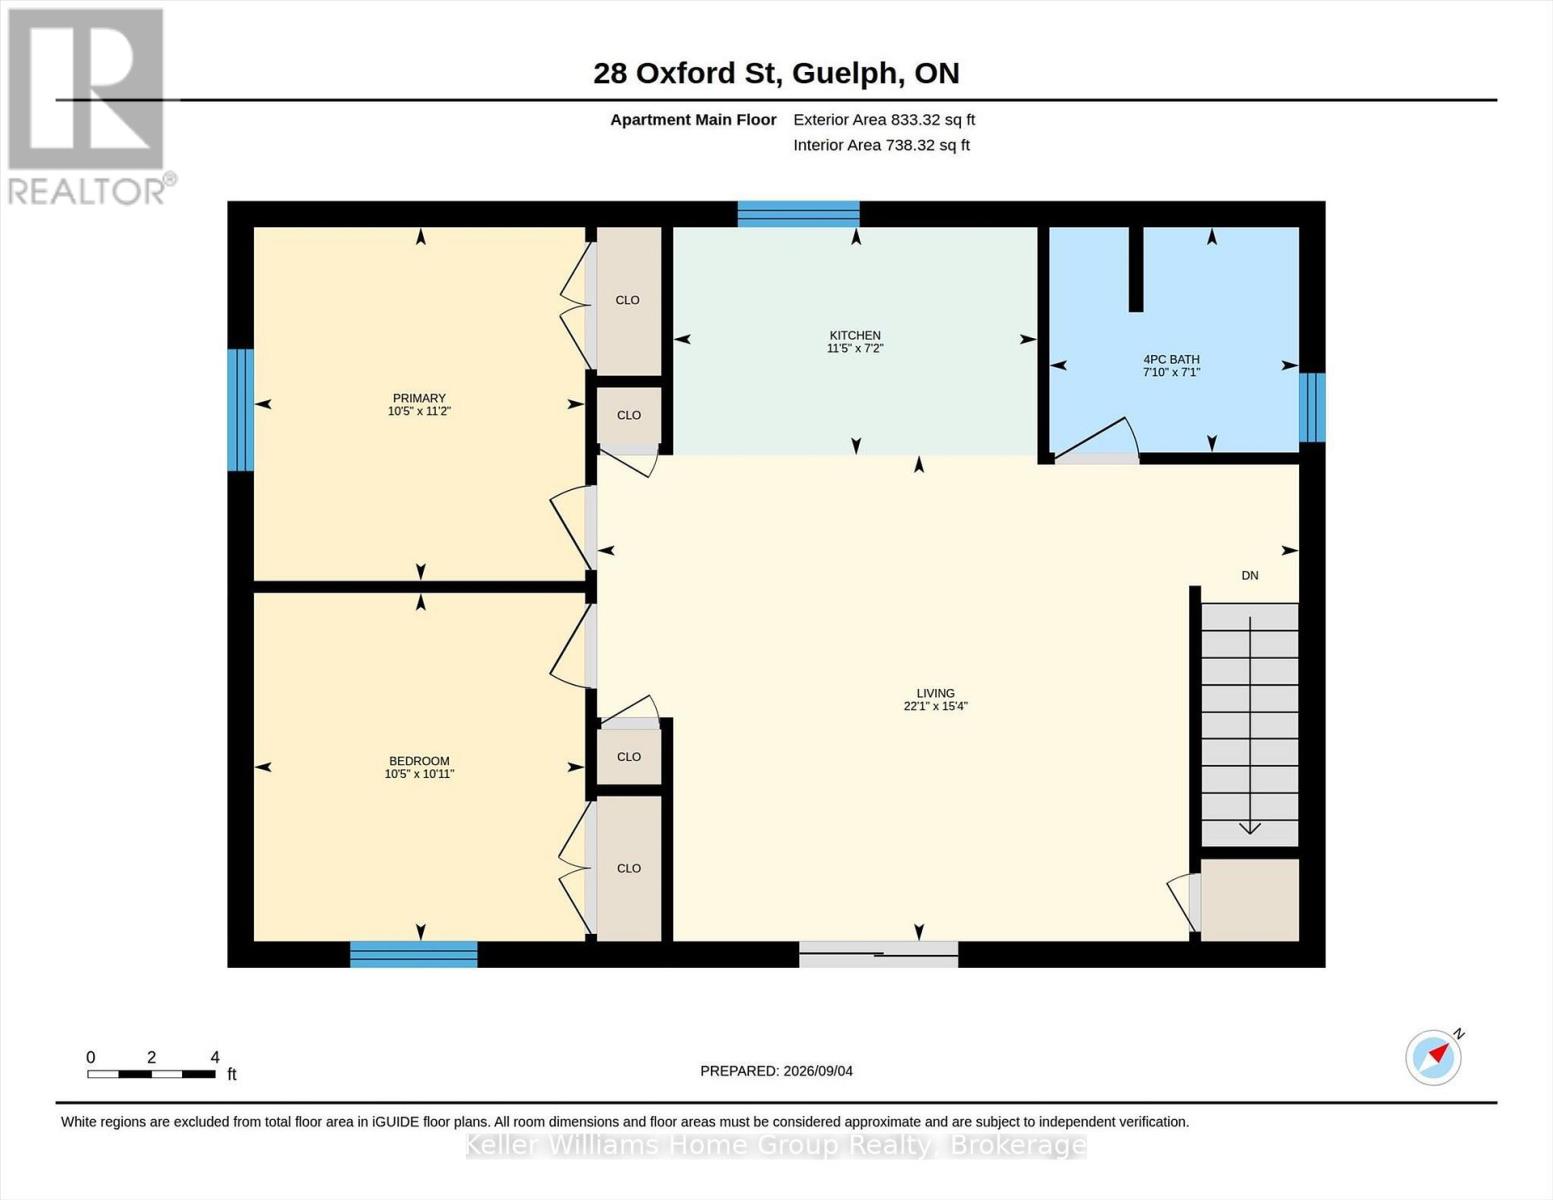
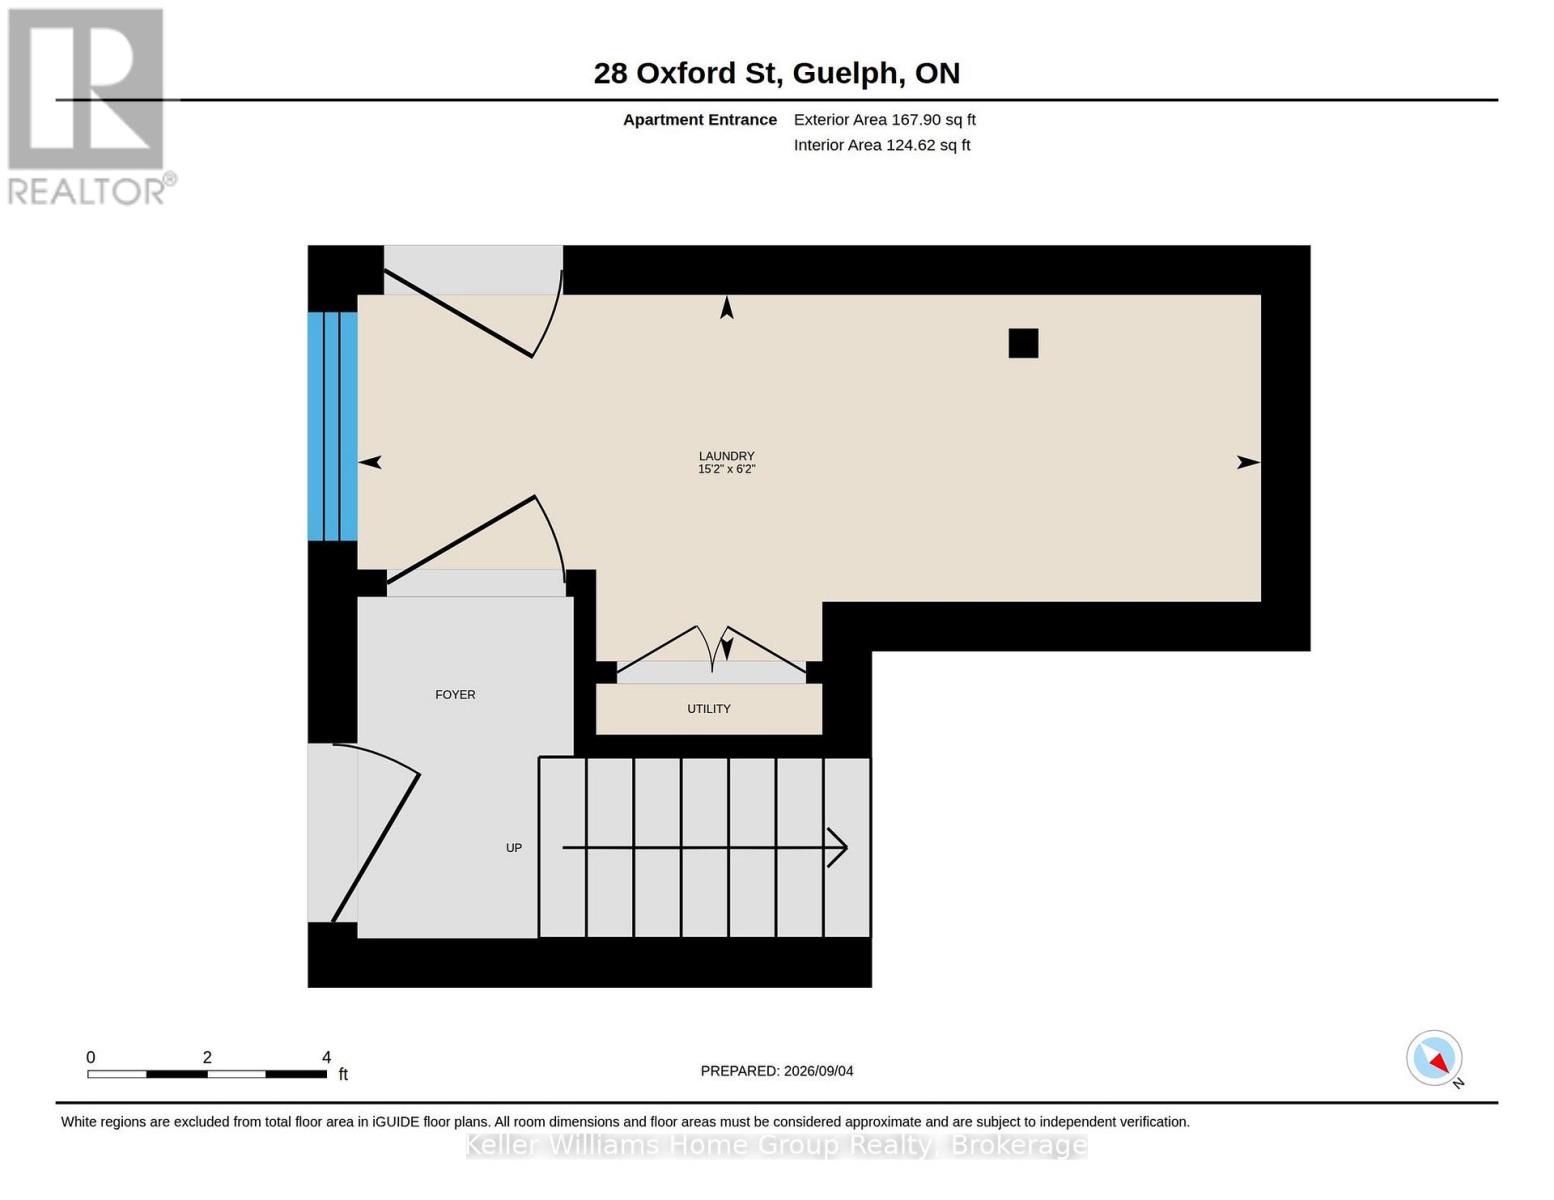
Timeless Character Meets Incredible Income Potential in Downtown Guelph! Welcome to this beautiful century home, ideally situated on one of downtown Guelph's most sought-after streets. Full of charm, character, and opportunity, this exceptional property offers a rare combination of classic architecture, versatile living space, and impressive income potential. The detached garage is a standout feature, offering a legal two-bedroom apartment above-perfect for generating additional rental income, hosting extended family, or creating a comfortable multi-generational living arrangement. Inside the main home, the spacious layout is complemented by a separate entrance to the large basement, offering excellent potential for additional living space, a home office, recreation area, or future development opportunities. Upstairs, the loft provides even more possibilities, with plenty of space and potential to create a stunning primary retreat, studio, office, or additional living area tailored to your needs. Step outside and discover a beautiful backyard that feels like your own private retreat in the heart of the city. Gather with friends and family around the wood-fired pizza oven, enjoy summer evenings outdoors, and make the most of this wonderfully inviting space. Located just moments from the best of downtown Guelph, this is a rare opportunity to own a character-filled home in an exceptional location, with the added benefit of a legal secondary dwelling and plenty of future potential. A truly special property where historic charm, flexibility, income potential, and downtown living come together. (id:43681)
房源概要
| MLS® Number | X13752698 |
| 房源类型 | 民宅 |
| 社区名字 | Downtown |
| 总车位 | 7 |
详 情
| 浴室 | 4 |
| 地上卧房 | 4 |
| 总卧房 | 4 |
| 公寓设施 | Fireplace(s) |
| 地下室进展 | 部分完成 |
| 地下室功能 | Separate Entrance |
| 地下室类型 | N/a (partially Finished), N/a |
| 施工种类 | 独立屋 |
| 外墙 | 砖 |
| 壁炉 | 有 |
| Fireplace Total | 1 |
| 地基类型 | 石 |
| 客人卫生间(不包含洗浴) | 1 |
| 供暖方式 | 天然气 |
| 供暖类型 | 压力热风 |
| 储存空间 | 3 |
| 内部尺寸 | 2000 - 2500 Sqft |
| 类型 | 独立屋 |
| 设备间 | 市政供水 |
车 位
| Detached Garage | |
| Garage |
土地
| 英亩数 | 无 |
| 污水道 | Sanitary Sewer |
| 土地深度 | 105 Ft ,6 In |
| 土地宽度 | 43 Ft ,3 In |
| 不规则大小 | 43.3 X 105.5 Ft |
| 规划描述 | R1b |
房 间
| 楼 层 | 类 型 | 长 度 | 宽 度 | 面 积 |
|---|---|---|---|---|
| 二楼 | 浴室 | 3.31 m | 3.56 m | 3.31 m x 3.56 m |
| 二楼 | 卧室 | 3.5 m | 2.88 m | 3.5 m x 2.88 m |
| 二楼 | 第二卧房 | 3.68 m | 3.83 m | 3.68 m x 3.83 m |
| 二楼 | 第三卧房 | 2.98 m | 3.98 m | 2.98 m x 3.98 m |
| 二楼 | Bedroom 4 | 4.72 m | 2.64 m | 4.72 m x 2.64 m |
| 二楼 | Office | 2.16 m | 3.2 m | 2.16 m x 3.2 m |
| 三楼 | Loft | 6.02 m | 8.02 m | 6.02 m x 8.02 m |
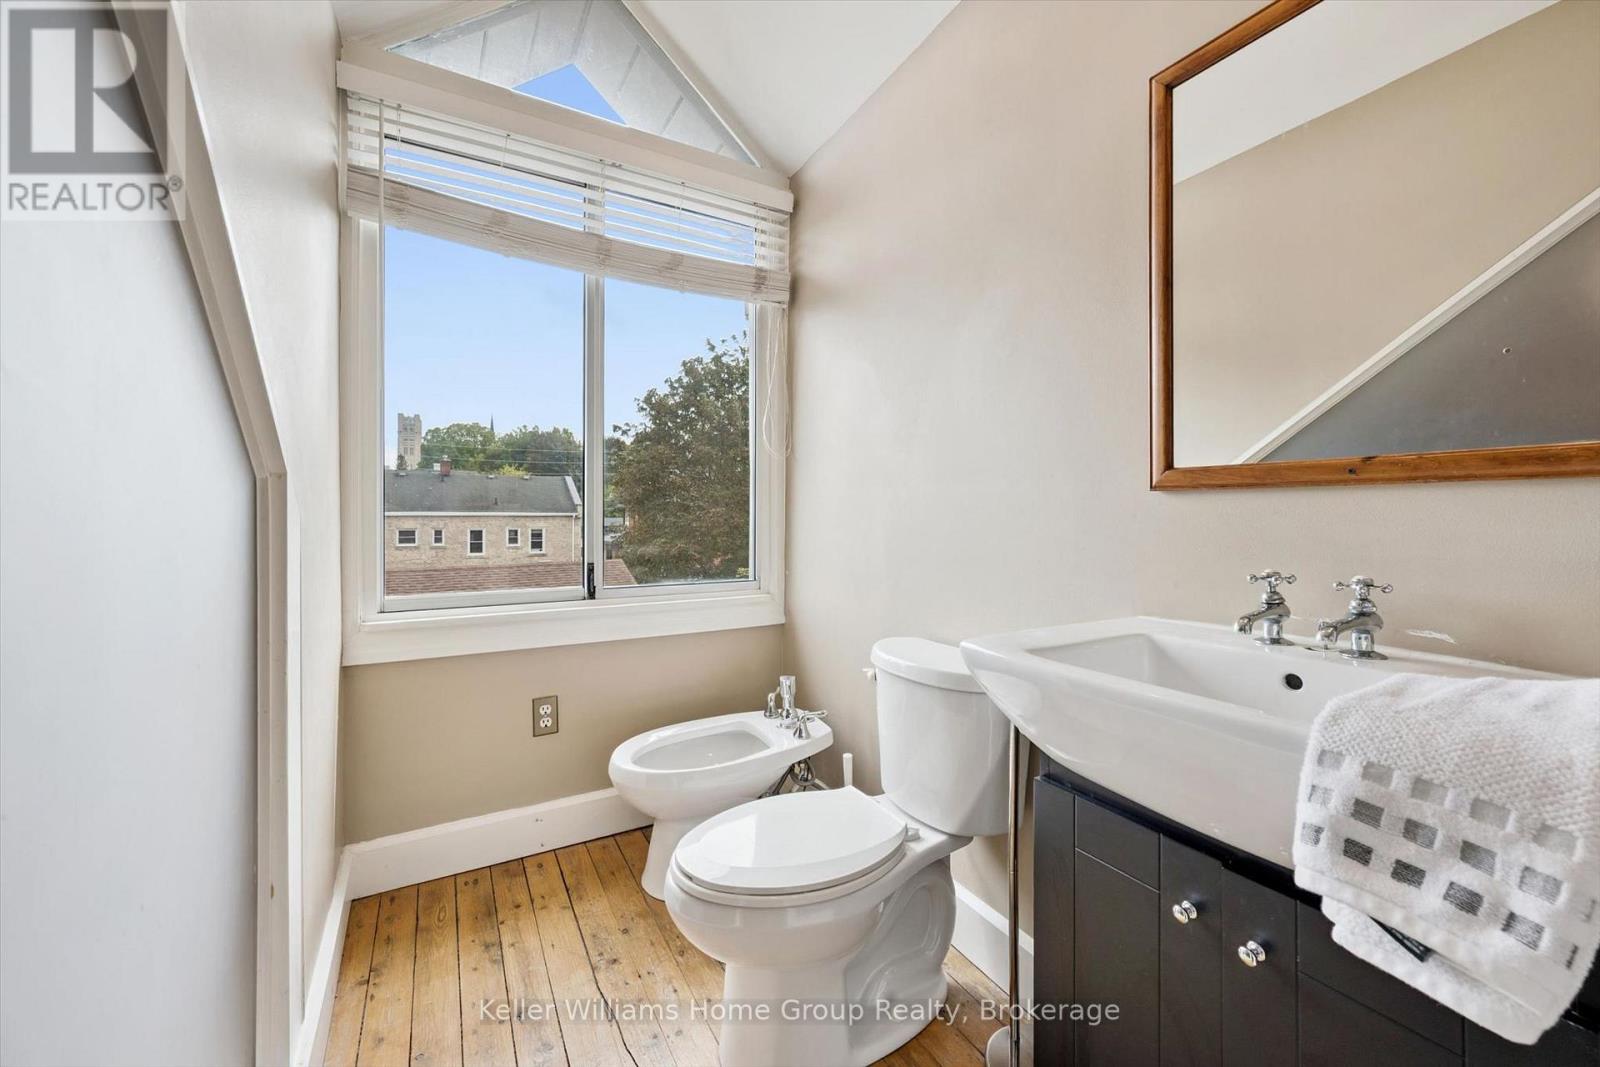
| 三楼 | 浴室 | 1.31 m | 1.82 m | 1.31 m x 1.82 m |
| 地下室 | 其它 | 2.89 m | 2.45 m | 2.89 m x 2.45 m |
| 地下室 | 娱乐,游戏房 | 3.61 m | 8.22 m | 3.61 m x 8.22 m |
| 地下室 | 其它 | 1.68 m | 2.45 m | 1.68 m x 2.45 m |
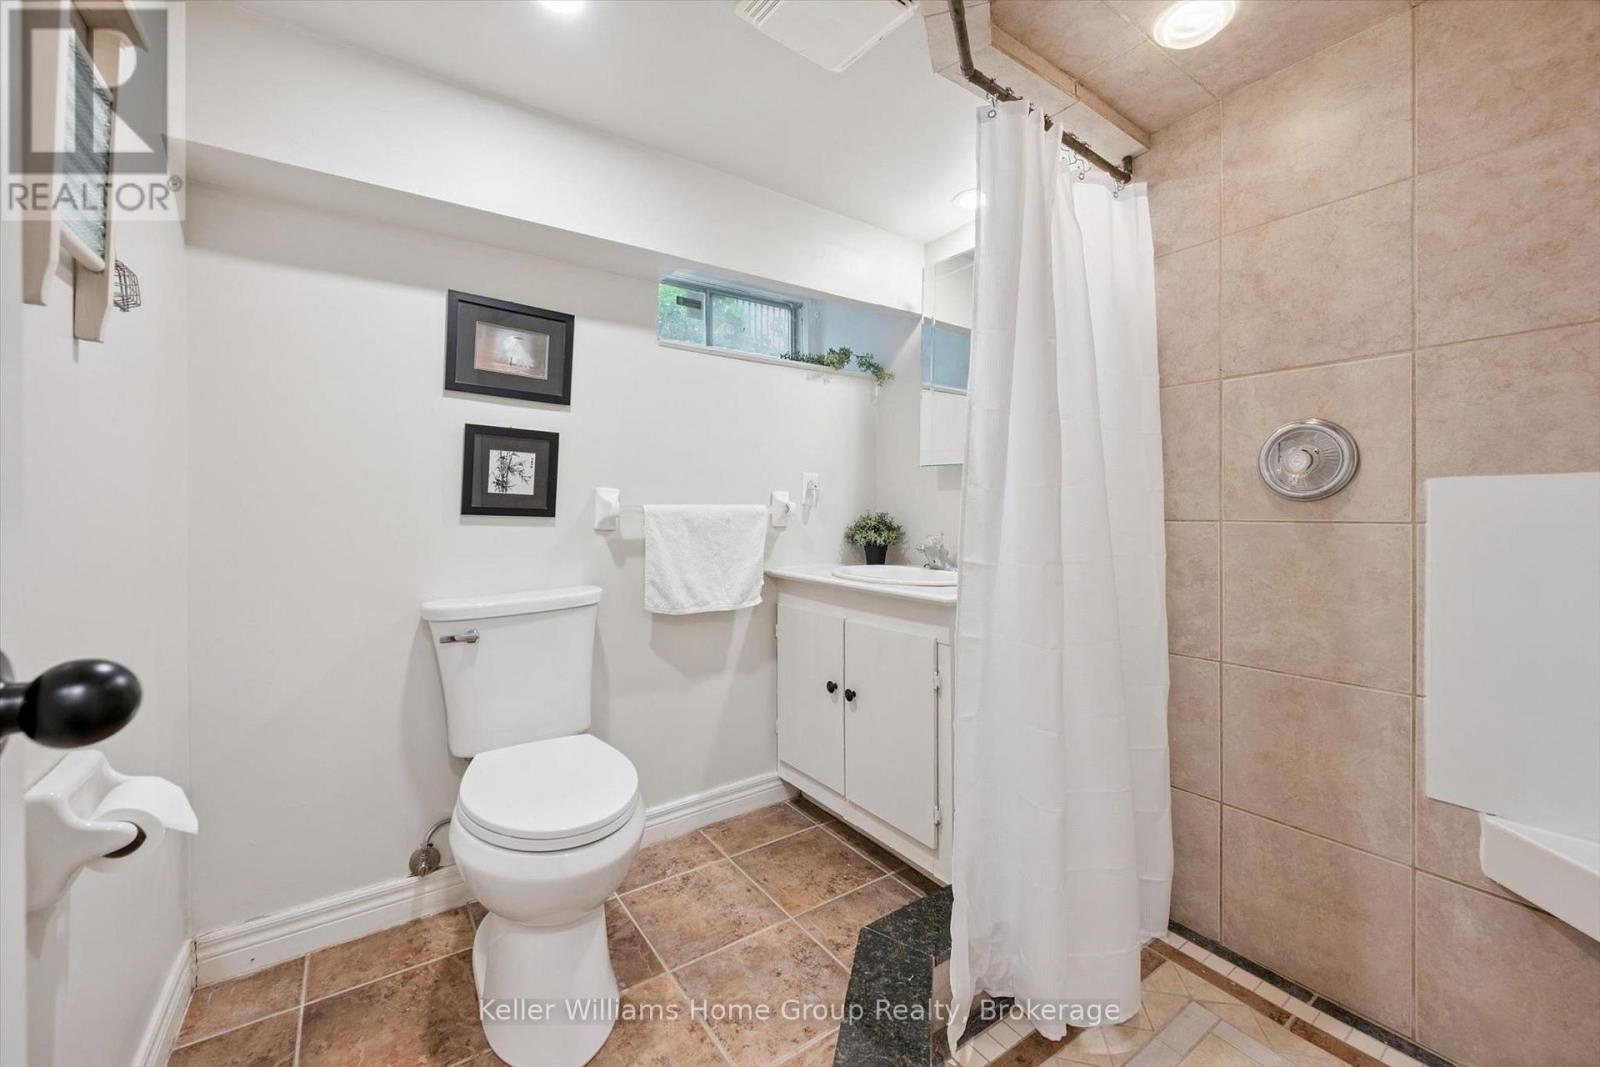
| 地下室 | 浴室 | 1.89 m | 2 m | 1.89 m x 2 m |
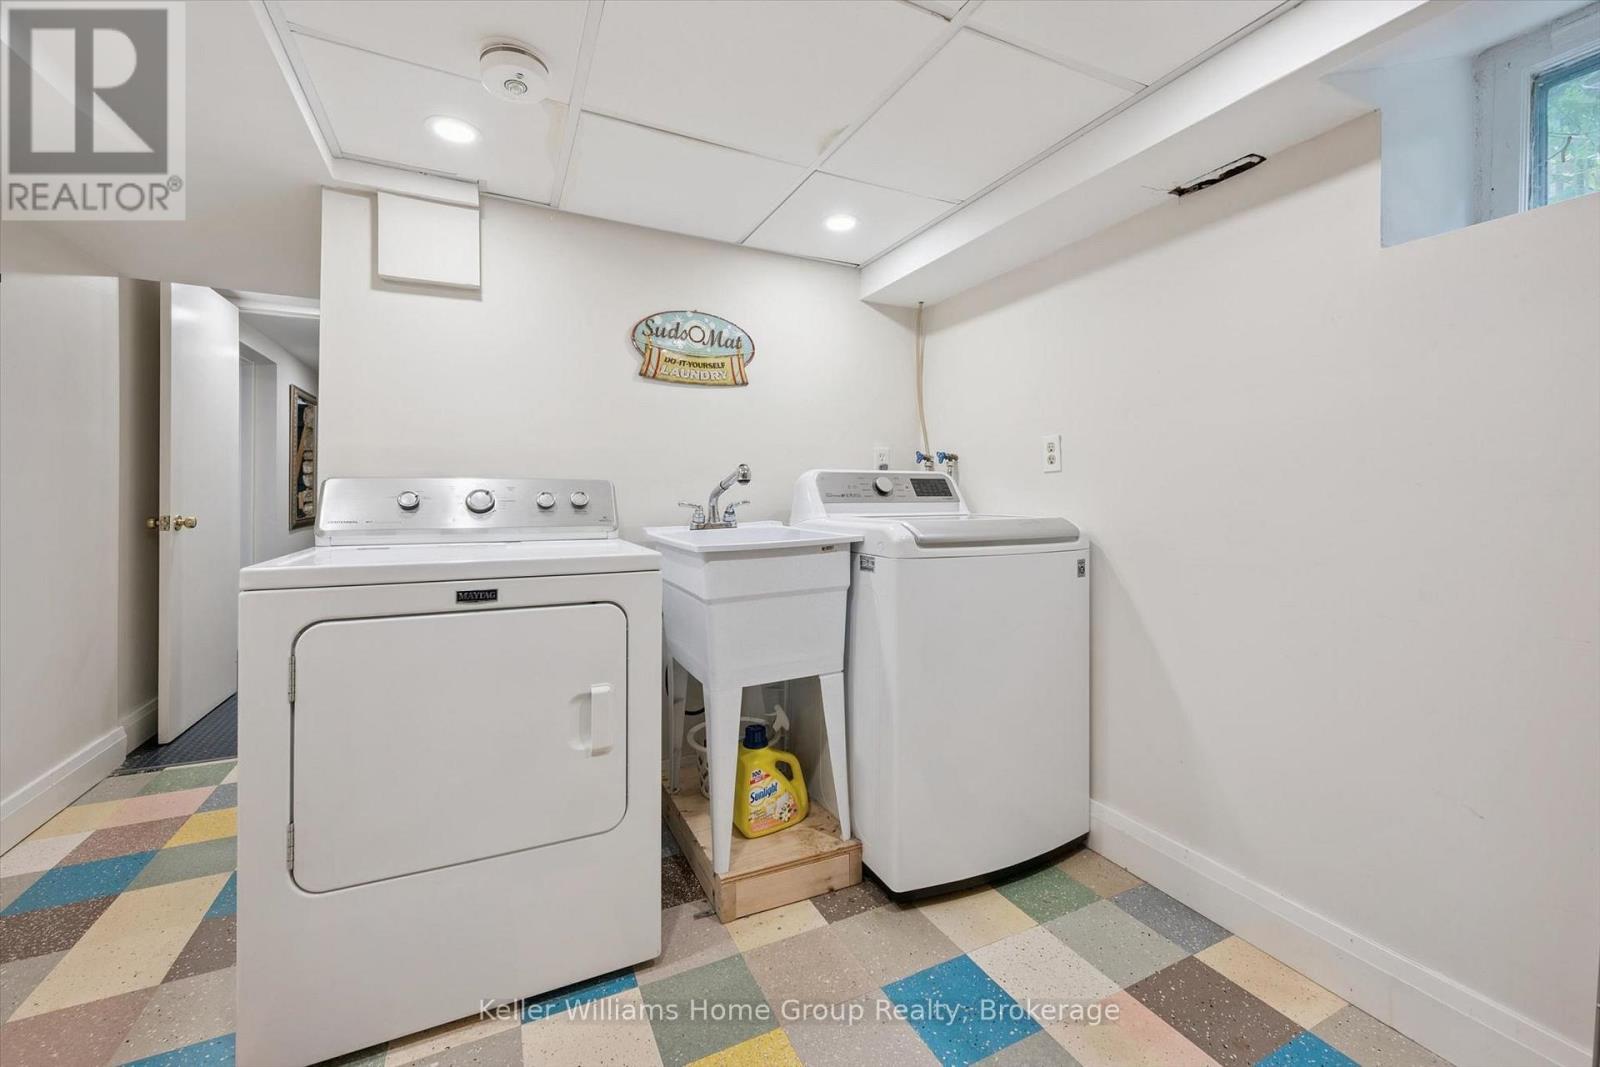
| 地下室 | 洗衣房 | 2.9 m | 2.57 m | 2.9 m x 2.57 m |
| 地下室 | 设备间 | 2.9 m | 1.92 m | 2.9 m x 1.92 m |
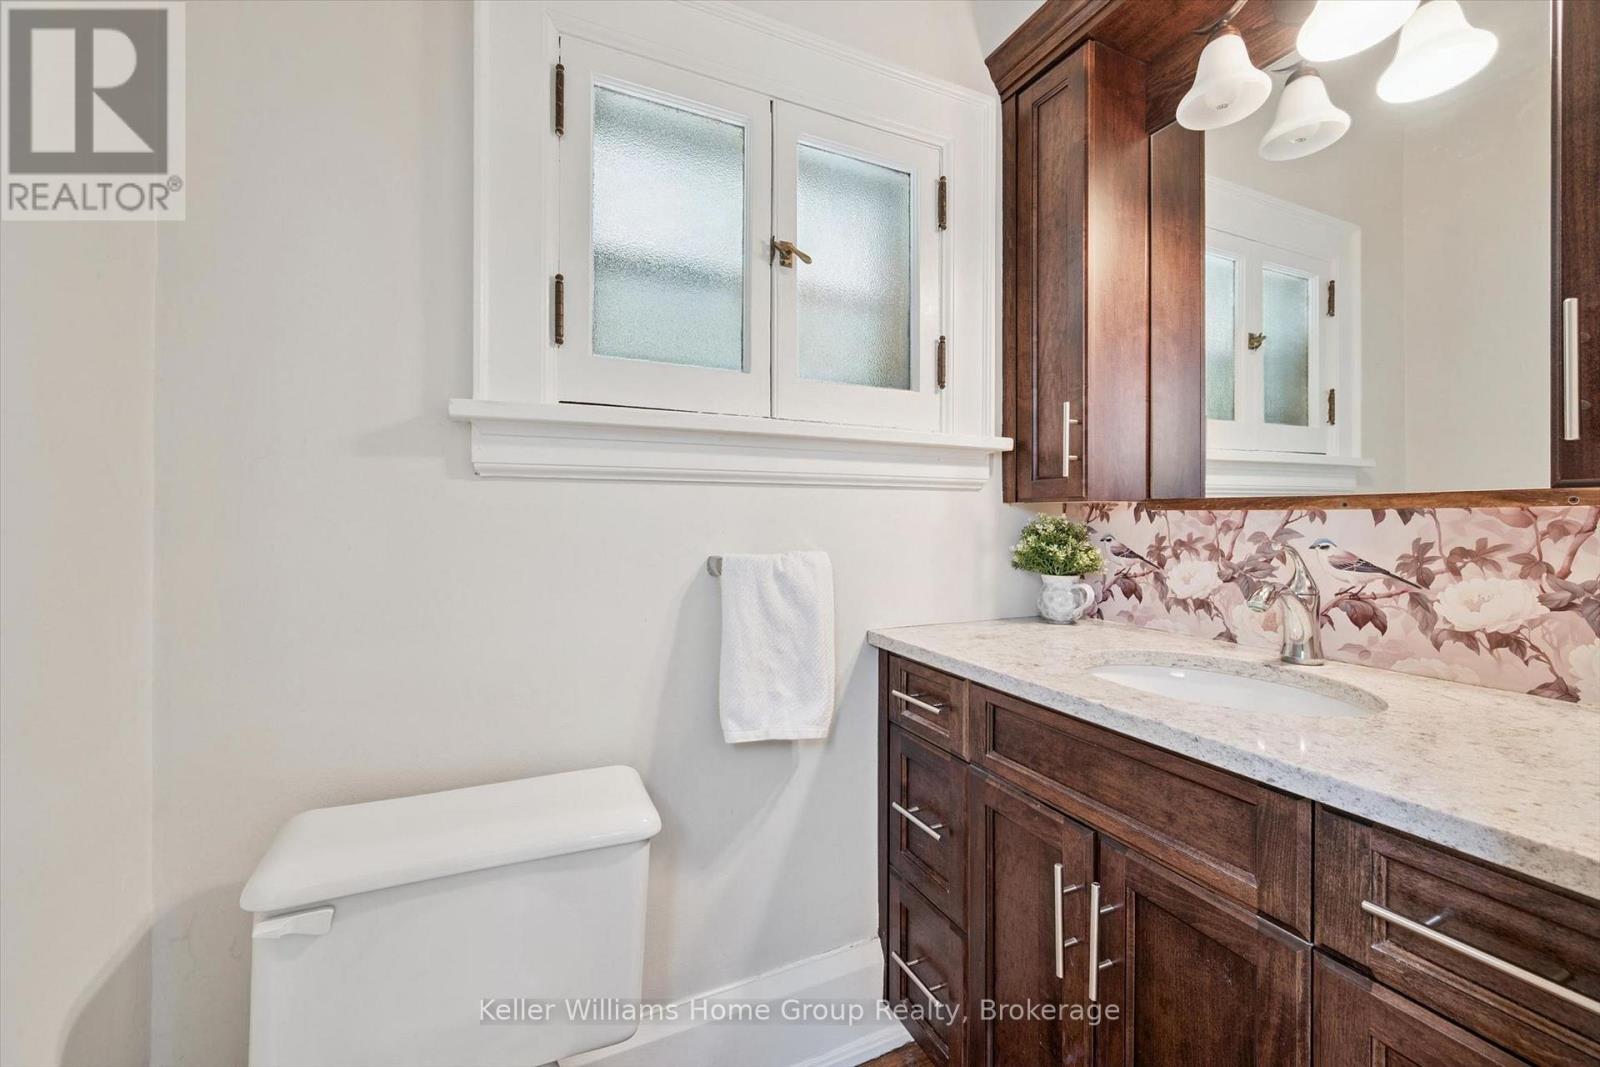
| 一楼 | 浴室 | 1.74 m | 1.15 m | 1.74 m x 1.15 m |
| 一楼 | 客厅 | 4.02 m | 3.72 m | 4.02 m x 3.72 m |
| 一楼 | 餐厅 | 4.02 m | 3.72 m | 4.02 m x 3.72 m |
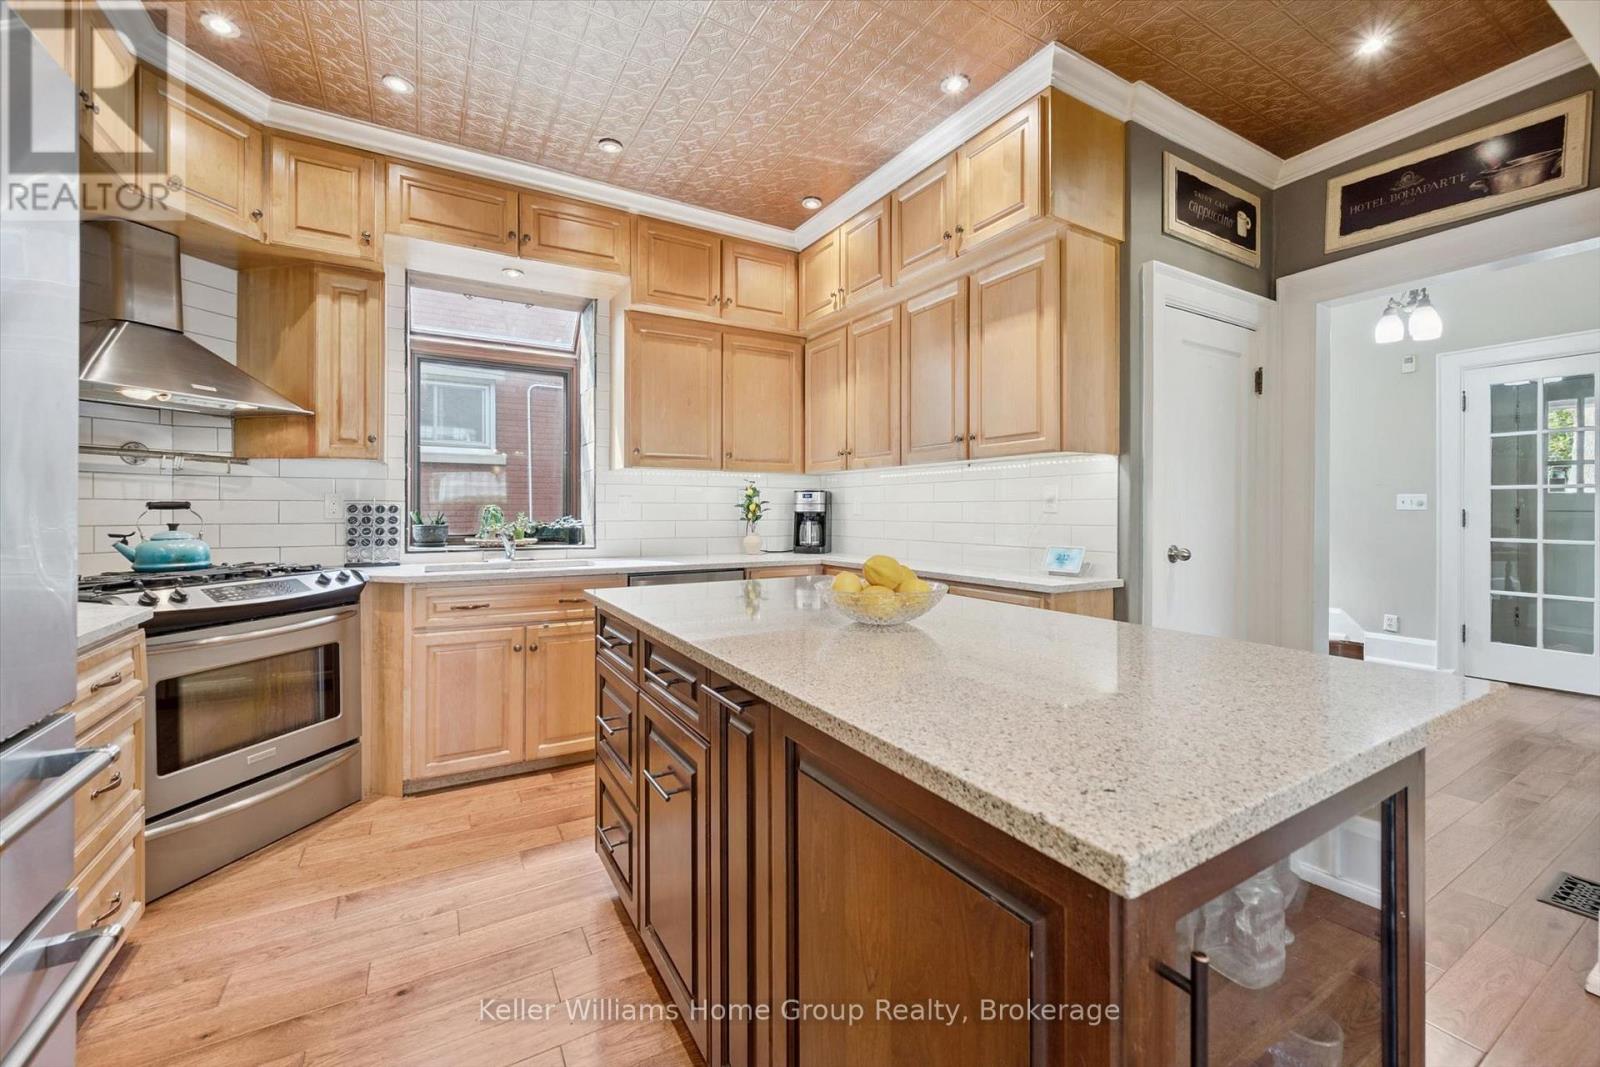
| 一楼 | 厨房 | 3.28 m | 4.87 m | 3.28 m x 4.87 m |
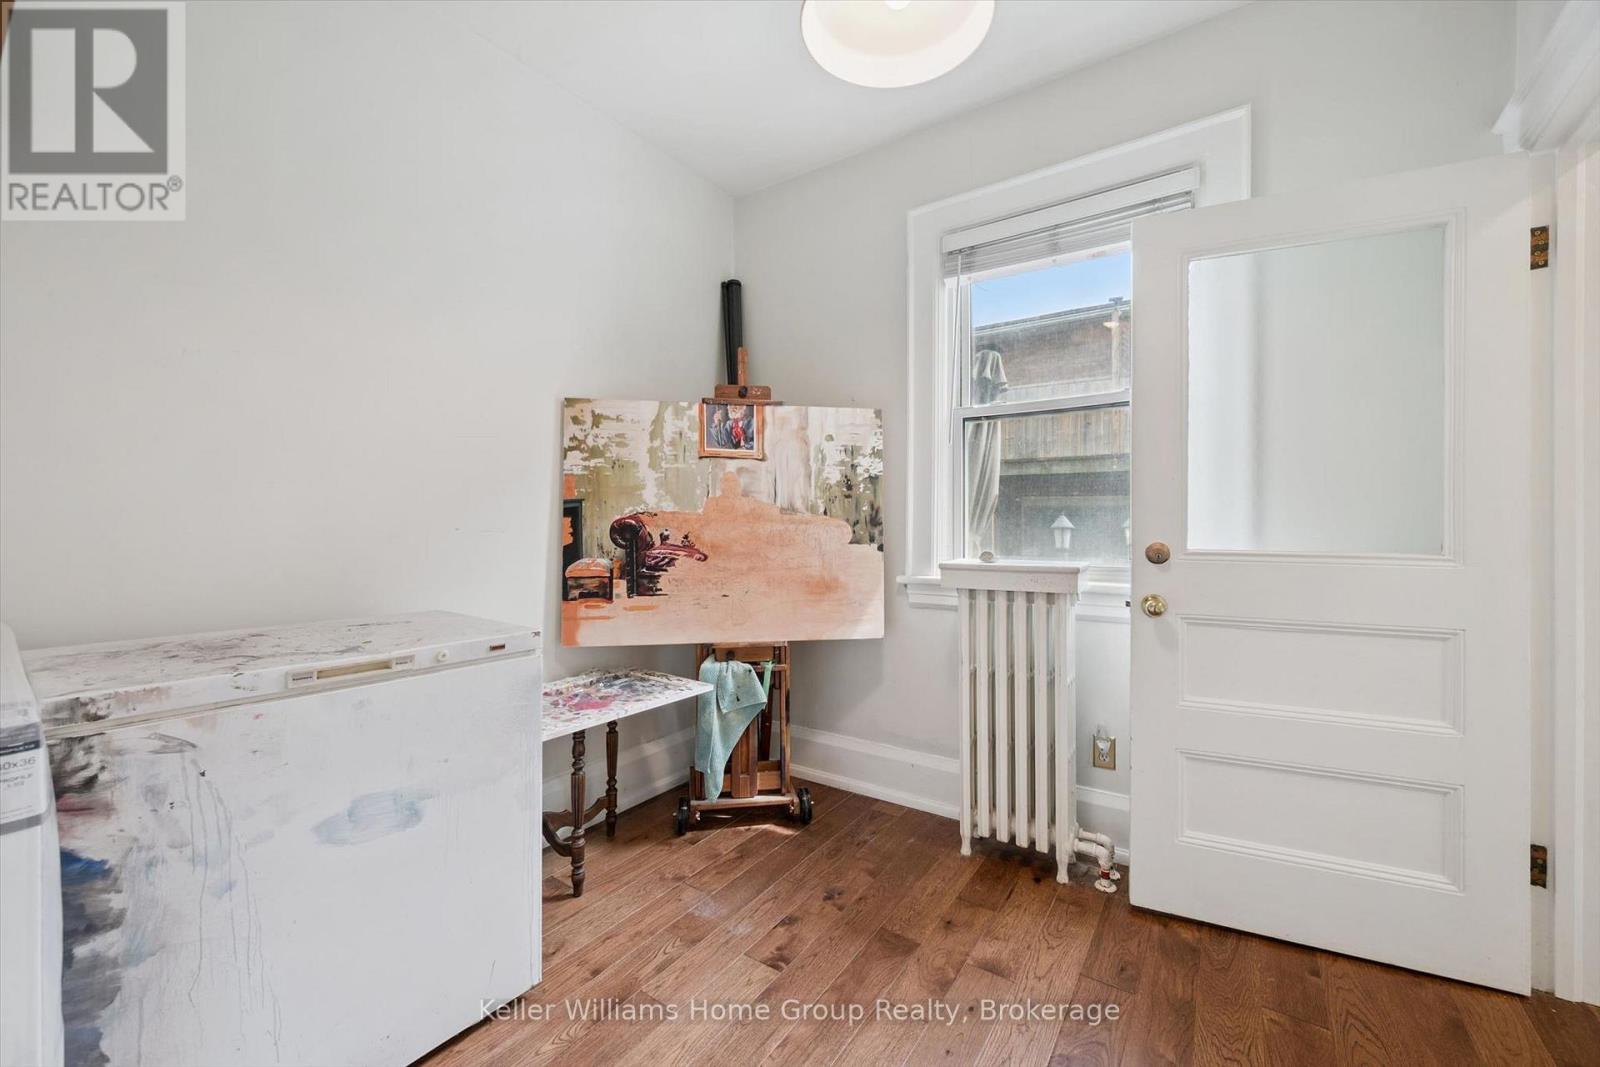
| 一楼 | Office | 2.64 m | 2.5 m | 2.64 m x 2.5 m |
https://www.realtor.ca/real-estate/30243671/28-oxford-street-guelph-downtown-downtown

The trademarks REALTOR®, REALTORS®, and the REALTOR® logo are controlled by The Canadian Real Estate Association (CREA) and identify real estate professionals who are members of CREA. The trademarks MLS®, Multiple Listing Service® and the associated logos are owned by The Canadian Real Estate Association (CREA) and identify the quality of services provided by real estate professionals who are members of CREA. The trademark DDF® is owned by The Canadian Real Estate Association (CREA) and identifies CREA's Data Distribution Facility (DDF®)
Muskoka Haliburton Orillia – The Lakelands Association of REALTORS®
Keller Williams Home Group Realty
September 08 2026 02:31:23
