
28 Mary Street Guelph (Dovercliffe Park/old University), Ontario N1G 2A8


$799,000
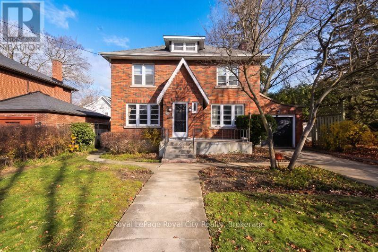
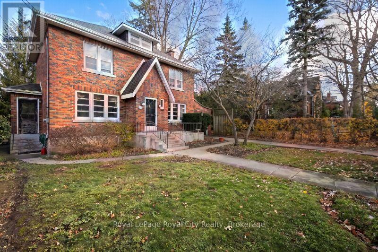
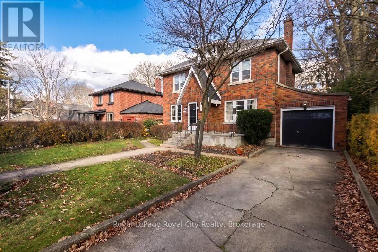
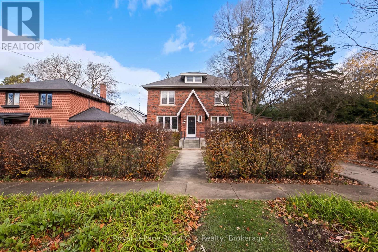
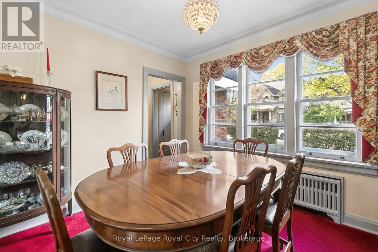
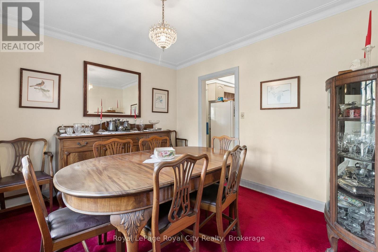
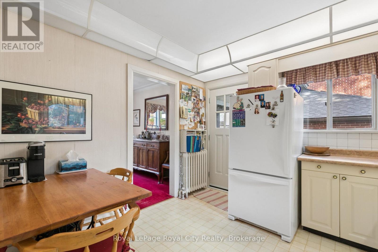
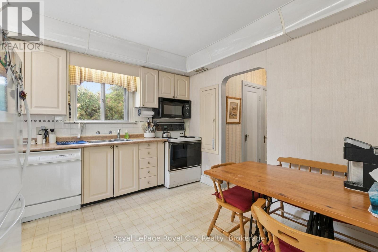
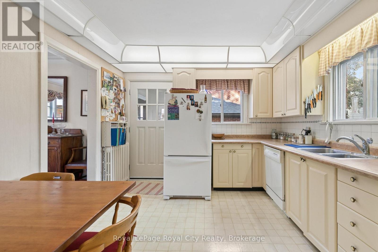
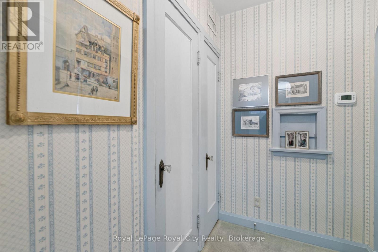
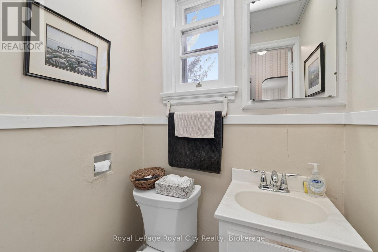
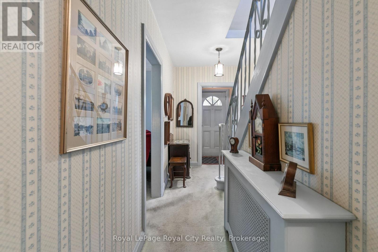
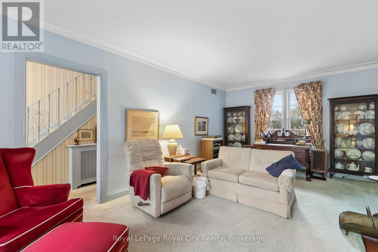
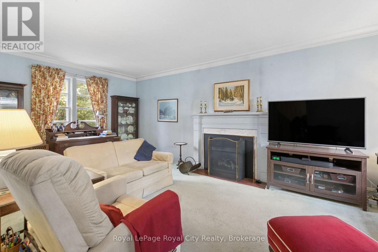
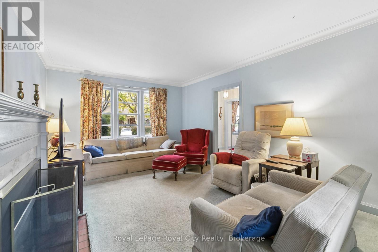
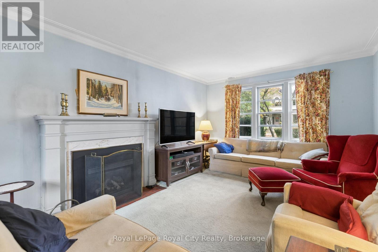
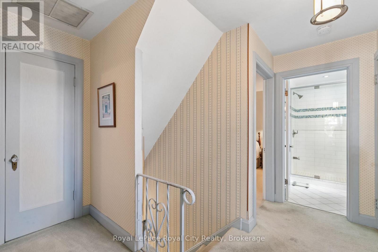
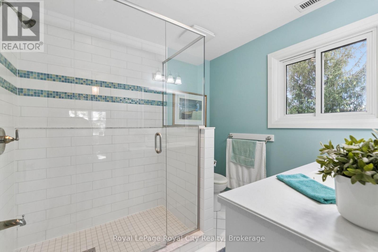
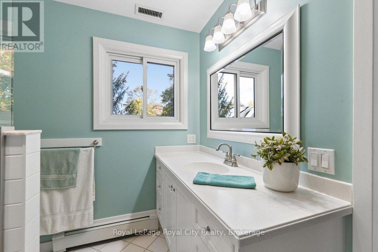
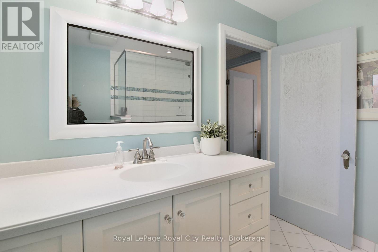
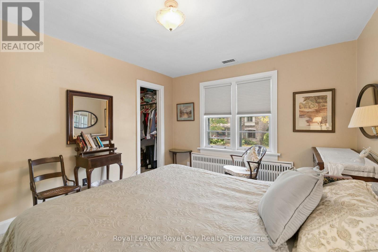
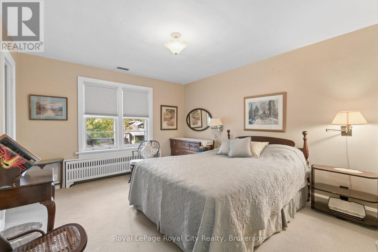
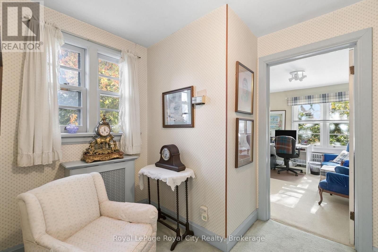
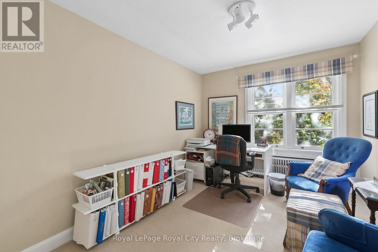
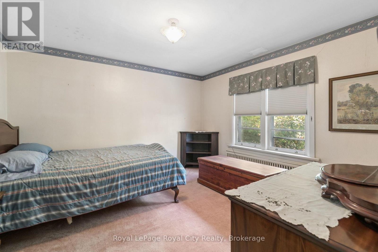
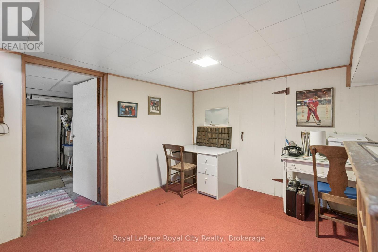
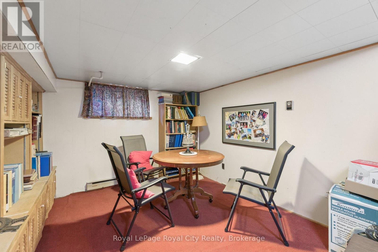
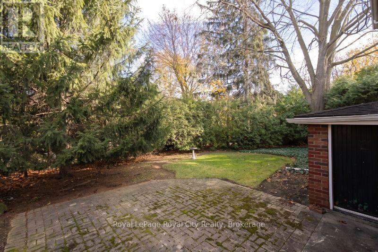
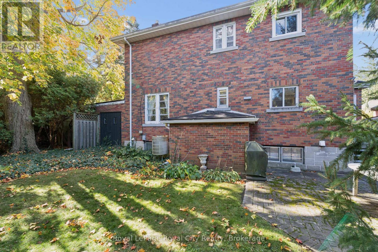
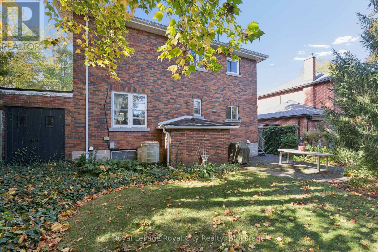
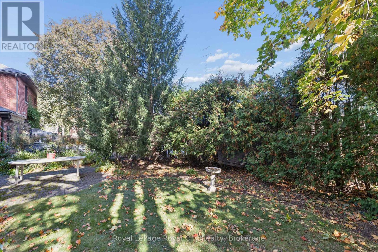
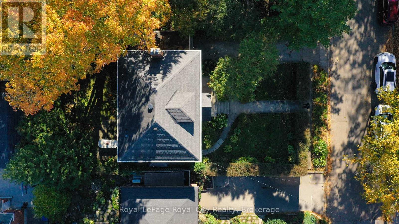
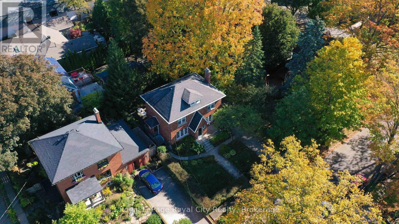
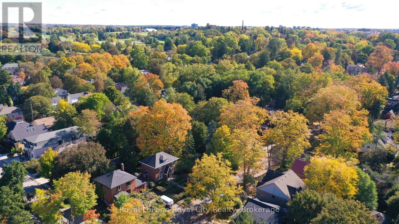
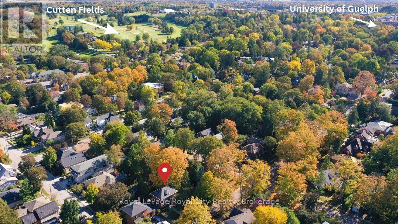
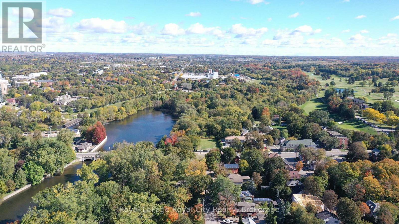
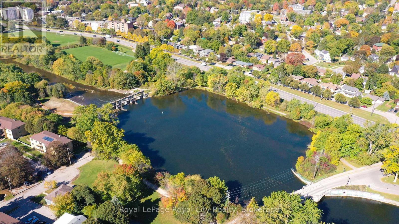
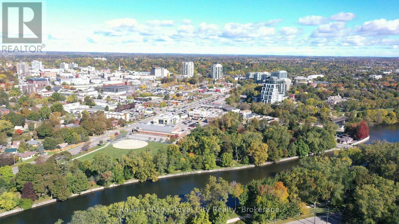
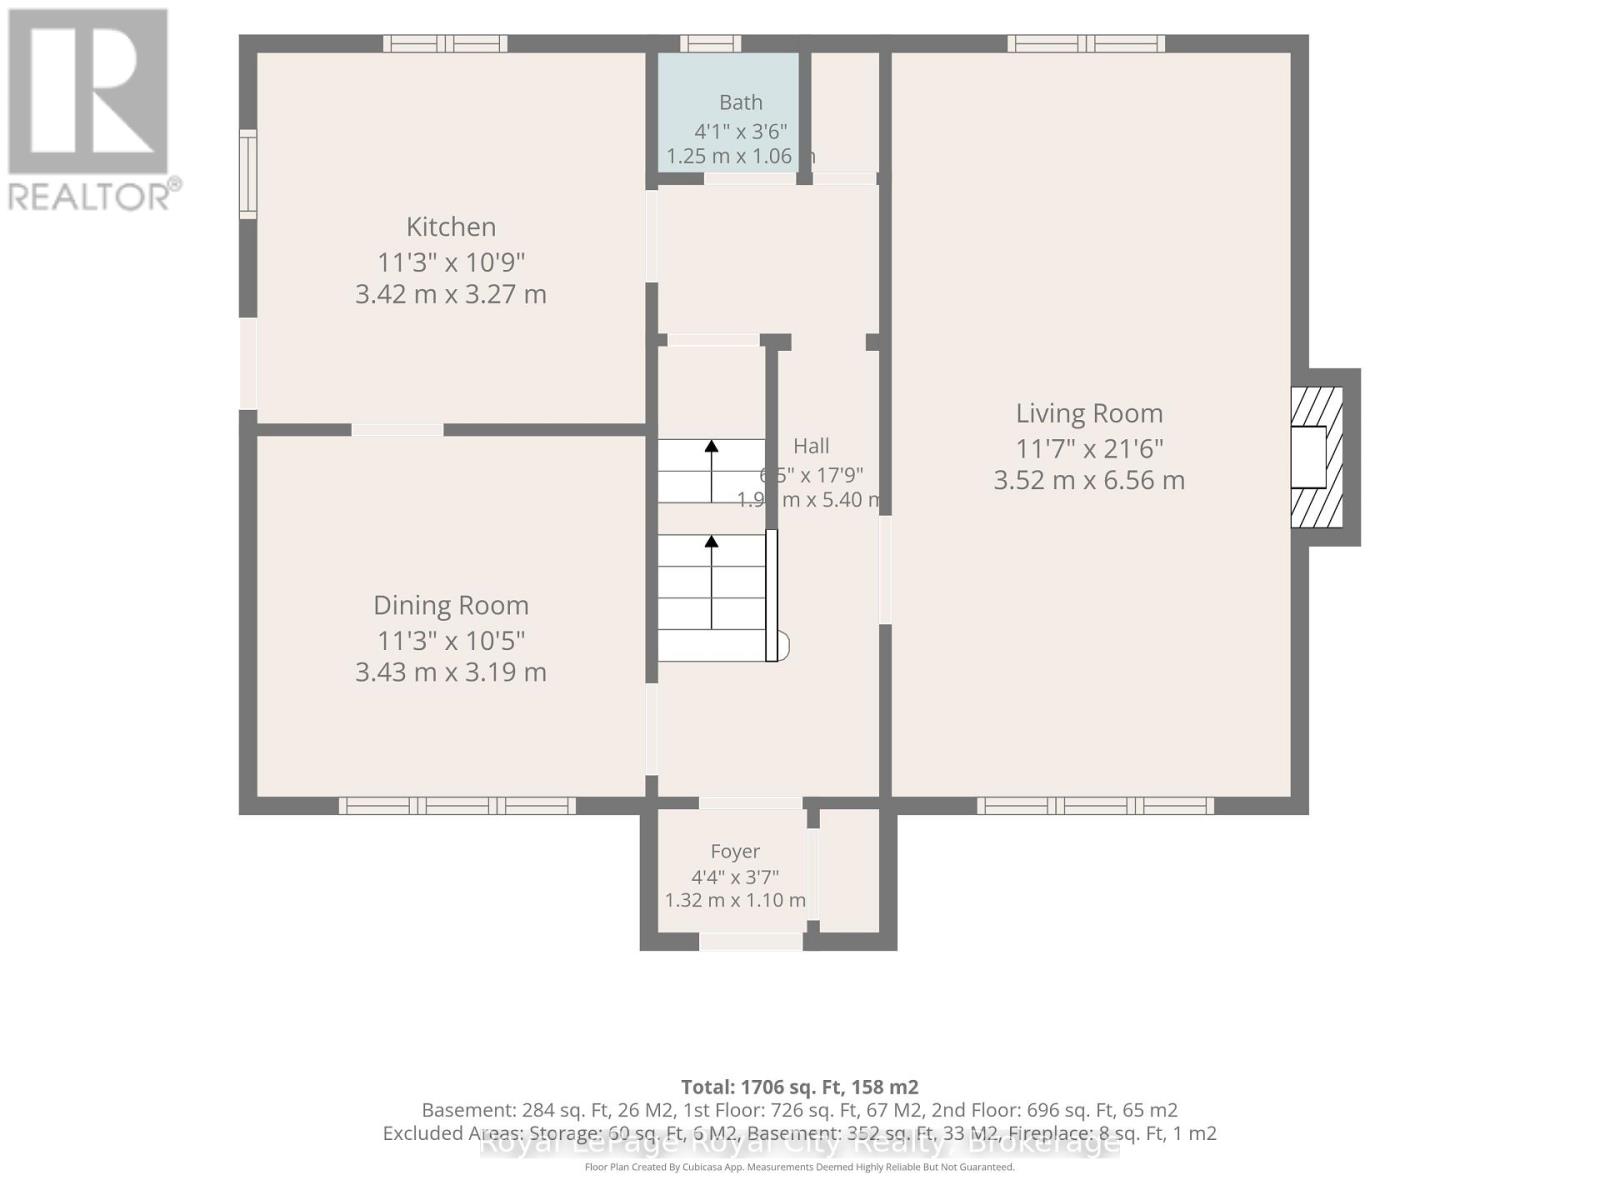
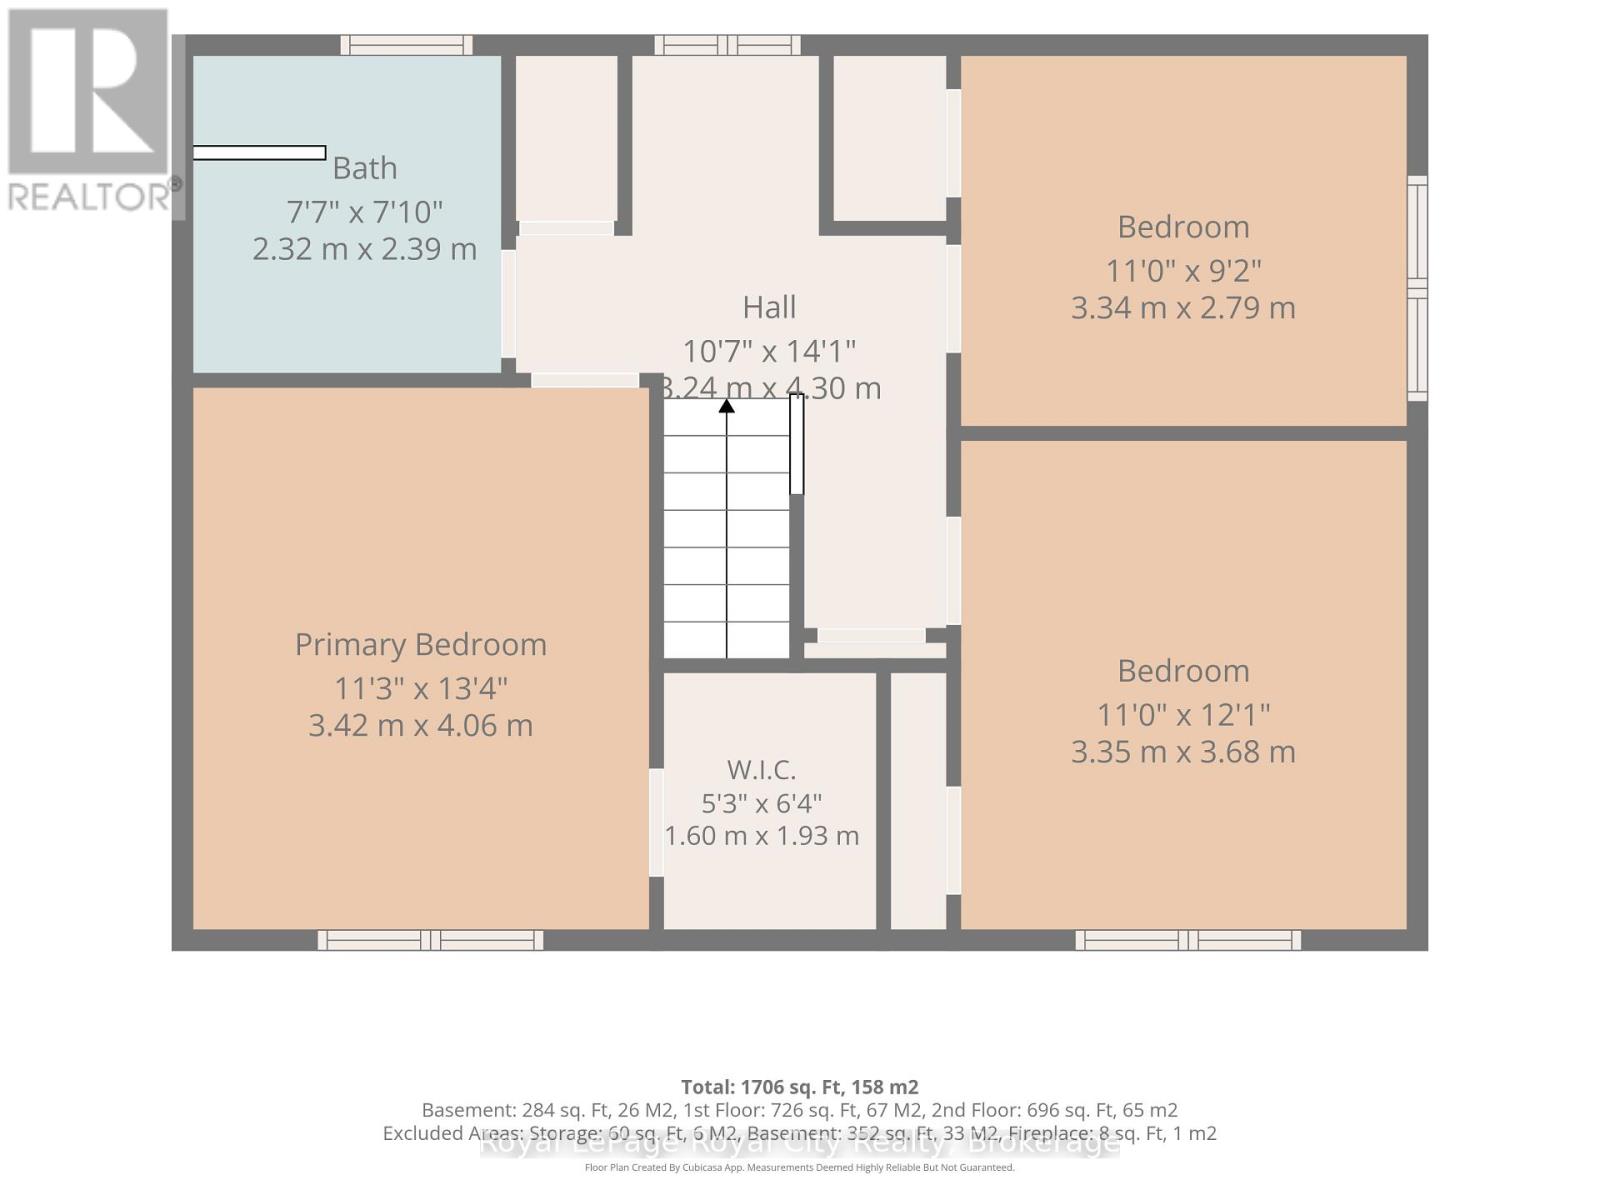
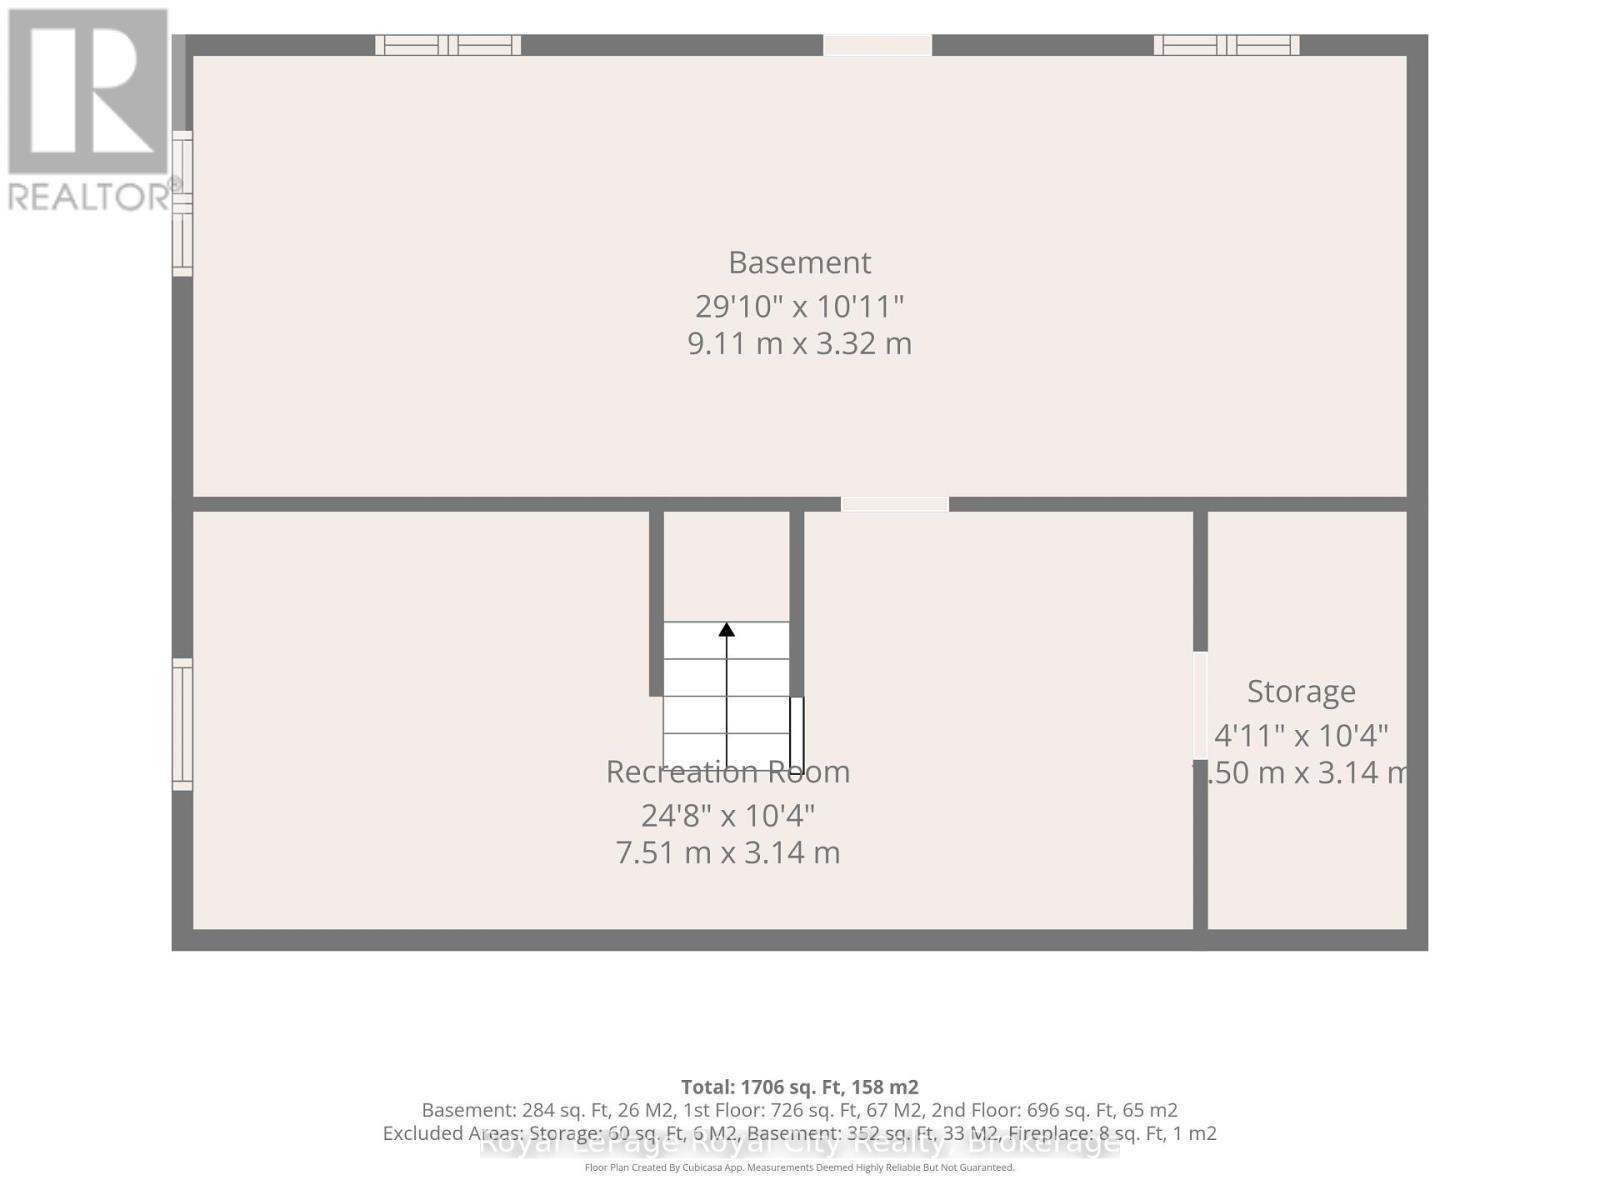
An exceptional opportunity to own a home in Guelph's sought-after Old University neighbourhood, ideally situated on a quiet street just steps from Royal City Park and the scenic Speed River trails. Offering approximately 1,520 sq. ft. of living space on the main and upper levels, this charming all-brick, two-storey family home was built in 1946 and showcases timeless character and excellent curb appeal on an impressive 53-foot-wide lot. The second floor features three generously sized bedrooms and an updated four-piece bathroom. The main floor offers a spacious living room, a separate dining room, and an eat-in kitchen with convenient exterior stairs leading to the rear yard. A handy two-piece bathroom is located in the rear hallway. The lower level provides additional living and utility space, including a recreation room, laundry area, ample storage, and mechanical room. Notable recent improvements include a new Lennox boiler installed this spring. Attached single car garage and parking for 2 vehicles in the driveway. Enjoy an outstanding location within walking distance of John McCrae French Immersion Public School and the University of Guelph. Take advantage of the many nearby amenities, including the popular Boathouse Tea Room, local restaurants, unique downtown shops, and the vibrant Guelph Farmers' Market. A wonderful opportunity to enjoy the charm of an established neighbourhood with parks, trails, education, and urban amenities right at your doorstep. (id:43681)
房源概要
| MLS® Number | X14197708 |
| 房源类型 | 民宅 |
| 社区名字 | Dovercliffe Park/Old University |
| 附近的便利设施 | 公园 |
| 总车位 | 3 |
详 情
| 浴室 | 2 |
| 地上卧房 | 3 |
| 总卧房 | 3 |
| 公寓设施 | Fireplace(s) |
| 家电类 | Water Heater, 洗碗机, 烘干机, 炉子, 洗衣机, Water Softener, 冰箱 |
| 地下室进展 | 部分完成 |
| 地下室类型 | 全部完成 |
| 施工种类 | 独立屋 |
| 空调 | 没有 |
| 外墙 | 砖 |
| 壁炉 | 有 |
| 地基类型 | 石 |
| 客人卫生间(不包含洗浴) | 1 |
| 供暖方式 | 天然气 |
| 储存空间 | 2 |
| 内部尺寸 | 1500 - 2000 Sqft |
| 类型 | 独立屋 |
| 设备间 | 市政供水 |
车 位
| 附加车库 | |
| Garage |
土地
| 英亩数 | 无 |
| 土地便利设施 | 公园 |
| 污水道 | Sanitary Sewer |
| 土地深度 | 90 Ft |
| 土地宽度 | 53 Ft |
| 不规则大小 | 53 X 90 Ft |
| 地表水 | River/stream |
| 规划描述 | R1b |
房 间
| 楼 层 | 类 型 | 长 度 | 宽 度 | 面 积 |
|---|---|---|---|---|
| 二楼 | 主卧 | 4.06 m | 3.42 m | 4.06 m x 3.42 m |
| 二楼 | 第二卧房 | 3.68 m | 3.35 m | 3.68 m x 3.35 m |
| 二楼 | 第三卧房 | 3.34 m | 2.79 m | 3.34 m x 2.79 m |
| 地下室 | 娱乐,游戏房 | 7.51 m | 3.14 m | 7.51 m x 3.14 m |
| 一楼 | 餐厅 | 3.43 m | 3.19 m | 3.43 m x 3.19 m |
| 一楼 | 客厅 | 6.56 m | 3.52 m | 6.56 m x 3.52 m |
| 一楼 | 厨房 | 3.42 m | 3.27 m | 3.42 m x 3.27 m |

The trademarks REALTOR®, REALTORS®, and the REALTOR® logo are controlled by The Canadian Real Estate Association (CREA) and identify real estate professionals who are members of CREA. The trademarks MLS®, Multiple Listing Service® and the associated logos are owned by The Canadian Real Estate Association (CREA) and identify the quality of services provided by real estate professionals who are members of CREA. The trademark DDF® is owned by The Canadian Real Estate Association (CREA) and identifies CREA's Data Distribution Facility (DDF®)
Muskoka Haliburton Orillia – The Lakelands Association of REALTORS®
Royal LePage Royal City Realty
November 20 2026 03:00:16
