
28 Martin Grove Road Toronto (Islington-City Centre West), Ontario M9B 4J9


$2,678,000
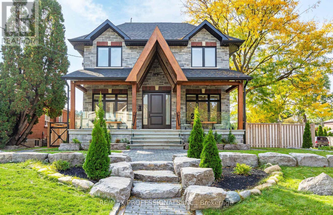
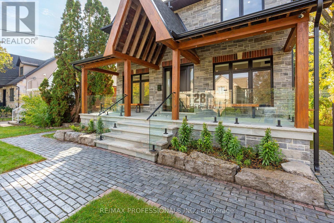
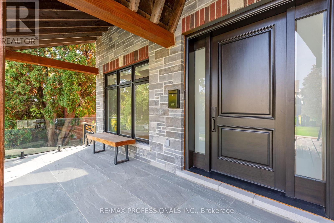
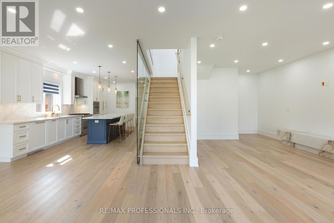
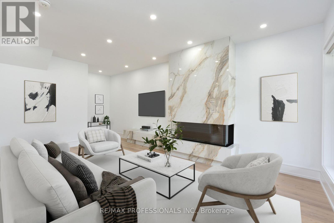
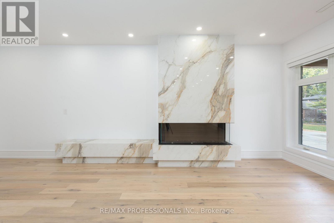
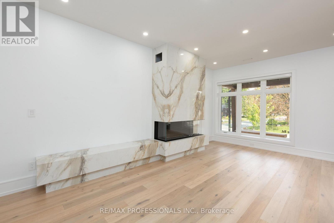
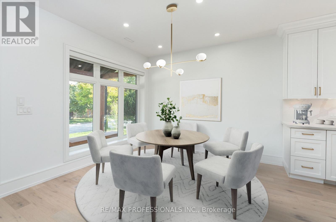
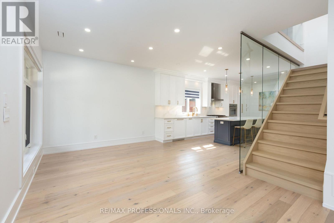
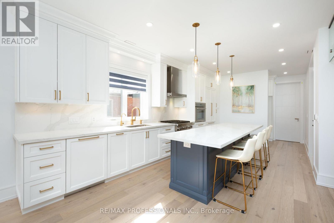
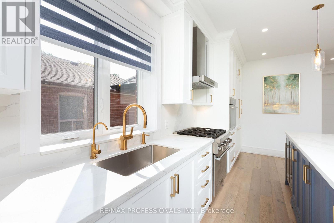
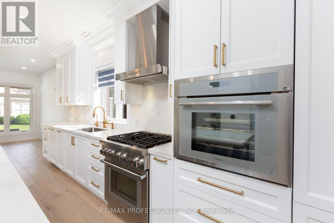
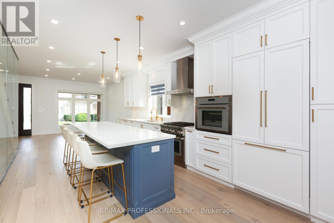
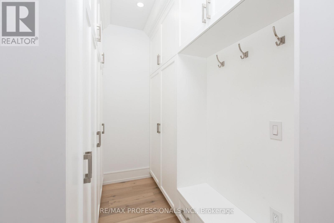
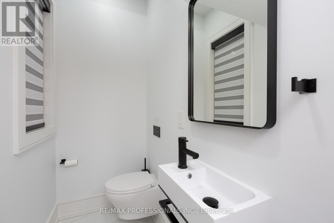
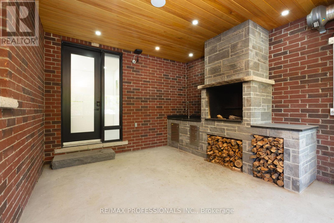
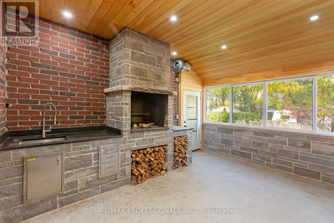
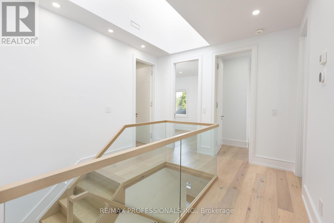
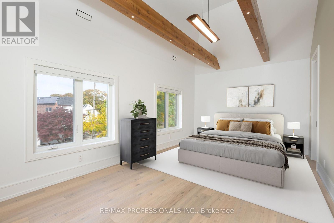
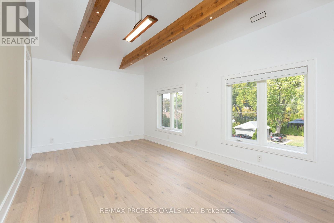
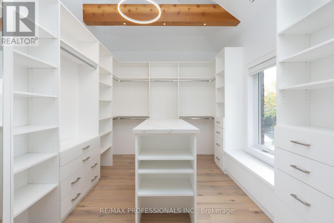
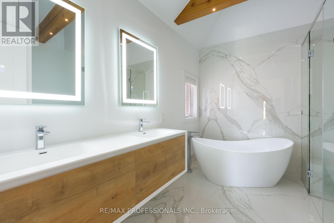
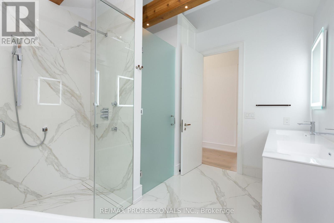
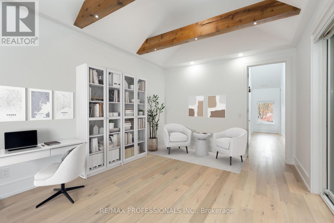
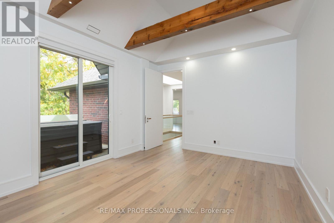
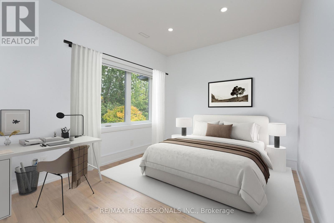
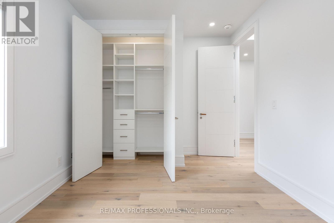
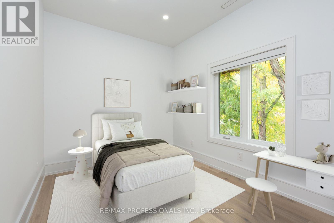
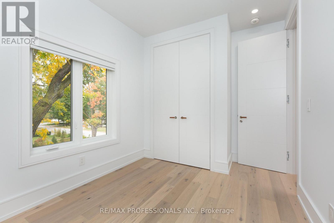
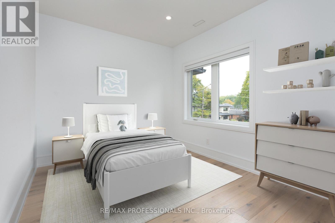
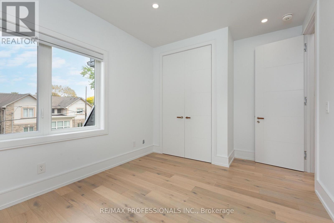
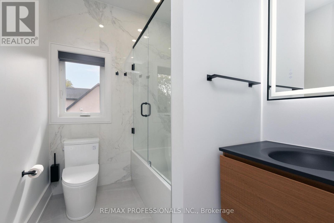
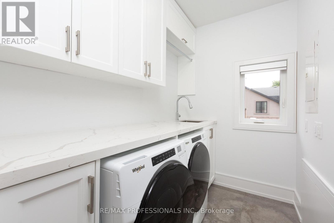
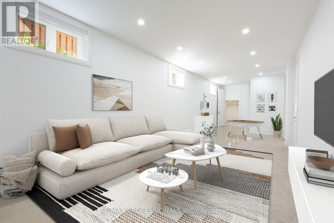
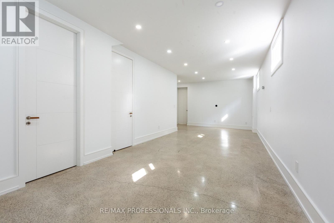
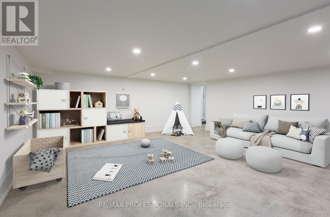
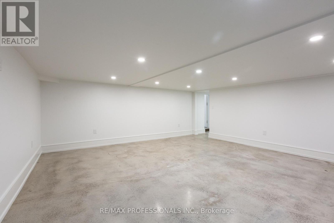
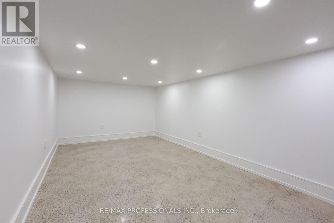
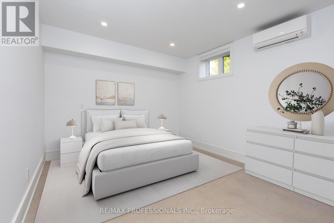
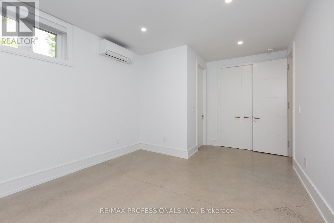
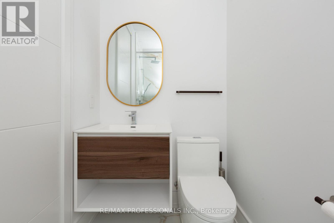
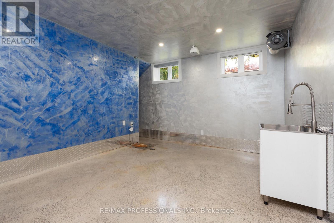
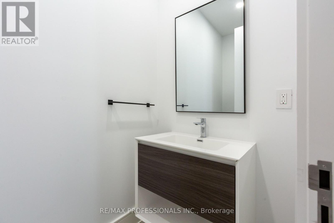
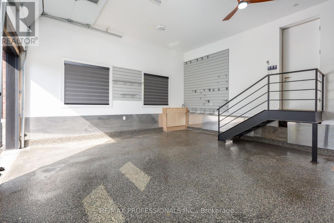
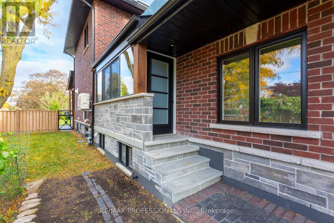
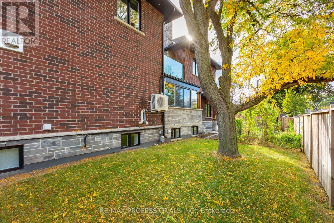
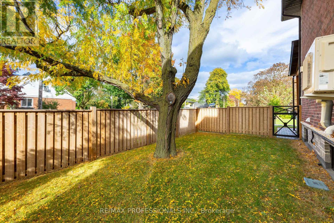
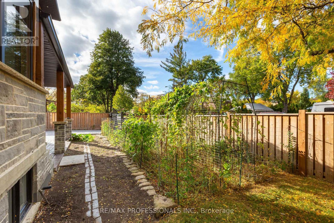
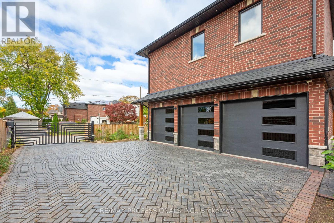
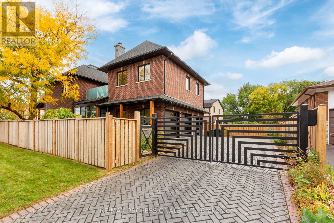
Welcome to 28 Martin Grove Road, a spectacular custom home built in 2024, situated on a premium 49 x 110 west-facing lot with outstanding curb appeal. Offering 4+1 bedrooms and 5 baths, this impressive home features 9+ ceilings on all three levels, wide-plank engineered floors, in-floor radiant heating and pot lights throughout and custom 8ft doors. The open-concept main floor offers a generous living room with a striking three-sided fireplace, an inviting dining area, a chef's kitchen with an oversized island, quartz counters, custom cabinetry and a suite of Thermador appliances, a separate indoor kitchen with a wood-burning cooking fireplace and additional prep space, a powder room and a mudroom with built-ins and direct garage access. Upstairs, the remarkable primary retreat features 14ft cathedral ceilings, exposed wood beams, a walk-in dressing room with centre island, a luxurious 5 piece ensuite with a freestanding soaker tub, double vanity, glass shower and a water closet and an adjoining office/lounge with vaulted ceilings and a walkout to a private terrace with a hot tub. Three additional bedrooms with custom closets, a family bathroom and convenient laundry complete the second level. The finished lower level offers 9' ceilings, polished concrete heated floors, a spacious rec room, a fifth bedroom with ensuite, a brew/prep room, a playroom/flex room and ample storage. The comprehensive rebuild also included a new roof, windows, eavestroughs, furnace, electrical, plumbing and upgraded insulation. Rare triple attached garage and oversized private driveway with gate provide parking for 6+ cars. New natural stone hardscaping and interlock walkways add a refined finish to the private, fully fenced backyard. Great location near Wedgewood Park with outdoor pool and skating rink, great schools including Wedgewood JS and Our Lady of Peace, Kipling Subway/GO station and shops at Six Points and Farm Boy. An exceptional turnkey home in a convenient Etobicoke location. (id:43681)
Open House
现在这个房屋大家可以去Open House参观了!
12:00 pm
结束于:2:00 pm
房源概要
| MLS® Number | W14084076 |
| 房源类型 | 民宅 |
| 社区名字 | Islington-City Centre West |
| 附近的便利设施 | 公共交通, 公园, 学校, 近高尔夫球场 |
| 特征 | Conservation/green Belt, 无地毯 |
| 总车位 | 6 |
详 情
| 浴室 | 5 |
| 地上卧房 | 4 |
| 地下卧室 | 1 |
| 总卧房 | 5 |
| Age | 0 To 5 Years |
| 家电类 | Water Heater |
| 地下室进展 | 已装修 |
| 地下室类型 | 全完工 |
| 施工种类 | 独立屋 |
| 空调 | Central Air Conditioning, Wall Unit |
| 外墙 | 石, 砖 |
| 壁炉 | 有 |
| Flooring Type | Hardwood, 混凝土 |
| 地基类型 | 混凝土浇筑 |
| 客人卫生间(不包含洗浴) | 2 |
| 供暖方式 | 天然气 |
| 供暖类型 | 压力热风 |
| 储存空间 | 2 |
| 内部尺寸 | 2500 - 3000 Sqft |
| 类型 | 独立屋 |
| 设备间 | 市政供水 |
车 位
| 附加车库 | |
| Garage |
土地
| 英亩数 | 无 |
| 围栏类型 | Fenced Yard |
| 土地便利设施 | 公共交通, 公园, 学校, 近高尔夫球场 |
| 污水道 | Sanitary Sewer |
| 土地深度 | 110 Ft |
| 土地宽度 | 49 Ft |
| 不规则大小 | 49 X 110 Ft |
房 间
| 楼 层 | 类 型 | 长 度 | 宽 度 | 面 积 |
|---|---|---|---|---|
| 二楼 | Office | 4.62 m | 3.68 m | 4.62 m x 3.68 m |
| 二楼 | 洗衣房 | 2.57 m | 1.73 m | 2.57 m x 1.73 m |
| 二楼 | 主卧 | 5.87 m | 3.56 m | 5.87 m x 3.56 m |
| 二楼 | 第二卧房 | 4.27 m | 2.9 m | 4.27 m x 2.9 m |
| 二楼 | 第三卧房 | 4.12 m | 2.9 m | 4.12 m x 2.9 m |
| 二楼 | Bedroom 4 | 4.09 m | 2.46 m | 4.09 m x 2.46 m |
| Lower Level | 娱乐,游戏房 | 10.49 m | 4.8 m | 10.49 m x 4.8 m |
| Lower Level | 卧室 | 5.64 m | 3.58 m | 5.64 m x 3.58 m |
| Lower Level | 其它 | 4.85 m | 4.83 m | 4.85 m x 4.83 m |
| Lower Level | 其它 | 5.84 m | 5.13 m | 5.84 m x 5.13 m |
| Lower Level | 其它 | 5.87 m | 3.05 m | 5.87 m x 3.05 m |
| Lower Level | Cold Room | 8.46 m | 3.23 m | 8.46 m x 3.23 m |
| Lower Level | 设备间 | 3 m | 0.99 m | 3 m x 0.99 m |
| 一楼 | 门厅 | 3.79 m | 2.24 m | 3.79 m x 2.24 m |
| 一楼 | 客厅 | 7.09 m | 3.58 m | 7.09 m x 3.58 m |
| 一楼 | 餐厅 | 3.79 m | 2.67 m | 3.79 m x 2.67 m |
| 一楼 | 厨房 | 6.1 m | 4.8 m | 6.1 m x 4.8 m |
| 一楼 | 其它 | 4.62 m | 4.12 m | 4.62 m x 4.12 m |
| 一楼 | Mud Room | 3.68 m | 1.5 m | 3.68 m x 1.5 m |

The trademarks REALTOR®, REALTORS®, and the REALTOR® logo are controlled by The Canadian Real Estate Association (CREA) and identify real estate professionals who are members of CREA. The trademarks MLS®, Multiple Listing Service® and the associated logos are owned by The Canadian Real Estate Association (CREA) and identify the quality of services provided by real estate professionals who are members of CREA. The trademark DDF® is owned by The Canadian Real Estate Association (CREA) and identifies CREA's Data Distribution Facility (DDF®)
Toronto Real Estate Board
RE/MAX Professionals Inc.
October 15 2026 10:32:00
