
28 Manor Glen Crescent East Gwillimbury (Mt Albert), Ontario L0G 1M0


$1,539,000
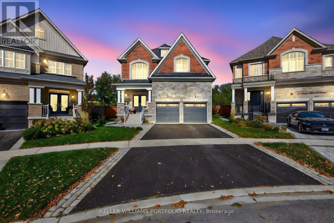
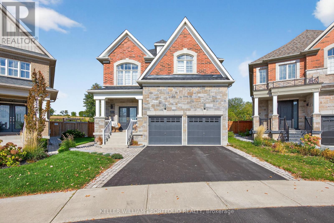
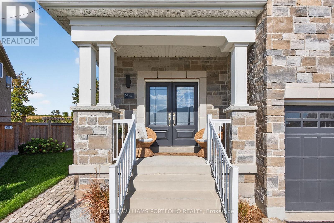
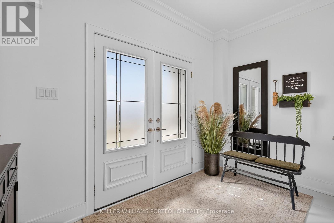
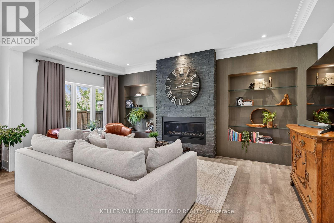
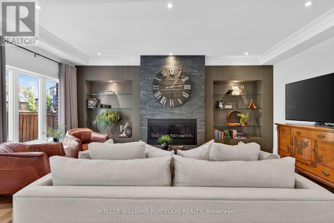
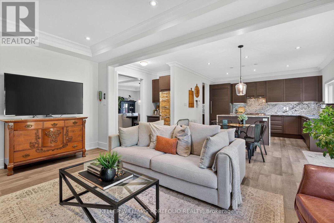
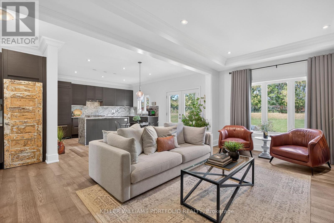
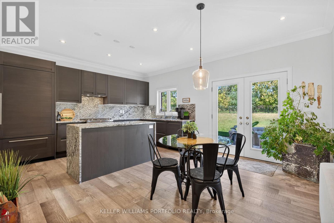
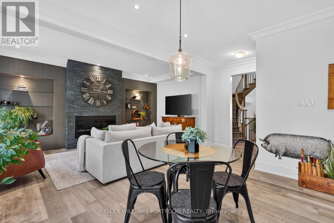
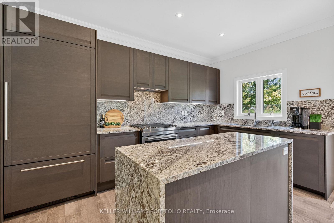
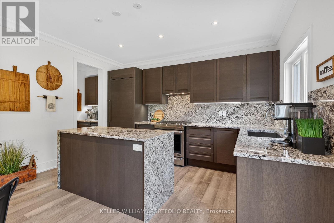
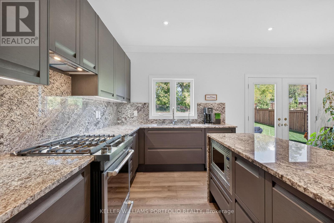
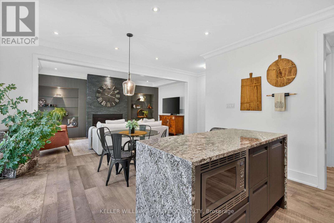
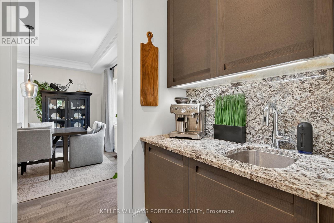
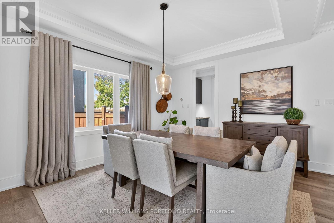
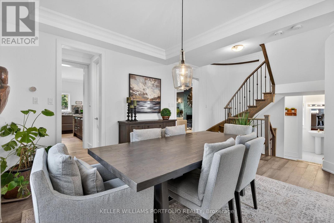
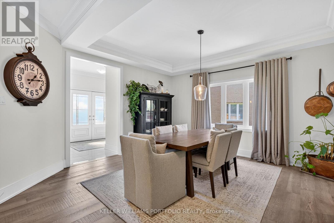
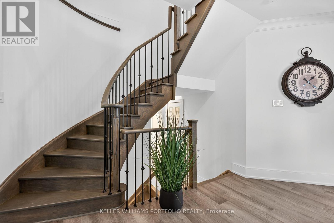
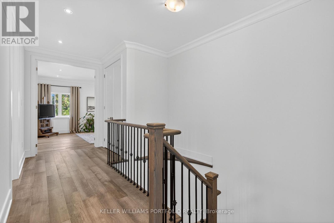
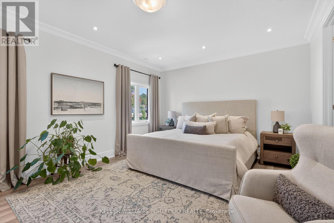
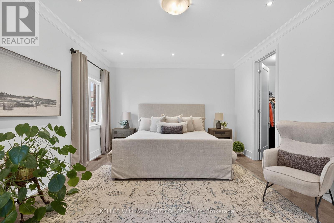
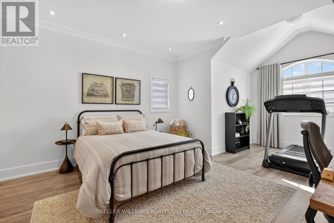
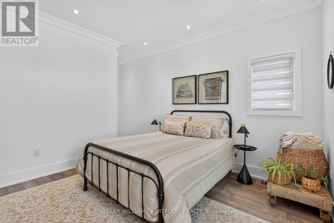
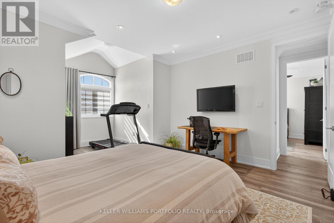
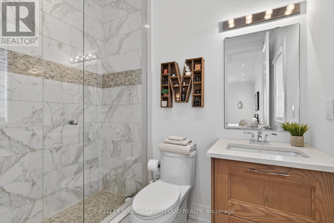
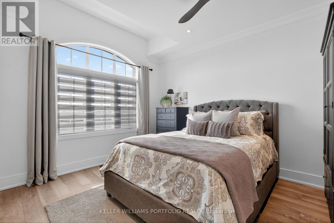
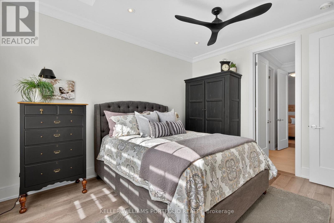
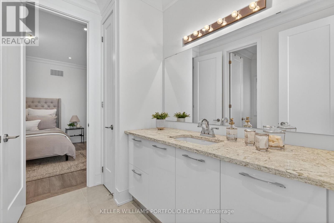
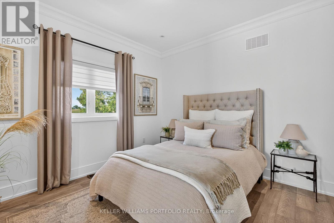
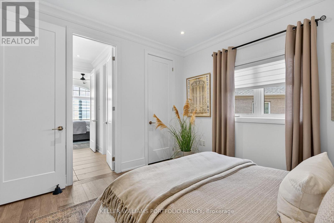
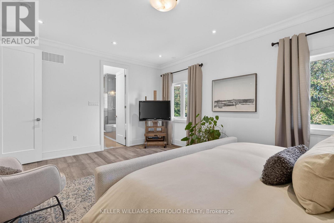
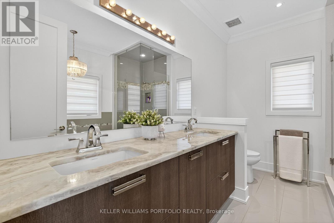
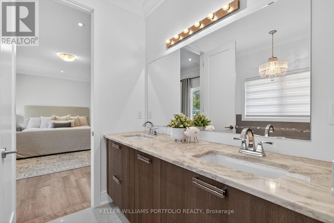
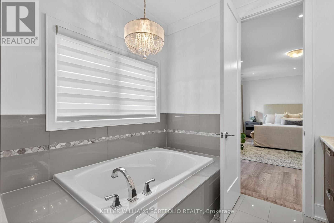
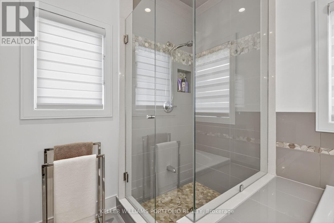
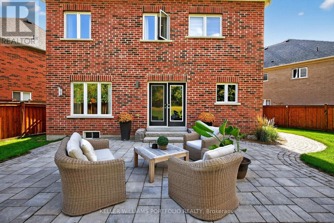
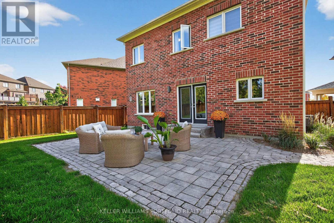
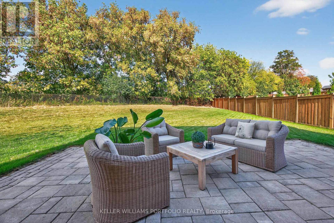
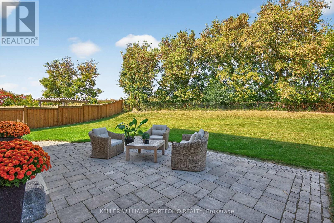
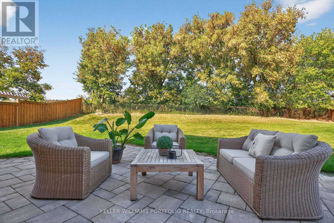
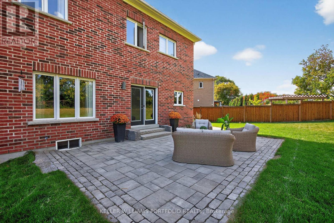
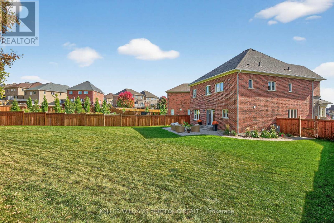
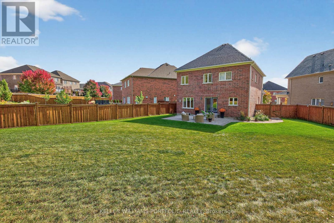
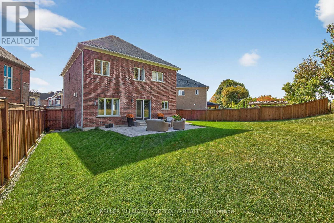
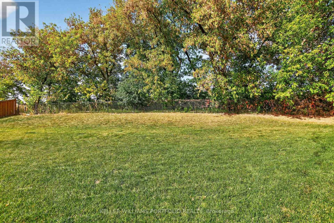
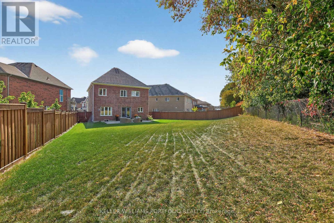
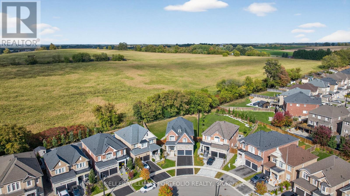
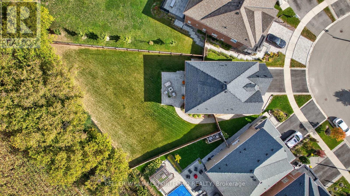
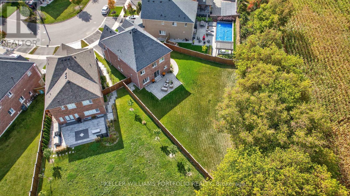
Welcome to a truly exceptional residence, originally crafted as the personal home of the community's builder, showcasing premium design, superior craftsmanship, and bespoke upgrades throughout. Set on the largest and most private lot in the development, this rare offering backs onto expansive green space with no rear neighbours, providing a serene and unobstructed natural backdrop. Designed with luxury in mind, the home features 9-foot ceilings and 8-foot doors on the main and upper levels, complemented by rich custom wood flooring throughout; completely carpet-free, finished with iron and saddle picket rails. The chef-inspired custom kitchen is appointed with custom-built-in appliances, granite countertops, a centre island, undermount sinks, and refined finishes, seamlessly blending function and elegance. The formal dining room is joined by a butler's wet servery and a full walk-in pantry for all your family's festivities. This executive family home offers four generously sized bedrooms, each with access to an ensuite bathroom, delivering an elevated level of comfort and convenience ideal for families and guests alike. With bespoke finishes, this home features extensive pot lighting and crown mouldings in every room, both on the upper and main level, reflecting the quality expected of a builder's own residence. Step outside to a beautifully hardscaped sun deck, perfect for entertaining or relaxing while enjoying the privacy of this premium, pool-sized lot surrounded by greenery. A rare opportunity to own one of the most distinguished homes in the community. (id:43681)
房源概要
| MLS® Number | N13449962 |
| 房源类型 | 民宅 |
| 社区名字 | Mt Albert |
| 设备类型 | 热水器 |
| 特征 | Irregular Lot Size, 无地毯 |
| 总车位 | 4 |
| 租赁设备类型 | 热水器 |
详 情
| 浴室 | 4 |
| 地上卧房 | 4 |
| 总卧房 | 4 |
| 家电类 | Garage Door Opener Remote(s) |
| 施工种类 | 独立屋 |
| 空调 | 中央空调 |
| 外墙 | 砖 |
| 壁炉 | 有 |
| Flooring Type | Hardwood, Ceramic |
| 地基类型 | 混凝土浇筑 |
| 客人卫生间(不包含洗浴) | 1 |
| 供暖方式 | 天然气 |
| 供暖类型 | 压力热风 |
| 储存空间 | 2 |
| 内部尺寸 | 2500 - 3000 Sqft |
| 类型 | 独立屋 |
| 设备间 | 市政供水 |
车 位
| Garage |
土地
| 英亩数 | 无 |
| 污水道 | Sanitary Sewer |
| 土地深度 | 183 Ft ,4 In |
| 土地宽度 | 29 Ft |
| 不规则大小 | 29 X 183.4 Ft ; 183.40 Ft X 114.62 Ft X 125.58 Ft X 9.65 |
房 间
| 楼 层 | 类 型 | 长 度 | 宽 度 | 面 积 |
|---|---|---|---|---|
| 二楼 | 浴室 | 2.33 m | 2.22 m | 2.33 m x 2.22 m |
| 二楼 | 第三卧房 | 4.06 m | 3.96 m | 4.06 m x 3.96 m |
| 二楼 | Bedroom 4 | 4.06 m | 3.96 m | 4.06 m x 3.96 m |
| 二楼 | 浴室 | 3.24 m | 2.84 m | 3.24 m x 2.84 m |
| 二楼 | 主卧 | 5.53 m | 4.11 m | 5.53 m x 4.11 m |
| 二楼 | 浴室 | 3.35 m | 2.81 m | 3.35 m x 2.81 m |
| 二楼 | 第二卧房 | 4.1 m | 5.76 m | 4.1 m x 5.76 m |
| 一楼 | 厨房 | 2.57 m | 4.31 m | 2.57 m x 4.31 m |
| 一楼 | Eating Area | 2.96 m | 5.83 m | 2.96 m x 5.83 m |
| 一楼 | Pantry | 3.13 m | 2.84 m | 3.13 m x 2.84 m |
| 一楼 | 客厅 | 3.43 m | 5.83 m | 3.43 m x 5.83 m |
| 一楼 | 餐厅 | 4.94 m | 4.63 m | 4.94 m x 4.63 m |
| 一楼 | 洗衣房 | 2.33 m | 1.73 m | 2.33 m x 1.73 m |
| 一楼 | 浴室 | 1.22 m | 1.63 m | 1.22 m x 1.63 m |

The trademarks REALTOR®, REALTORS®, and the REALTOR® logo are controlled by The Canadian Real Estate Association (CREA) and identify real estate professionals who are members of CREA. The trademarks MLS®, Multiple Listing Service® and the associated logos are owned by The Canadian Real Estate Association (CREA) and identify the quality of services provided by real estate professionals who are members of CREA. The trademark DDF® is owned by The Canadian Real Estate Association (CREA) and identifies CREA's Data Distribution Facility (DDF®)
Toronto Real Estate Board
Keller Williams Portfolio Realty
June 16 2026 02:51:37
