
28 Macpherson Crescent Flamborough, Ontario N0B 2J0


$390,000
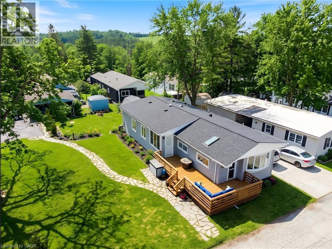
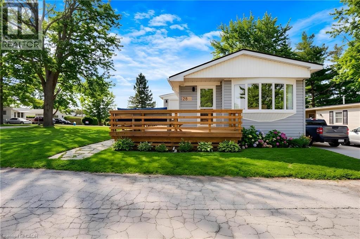
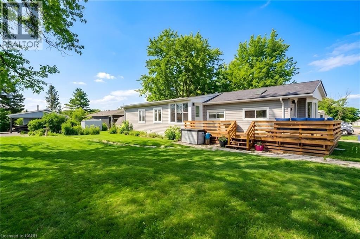
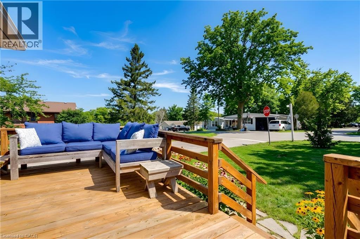
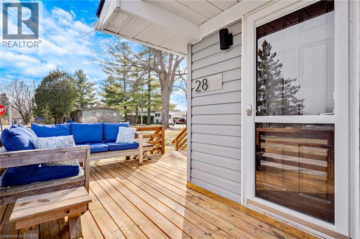
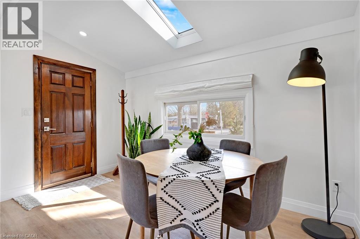
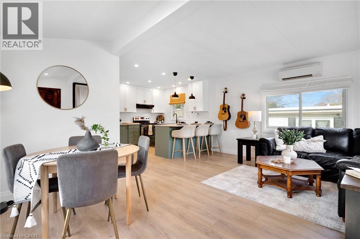
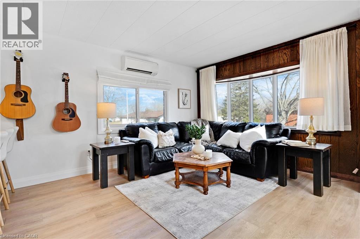
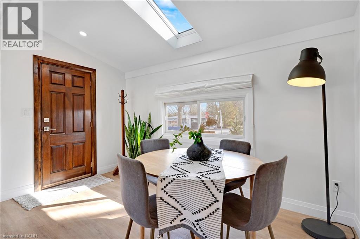
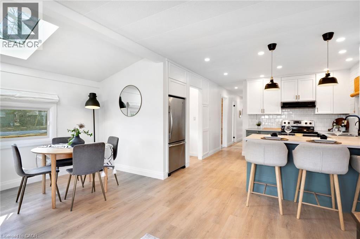
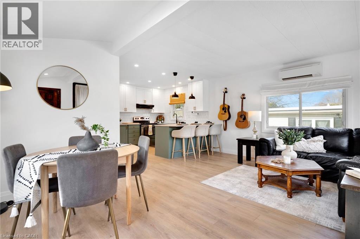
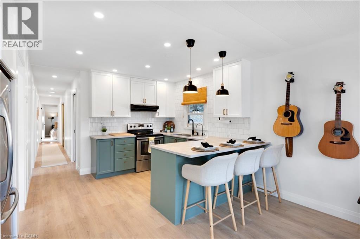
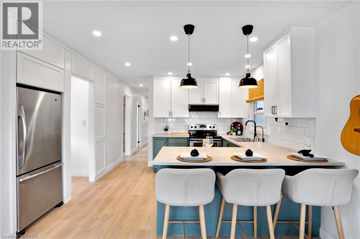
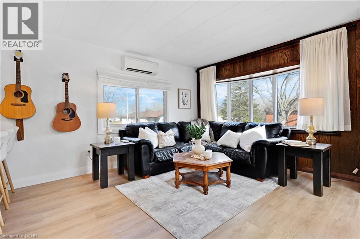
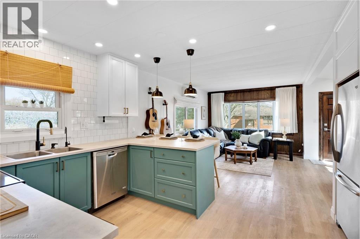
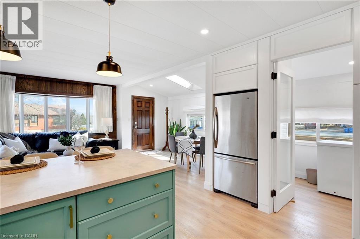
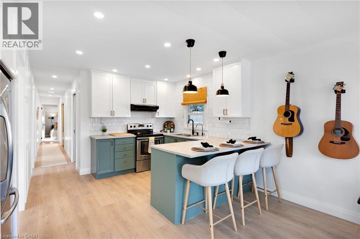
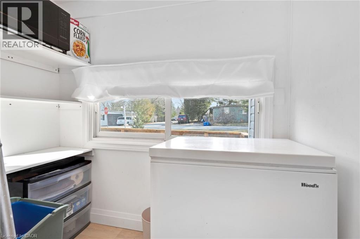
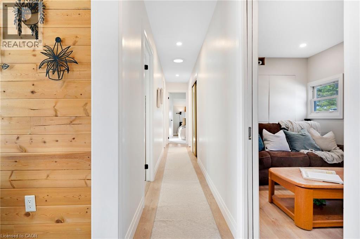
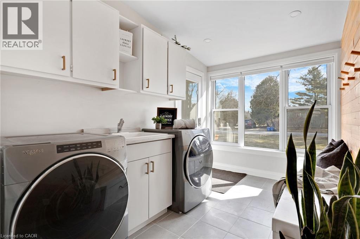
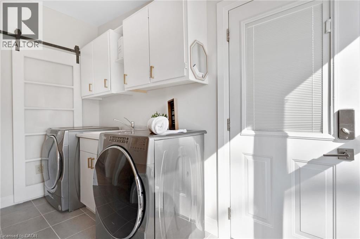
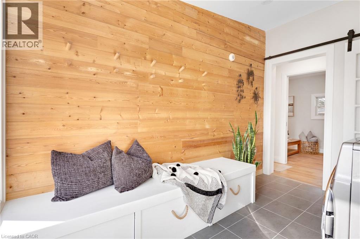
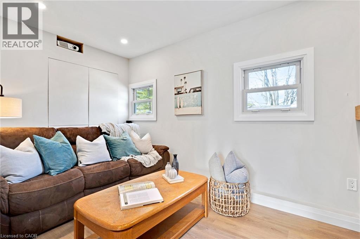
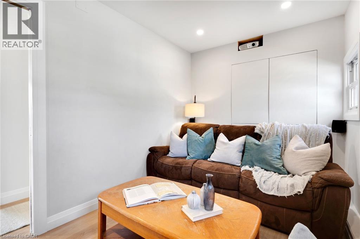
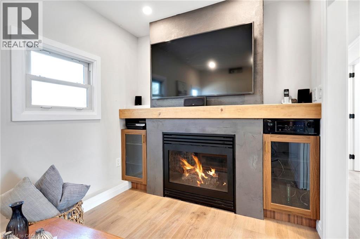
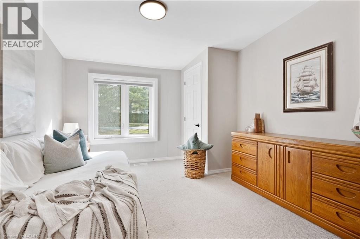
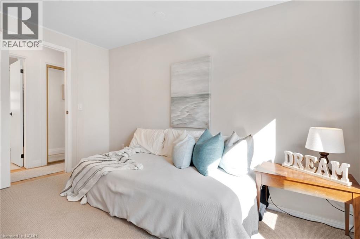
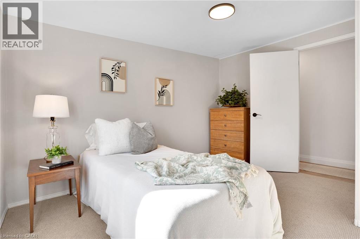
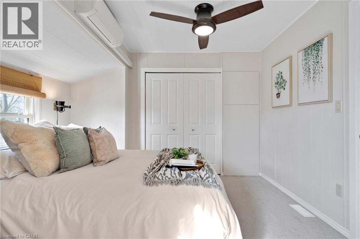
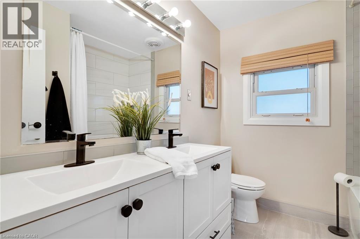
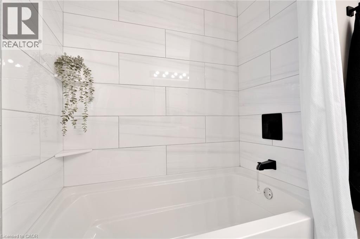
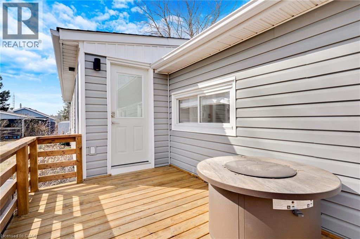
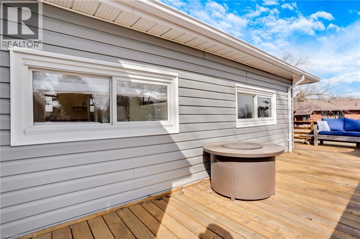
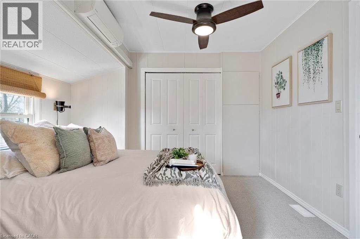
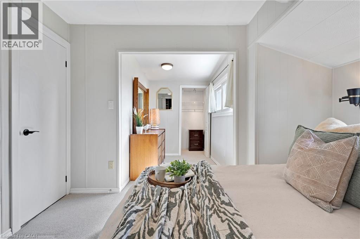
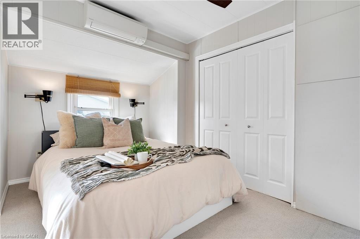
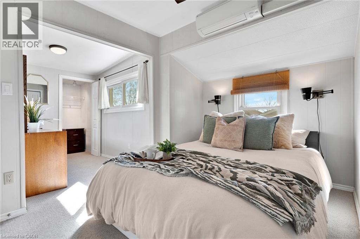
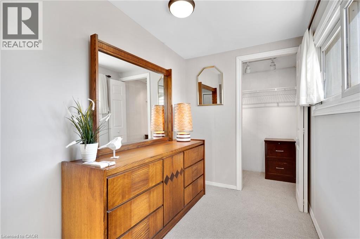
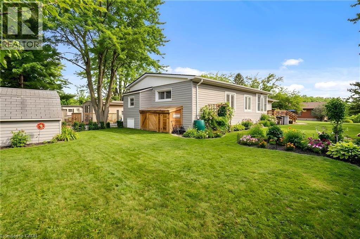
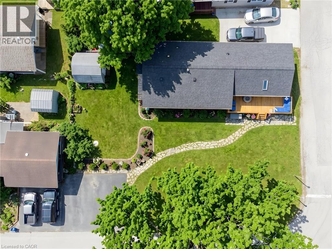
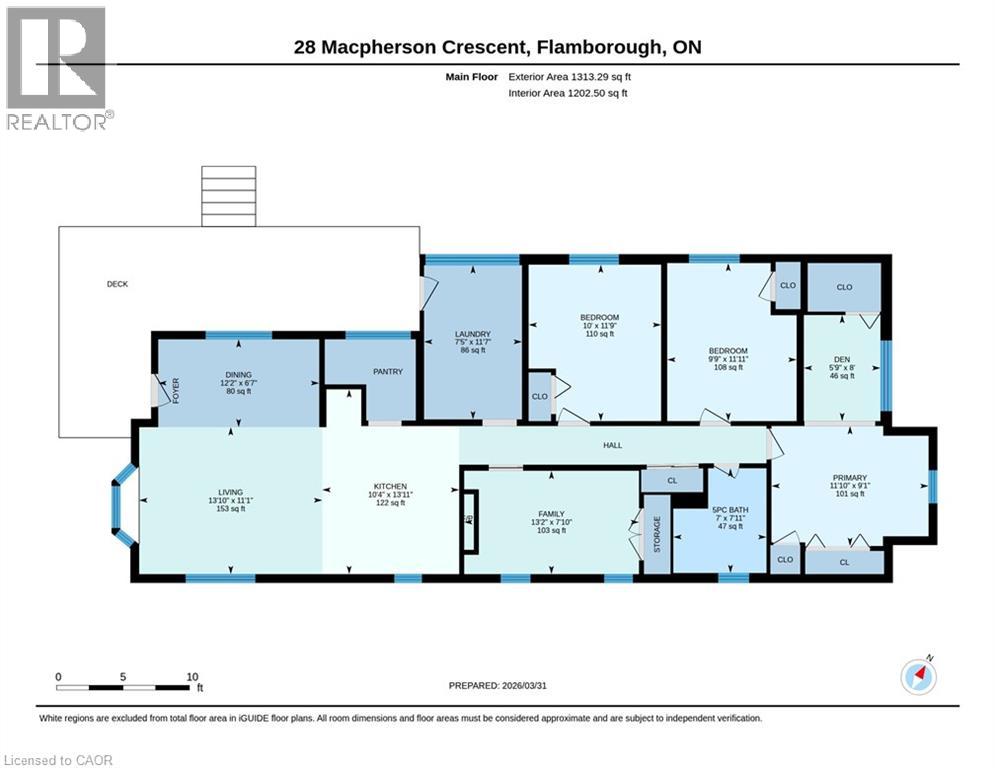
Extensively renovated, move in ready home in Beverly Hills Estates, a Parkbridge Land Lease Community! Conveniently located in the rolling hills of Flamborough between Cambridge and Waterdown. This stunning home is a truly unique offering in this community! Larger than most, this spacious home boasts 1313 square feet of well appointed space consisting of 3 bedrooms, family room with fireplace, walk-in pantry and large mudroom/laundry room with an outside entry. The master bedroom features a walk in closet plus an additional wall to wall closet and a bonus attached den area which could be used as an office or nursery for an infant. This home is perfect for a family with lots of storage including a pantry and oversized mud room, large lot and the home is steps from the community park. There is parking for 3 cars (driveway resealed in 2025) and a beautiful flagstone walkway to guide you to the home. Visitor parking is conveniently located close by. The expansive deck was built 2020 and all plumbing and water lines under the home replaced in 2020. The main living area is open concept style encompassing the bright living room with large window, dining room and kitchen with breakfast bar. The back yard shed is equipped with hydro making it a perfect workshop or storage area. Additional updates include some new windows, new skylight and sun tunnel, vaulted ceiling added, water filtration system, roof 2025, 2 High efficiency heating and cooling air exchangers, new flooring, all interior walls have extra insulation for sound, propane gas fireplace and updated kitchen and bathroom. There is truly nothing to do but to move in! (id:43681)
房源概要
| MLS® Number | 40845325 |
| 房源类型 | 民宅 |
| 附近的便利设施 | 游乐场 |
| 社区特征 | 安静的区域, 社区活动中心 |
| 设备类型 | Rental Water Softener, 热水器 |
| 特征 | 铺设车道, Country Residential |
| 总车位 | 3 |
| 租赁设备类型 | Rental Water Softener, 热水器 |
详 情
| 浴室 | 1 |
| 地上卧房 | 3 |
| 总卧房 | 3 |
| 家电类 | 洗碗机, 烘干机, 冰箱, 炉子, Water Softener, Water Purifier, 洗衣机 |
| 地下室类型 | 没有 |
| 施工日期 | 1974 |
| 施工种类 | 独立屋 |
| 外墙 | 乙烯基壁板 |
| 壁炉燃料 | Propane |
| 壁炉 | 有 |
| Fireplace Total | 1 |
| 壁炉类型 | 其他-见备注 |
| 供暖类型 | Other |
| 储存空间 | 1 |
| 内部尺寸 | 1313 Sqft |
| 类型 | Modular |
| 设备间 | Community Water System |
土地
| 英亩数 | 无 |
| 土地便利设施 | 游乐场 |
| 污水道 | 城市污水处理系统 |
| 规划描述 | Ll |
房 间
| 楼 层 | 类 型 | 长 度 | 宽 度 | 面 积 |
|---|---|---|---|---|
| 一楼 | 洗衣房 | 11'7'' x 7'5'' | ||
| 一楼 | 衣帽间 | 8'0'' x 5'9'' | ||
| 一楼 | 家庭房 | 7'10'' x 13'2'' | ||
| 一楼 | 餐厅 | 6'7'' x 12'2'' | ||
| 一楼 | 5pc Bathroom | Measurements not available | ||
| 一楼 | 主卧 | 9'1'' x 11'10'' | ||
| 一楼 | 卧室 | 11'9'' x 10'0'' | ||
| 一楼 | 卧室 | 11'1'' x 9'9'' | ||
| 一楼 | 在厨房吃 | 13'11'' x 10'4'' | ||
| 一楼 | 客厅 | 11'1'' x 13'10'' |
https://www.realtor.ca/real-estate/30000352/28-macpherson-crescent-flamborough

The trademarks REALTOR®, REALTORS®, and the REALTOR® logo are controlled by The Canadian Real Estate Association (CREA) and identify real estate professionals who are members of CREA. The trademarks MLS®, Multiple Listing Service® and the associated logos are owned by The Canadian Real Estate Association (CREA) and identify the quality of services provided by real estate professionals who are members of CREA. The trademark DDF® is owned by The Canadian Real Estate Association (CREA) and identifies CREA's Data Distribution Facility (DDF®)
REALTORS® Association of Hamilton-Burlington
Royal LePage Crown Realty Services Inc.
July 09 2026 01:02:12
