
28 Lorne Avenue Quinte West (Trenton Ward), Ontario K8V 5B3


$515,000
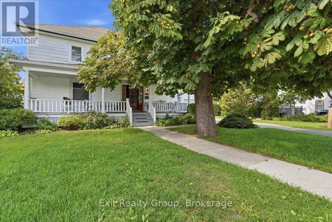
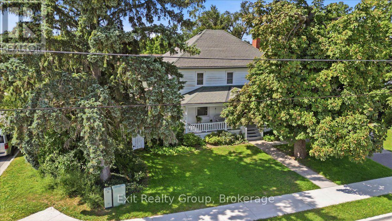
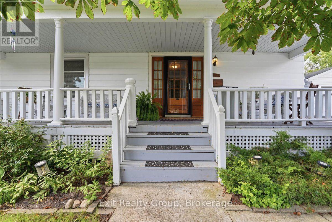
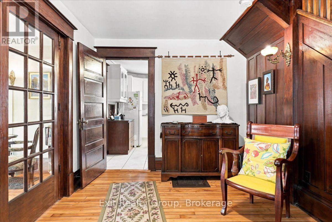
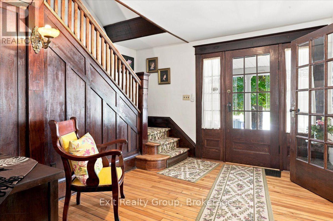
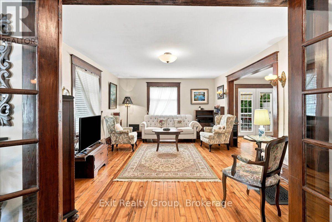
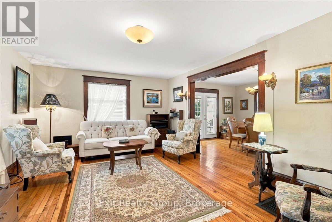
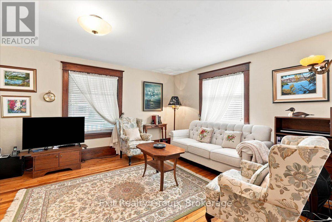
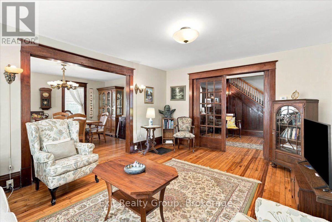
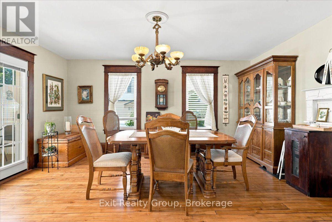
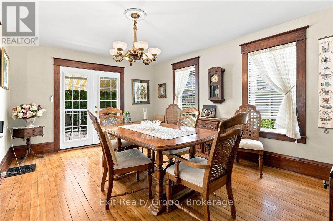
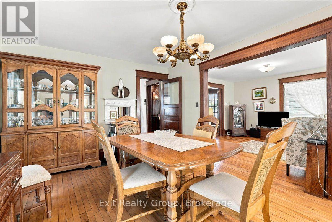
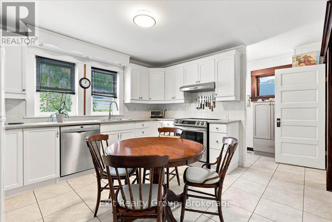
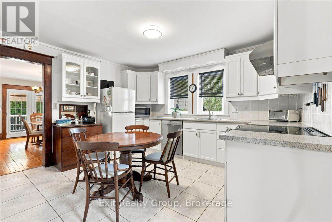
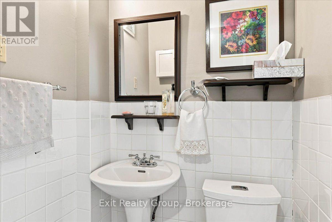
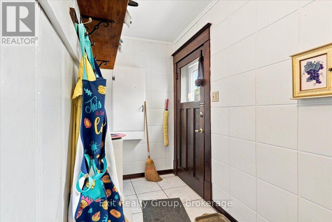
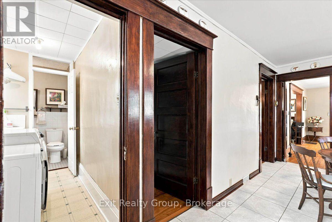
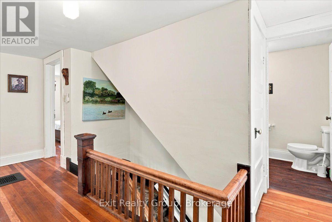
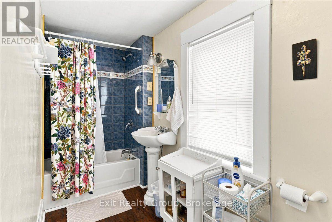
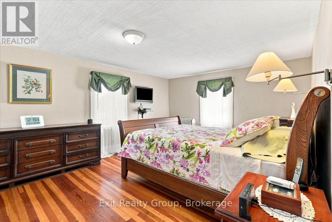
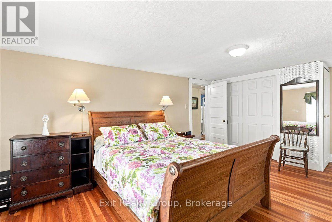
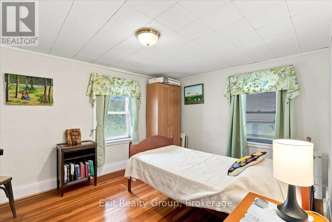
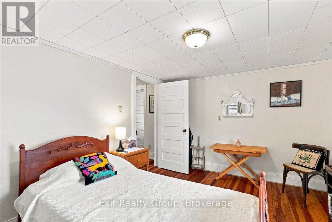
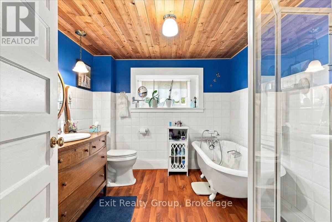
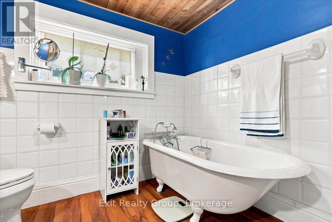
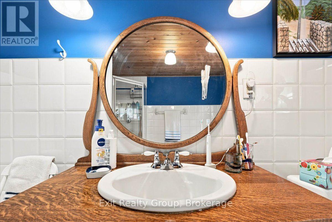
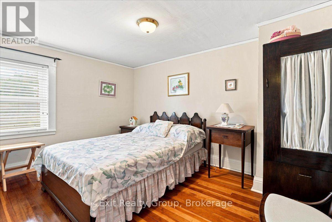
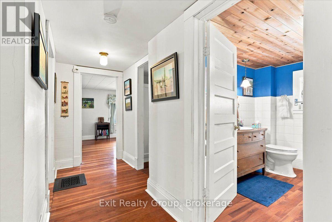
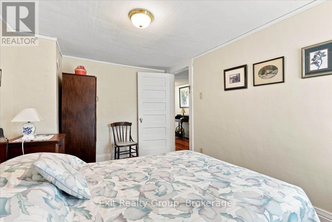
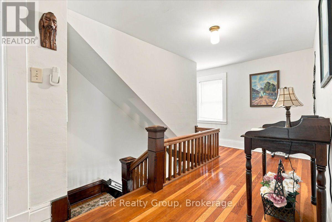
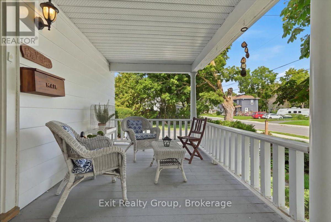
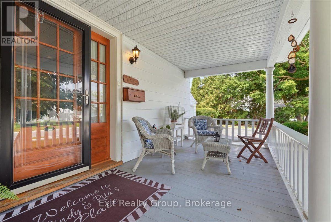
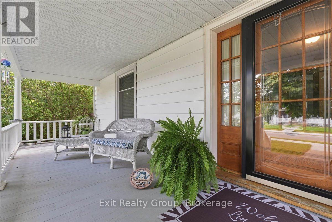
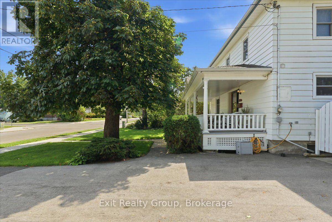
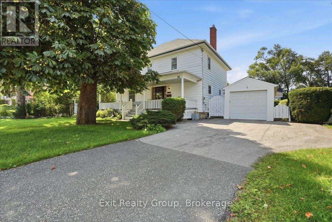
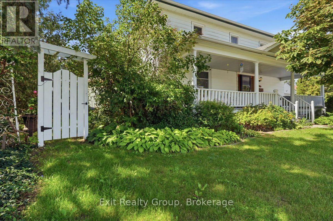
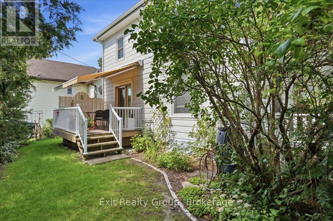
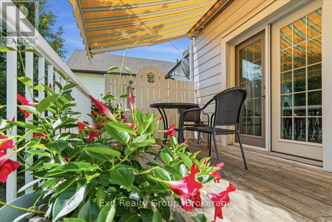
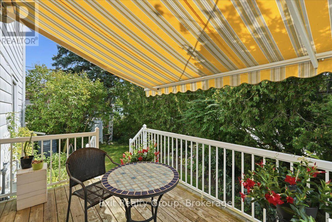
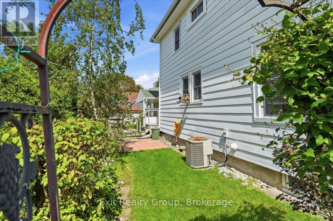
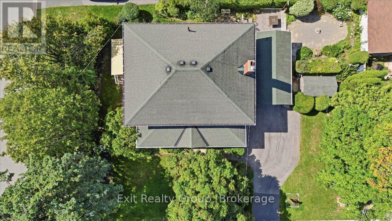
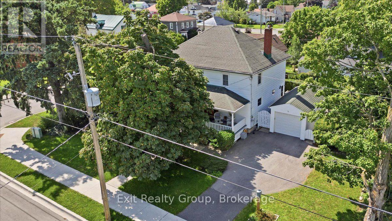
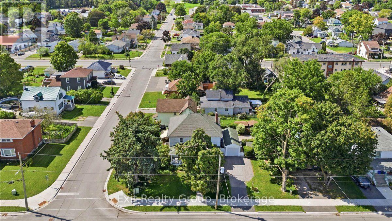
Welcome to 28 Lorne Avenue, a charming Centre Hall two-storey home where timeless character, quality craftsmanship and exciting potential come together in the heart of Trenton. Filled with warmth and traditional appeal, this spacious home offers three generous bedrooms and three bathrooms, along with a formal living room and separate dining room - providing plenty of space for everyday family living and entertaining. Solidly built and lovingly maintained over the years, this cherished home presents a wonderful opportunity to embrace its original character while adding your own personal touches and modern updates. Step outside and discover beautifully landscaped gardens that create a peaceful and private setting. Two inviting decks, a welcoming front porch and an 8' x 10' storage shed provide plenty of space to relax, entertain and enjoy the outdoors throughout the seasons. The location is equally impressive. Situated in the heart of Trenton, you'll enjoy convenient access to downtown shops and restaurants, the golf course, pickleball and curling clubs, the YMCA, parks, schools, the hospital and public transit. For commuters and military families, CFB Trenton and Highway 401 are less than 10 minutes away, making this an exceptionally convenient place to call home. 28 Lorne Avenue is a home filled with character, history and possibilities - ready for its next chapter and the new memories yet to be made. (id:43681)
房源概要
| MLS® Number | X13761648 |
| 房源类型 | 民宅 |
| 社区名字 | Trenton Ward |
| 附近的便利设施 | 医院, 礼拜场所, 公共交通, 学校 |
| 社区特征 | School Bus |
| 特征 | Irregular Lot Size, Dry |
| 总车位 | 3 |
| 结构 | Deck, Porch, 棚 |
详 情
| 浴室 | 3 |
| 地上卧房 | 3 |
| 总卧房 | 3 |
| Age | 100+ Years |
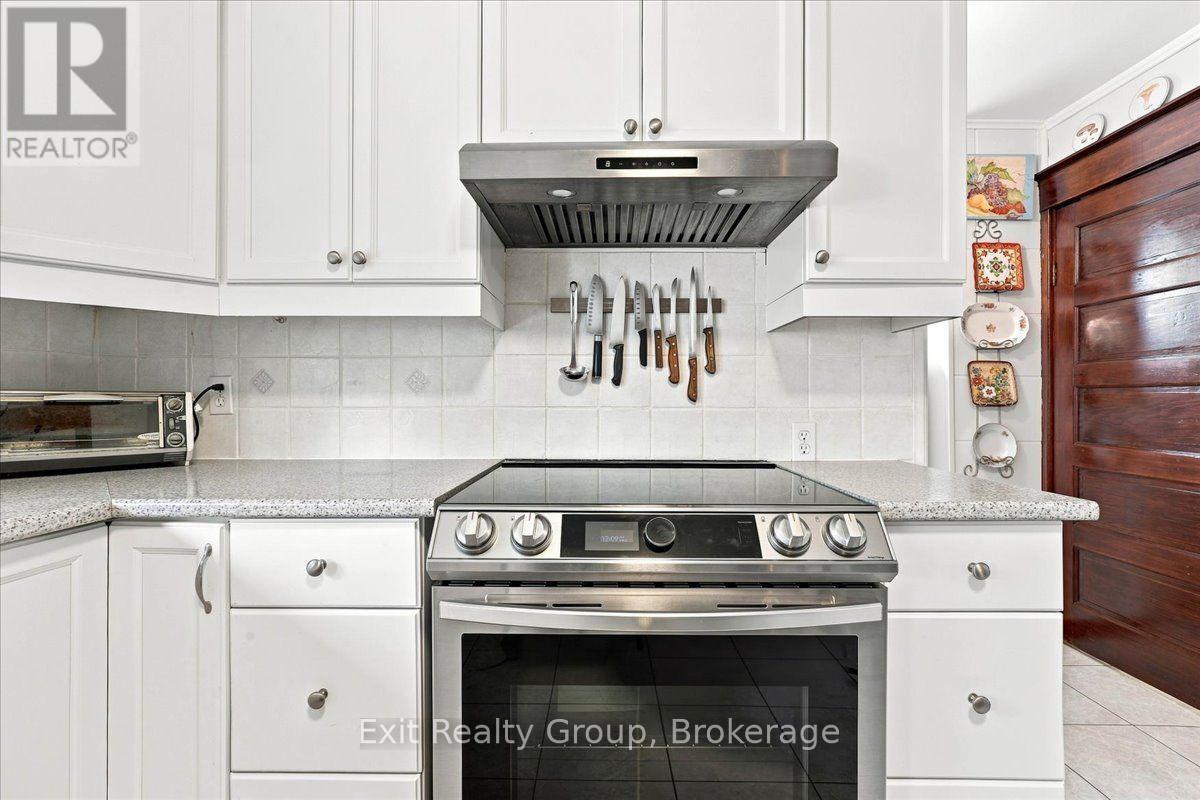
| 家电类 | Water Heater, 洗碗机, 烘干机, Furniture, 微波炉, 炉子, 洗衣机, 窗帘, 冰箱 |
| 地下室进展 | 已完成 |
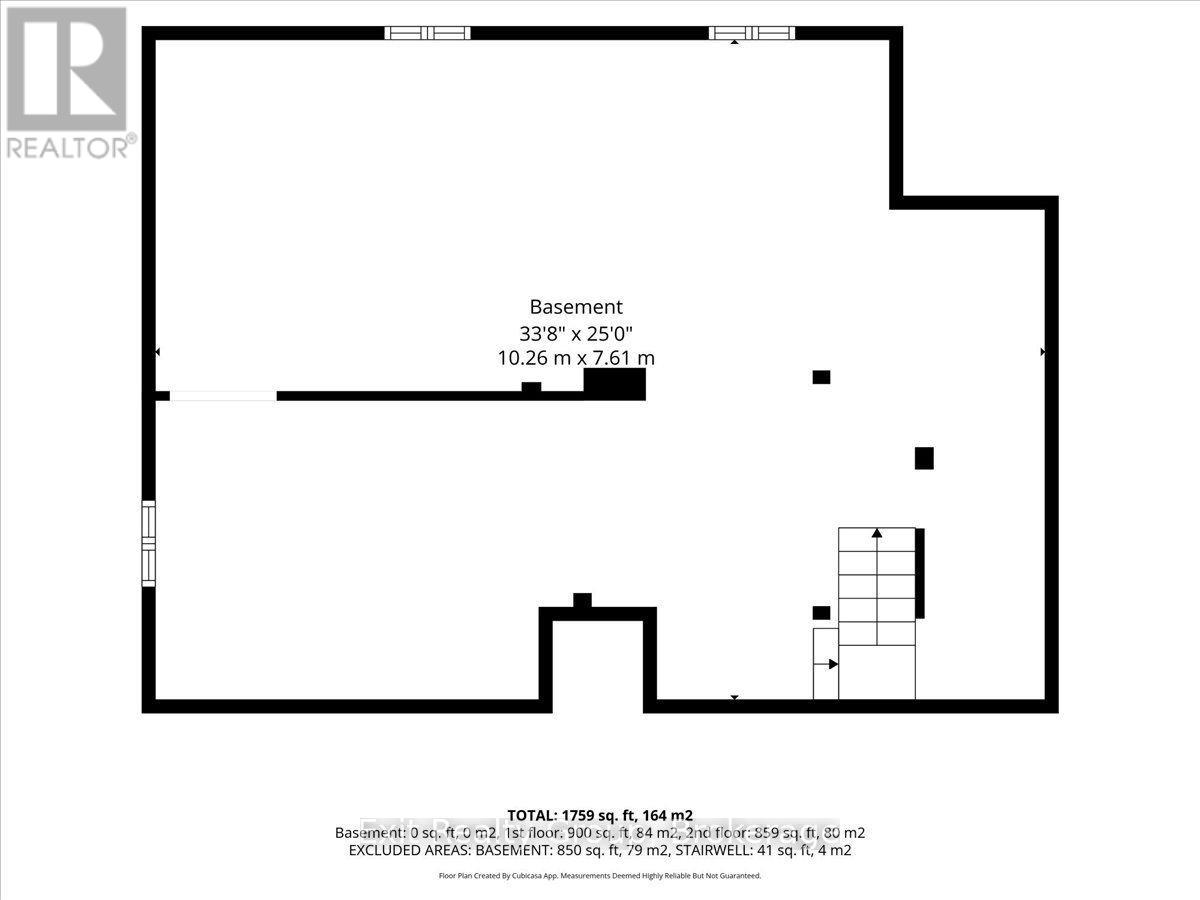
| 地下室类型 | Full (unfinished) |
| 施工种类 | 独立屋 |
| 空调 | 中央空调 |
| 外墙 | 铝壁板 |
| Fire Protection | Smoke Detectors |
| 地基类型 | 水泥 |
| 客人卫生间(不包含洗浴) | 1 |
| 供暖方式 | 天然气 |
| 供暖类型 | 压力热风 |
| 储存空间 | 2 |
| 内部尺寸 | 1500 - 2000 Sqft |
| 类型 | 独立屋 |
| 设备间 | 市政供水 |
车 位
| Detached Garage | |
| Garage |
土地
| 英亩数 | 无 |
| 土地便利设施 | 医院, 宗教场所, 公共交通, 学校 |
| 污水道 | Sanitary Sewer |
| 土地深度 | 89 Ft ,1 In |
| 土地宽度 | 63 Ft ,10 In |
| 不规则大小 | 63.9 X 89.1 Ft ; 63.87 Ft X 89.94 Ft X 63.88 Ft X 89.13ft |
| 规划描述 | R4 |
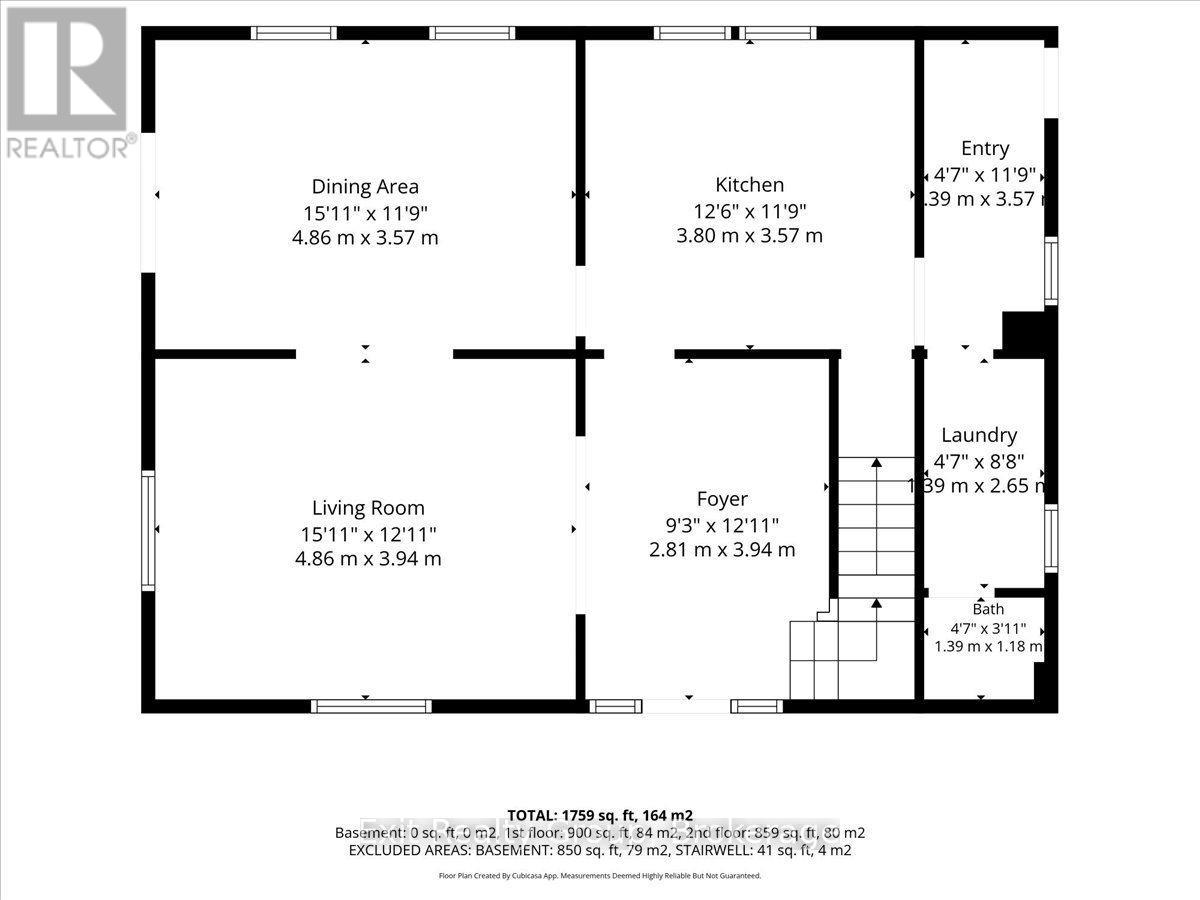
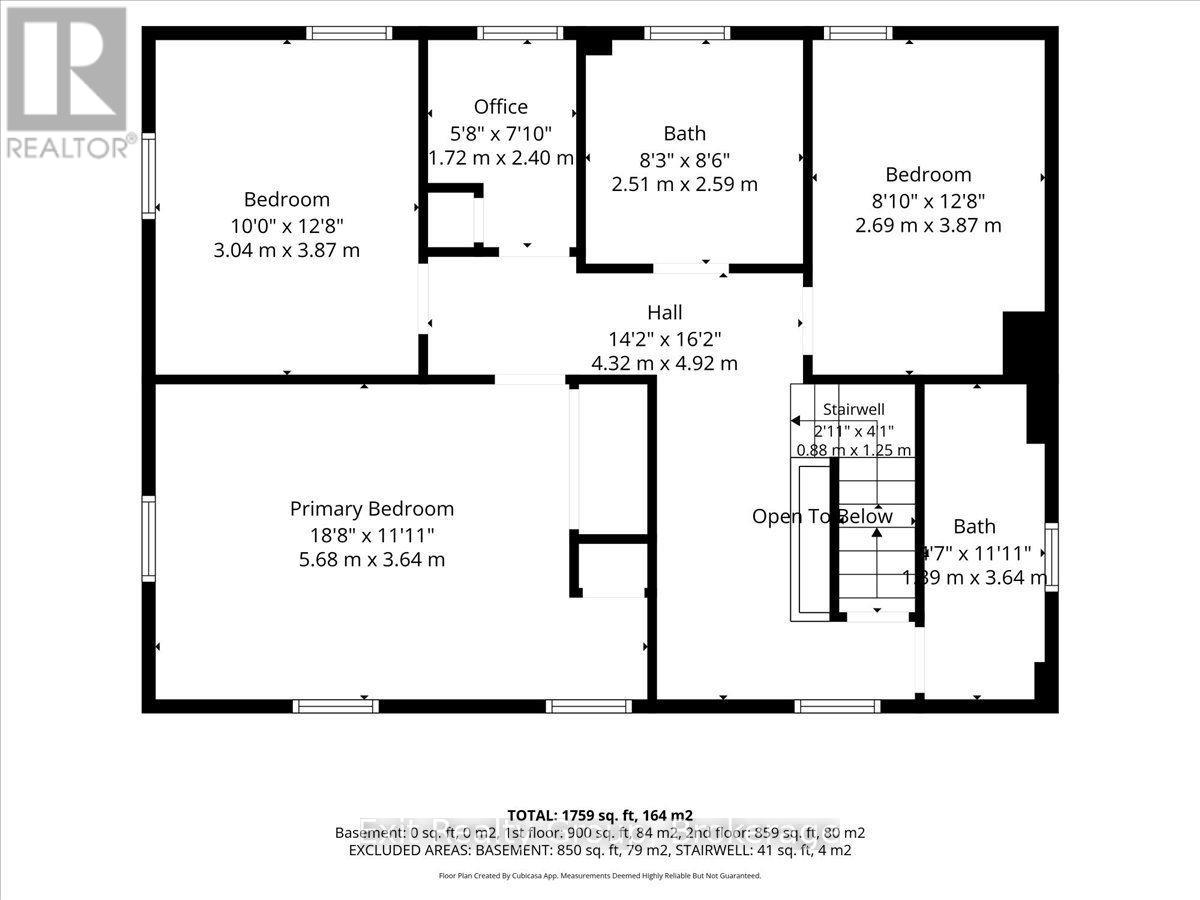
房 间
| 楼 层 | 类 型 | 长 度 | 宽 度 | 面 积 |
|---|---|---|---|---|
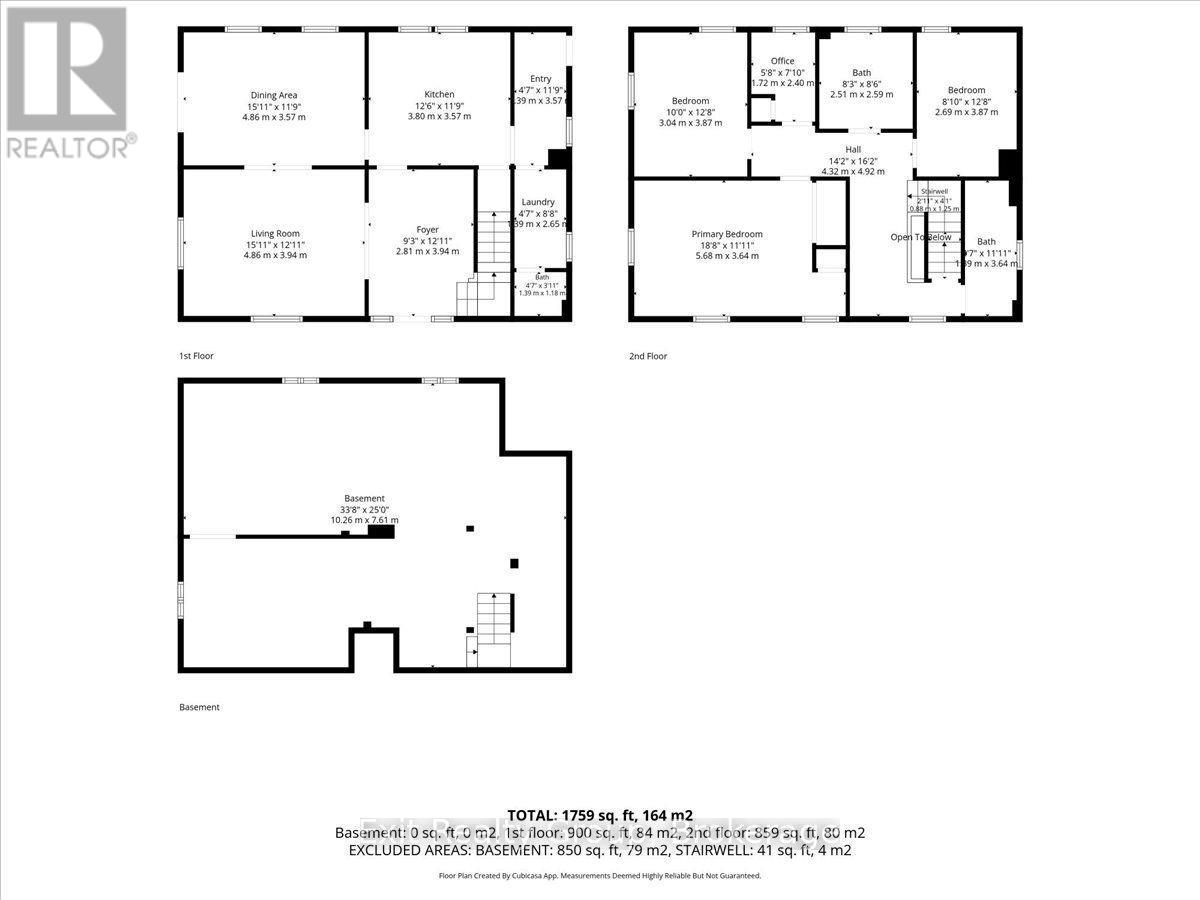
| 二楼 | 浴室 | 2.59 m | 2.51 m | 2.59 m x 2.51 m |
| 二楼 | 第三卧房 | 3.87 m | 2.67 m | 3.87 m x 2.67 m |
| 二楼 | 浴室 | 3.64 m | 1.39 m | 3.64 m x 1.39 m |
| 二楼 | 主卧 | 5.68 m | 3.64 m | 5.68 m x 3.64 m |
| 二楼 | 第二卧房 | 3.87 m | 3.04 m | 3.87 m x 3.04 m |
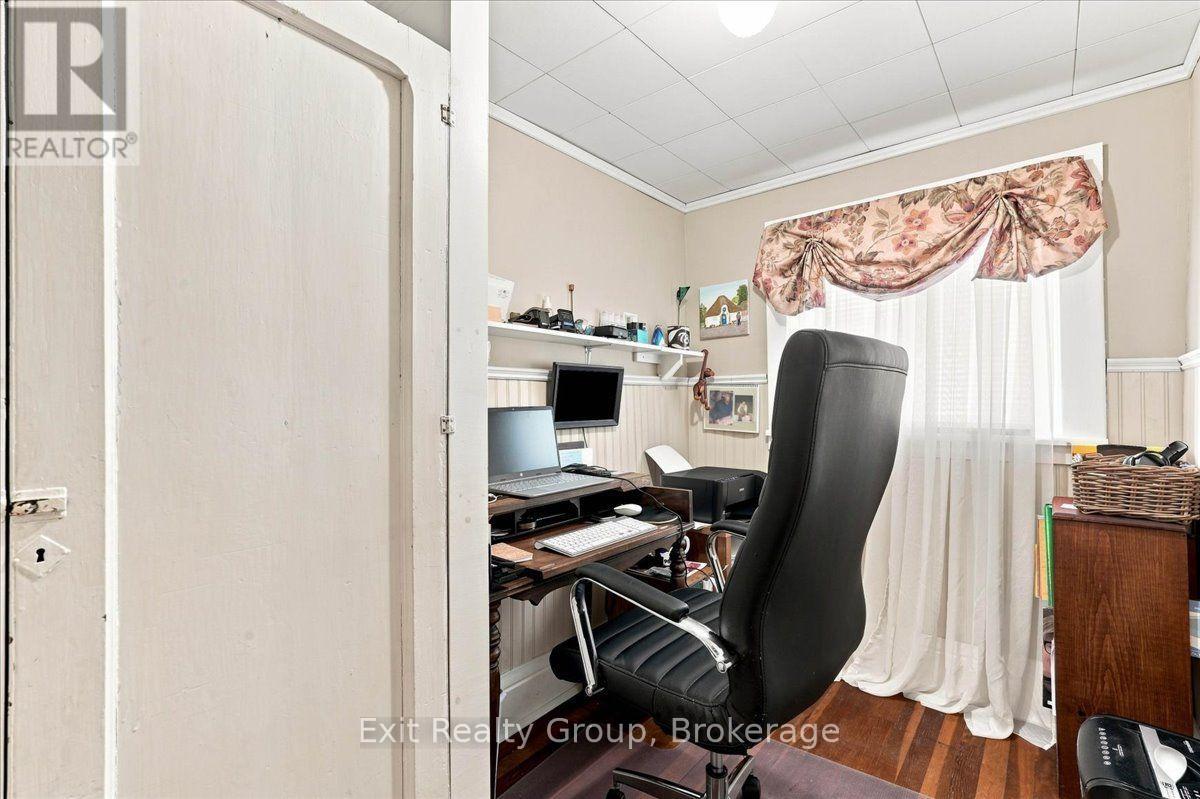
| 二楼 | Office | 2.4 m | 1.72 m | 2.4 m x 1.72 m |
| 地下室 | 其它 | 10.26 m | 7.61 m | 10.26 m x 7.61 m |
| 一楼 | 门厅 | 3.94 m | 2.81 m | 3.94 m x 2.81 m |
| 一楼 | 客厅 | 4.86 m | 3.94 m | 4.86 m x 3.94 m |
| 一楼 | 餐厅 | 4.86 m | 3.57 m | 4.86 m x 3.57 m |
| 一楼 | 厨房 | 3.8 m | 3.57 m | 3.8 m x 3.57 m |
| 一楼 | Mud Room | 3.57 m | 1.39 m | 3.57 m x 1.39 m |
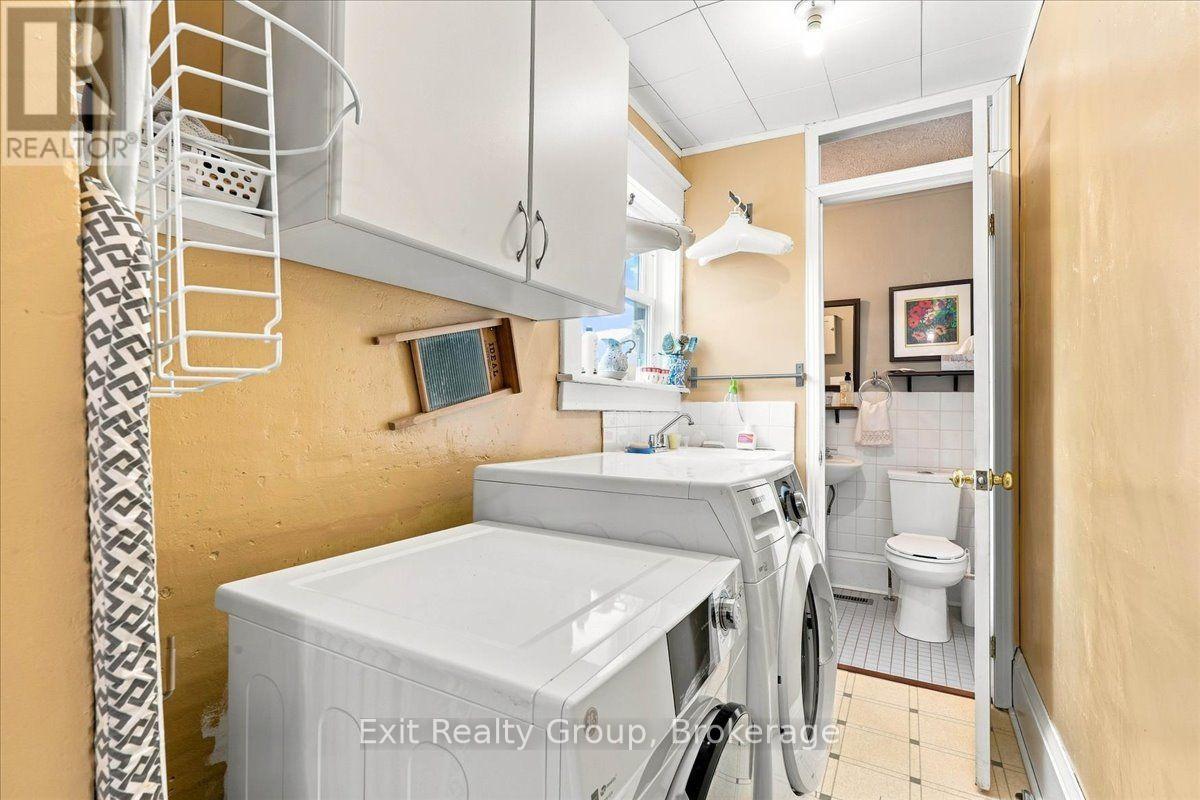
| 一楼 | 洗衣房 | 2.65 m | 1.39 m | 2.65 m x 1.39 m |
| 一楼 | 浴室 | 1.39 m | 1.18 m | 1.39 m x 1.18 m |
设备间
| 有线电视 | 可用 |
| 配电箱 | 已安装 |
| 污水道 | 已安装 |
https://www.realtor.ca/real-estate/30253365/28-lorne-avenue-quinte-west-trenton-ward-trenton-ward

The trademarks REALTOR®, REALTORS®, and the REALTOR® logo are controlled by The Canadian Real Estate Association (CREA) and identify real estate professionals who are members of CREA. The trademarks MLS®, Multiple Listing Service® and the associated logos are owned by The Canadian Real Estate Association (CREA) and identify the quality of services provided by real estate professionals who are members of CREA. The trademark DDF® is owned by The Canadian Real Estate Association (CREA) and identifies CREA's Data Distribution Facility (DDF®)
Durham Region Association of REALTORS®
Exit Realty Group
September 09 2026 06:20:15
