
28 Heritage Lane Welland (N. Welland), Ontario L3C 6Z3


$849,900
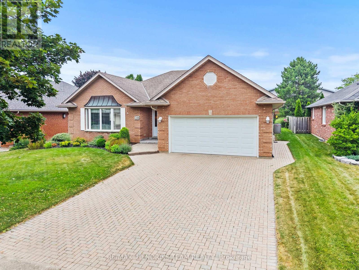
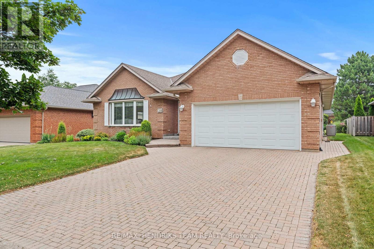
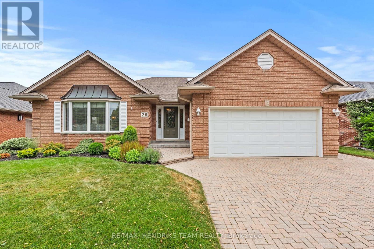
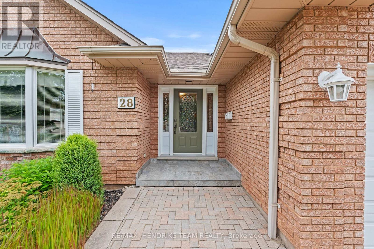
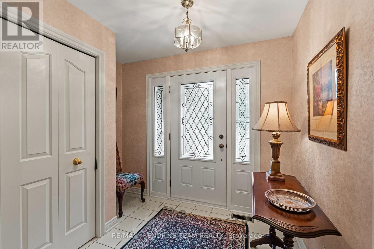
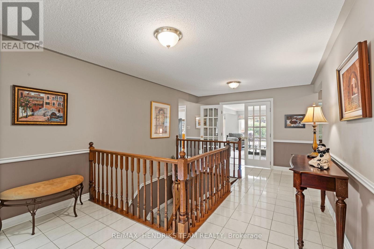
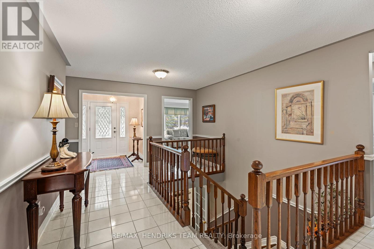
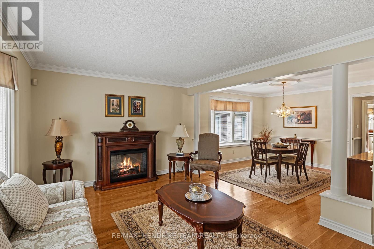
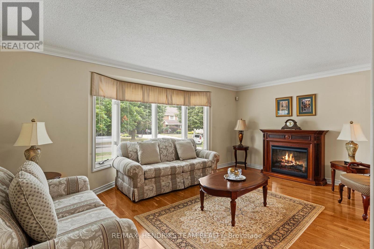
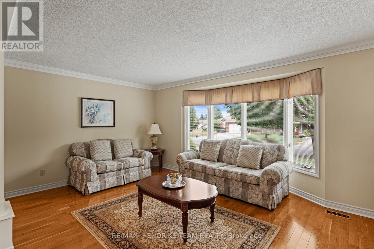
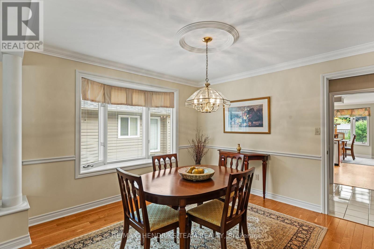
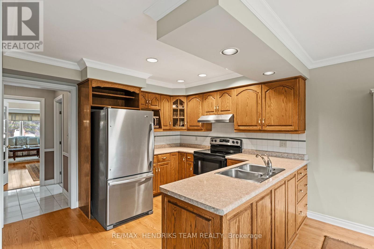
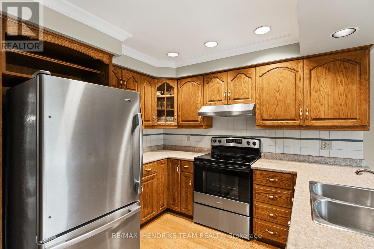
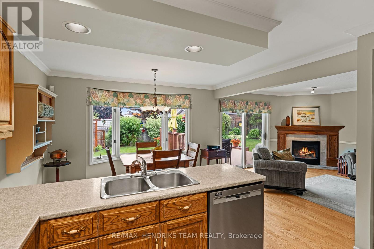
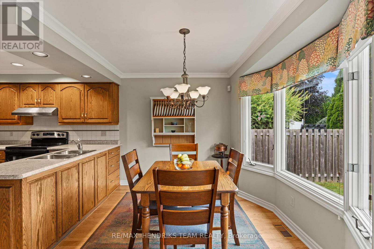
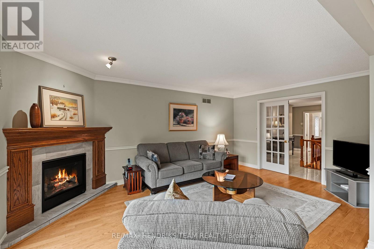
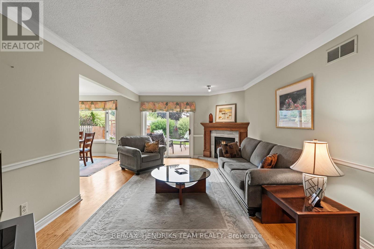
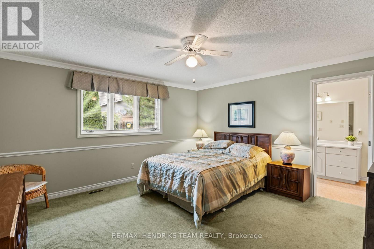
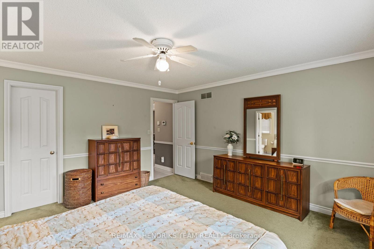
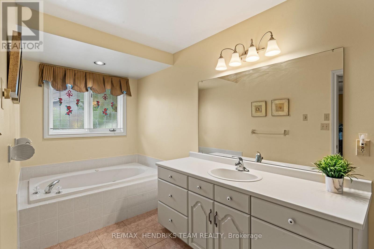
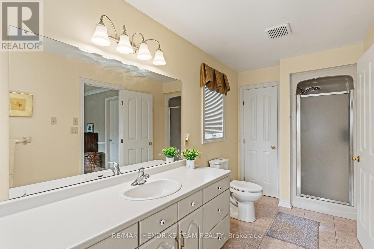
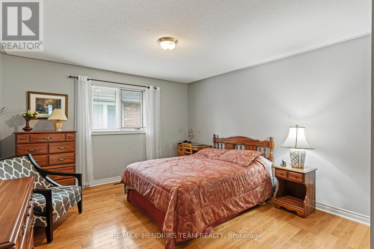
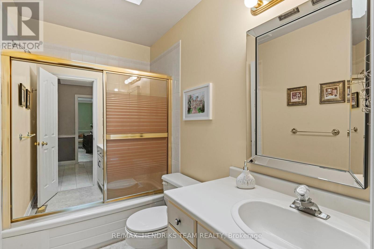
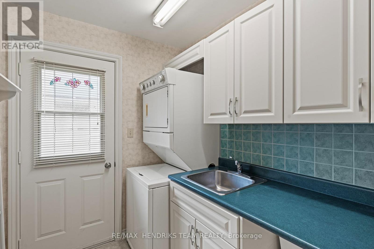
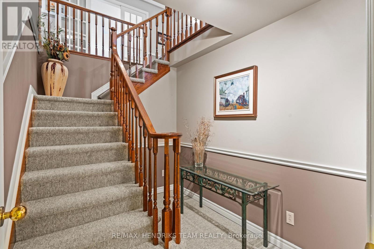
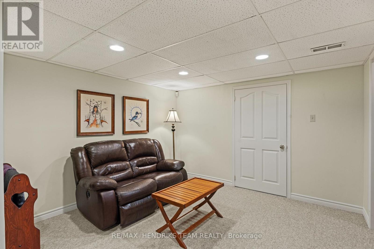
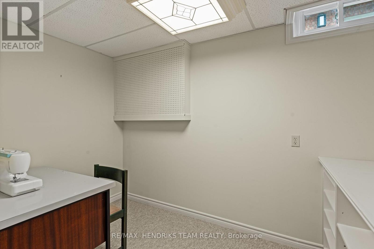
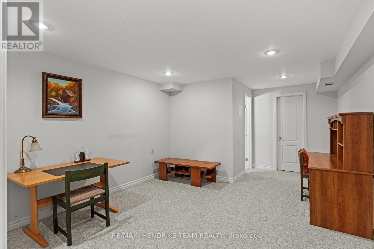
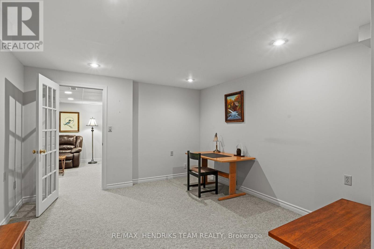
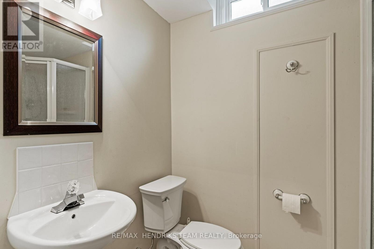
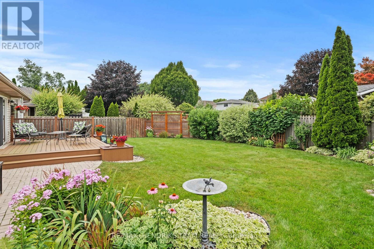
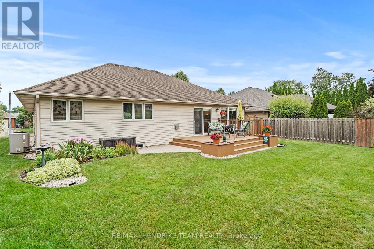
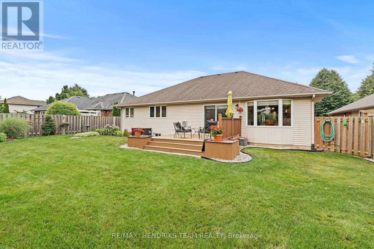
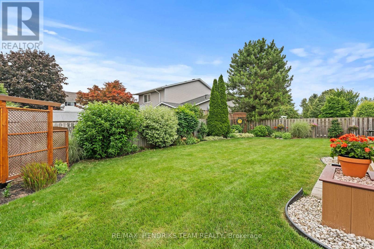
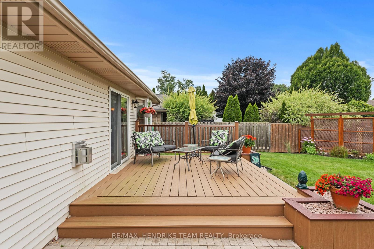
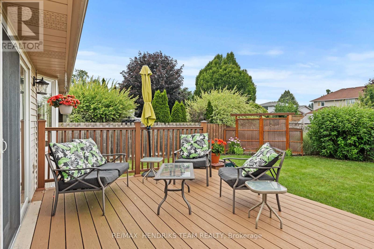
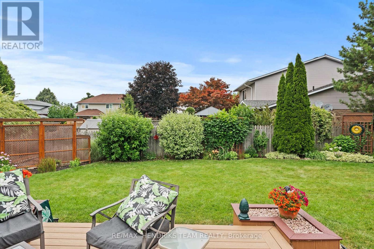
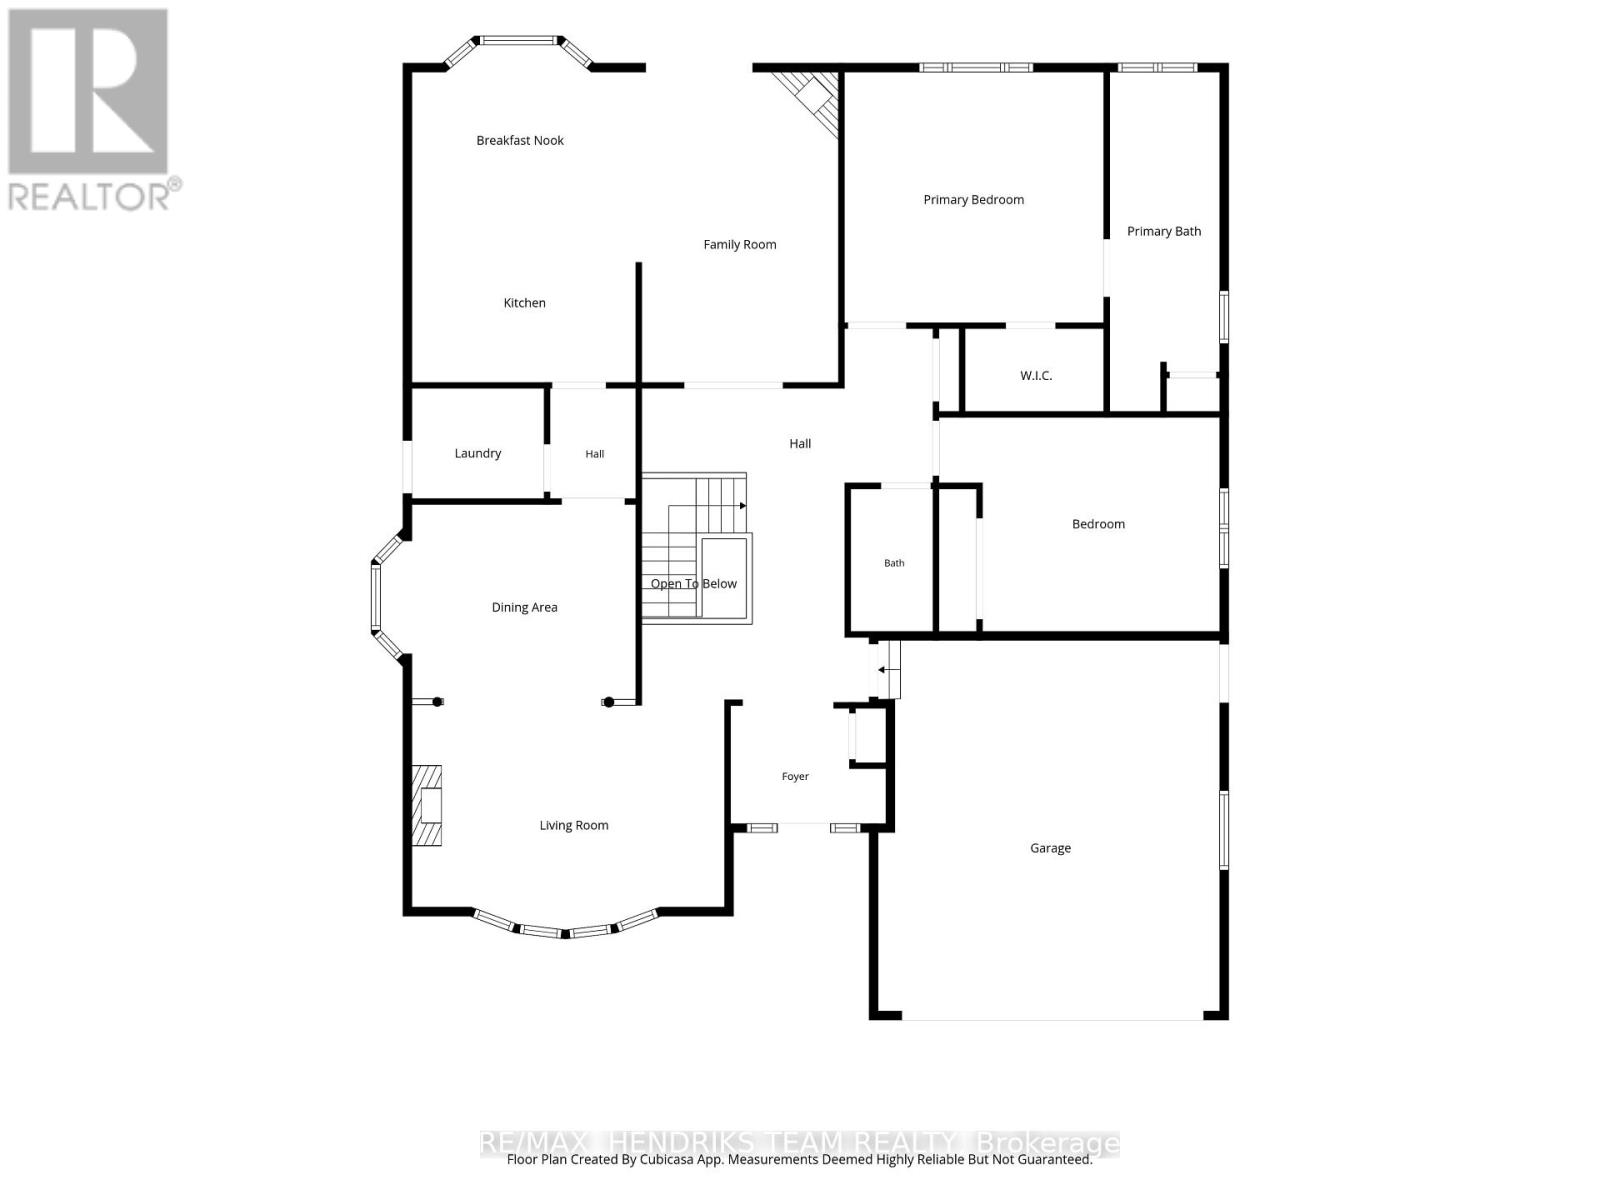
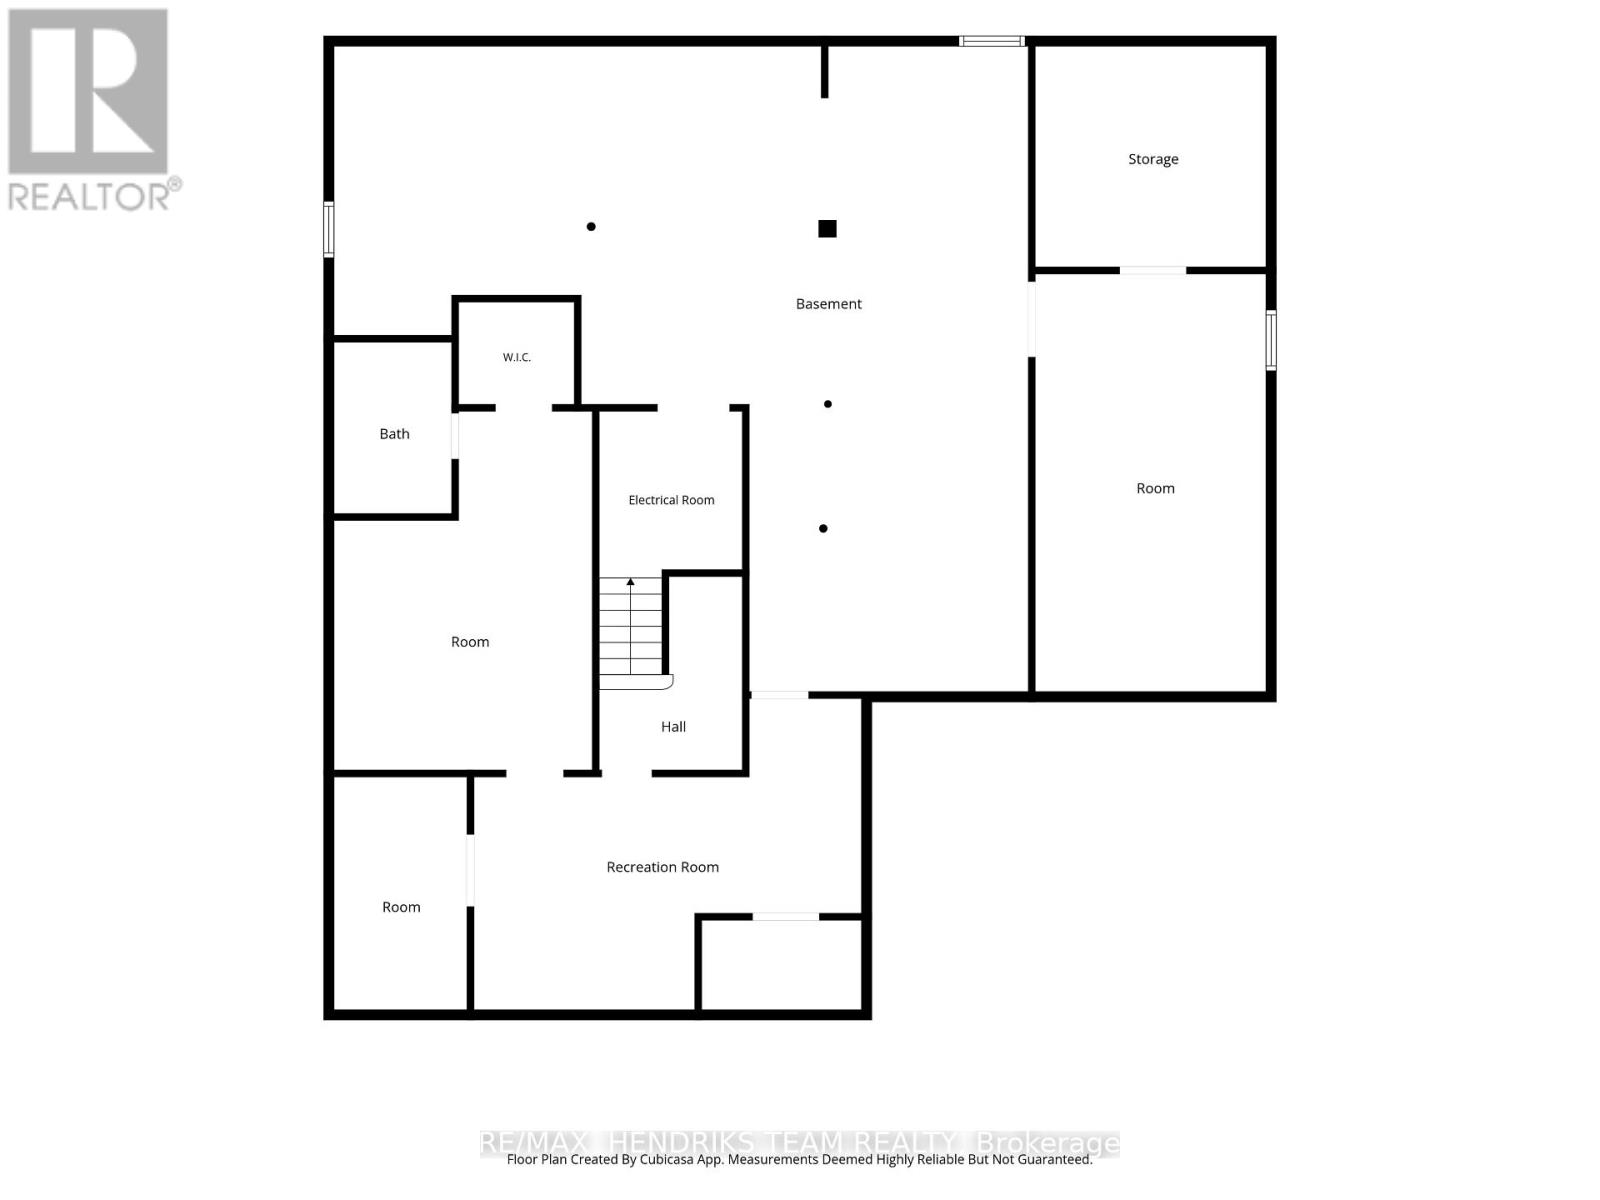
Oversized detached bungalow offering just under 2,000 sqft. of main floor living space, ideally located in a desirable neighbourhood on the border of Fonthill and Welland. Arriving at the home you'll immediately appreciate the oversized driveway with parking for 4+ vehicles along with the double car garage. Step inside to a spacious foyer that welcomes you into the home. Directly off the entrance is the formal living room featuring beautiful hardwood flooring that flows into the separate formal dining room for family gatherings and entertaining. At the rear of the home you'll find the spacious eat-in kitchen complete with stainless steel appliances overlooking the inviting main floor family room. Surrounded by large windows and filled with natural light, this welcoming space also features patio doors leading to the backyard. The main floor continues with an oversized primary bedroom offering a large walk-in closet and private 4-piece ensuite. A second bedroom, additional 4-piece bathroom and convenient main floor laundry complete this level. The partially finished lower level provides excellent flexibility with a finished sitting area, sewing room, bonus room with an attached 3-piece bathroom and an abundance of unfinished space ideal for storage or future finishing. Step outside to enjoy the beautifully manicured backyard featuring a newer composite deck with built-in planter boxes, mature gardens and plenty of room to relax or entertain. Located in a quiet, established neighbourhood with growing families and retirees alike, this home offers an exceptional amount of space in a fantastic location. (id:43681)
房源概要
| MLS® Number | X13599524 |
| 房源类型 | 民宅 |
| 社区名字 | 767 - N. Welland |
| 总车位 | 6 |
详 情
| 浴室 | 3 |
| 地上卧房 | 2 |
| 总卧房 | 2 |
| Age | 31 To 50 Years |
| 公寓设施 | Fireplace(s) |
| 家电类 | 洗碗机, 烘干机, 炉子, 洗衣机, 冰箱 |
| 建筑风格 | 平房 |
| 地下室进展 | 部分完成 |
| 地下室类型 | 全部完成 |
| 施工种类 | 独立屋 |
| 空调 | 中央空调 |
| 外墙 | 砖 |
| 壁炉 | 有 |
| Fireplace Total | 2 |
| 地基类型 | 混凝土浇筑 |
| 供暖方式 | 天然气 |
| 供暖类型 | 压力热风 |
| 储存空间 | 1 |
| 内部尺寸 | 1500 - 2000 Sqft |
| 类型 | 独立屋 |
| 设备间 | 市政供水 |
车 位
| 附加车库 | |
| Garage |
土地
| 英亩数 | 无 |
| 污水道 | Sanitary Sewer |
| 土地深度 | 122 Ft ,9 In |
| 土地宽度 | 60 Ft ,4 In |
| 不规则大小 | 60.4 X 122.8 Ft |
| 规划描述 | Rl1 |
房 间
| 楼 层 | 类 型 | 长 度 | 宽 度 | 面 积 |
|---|---|---|---|---|
| Lower Level | 娱乐,游戏房 | 5.79 m | 3.47 m | 5.79 m x 3.47 m |
| Lower Level | 其它 | 5.36 m | 3.85 m | 5.36 m x 3.85 m |
| 一楼 | 客厅 | 5.39 m | 3.86 m | 5.39 m x 3.86 m |
| 一楼 | 餐厅 | 3.86 m | 3.45 m | 3.86 m x 3.45 m |
| 一楼 | 洗衣房 | 2.28 m | 1.9 m | 2.28 m x 1.9 m |
| 一楼 | 厨房 | 3.85 m | 2.95 m | 3.85 m x 2.95 m |
| 一楼 | Eating Area | 3.86 m | 2.83 m | 3.86 m x 2.83 m |
| 一楼 | 家庭房 | 5.34 m | 3.49 m | 5.34 m x 3.49 m |
| 一楼 | 主卧 | 4.47 m | 4.32 m | 4.47 m x 4.32 m |
| 一楼 | 卧室 | 4.84 m | 3.68 m | 4.84 m x 3.68 m |
https://www.realtor.ca/real-estate/30072577/28-heritage-lane-welland-n-welland-767-n-welland

The trademarks REALTOR®, REALTORS®, and the REALTOR® logo are controlled by The Canadian Real Estate Association (CREA) and identify real estate professionals who are members of CREA. The trademarks MLS®, Multiple Listing Service® and the associated logos are owned by The Canadian Real Estate Association (CREA) and identify the quality of services provided by real estate professionals who are members of CREA. The trademark DDF® is owned by The Canadian Real Estate Association (CREA) and identifies CREA's Data Distribution Facility (DDF®)
Niagara Association of REALTORS®
RE/MAX Hendriks Team Realty
July 23 2026 08:53:31
