
28 Helen Street Dundas, Ontario L9H 1N3


$949,900
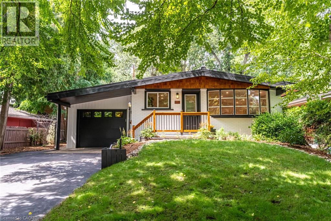
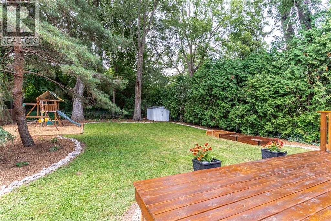
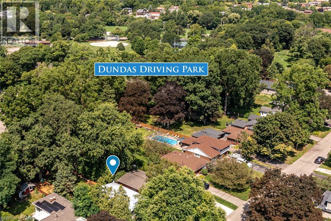
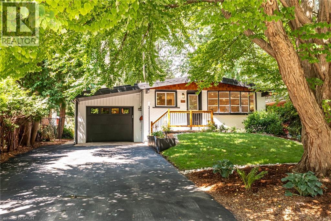
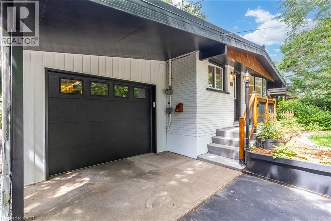
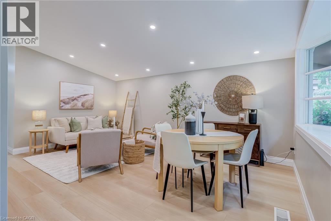
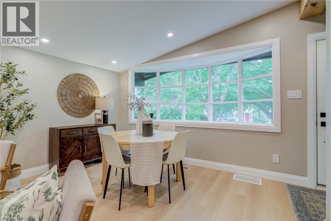
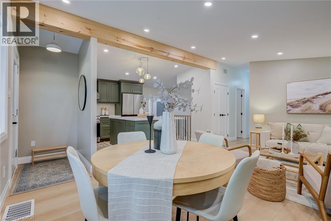
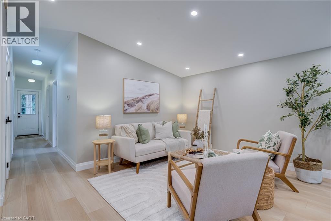
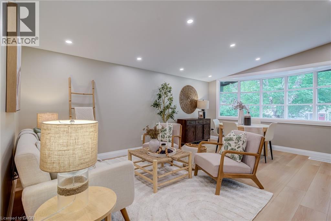
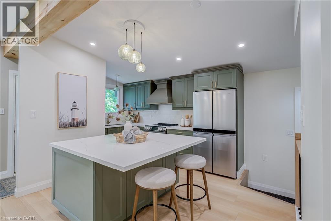
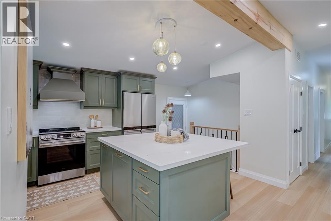
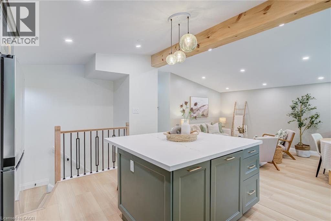
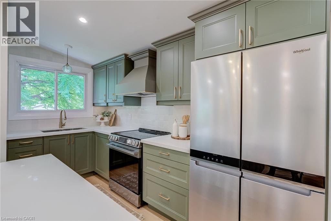
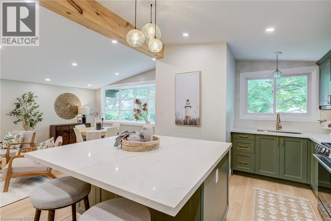
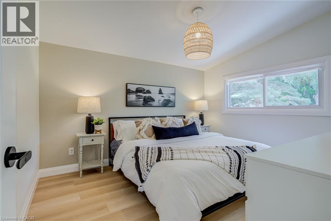
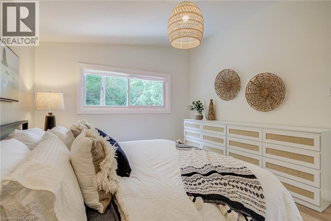
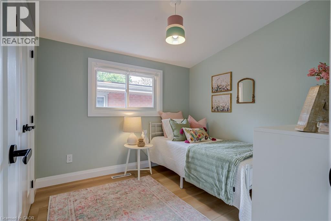
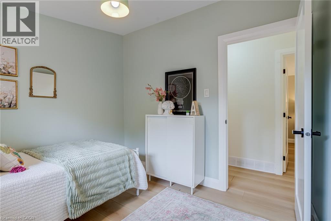
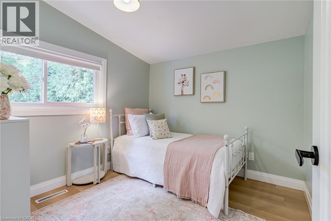
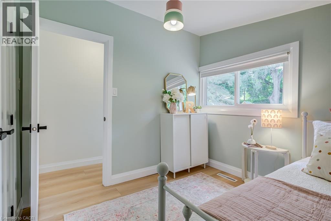
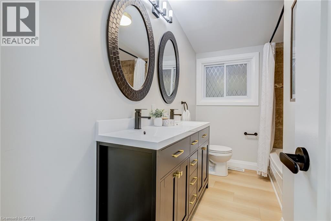
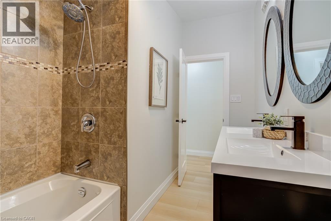
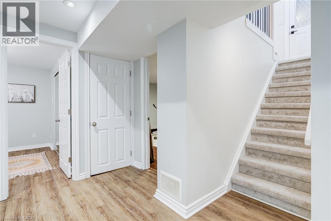
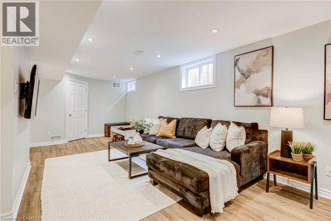

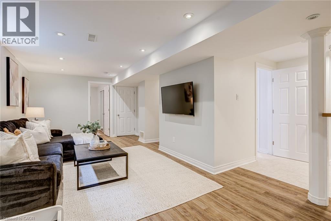
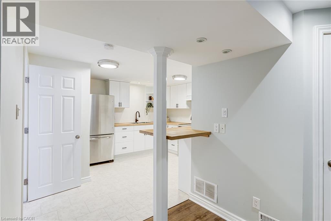
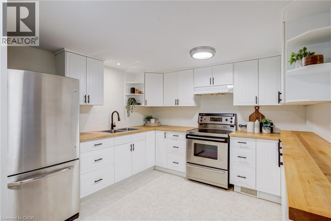
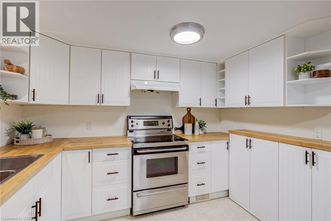
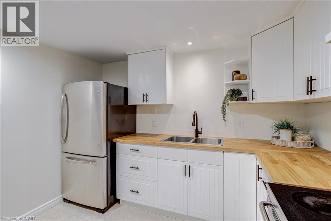
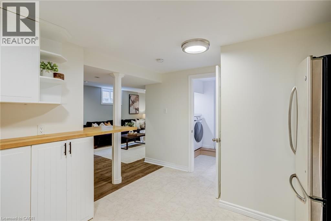
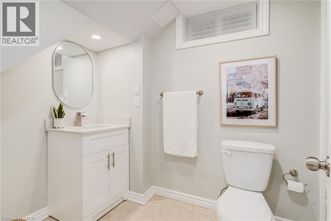
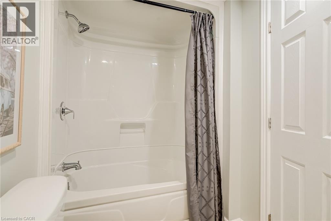
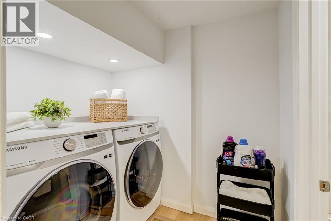
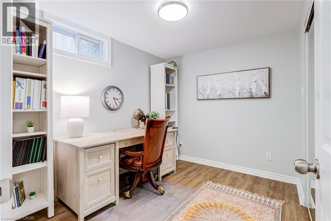
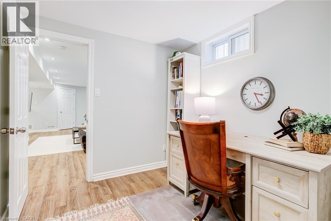
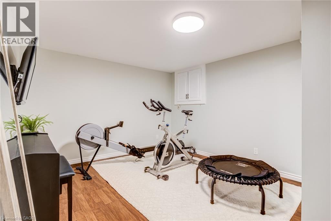
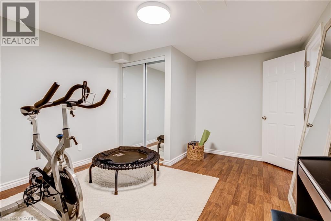
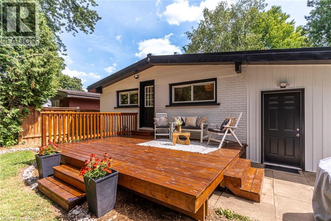
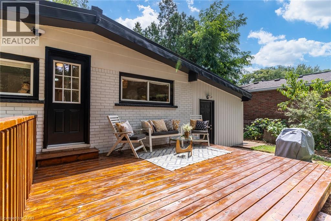
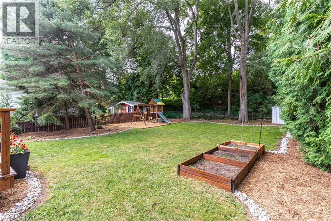
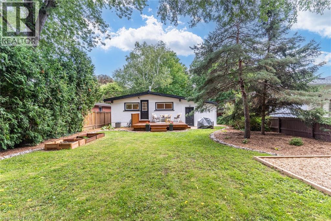
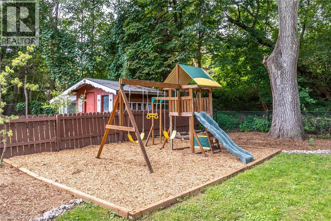
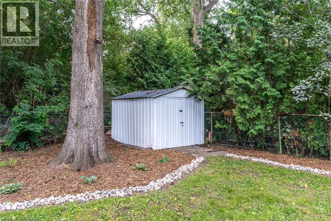
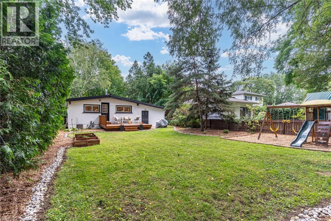
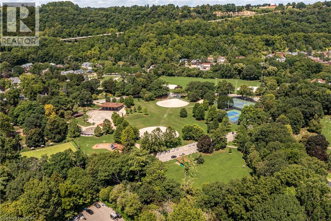
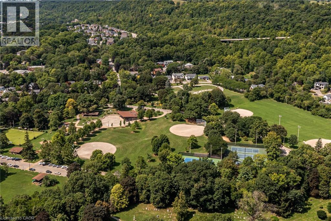
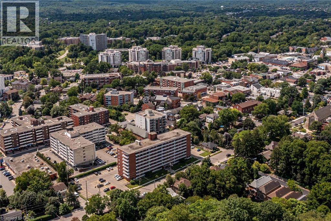
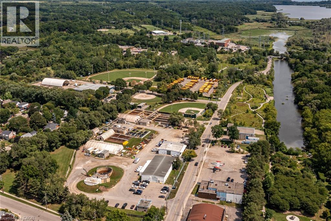
Welcome to 28 Helen Street, a beautifully renovated bungalow offering an exceptional combination of location, lifestyle and versatility in one of Dundas' most desirable neighbourhoods. Just steps to Dundas Driving Park and a short walk to the shops, restaurants and amenities of charming downtown Dundas, this is a location that truly allows you to enjoy everything the community has to offer. Situated on a large 50 x 148 ft lot along a quiet, family-friendly street with a wonderful neighbourhood feel, this move-in-ready home is ideal for families, empty nesters seeking convenient one-floor living, or multi-generational households. The bright main level features a stylish new kitchen with quartz countertops, stainless steel appliances and convenient inside entry from the garage. New vinyl flooring flows through the open-concept living and dining space, while three spacious bedrooms and a beautifully updated 4-piece bathroom complete the main floor. Step outside to a private, fully fenced backyard surrounded by mature trees, featuring a large deck for entertaining, a play structure, storage shed and plenty of green space for kids and pets to enjoy. Downstairs, the fully finished lower level provides outstanding additional living space with a 4th bedroom, private office or home gym, second full kitchen, 4-piece bathroom and laundry area. With plenty of room and excellent separation of space, the lower level offers fantastic flexibility for an in-law suite, multi-generational living or extended family. Additional highlights include an attached garage and durable metal roof. A beautifully updated home on an impressive property, all within walking distance of the parks, shops and vibrant downtown atmosphere that make Dundas such a special place to call home. (id:43681)
Open House
现在这个房屋大家可以去Open House参观了!
2:00 pm
结束于:4:00 pm
房源概要
| MLS® Number | 40857349 |
| 房源类型 | 民宅 |
| 附近的便利设施 | 近高尔夫球场, 医院, 公园, 礼拜场所, 游乐场, 公共交通, 学校 |
| 社区特征 | 社区活动中心 |
| 设备类型 | 热水器 |
| 特征 | 铺设车道, 自动车库门, 亲戚套间 |
| 总车位 | 5 |
| 租赁设备类型 | 热水器 |
| 结构 | 棚 |
详 情
| 浴室 | 2 |
| 地上卧房 | 3 |
| 地下卧室 | 1 |
| 总卧房 | 4 |
| 建筑风格 | 平房 |
| 地下室进展 | 已装修 |
| 地下室类型 | 全完工 |
| 施工种类 | 独立屋 |
| 空调 | 中央空调 |
| 外墙 | 砖, 乙烯基壁板 |
| 供暖方式 | 天然气 |
| 供暖类型 | 压力热风 |
| 储存空间 | 1 |
| 内部尺寸 | 1885 Sqft |
| 类型 | 独立屋 |
| 设备间 | 市政供水 |
车 位
| 附加车库 |
土地
| 入口类型 | Road Access, Highway Access |
| 英亩数 | 无 |
| 土地便利设施 | 近高尔夫球场, 医院, 公园, 宗教场所, 游乐场, 公共交通, 学校 |
| Landscape Features | Landscaped |
| 污水道 | 城市污水处理系统 |
| 土地深度 | 148 Ft |
| 土地宽度 | 50 Ft |
| 规划描述 | R2 |
房 间
| 楼 层 | 类 型 | 长 度 | 宽 度 | 面 积 |
|---|---|---|---|---|
| 地下室 | Storage | 11'11'' x 7'2'' | ||
| 地下室 | 洗衣房 | 6'6'' x 5'5'' | ||
| 地下室 | Office | 11'5'' x 15'1'' | ||
| 地下室 | 卧室 | 8'3'' x 9'7'' | ||
| 地下室 | 四件套浴室 | 5'6'' x 11'8'' | ||
| 地下室 | 厨房 | 11'3'' x 13'10'' | ||
| 地下室 | 家庭房 | 13'2'' x 23'3'' | ||
| 一楼 | 四件套浴室 | 10'7'' x 6'7'' | ||
| 一楼 | 卧室 | 9'1'' x 9'4'' | ||
| 一楼 | 卧室 | 9'1'' x 9'2'' | ||
| 一楼 | 主卧 | 10'7'' x 12'8'' | ||
| 一楼 | 厨房 | 10'11'' x 18'6'' | ||
| 一楼 | 客厅/饭厅 | 12'7'' x 18'8'' | ||
| 一楼 | 门厅 | 4'7'' x 3'4'' |
https://www.realtor.ca/real-estate/30180354/28-helen-street-dundas

The trademarks REALTOR®, REALTORS®, and the REALTOR® logo are controlled by The Canadian Real Estate Association (CREA) and identify real estate professionals who are members of CREA. The trademarks MLS®, Multiple Listing Service® and the associated logos are owned by The Canadian Real Estate Association (CREA) and identify the quality of services provided by real estate professionals who are members of CREA. The trademark DDF® is owned by The Canadian Real Estate Association (CREA) and identifies CREA's Data Distribution Facility (DDF®)
REALTORS® Association of Hamilton-Burlington
Royal LePage State Realty Inc.
August 20 2026 08:29:40
