
28 Harvard Court Welland (Dain City), Ontario L3B 6E7


$860,000
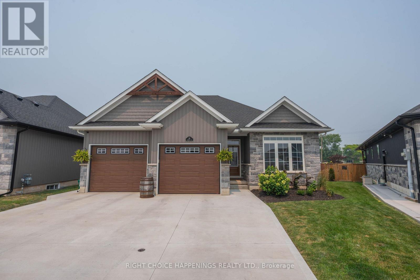
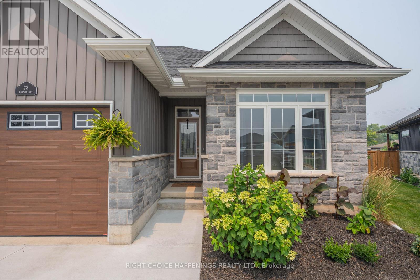
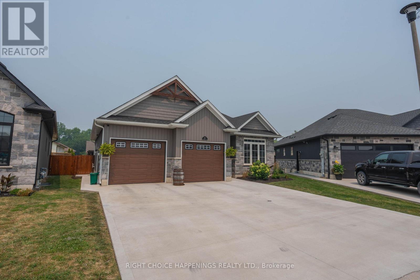
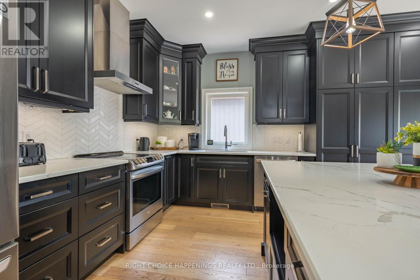
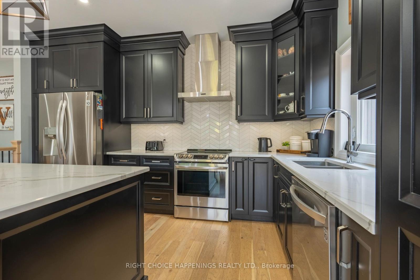
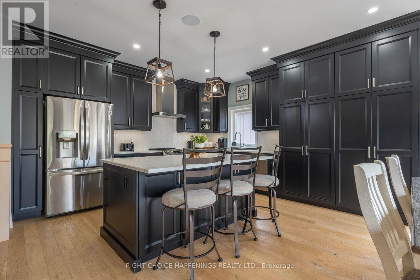
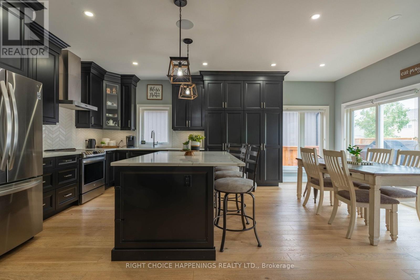
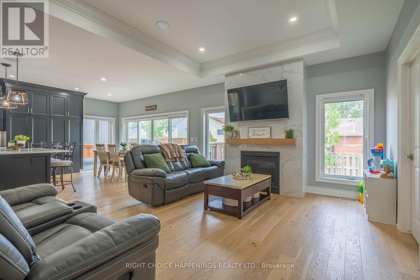
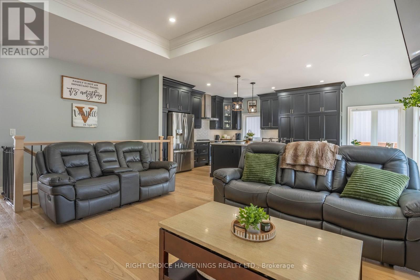
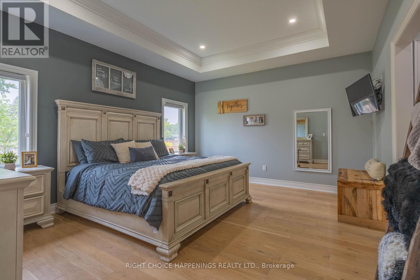
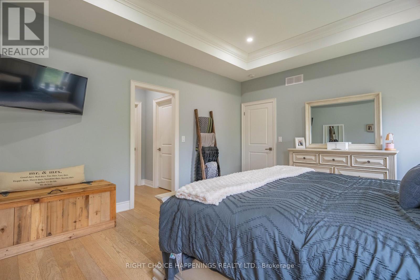
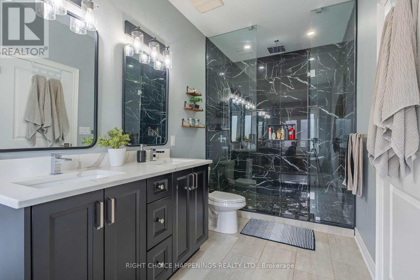
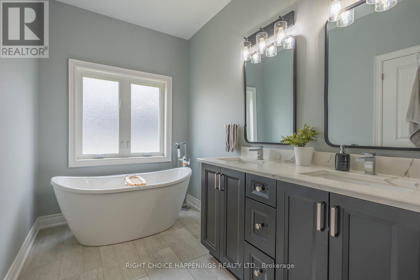
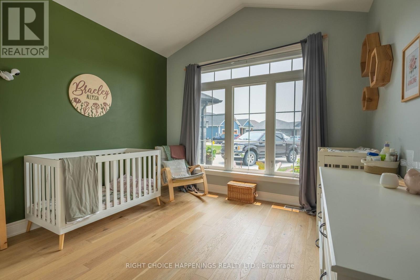
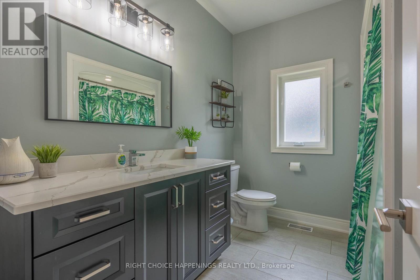
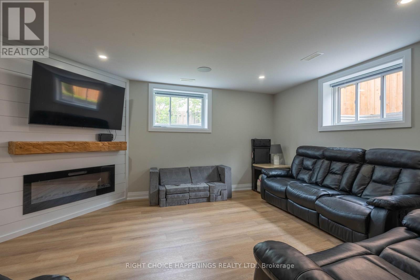
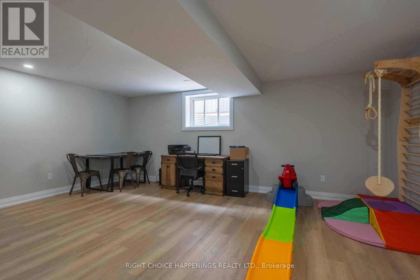
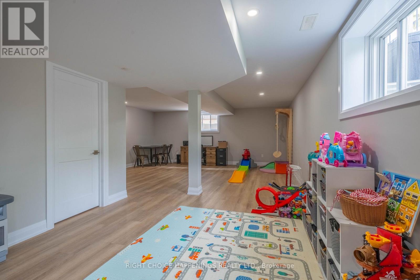
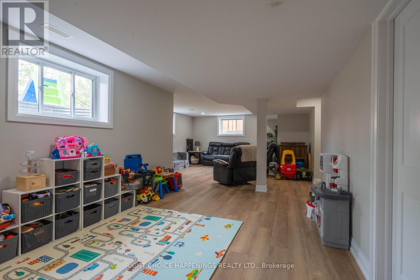
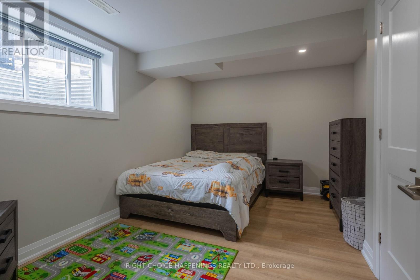
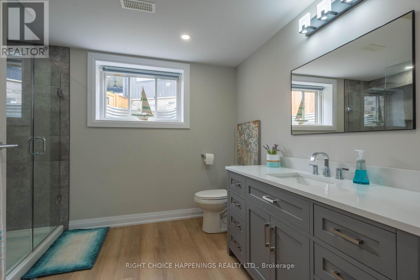
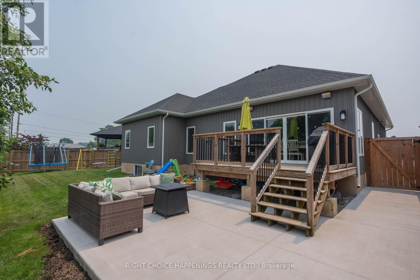
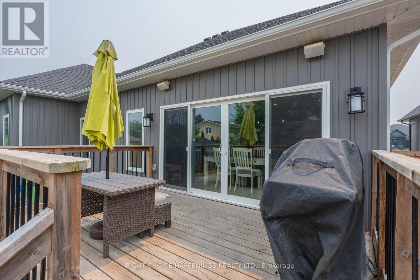
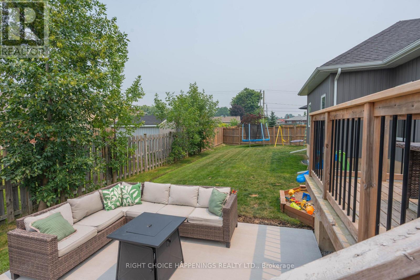
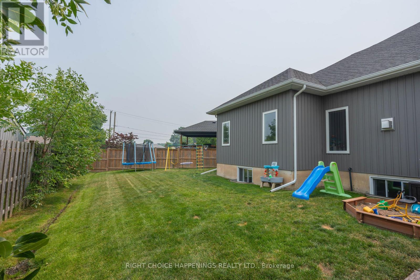
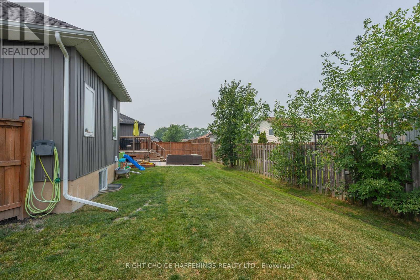
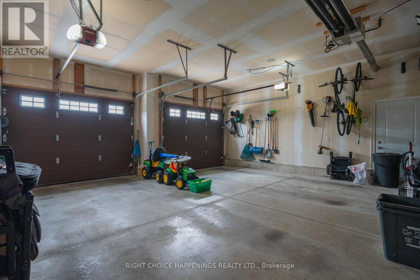
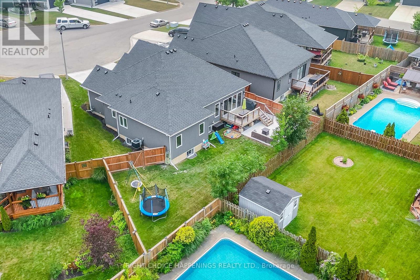
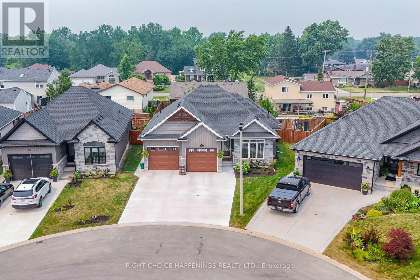
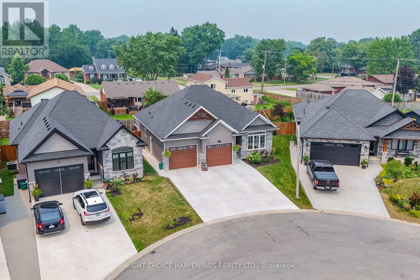
Built in 2021 by a trusted local builder, this stunning bungalow sits on a premium pie-shaped lot with no detail overlooked. Offering 3 bedrooms and 3 full bathrooms, the home features a beautifully designed kitchen with quartz countertops, a large island, and quality finishes throughout. Engineered hardwood flooring flows through the main living spaces, while the spacious master suite boasts his-and-hers walk-in closets and a luxurious 5-piece ensuite. The fully finished basement provides plenty of additional living space for the whole family. Outside, enjoy a newly poured concrete patio in the wide backyard and a triple-wide concrete driveway that adds both convenience and impressive curb appeal. A truly move-in-ready home that combines quality craftsmanship with modern style. (id:43681)
房源概要
| MLS® Number | X14101556 |
| 房源类型 | 民宅 |
| 社区名字 | 774 - Dain City |
| 特征 | 无地毯 |
| 总车位 | 8 |
| 结构 | Deck, Patio(s) |
详 情
| 浴室 | 3 |
| 地上卧房 | 2 |
| 地下卧室 | 1 |
| 总卧房 | 3 |
| Age | 0 To 5 Years |
| 公寓设施 | Fireplace(s) |
| 家电类 | Water Heater - Tankless |
| 建筑风格 | 平房 |
| 地下室进展 | 已装修 |
| 地下室类型 | 全完工 |
| 施工种类 | 独立屋 |
| 空调 | 中央空调 |
| 外墙 | 石, 乙烯基壁板 |
| 壁炉 | 有 |
| Fireplace Total | 2 |
| 地基类型 | 混凝土浇筑 |
| 供暖方式 | 天然气 |
| 供暖类型 | 压力热风 |
| 储存空间 | 1 |
| 内部尺寸 | 1100 - 1500 Sqft |
| 类型 | 独立屋 |
| 设备间 | 市政供水 |
车 位
| 附加车库 | |
| Garage |
土地
| 英亩数 | 无 |
| 污水道 | Sanitary Sewer |
| 土地深度 | 114 Ft ,7 In |
| 土地宽度 | 38 Ft |
| 不规则大小 | 38 X 114.6 Ft |
| 规划描述 | Rl1 |
房 间
| 楼 层 | 类 型 | 长 度 | 宽 度 | 面 积 |
|---|---|---|---|---|
| 地下室 | 娱乐,游戏房 | 8.71 m | 5.11 m | 8.71 m x 5.11 m |
| 地下室 | 客厅 | 4.62 m | 4.12 m | 4.62 m x 4.12 m |
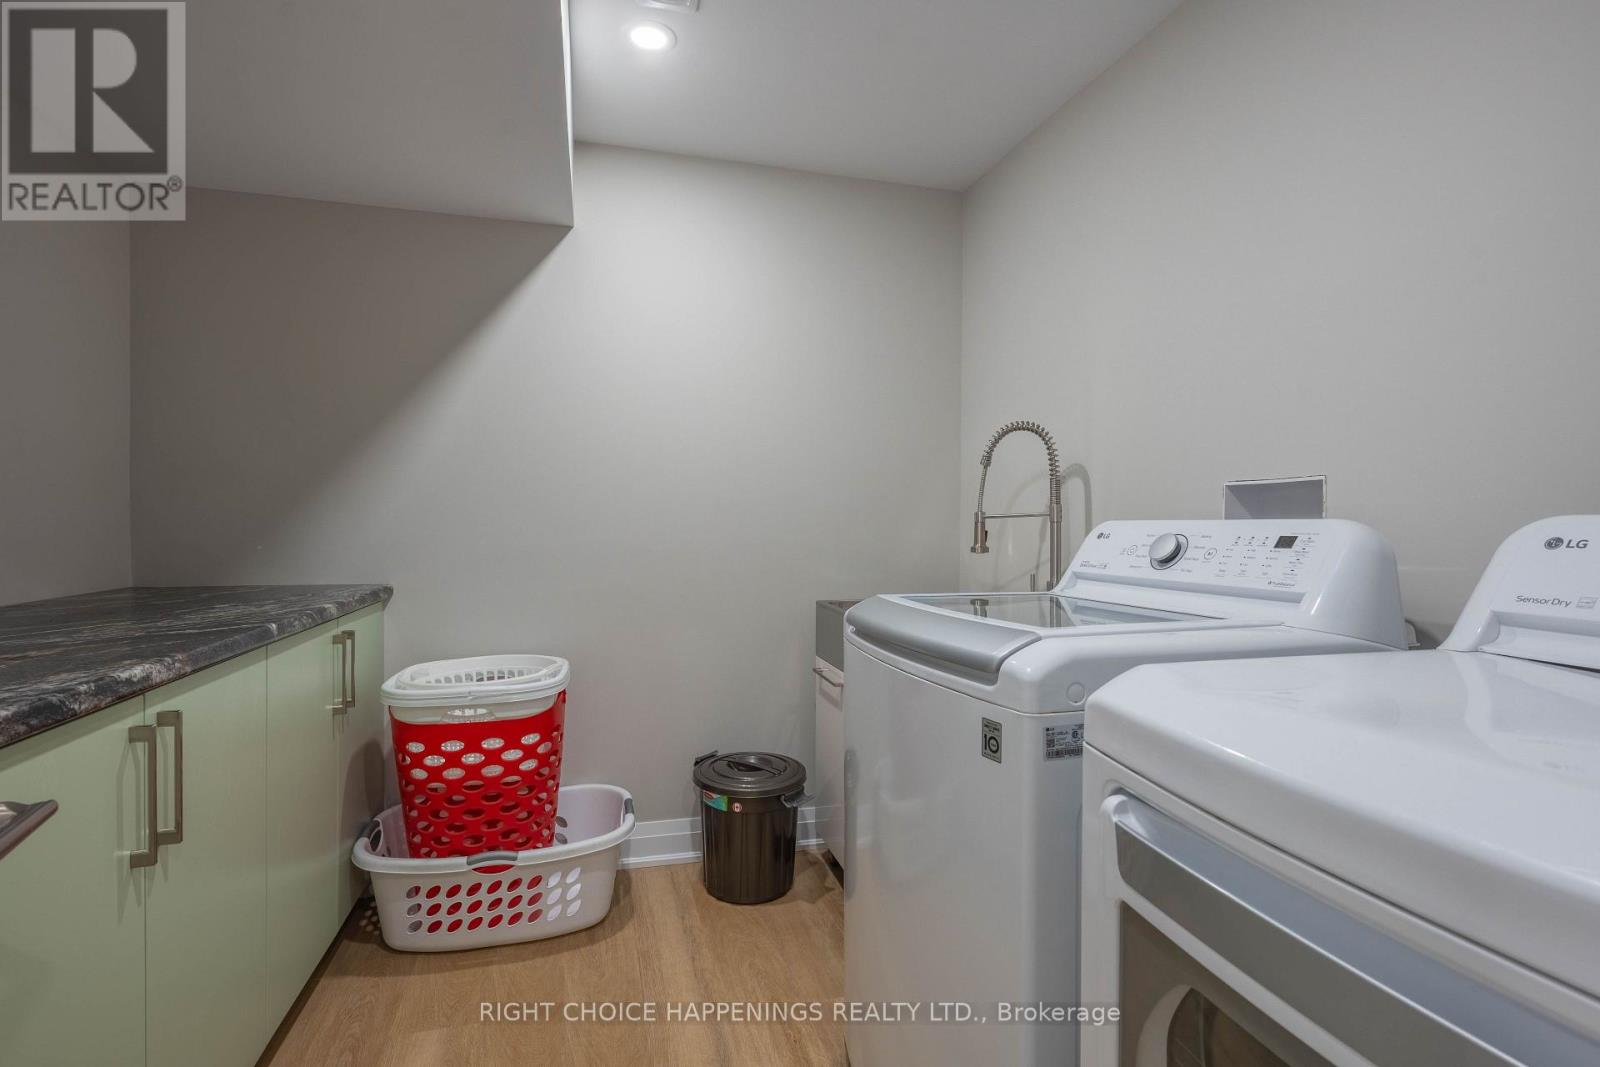
| 地下室 | 洗衣房 | 2.51 m | 2.5 m | 2.51 m x 2.5 m |
| 地下室 | 卧室 | 3.98 m | 3.07 m | 3.98 m x 3.07 m |
| 一楼 | 卧室 | 3.44 m | 3.26 m | 3.44 m x 3.26 m |
| 一楼 | 厨房 | 6.31 m | 4.29 m | 6.31 m x 4.29 m |
| 一楼 | 客厅 | 5.12 m | 4.9 m | 5.12 m x 4.9 m |
| 一楼 | 主卧 | 5.04 m | 4.09 m | 5.04 m x 4.09 m |
https://www.realtor.ca/real-estate/30427038/28-harvard-court-welland-dain-city-774-dain-city

The trademarks REALTOR®, REALTORS®, and the REALTOR® logo are controlled by The Canadian Real Estate Association (CREA) and identify real estate professionals who are members of CREA. The trademarks MLS®, Multiple Listing Service® and the associated logos are owned by The Canadian Real Estate Association (CREA) and identify the quality of services provided by real estate professionals who are members of CREA. The trademark DDF® is owned by The Canadian Real Estate Association (CREA) and identifies CREA's Data Distribution Facility (DDF®)
Niagara Association of REALTORS®
Right Choice Happenings Realty Ltd.
October 21 2026 02:34:40
