
28 Goldeye Street Whitby, Ontario L1P 1Y5


$699,999
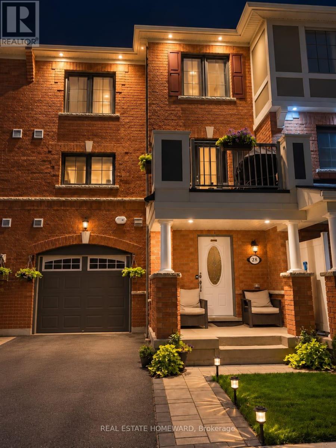
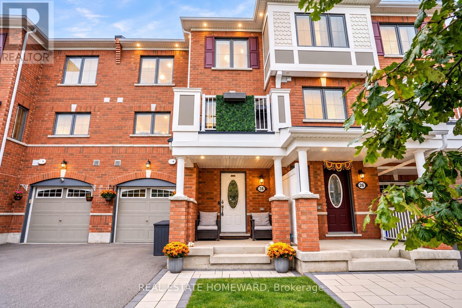
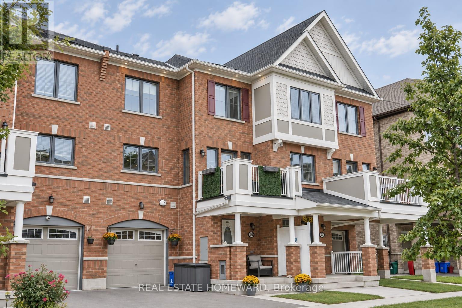
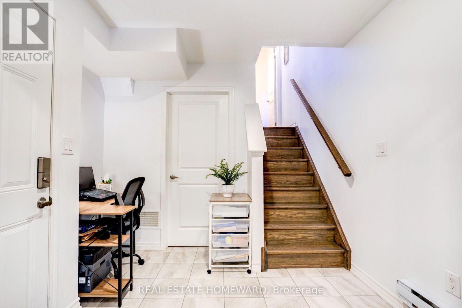
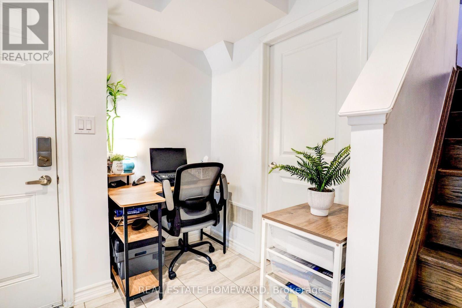
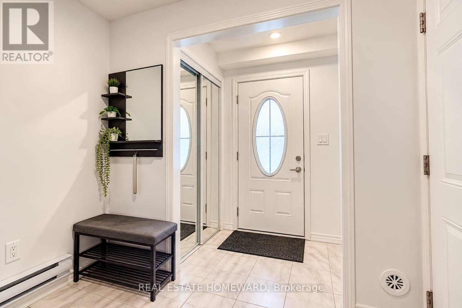
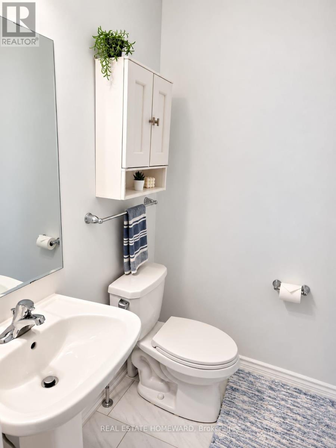
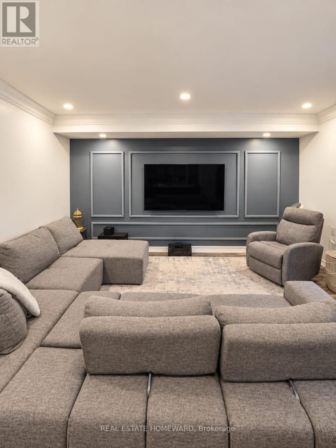
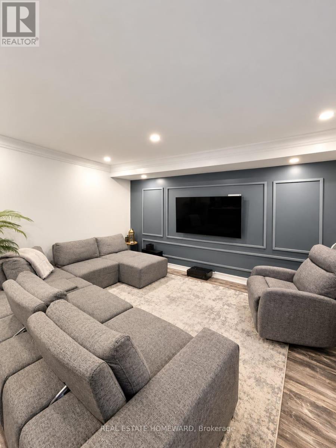
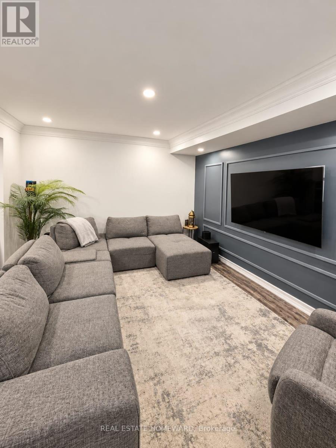
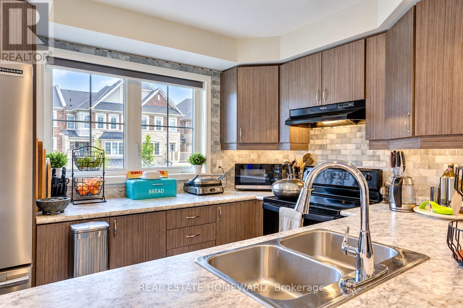
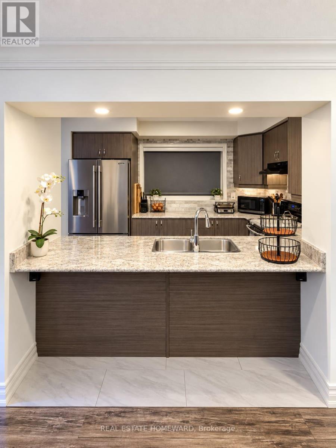
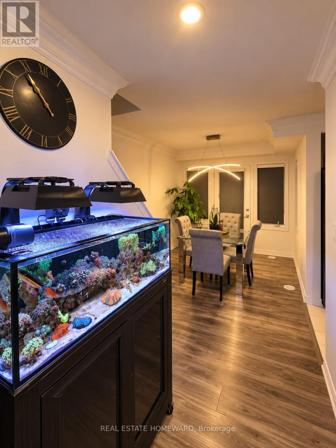
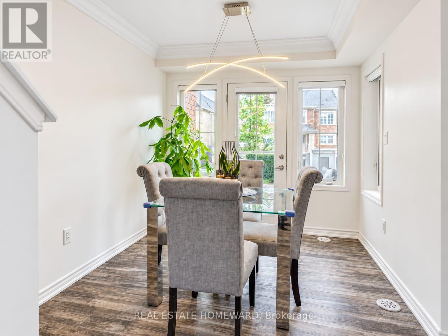
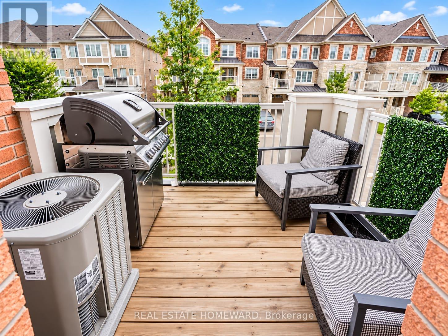
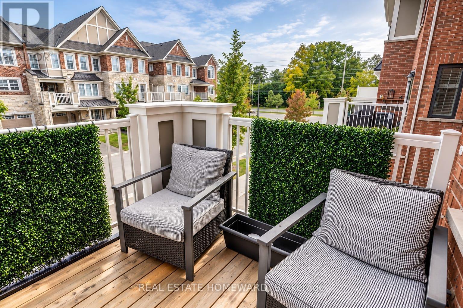
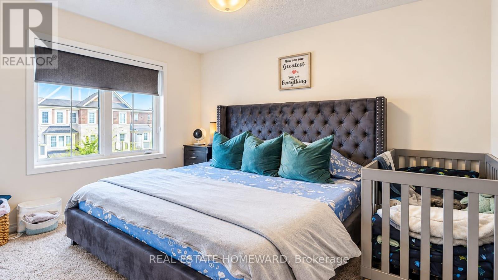
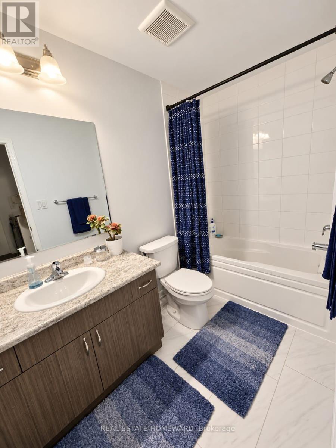
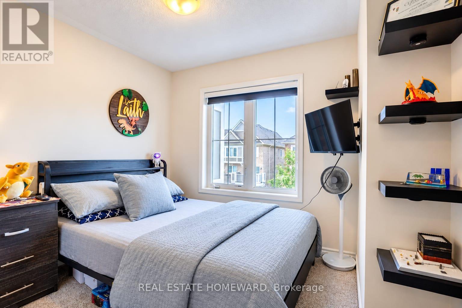
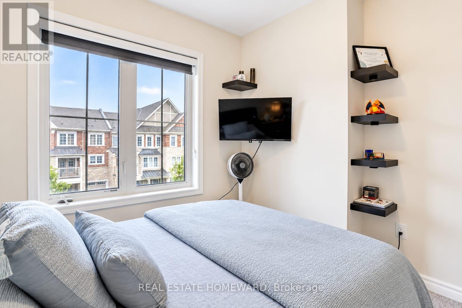
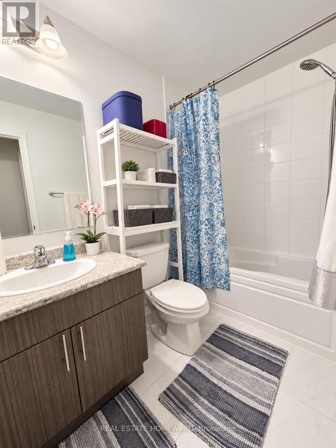
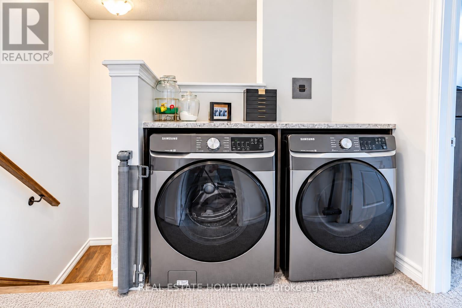
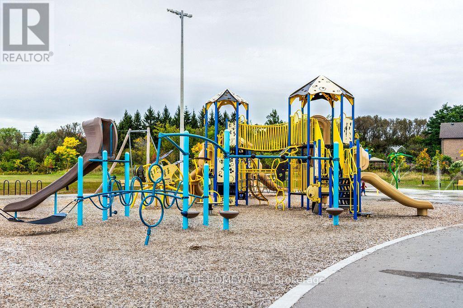
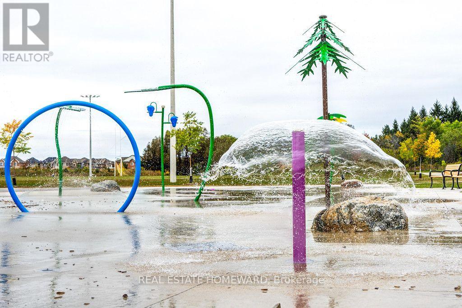
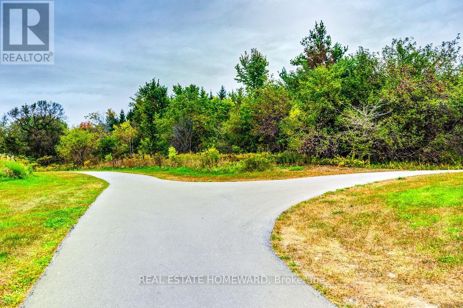
New Lower Price! Welcome to this beautifully upgraded, move-in-ready freehold townhouse in desirable Lynde Creek! This bright south-facing home features 2 bedrooms, 3 bathrooms, and an open-concept layout filled with natural light. The wraparound kitchen offers ample cabinetry, marble tile finishes, and a brand-new Frigidaire Professional refrigerator with filtered water and a dedicated copper water line. Enjoy numerous upgrades including brand-new premium vinyl flooring, fresh paint, crown moulding, interior and exterior pot lights, smart switches throughout, brand-new upgraded central AC, and a furnace-mounted humidifier. The attached garage features durable epoxy flooring. Entertain on the second-floor balcony, complete with a BBQ and dedicated natural gas line. The primary bedroom offers a walk-in closet and private ensuite, while third-floor laundry adds convenience. Just a five-minute walk to Des Newman Park, featuring pickleball courts, soccer fields, scenic trails, a splash pad, and playgrounds. A new public school is planned nearby. Ideally located near Highways 401 and 412, GO Transit, shopping, restaurants, and everyday amenities. Perfect for first-time buyers, young families, professionals, or downsizers. This extensively upgraded home offers modern comfort, exceptional convenience, and the freedom of freehold ownership. A must-see opportunity! (id:43681)
房源概要
| MLS® Number | E13844836 |
| 房源类型 | 民宅 |
| 社区名字 | Rural Whitby |
| 设备类型 | 热水器 - Gas, 热水器, 热水器 - Tankless |
| 总车位 | 2 |
| 租赁设备类型 | 热水器 - Gas, 热水器, 热水器 - Tankless |
详 情
| 浴室 | 3 |
| 地上卧房 | 2 |
| 总卧房 | 2 |
| Age | 6 To 15 Years |
| 家电类 | Water Heater, Blinds |
| 地下室类型 | 没有 |
| 施工种类 | 附加的 |
| 空调 | 中央空调 |
| 外墙 | 砖 |
| Flooring Type | 乙烯基塑料 |
| 地基类型 | 混凝土浇筑 |
| 客人卫生间(不包含洗浴) | 1 |
| 供暖方式 | 天然气 |
| 供暖类型 | 压力热风 |
| 储存空间 | 3 |
| 内部尺寸 | 1100 - 1500 Sqft |
| 类型 | 联排别墅 |
| 设备间 | 市政供水 |
车 位
| 附加车库 | |
| Garage |
土地
| 英亩数 | 无 |
| 污水道 | Sanitary Sewer |
| 土地深度 | 13.5 M |
| 土地宽度 | 6.4 M |
| 不规则大小 | 6.4 X 13.5 M |
房 间
| 楼 层 | 类 型 | 长 度 | 宽 度 | 面 积 |
|---|---|---|---|---|
| 二楼 | 客厅 | 4.618 m | 3.62 m | 4.618 m x 3.62 m |
| 二楼 | 厨房 | 3.04 m | 2.27 m | 3.04 m x 2.27 m |
| 二楼 | 餐厅 | 2.6 m | 3.104 m | 2.6 m x 3.104 m |
| 三楼 | 卧室 | 2.98 m | 3.63 m | 2.98 m x 3.63 m |
| 三楼 | 第二卧房 | 2.96 m | 3.08 m | 2.96 m x 3.08 m |
| 三楼 | 浴室 | 2.54 m | 1.5 m | 2.54 m x 1.5 m |
| 三楼 | 浴室 | 2.76 m | 1.6 m | 2.76 m x 1.6 m |
https://www.realtor.ca/real-estate/30345953/28-goldeye-street-whitby-rural-whitby

The trademarks REALTOR®, REALTORS®, and the REALTOR® logo are controlled by The Canadian Real Estate Association (CREA) and identify real estate professionals who are members of CREA. The trademarks MLS®, Multiple Listing Service® and the associated logos are owned by The Canadian Real Estate Association (CREA) and identify the quality of services provided by real estate professionals who are members of CREA. The trademark DDF® is owned by The Canadian Real Estate Association (CREA) and identifies CREA's Data Distribution Facility (DDF®)
Toronto Real Estate Board
Real Estate Homeward
October 20 2026 09:01:22
