
28 Fraser Drive Quinte West (Sidney Ward), Ontario K0K 1E0


$799,900
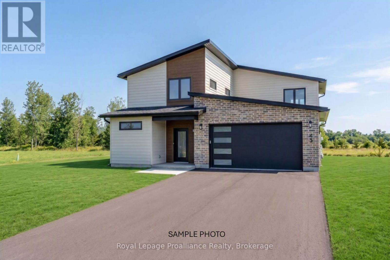
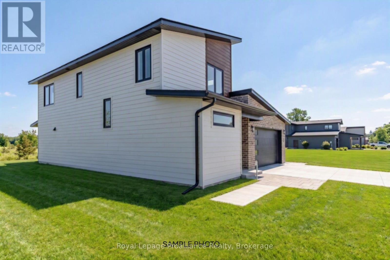
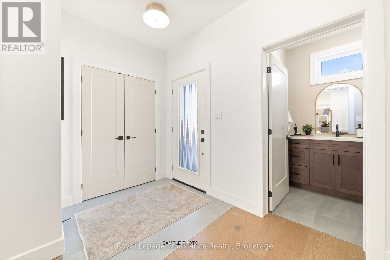
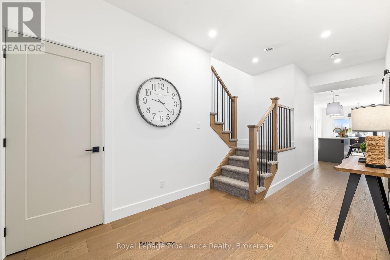
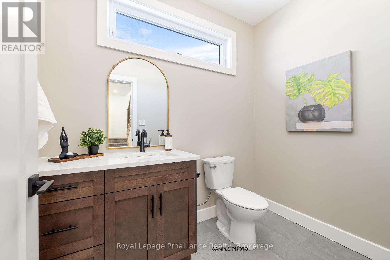
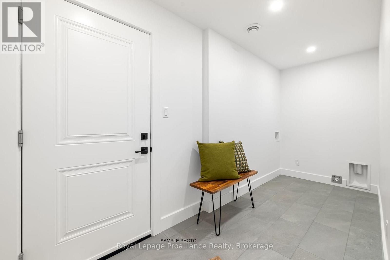
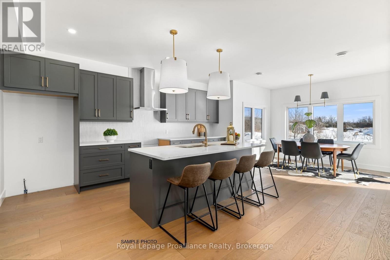
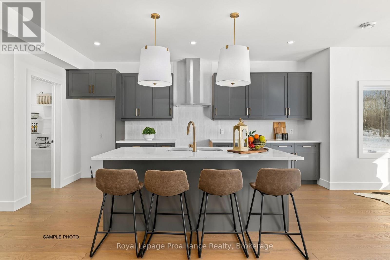
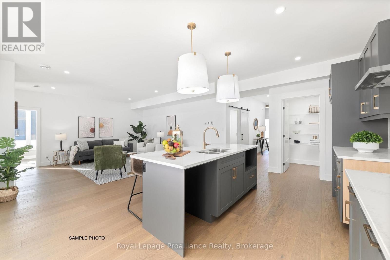
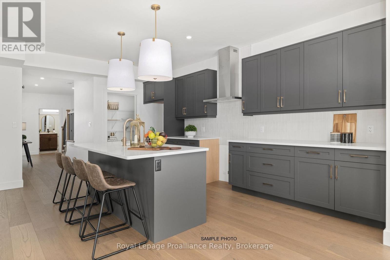
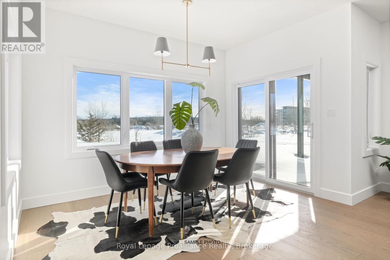
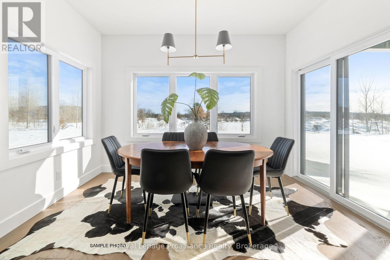
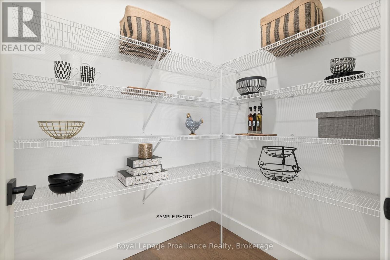
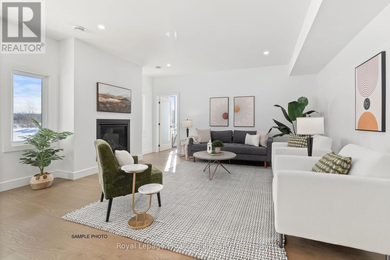
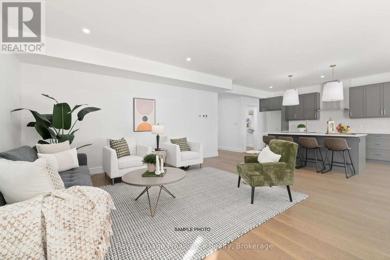
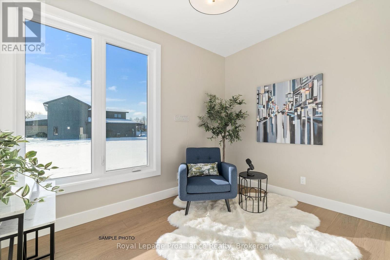
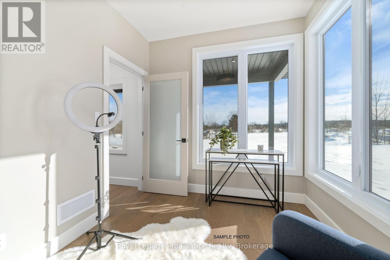
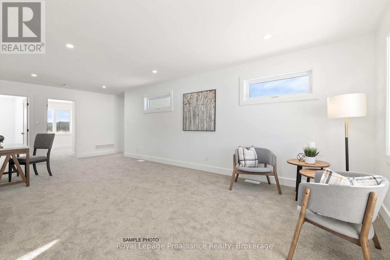
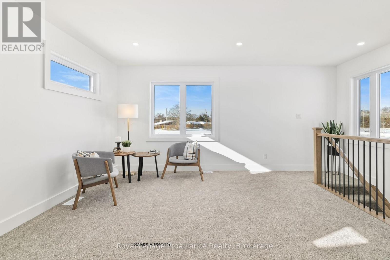
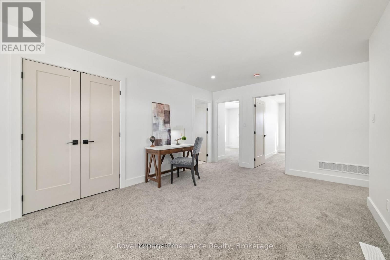
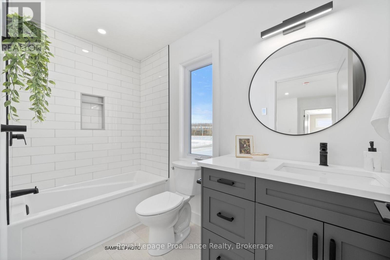
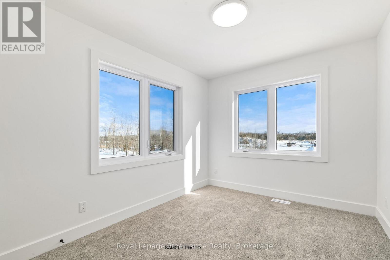
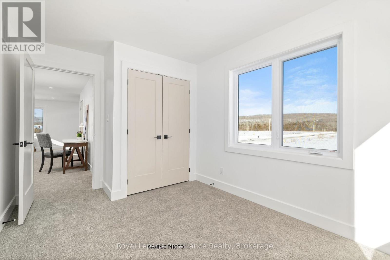
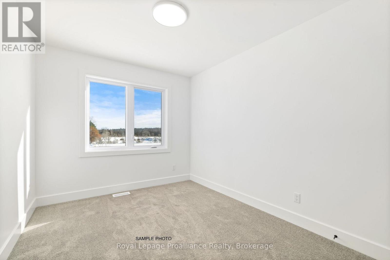
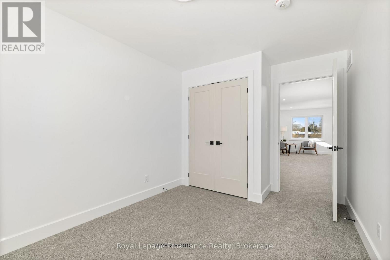
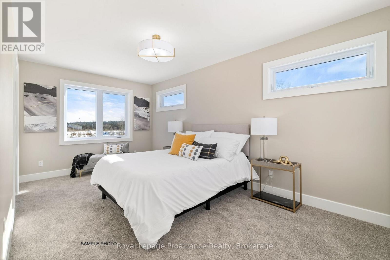
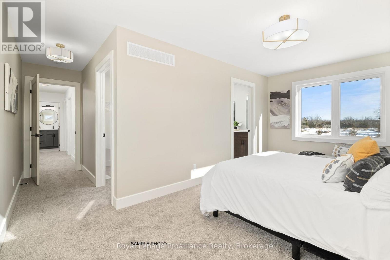
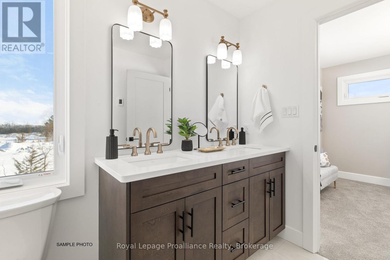
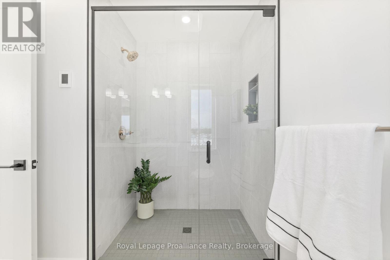
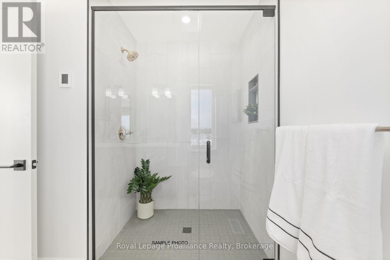
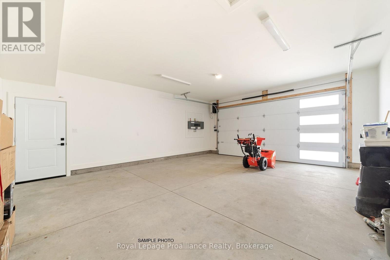
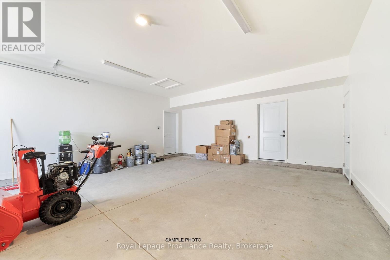
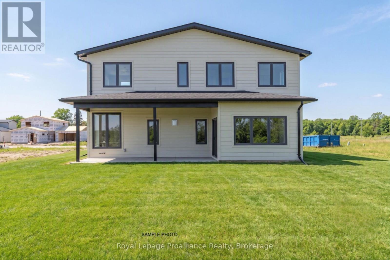
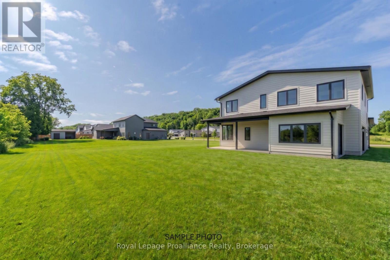
Welcome to The Gokatta, 2345 sq ft, family-friendly model where modern style meets everyday comfort. You'll love the open-concept design and how naturally each space flows into the next. Cozy up in the living area by the sleek gas fireplace or gather in the spacious kitchen-complete with an island perfect for entertaining and a hardy pantry. From the dining room walk out the sliding doors to a covered back porch, the perfect spot for relaxing outdoors in your own private backyard. The versatile room tucked off of the main living area, is the perfect spot to work from home or playroom for the kids. Plus, you'll appreciate the convenience of the mudroom and direct garage entry to hide all the shoes and sports equipment. Head upstairs to your peaceful suite, featuring a luxurious ensuite bathroom and a spacious walk-in closet. Two more roomy bedrooms share a thoughtfully-designed main bath, and a bonus room gives you extra space for family hangouts, movie nights, or playtime. All this, set in the charming, historic Batawa Community-a place designed for you to live, work, and play. From spring through fall, explore scenic trails along the Trent River, perfect for hikes, leisurely strolls, or bike rides. In winter, hit the slopes right at Batawa's own ski hill. Come join a friendly community and enjoy everything it has to offer! Extras include a paved driveway, landscaped sod, and a 7-year warranty for peace of mind. (id:43681)
房源概要
| MLS® Number | X13550444 |
| 房源类型 | 民宅 |
| 社区名字 | Sidney Ward |
| 附近的便利设施 | 公园, Ski Area |
| 社区特征 | 社区活动中心, School Bus |
| 特征 | Irregular Lot Size, Conservation/green Belt |
| 总车位 | 4 |
详 情
| 浴室 | 3 |
| 地上卧房 | 3 |
| 总卧房 | 3 |
| Age | New Building |
| 公寓设施 | Fireplace(s) |
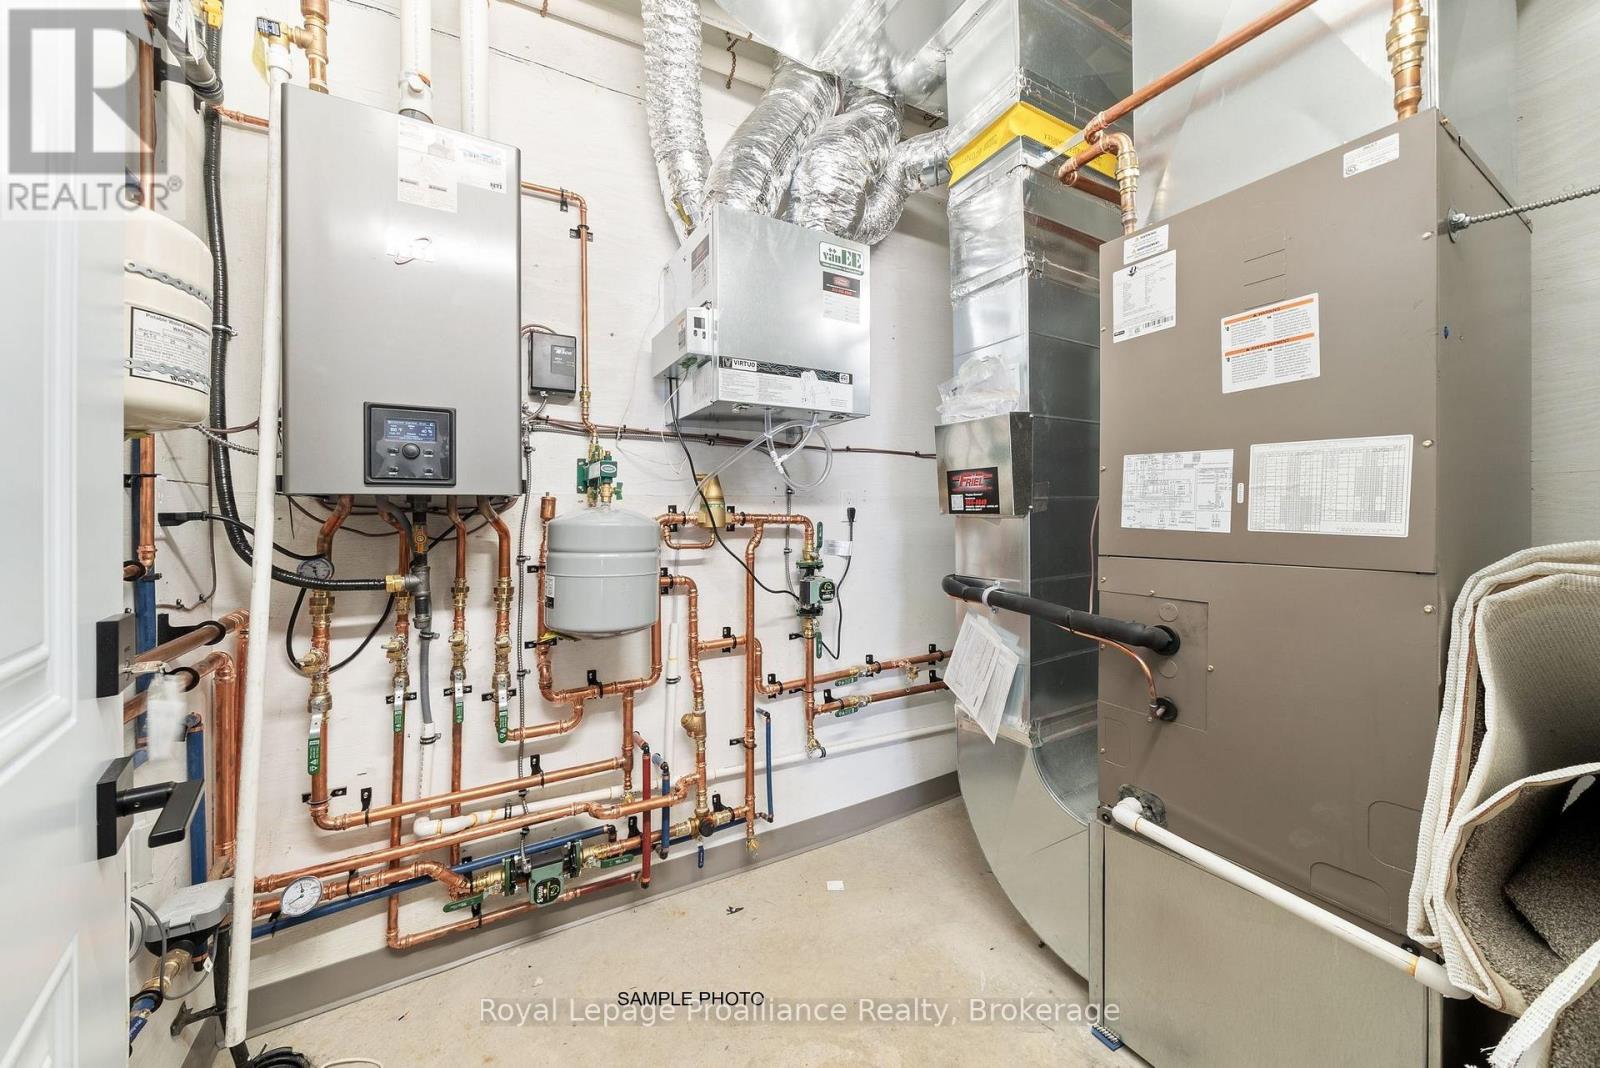
| 家电类 | Garage Door Opener Remote(s), Water Heater - Tankless, Garage Door Opener, Water Heater |
| 地下室类型 | 没有 |
| 施工种类 | 独立屋 |
| 空调 | Central Air Conditioning, 换气机 |
| 外墙 | 砖, 石 |
| 壁炉 | 有 |
| Fireplace Total | 1 |
| 地基类型 | Slab |
| 客人卫生间(不包含洗浴) | 1 |
| 供暖方式 | 天然气 |
| 供暖类型 | 压力热风 |
| 储存空间 | 2 |
| 内部尺寸 | 2500 - 3000 Sqft |
| 类型 | 独立屋 |
| 设备间 | 市政供水 |
车 位
| 附加车库 | |
| Garage |
土地
| 英亩数 | 无 |
| 土地便利设施 | 公园, Ski Area |
| 污水道 | Sanitary Sewer |
| 土地深度 | 171 Ft ,4 In |
| 土地宽度 | 68 Ft ,7 In |
| 不规则大小 | 68.6 X 171.4 Ft |
| 规划描述 | R2-13 |
房 间
| 楼 层 | 类 型 | 长 度 | 宽 度 | 面 积 |
|---|---|---|---|---|
| 二楼 | 第三卧房 | 3.08 m | 2.74 m | 3.08 m x 2.74 m |
| 二楼 | 家庭房 | 6.4 m | 3.99 m | 6.4 m x 3.99 m |
| 二楼 | 浴室 | Measurements not available | ||
| 二楼 | 浴室 | Measurements not available | ||
| 二楼 | 主卧 | 5.27 m | 2.98 m | 5.27 m x 2.98 m |
| 二楼 | 第二卧房 | 3.08 m | 2.74 m | 3.08 m x 2.74 m |
| 一楼 | 门厅 | 1.55 m | 3.35 m | 1.55 m x 3.35 m |
| 一楼 | 客厅 | 5.18 m | 5.18 m | 5.18 m x 5.18 m |
| 一楼 | 餐厅 | 2.43 m | 3.65 m | 2.43 m x 3.65 m |
| 一楼 | 厨房 | 2.43 m | 3.35 m | 2.43 m x 3.35 m |
| 一楼 | Office | 3.07 m | 2.59 m | 3.07 m x 2.59 m |
| 一楼 | Mud Room | 4.26 m | 1.5 m | 4.26 m x 1.5 m |
| 一楼 | 设备间 | 1.82 m | 2.59 m | 1.82 m x 2.59 m |
| 一楼 | 浴室 | Measurements not available |
设备间
| 有线电视 | 可用 |
| 配电箱 | 已安装 |
| 污水道 | 已安装 |
https://www.realtor.ca/real-estate/30019108/28-fraser-drive-quinte-west-sidney-ward-sidney-ward

The trademarks REALTOR®, REALTORS®, and the REALTOR® logo are controlled by The Canadian Real Estate Association (CREA) and identify real estate professionals who are members of CREA. The trademarks MLS®, Multiple Listing Service® and the associated logos are owned by The Canadian Real Estate Association (CREA) and identify the quality of services provided by real estate professionals who are members of CREA. The trademark DDF® is owned by The Canadian Real Estate Association (CREA) and identifies CREA's Data Distribution Facility (DDF®)
Durham Region Association of REALTORS®
Royal LePage Proalliance Realty
July 16 2026 06:49:41
