
28 Ellerby Square N Vaughan (West Woodbridge), Ontario L4L 1N1


$1,888,000
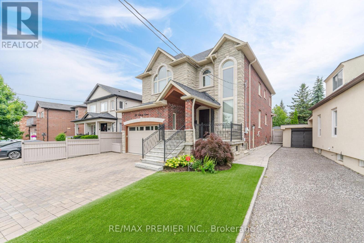
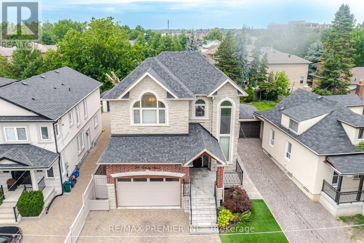
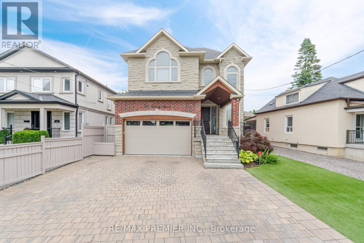
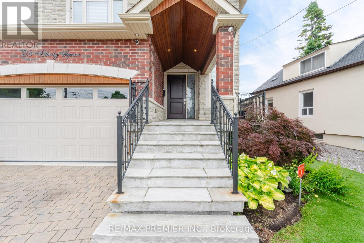
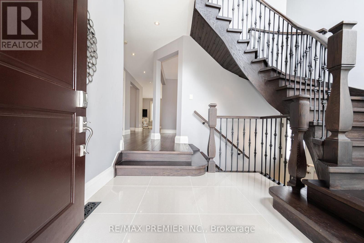
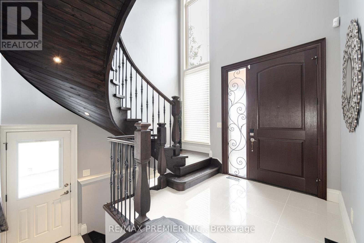
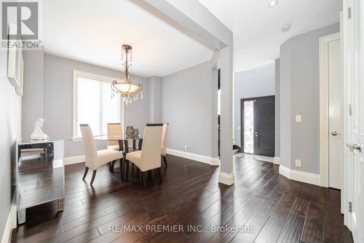
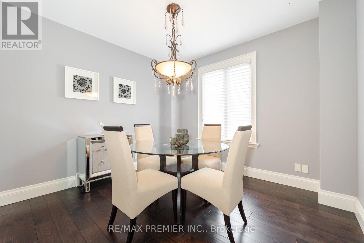
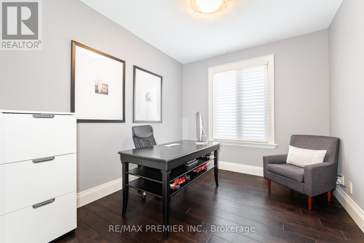
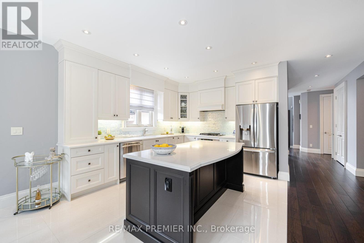
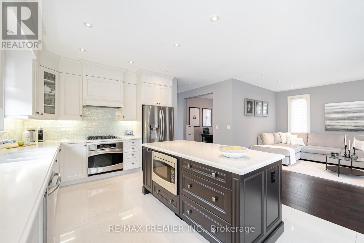
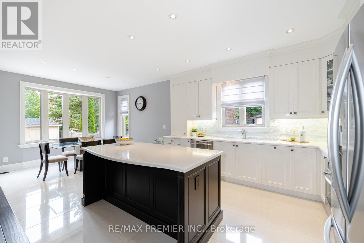
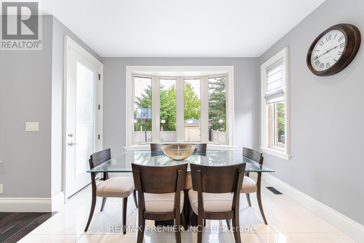
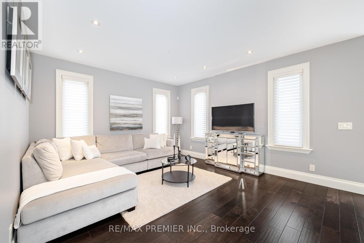
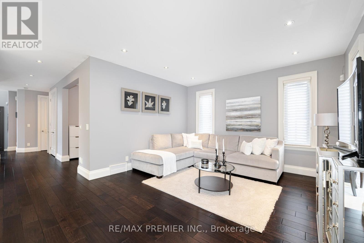
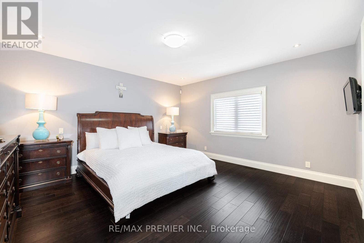
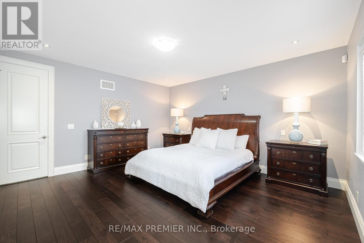
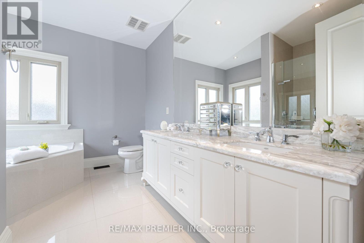
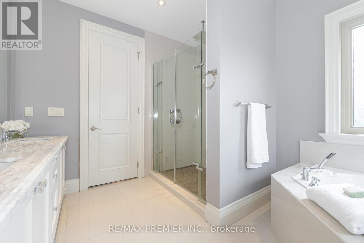
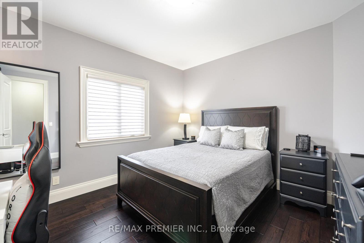
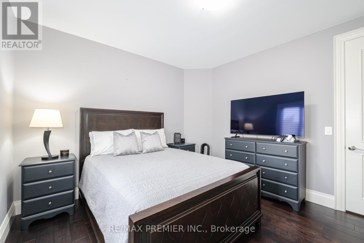
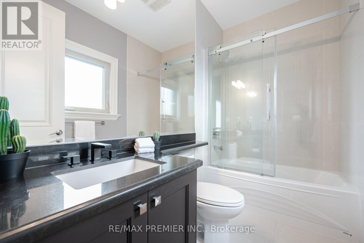
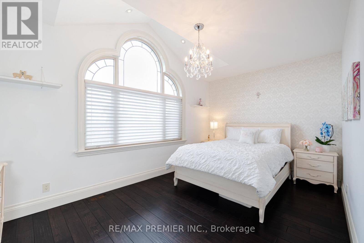
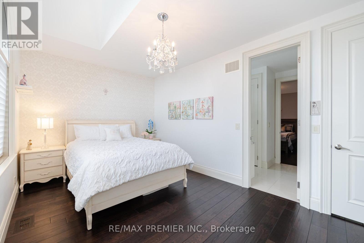
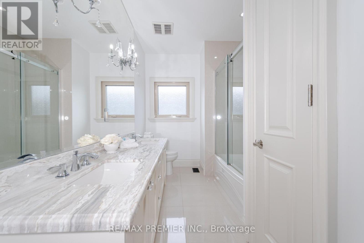
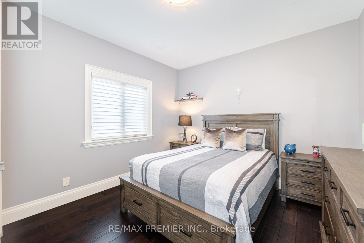
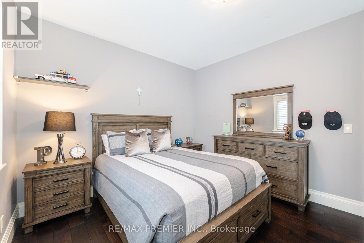
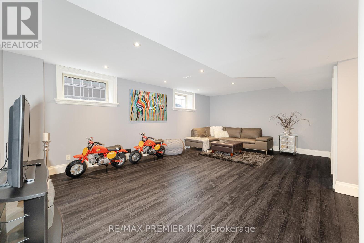
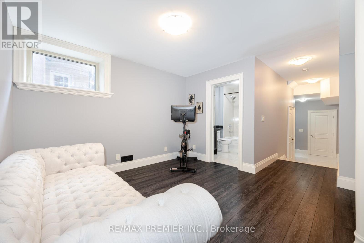
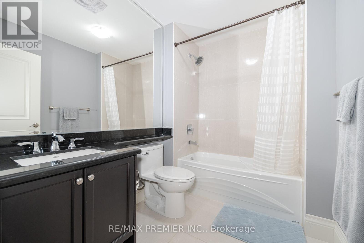
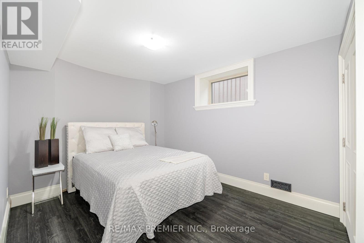
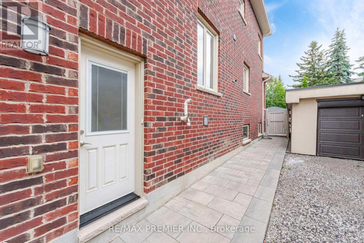
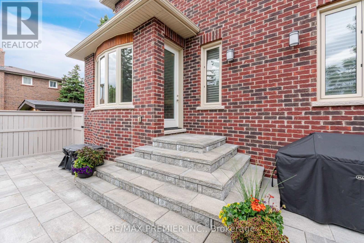
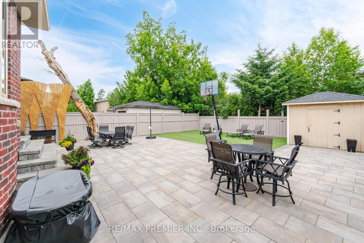
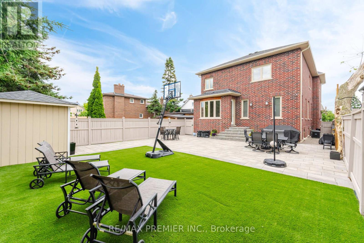
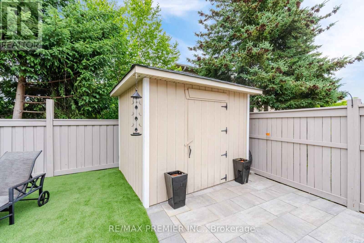
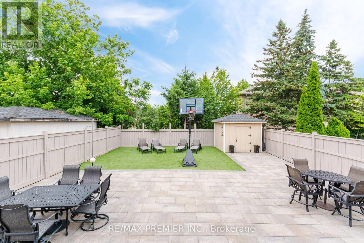
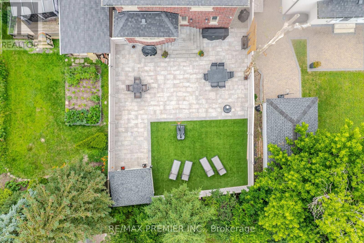
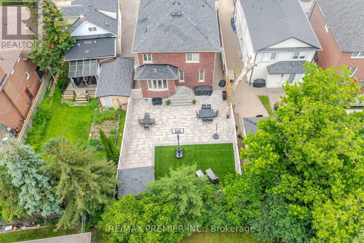
Welcome To 28 Ellerby Sq, A Custom-Built Residence In Prestigious Woodbridge, Crafted By Award-Winning Builder. This Magnificent Home Blends Elegance And Superior Craftsmanship. Inside, Discover An Expansive Interior With 6" Wide Plank Oak-Hardwood Flooring, 7 1/2" Poplar Baseboards, & 4 1/4" Poplar Casing. The Main & Upper Levels Feature Soaring 9' Ceilings, Creating An Open, Airy Atmosphere. The Gourmet Kitchen Is A Chef's Dream With Caesar Stone, Custom Cabinets & A Mother-Of-Pearl Backsplash. This Home Offers Five Impeccably Designed Bathrooms With Marble Countertops. Attention To Detail Is Evident, 8' High Custom Doors, & Commercial-Grade Hinges. The Landscaped Exterior Features Pristine Turf, A 3-Car Driveway, & A 13' High Garage With An 8' High Door And High Roller Opener. Oversized Basement Windows Flood The Lower Level With Natural Light. Pot lights On Main & Basement Create A Warm Ambiance. (id:43681)
房源概要
| MLS® Number | N13805628 |
| 房源类型 | 民宅 |
| 社区名字 | West Woodbridge |
| 总车位 | 5 |
详 情
| 浴室 | 5 |
| 地上卧房 | 4 |
| 地下卧室 | 1 |
| 总卧房 | 5 |
| Age | 6 To 15 Years |
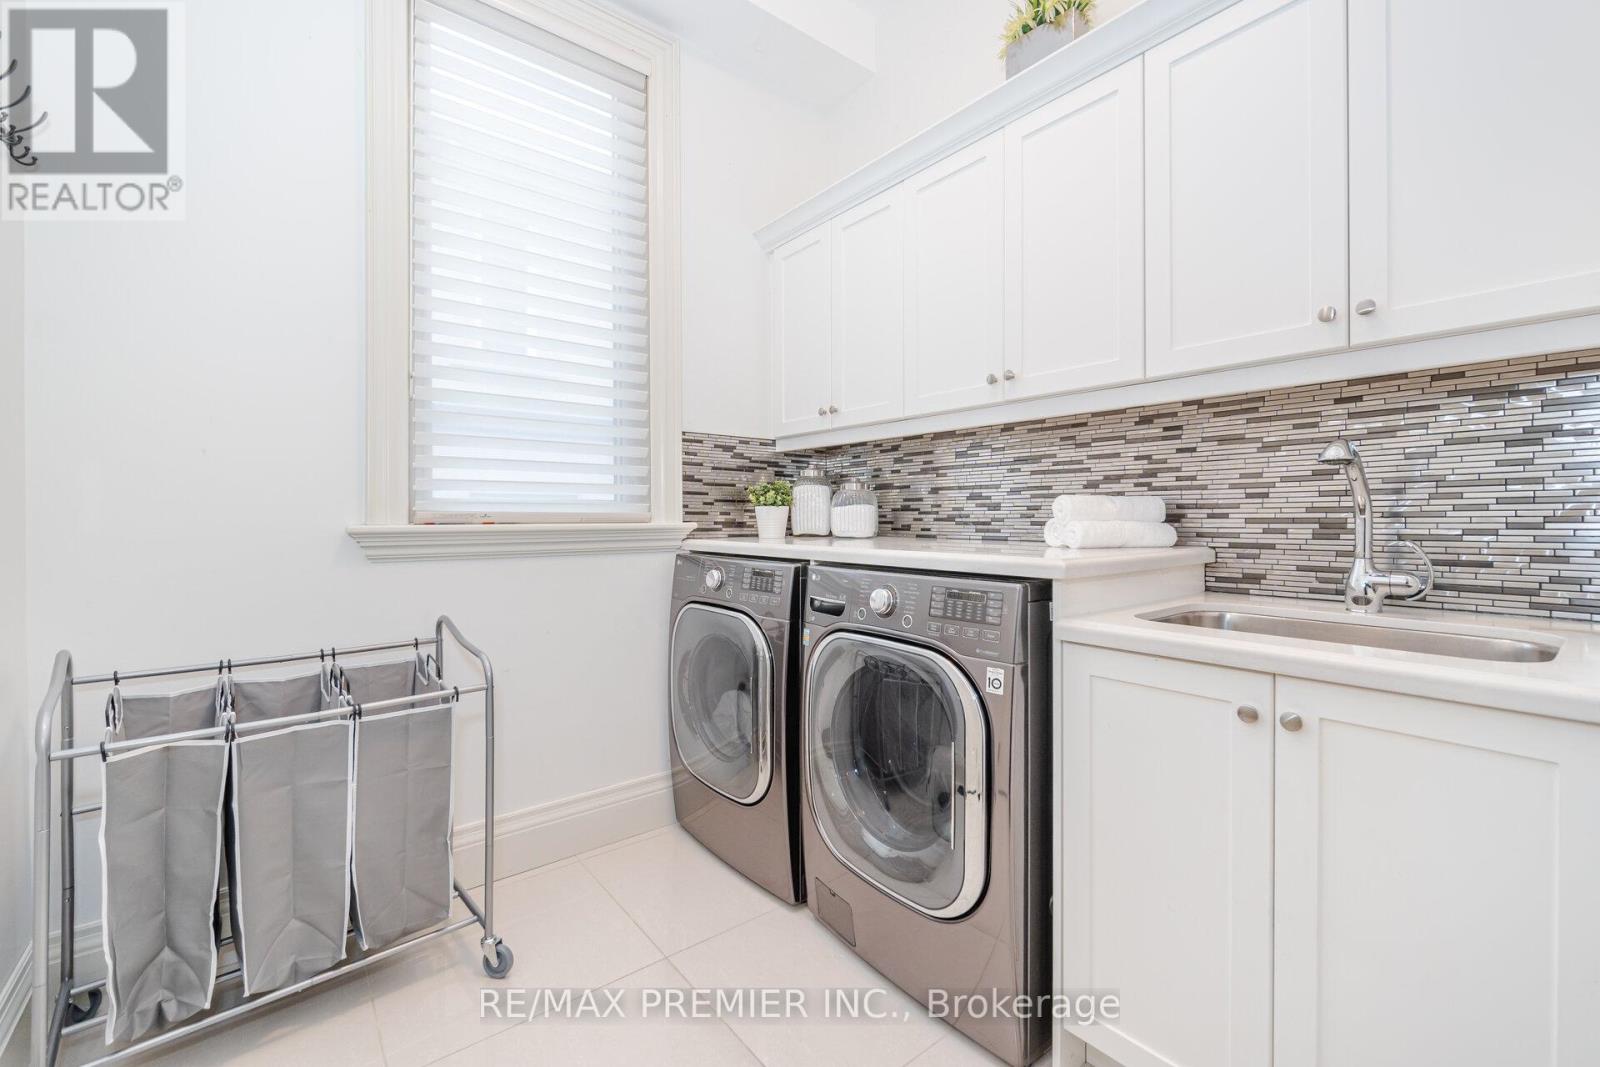
| 家电类 | Central Vacuum, 洗碗机, 烘干机, 微波炉, 炉子, 洗衣机, 窗帘, 冰箱 |
| 地下室进展 | 已装修 |
| 地下室功能 | Separate Entrance |
| 地下室类型 | N/a (finished), N/a |
| 施工种类 | 独立屋 |
| 空调 | 中央空调 |
| 外墙 | 砖, 石 |
| Flooring Type | Ceramic, Hardwood |
| 地基类型 | 混凝土 |
| 客人卫生间(不包含洗浴) | 1 |
| 供暖方式 | 天然气 |
| 供暖类型 | 压力热风 |
| 储存空间 | 2 |
| 内部尺寸 | 2500 - 3000 Sqft |
| 类型 | 独立屋 |
| 设备间 | 市政供水 |
车 位
| 附加车库 | |
| Garage |
土地
| 英亩数 | 无 |
| 污水道 | Sanitary Sewer |
| 土地深度 | 128 Ft |
| 土地宽度 | 40 Ft |
| 不规则大小 | 40 X 128 Ft |
房 间
| 楼 层 | 类 型 | 长 度 | 宽 度 | 面 积 |
|---|---|---|---|---|
| 一楼 | 厨房 | 5.18 m | 3.63 m | 5.18 m x 3.63 m |
| 一楼 | Eating Area | 2.44 m | 3.63 m | 2.44 m x 3.63 m |
| 一楼 | 客厅 | 4.88 m | 4.26 m | 4.88 m x 4.26 m |
| 一楼 | Office | 3.35 m | 3.04 m | 3.35 m x 3.04 m |
| 一楼 | 餐厅 | 3.5 m | 3.5 m | 3.5 m x 3.5 m |
| Upper Level | 主卧 | 4.88 m | 4.57 m | 4.88 m x 4.57 m |
| Upper Level | 第二卧房 | 3.66 m | 3.81 m | 3.66 m x 3.81 m |
| Upper Level | 第三卧房 | 3.5 m | 3.96 m | 3.5 m x 3.96 m |
| Upper Level | Bedroom 4 | 5.06 m | 3.2 m | 5.06 m x 3.2 m |

The trademarks REALTOR®, REALTORS®, and the REALTOR® logo are controlled by The Canadian Real Estate Association (CREA) and identify real estate professionals who are members of CREA. The trademarks MLS®, Multiple Listing Service® and the associated logos are owned by The Canadian Real Estate Association (CREA) and identify the quality of services provided by real estate professionals who are members of CREA. The trademark DDF® is owned by The Canadian Real Estate Association (CREA) and identifies CREA's Data Distribution Facility (DDF®)
Toronto Real Estate Board
RE/MAX Premier Inc.
September 19 2026 09:02:45
