
28 Dunsmore Gardens Toronto, Ontario M3H 3M2


$2,650,000
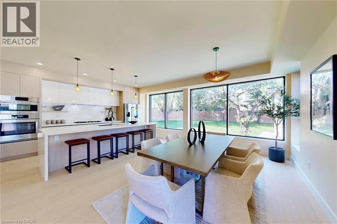
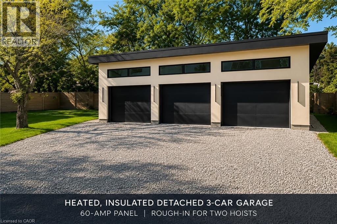
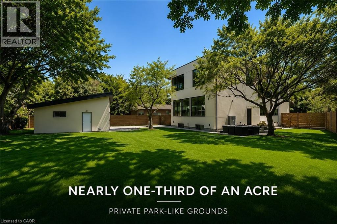
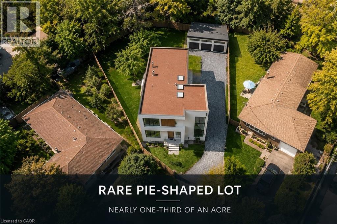
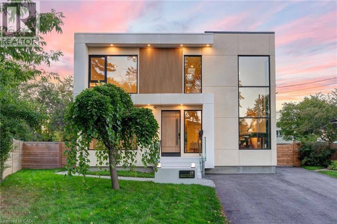
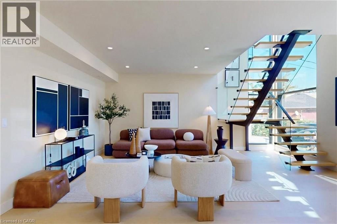
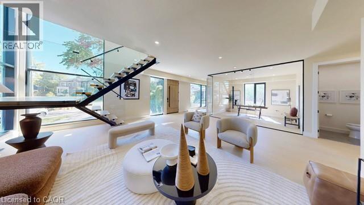
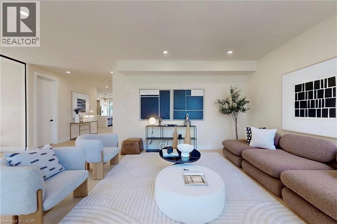
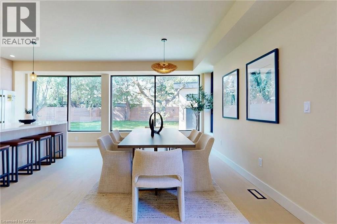
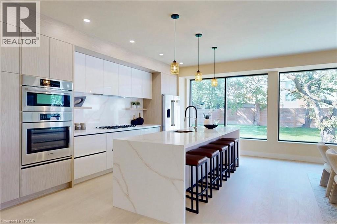
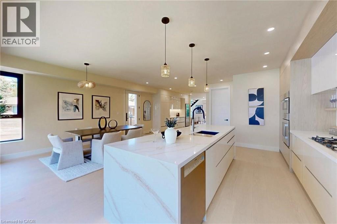
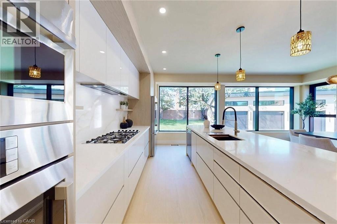
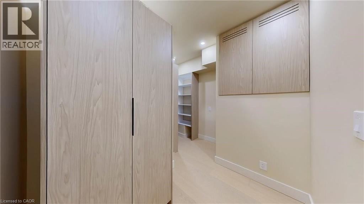
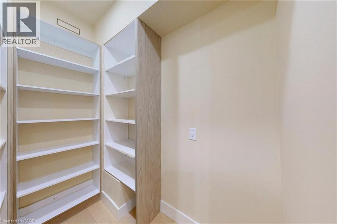
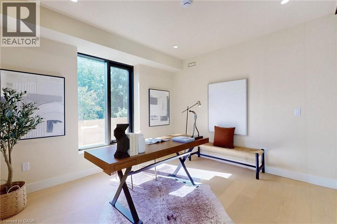
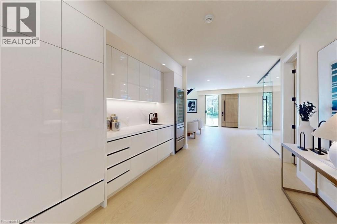
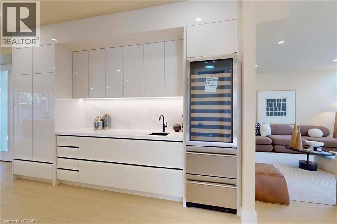
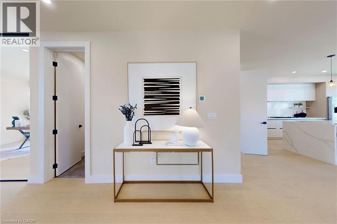
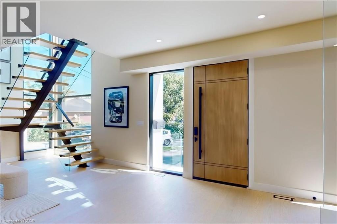
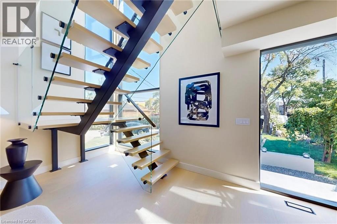
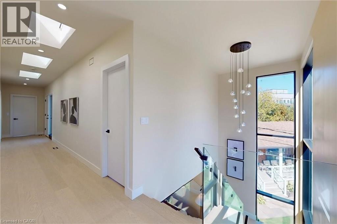
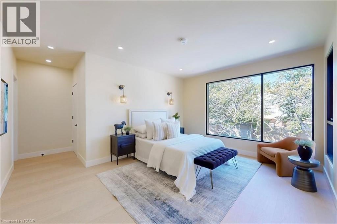
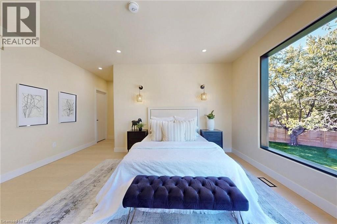
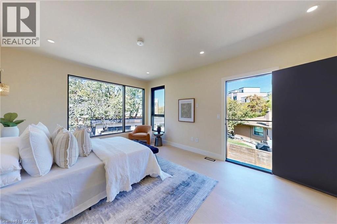
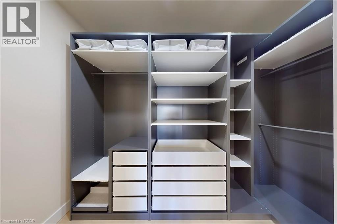
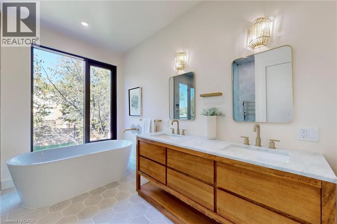
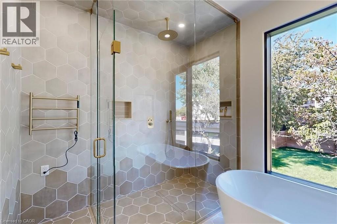
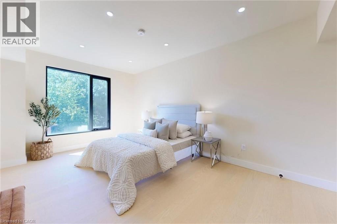
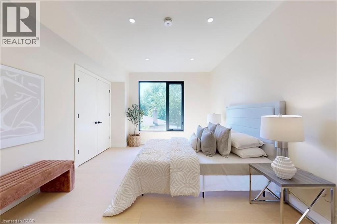
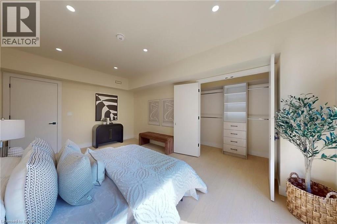
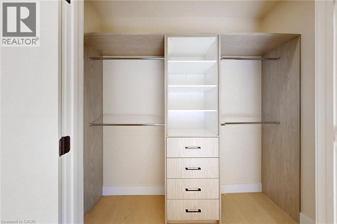
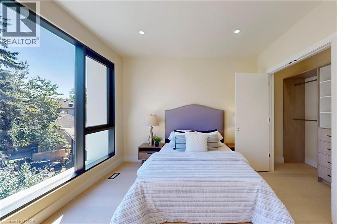
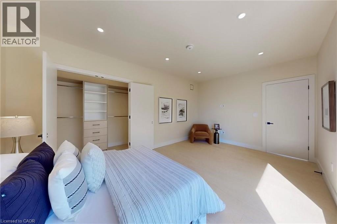
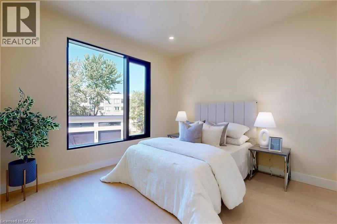
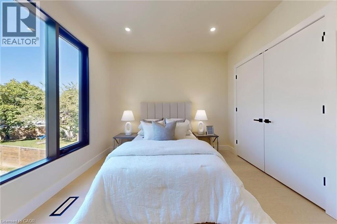
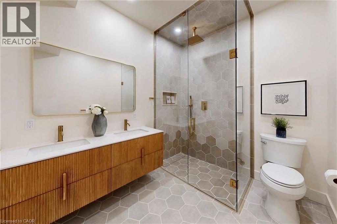
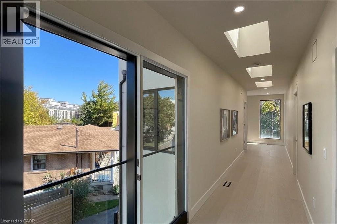
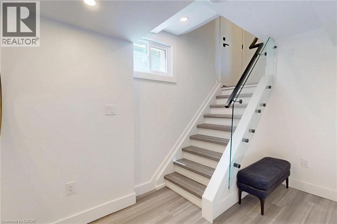
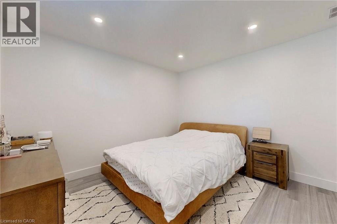
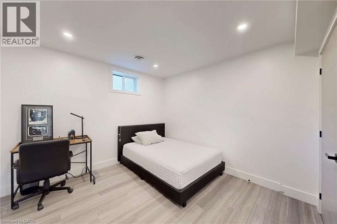
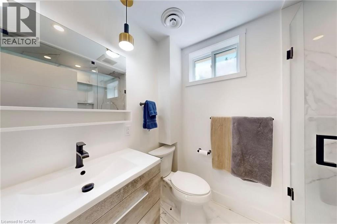
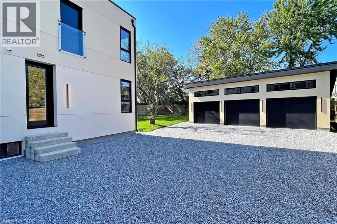
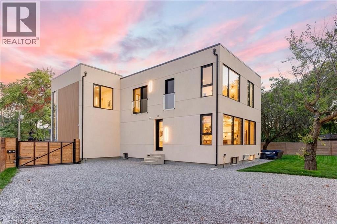
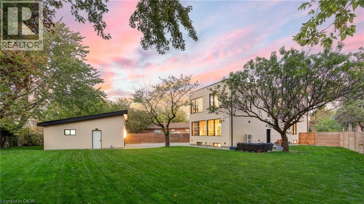
Rare custom-built luxury home offering the perfect balance of privacy, space, and modern design on nearly one-third of an acre of park-like grounds in Toronto. With 4,597 sq. ft. of finished living space, a heated detached 3-car garage, and secure gated parking for 12+ vehicles, this is a property that stands apart. Floor-to-ceiling aluminum windows fill the home with natural light, while the dramatic open-riser staircase with frameless glass railings creates an unforgettable architectural statement. Designed for effortless entertaining, the open-concept layout features expansive principal rooms, a glass-enclosed office, and a chef-inspired kitchen complete with premium Bosch appliances, Bertazzoni cooktop, oversized walk-in pantry, and full servery. Upstairs, four spacious bedrooms include a luxurious primary retreat with heated ensuite floors, a curbless spa-inspired shower, and an integrated smart toilet, creating a refined hotel-inspired experience. The heated, insulated detached 3-car garage with a 60-amp panel and rough-in for two vehicle hoists offers exceptional flexibility for car enthusiasts, collectors, entrepreneurs, hobbyists, or an exceptional workshop or studio. What truly distinguishes this property is the land. Even with the detached garage, expansive gated driveway, and outdoor entertaining space, the backyard offers a remarkable sense of openness rarely found in Toronto, creating endless opportunities to relax, entertain, and enjoy your own private retreat. Minutes to Yorkdale Shopping Centre, York University, TTC, Sheppard Avenue, parks, schools, and major highways. Estate-style living with the convenience of the city. (id:43681)
房源概要
| MLS® Number | 40844315 |
| 房源类型 | 民宅 |
| 附近的便利设施 | Airport, 公园, 礼拜场所, 游乐场, 公共交通, 学校, 购物 |
| Communication Type | High Speed Internet |
| 社区特征 | 安静的区域, 社区活动中心, School Bus |
| 特征 | Southern Exposure, 自动车库门, 亲戚套间, Private Yard |
| 总车位 | 15 |
详 情
| 浴室 | 4 |
| 地上卧房 | 4 |
| 地下卧室 | 3 |
| 总卧房 | 7 |
| 家电类 | 洗碗机, 烘干机, 微波炉, 烤箱 - Built-in, 冰箱, 炉子, Water Meter, 洗衣机, 嵌入式微波炉, Gas 炉子(s), Hood 电扇, Wine Fridge, Garage Door Opener |
| 地下室进展 | 已装修 |
| 地下室类型 | 全完工 |
| 施工种类 | 独立屋 |
| 空调 | 中央空调 |
| 外墙 | 灰泥 |
| 地基类型 | 水泥 |
| 客人卫生间(不包含洗浴) | 1 |
| 供暖方式 | 天然气 |
| 供暖类型 | 压力热风 |
| 储存空间 | 2 |
| 内部尺寸 | 4597 Sqft |
| 类型 | 独立屋 |
| 设备间 | 市政供水 |
车 位
| Detached Garage |
土地
| 入口类型 | Road Access, Highway Access |
| 英亩数 | 无 |
| 土地便利设施 | Airport, 公园, 宗教场所, 游乐场, 公共交通, 学校, 购物 |
| 污水道 | 城市污水处理系统 |
| 土地深度 | 157 Ft |
| 土地宽度 | 52 Ft |
| 规划描述 | Rd(f15;a550*5) |
房 间
| 楼 层 | 类 型 | 长 度 | 宽 度 | 面 积 |
|---|---|---|---|---|
| 二楼 | 卧室 | 13'9'' x 11'7'' | ||
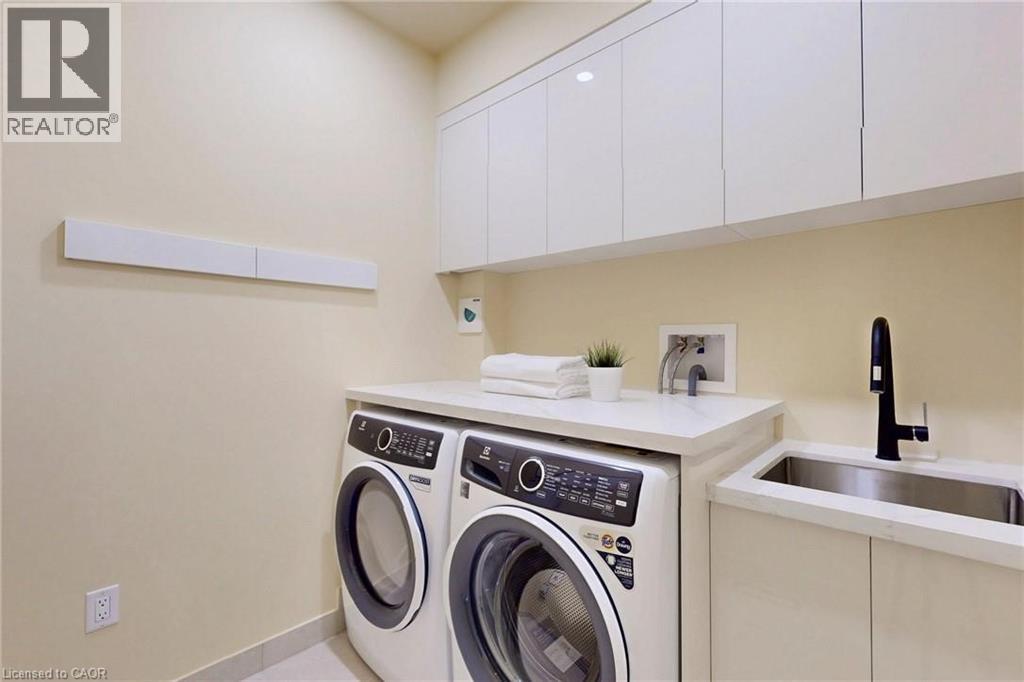
| 二楼 | 洗衣房 | Measurements not available | ||
| 二楼 | 四件套浴室 | Measurements not available | ||
| 二楼 | 卧室 | 18'4'' x 11'5'' | ||
| 二楼 | 卧室 | 18'4'' x 11'8'' | ||
| 二楼 | 5pc Ensuite Bath | 11'7'' x 10'3'' | ||
| 二楼 | 主卧 | 19'1'' x 18'2'' | ||
| 地下室 | 卧室 | 11'0'' x 10'10'' | ||
| 地下室 | 卧室 | 10'11'' x 10'10'' | ||
| 地下室 | 卧室 | 11'6'' x 10'4'' | ||
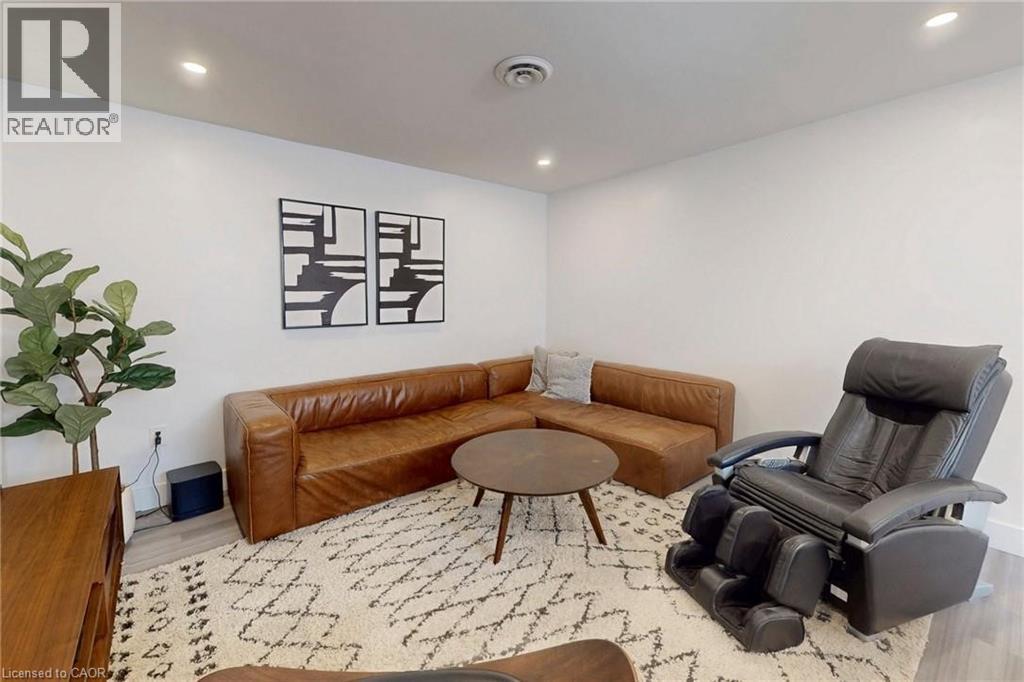
| 地下室 | 客厅 | 13'9'' x 12'9'' | ||
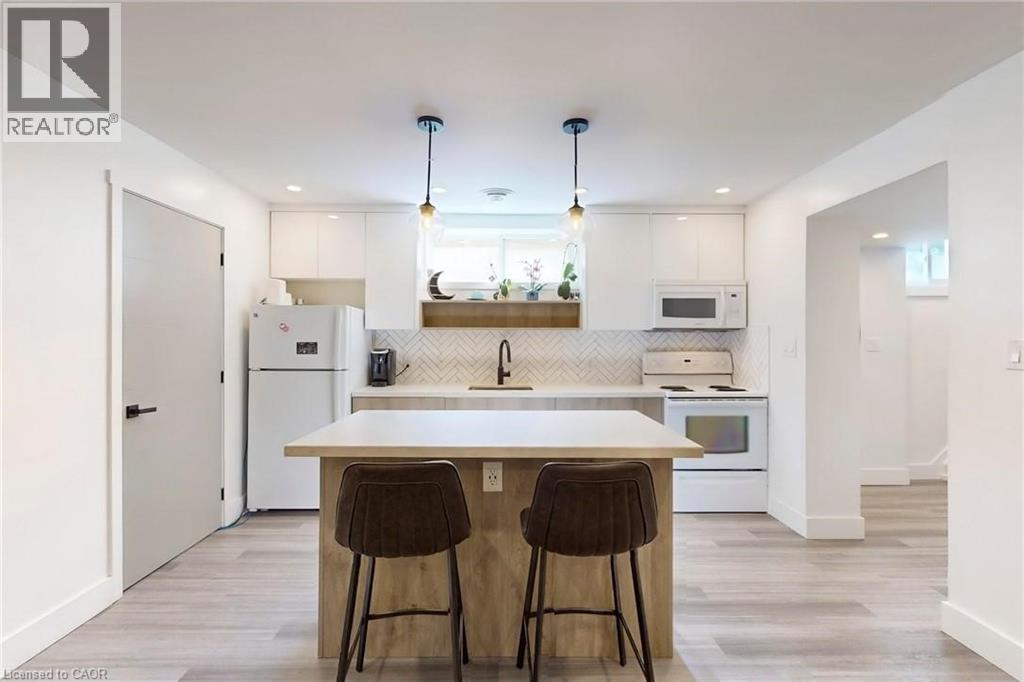
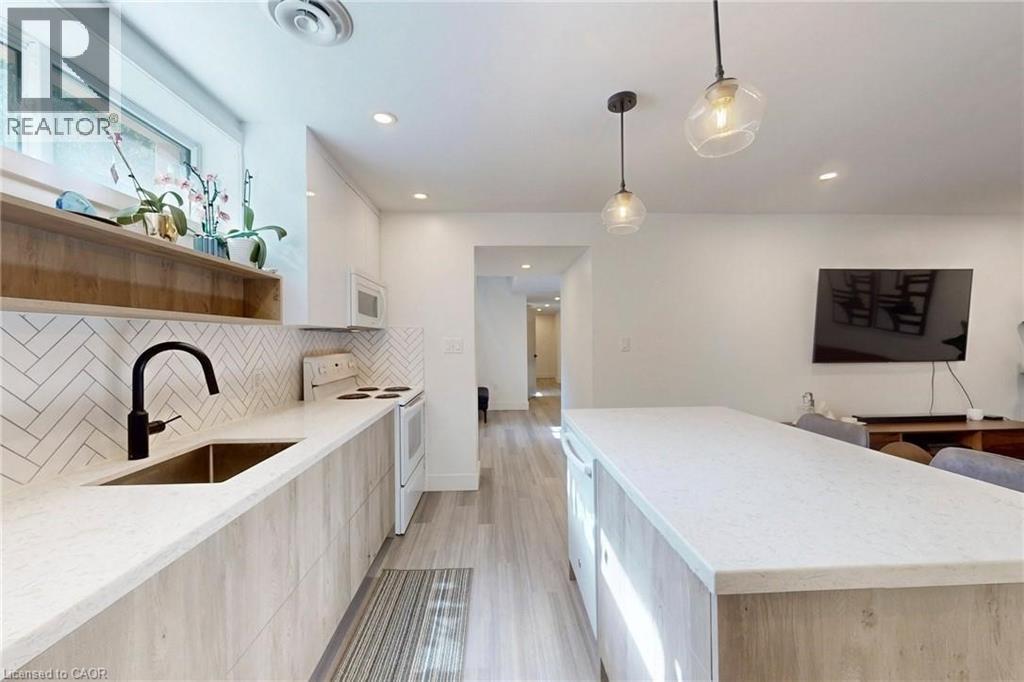
| 地下室 | 厨房 | 12'9'' x 8'4'' | ||
| 地下室 | 三件套卫生间 | Measurements not available | ||
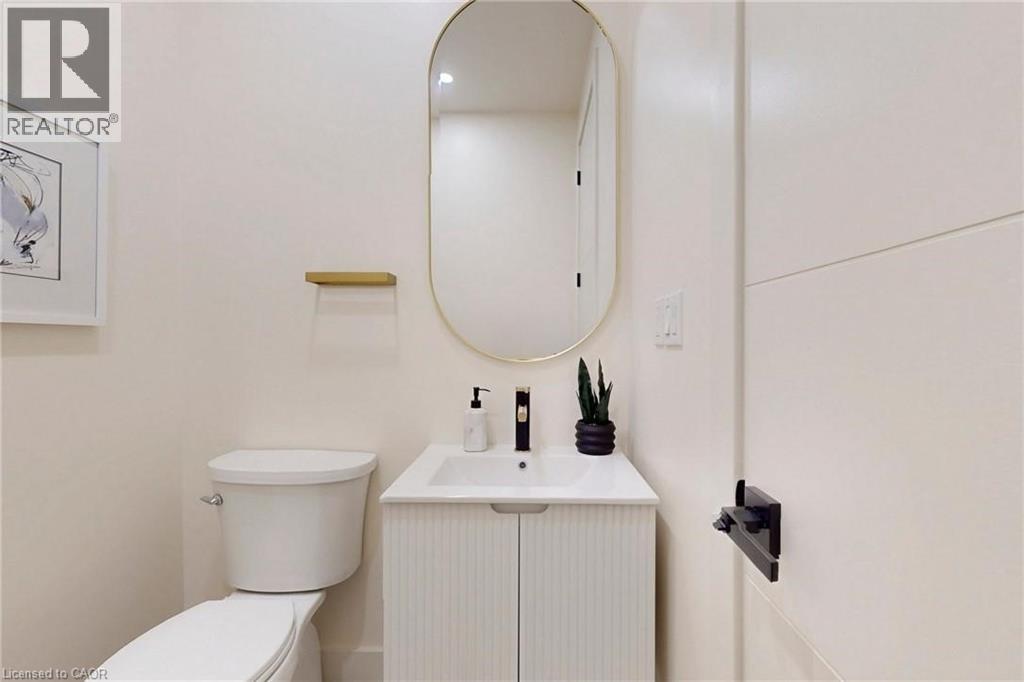
| 一楼 | 两件套卫生间 | 5'4'' x 4'11'' | ||
| 一楼 | 餐厅 | 19'6'' x 13'1'' | ||
| 一楼 | Pantry | 11'5'' x 11'3'' | ||
| 一楼 | 厨房 | 19'6'' x 9'3'' | ||
| 一楼 | Office | 12'4'' x 10'10'' | ||
| 一楼 | 客厅 | 23'0'' x 20'2'' | ||
| 一楼 | 门厅 | 10'10'' x 6'8'' |
设备间
| 有线电视 | 可用 |
| 配电箱 | 可用 |
| 天然气 | 可用 |
| Telephone | 可用 |
https://www.realtor.ca/real-estate/29972735/28-dunsmore-gardens-toronto

The trademarks REALTOR®, REALTORS®, and the REALTOR® logo are controlled by The Canadian Real Estate Association (CREA) and identify real estate professionals who are members of CREA. The trademarks MLS®, Multiple Listing Service® and the associated logos are owned by The Canadian Real Estate Association (CREA) and identify the quality of services provided by real estate professionals who are members of CREA. The trademark DDF® is owned by The Canadian Real Estate Association (CREA) and identifies CREA's Data Distribution Facility (DDF®)
REALTORS® Association of Hamilton-Burlington
RE/MAX Escarpment Realty Inc.
August 26 2026 03:12:56
