
28 Deer Ridge Crescent Kitchener, Ontario N2P 2L3


$5,300,000
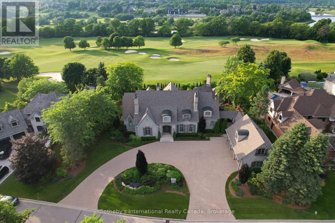
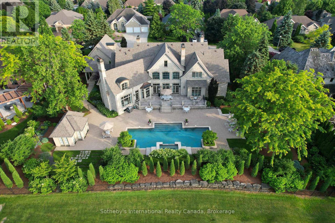
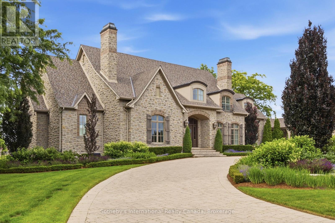
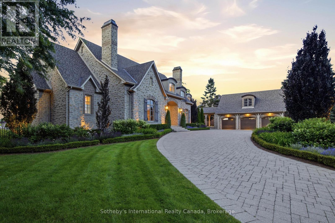
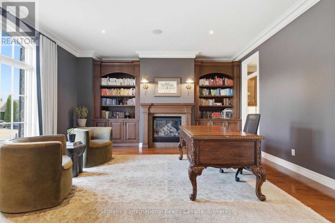
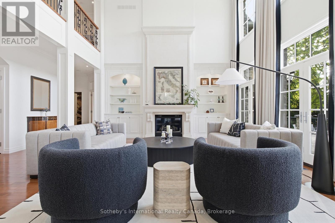
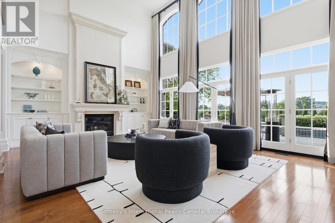
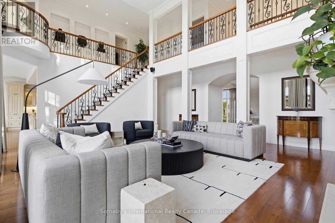
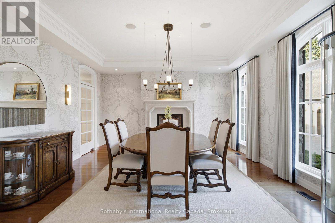
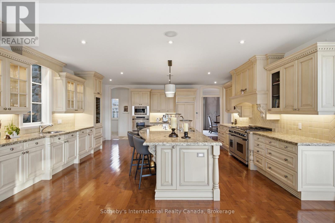
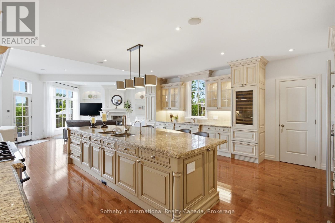
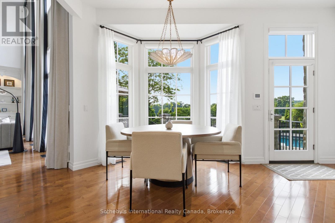
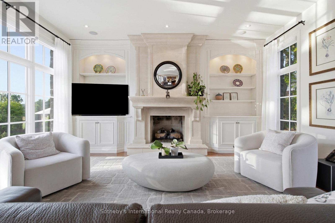
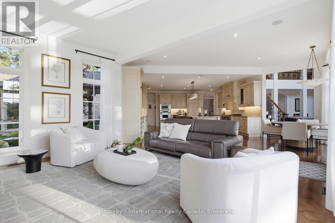
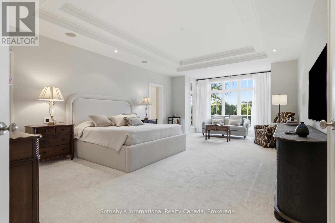
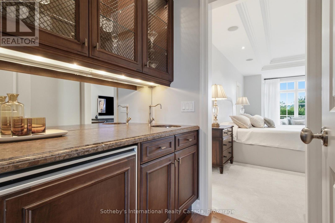
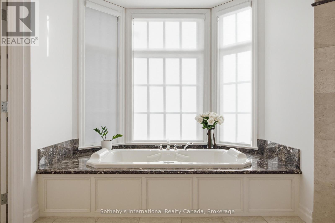
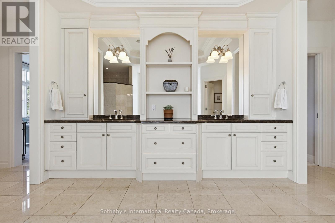
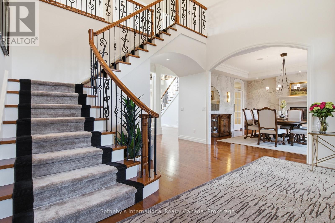
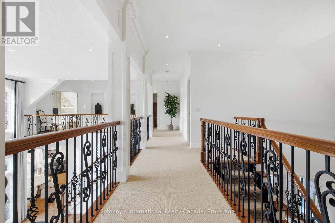
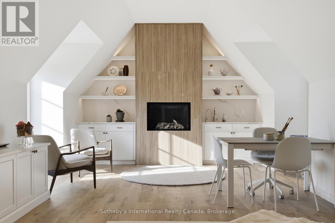
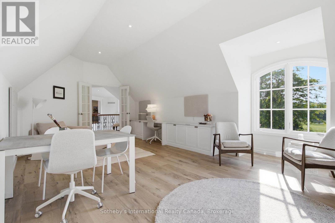
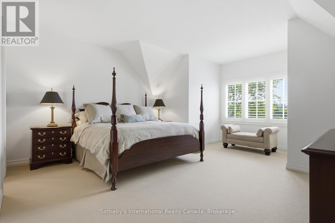
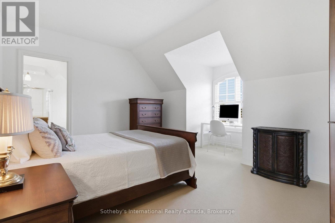
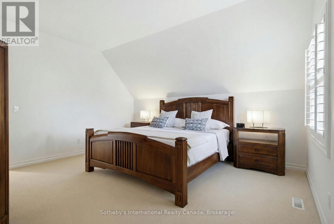
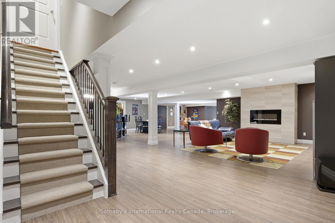
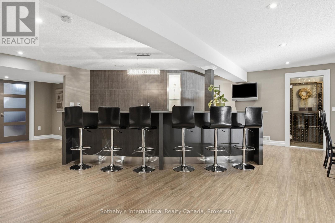
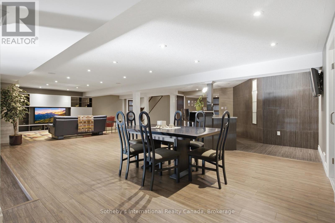
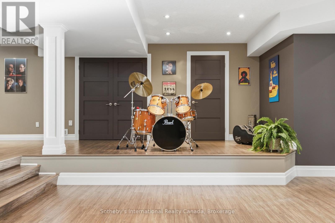
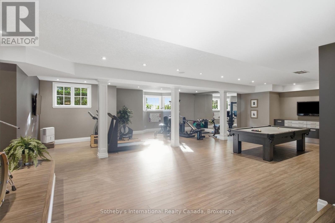
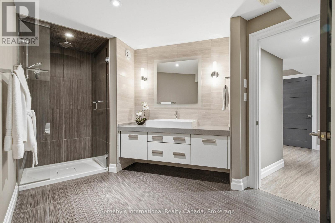
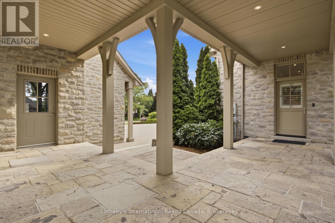
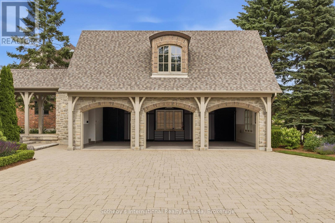
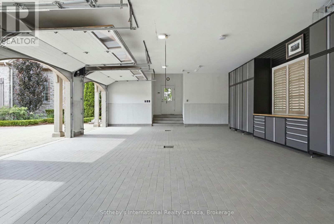
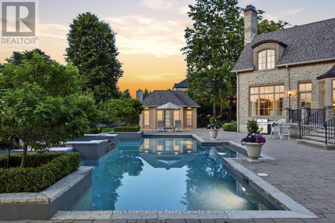
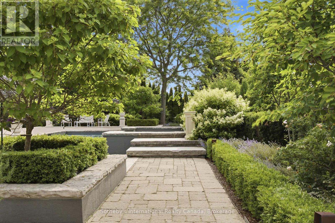
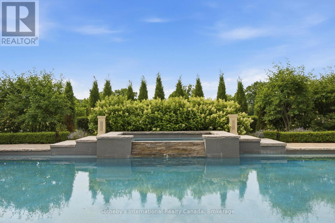
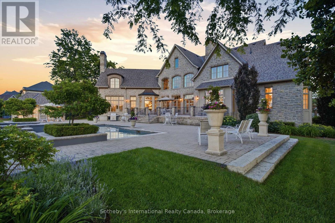
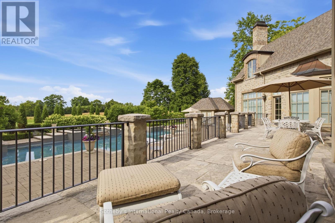
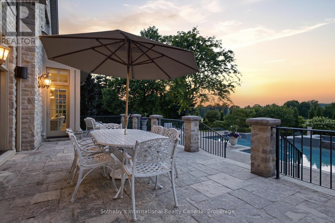
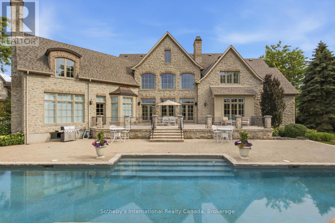
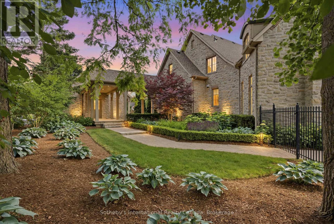
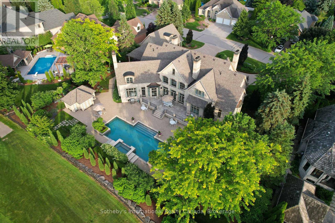
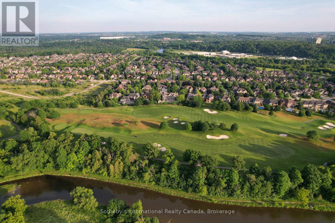
Set on a rare double lot spanning nearly three-quarters of an acre and backing directly onto Deer Ridge Golf Club, this custom stone home combines the privacy and presence of an estate property with the convenience of city living. Thoughtfully positioned to embrace its extraordinary setting, the home is designed around expansive fairway views, meticulously maintained gardens, and seamless connections between indoor and outdoor living spaces. Designed with impressive scale and proportion, the residence offers more than 9,000 square feet of finished living space. Soaring ceilings, expansive windows, abundant natural light, and timeless architectural details create an atmosphere that is both elegant and inviting. The layout includes a main-floor primary suite, while three additional bedrooms each feature a private ensuite, providing exceptional comfort and privacy for family and guests.Beyond the home, beautifully landscaped grounds create a resort-inspired outdoor retreat. A concrete pool with waterfall, hot tub, pool house, multiple entertaining areas, and private gated access to the golf course invite everything from quiet afternoons with family to memorable gatherings with friends.Six fireplaces, a heated three-car garage, recent updates including a new roof and refreshed interior finishes, and an expansive finished lower level further enhance the home's appeal. Ideally located just minutes from Highway 401, downtown Kitchener, Waterloo's universities, and everyday amenities. Properties of this scale, calibre, and setting are seldom available in Deer Ridge. (id:43681)
房源概要
| MLS® Number | X13531878 |
| 房源类型 | 民宅 |
| 附近的便利设施 | 近高尔夫球场 |
| 设备类型 | 热水器 - Gas |
| 总车位 | 15 |
| 泳池类型 | Inground Pool |
| 租赁设备类型 | 热水器 - Gas |
详 情
| 浴室 | 7 |
| 地上卧房 | 4 |
| 总卧房 | 4 |
| 家电类 | Garage Door Opener Remote(s), 烤箱 - Built-in, Water Heater, 洗碗机, 烘干机, 微波炉, 烤箱, Hood 电扇, Range, 洗衣机, 窗帘, 冰箱 |
| 地下室进展 | 部分完成 |
| 地下室类型 | 全部完成 |
| 施工种类 | 独立屋 |
| 空调 | 中央空调 |
| 外墙 | 石 |
| 壁炉 | 有 |
| Fireplace Total | 6 |
| 地基类型 | 混凝土 |
| 客人卫生间(不包含洗浴) | 2 |
| 供暖方式 | 天然气 |
| 供暖类型 | 压力热风 |
| 储存空间 | 2 |
| 内部尺寸 | 5000 - 100000 Sqft |
| 类型 | 独立屋 |
| 设备间 | 市政供水 |
车 位
| Detached Garage | |
| Garage |
土地
| 英亩数 | 无 |
| 土地便利设施 | 近高尔夫球场 |
| 污水道 | Sanitary Sewer |
| 土地深度 | 191 Ft ,10 In |
| 土地宽度 | 169 Ft ,6 In |
| 不规则大小 | 169.5 X 191.9 Ft |
房 间
| 楼 层 | 类 型 | 长 度 | 宽 度 | 面 积 |
|---|---|---|---|---|
| 二楼 | 卧室 | 4.83 m | 5.56 m | 4.83 m x 5.56 m |
| 二楼 | 卧室 | 4.73 m | 4.17 m | 4.73 m x 4.17 m |
| 二楼 | 卧室 | 4.88 m | 5 m | 4.88 m x 5 m |
| 二楼 | 浴室 | 1.7 m | 2.82 m | 1.7 m x 2.82 m |
| 二楼 | 浴室 | 2.42 m | 3.45 m | 2.42 m x 3.45 m |
| 二楼 | 浴室 | 4.37 m | 2.95 m | 4.37 m x 2.95 m |
| 二楼 | 起居室 | 5.44 m | 7.77 m | 5.44 m x 7.77 m |
| 地下室 | 娱乐,游戏房 | 19.99 m | 13.54 m | 19.99 m x 13.54 m |
| 地下室 | 浴室 | 4.57 m | 2.59 m | 4.57 m x 2.59 m |
| 一楼 | Mud Room | 2.41 m | 3.43 m | 2.41 m x 3.43 m |
| 一楼 | 洗衣房 | 3.2 m | 1.96 m | 3.2 m x 1.96 m |
| 一楼 | 家庭房 | 8.2 m | 5.97 m | 8.2 m x 5.97 m |
| 一楼 | 主卧 | 4.83 m | 7.9 m | 4.83 m x 7.9 m |
| 一楼 | 浴室 | 4.9 m | 5.77 m | 4.9 m x 5.77 m |
| 一楼 | Office | 5.44 m | 5.23 m | 5.44 m x 5.23 m |
| 一楼 | 浴室 | 1.57 m | 1.65 m | 1.57 m x 1.65 m |
| 一楼 | 大型活动室 | 7.8 m | 5.13 m | 7.8 m x 5.13 m |
| 一楼 | 门厅 | 4.5 m | 5 m | 4.5 m x 5 m |
| 一楼 | 餐厅 | 5.38 m | 5 m | 5.38 m x 5 m |
| 一楼 | 厨房 | 5.59 m | 5.36 m | 5.59 m x 5.36 m |
| 一楼 | 浴室 | 2 m | 3 m | 2 m x 3 m |
设备间
| 有线电视 | 已安装 |
| 配电箱 | 已安装 |
| 污水道 | 已安装 |
https://www.realtor.ca/real-estate/29998742/28-deer-ridge-crescent-kitchener

The trademarks REALTOR®, REALTORS®, and the REALTOR® logo are controlled by The Canadian Real Estate Association (CREA) and identify real estate professionals who are members of CREA. The trademarks MLS®, Multiple Listing Service® and the associated logos are owned by The Canadian Real Estate Association (CREA) and identify the quality of services provided by real estate professionals who are members of CREA. The trademark DDF® is owned by The Canadian Real Estate Association (CREA) and identifies CREA's Data Distribution Facility (DDF®)
Oakville, Milton & District Real Estate Board
Sotheby's International Realty Canada, Brokerage
July 07 2026 02:54:53
