
28 Crestridge Drive Caledon (Bolton North), Ontario L7E 2T7


$979,900
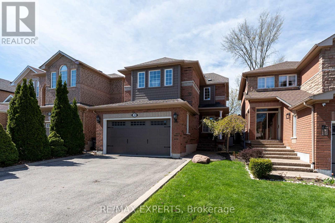
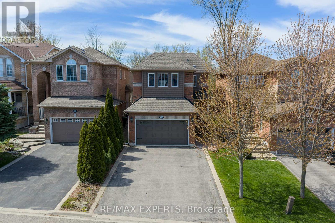
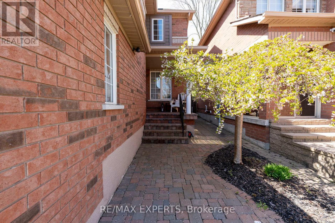
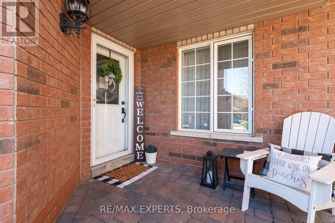
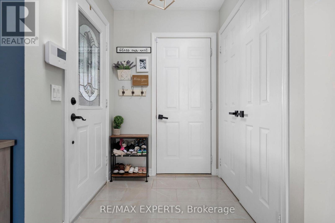
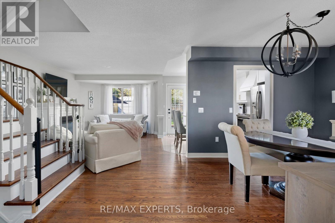
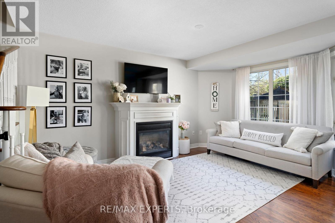
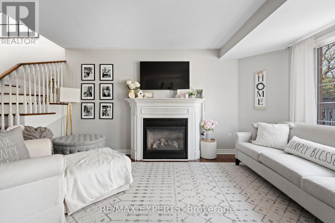
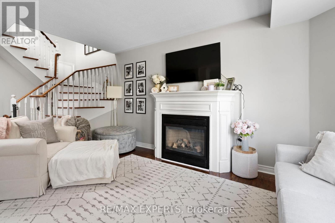
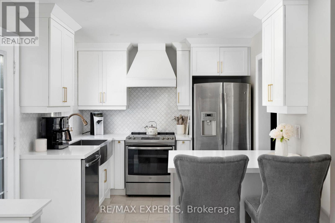
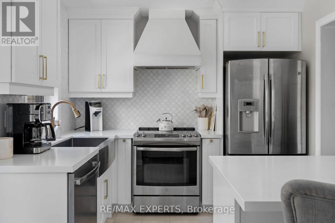
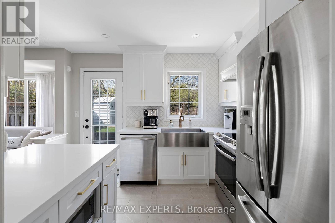
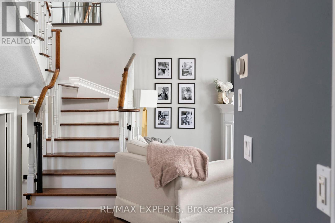
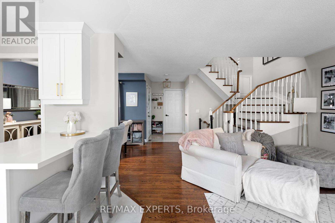
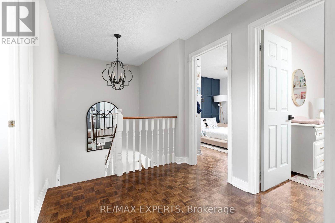
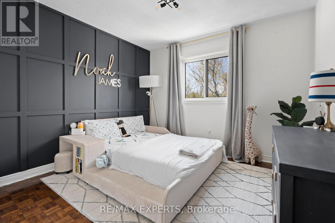
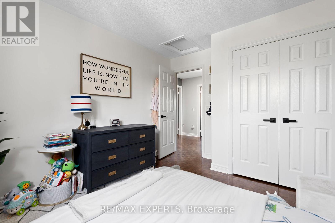
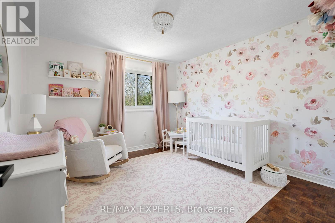
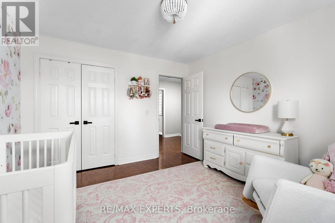
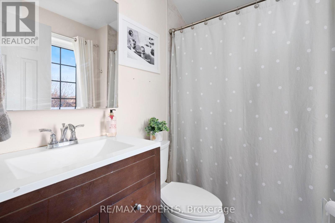
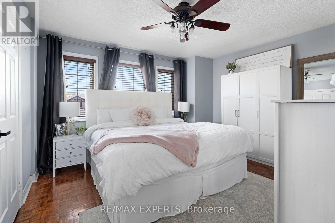
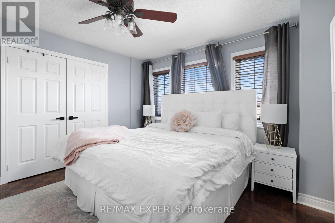
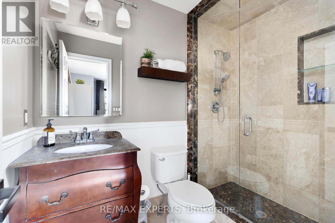
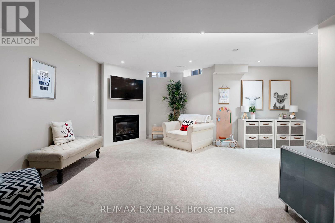
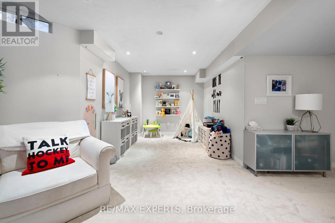
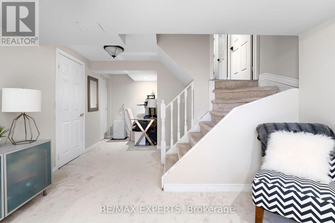
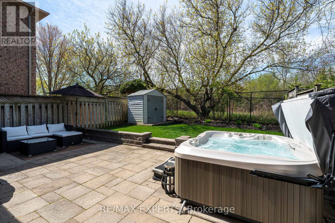
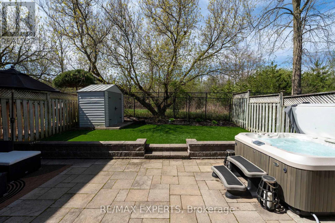
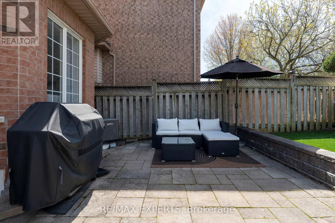
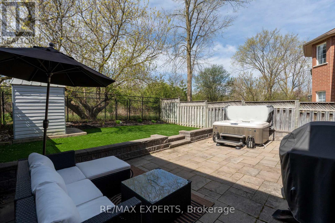
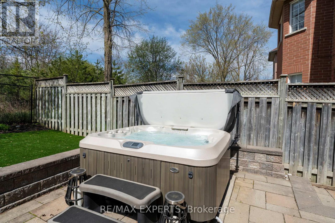
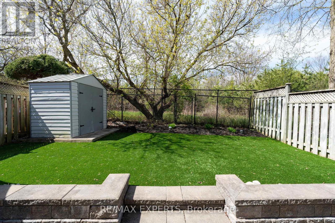
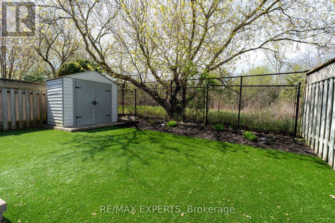
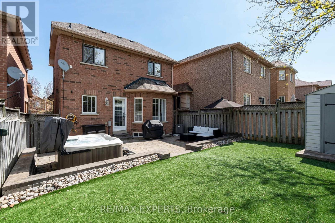
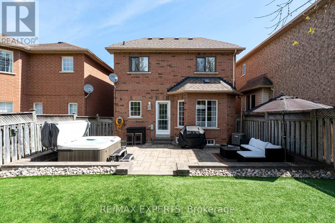
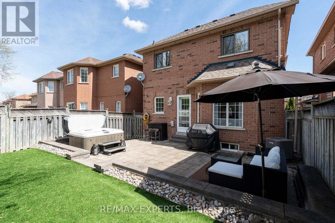
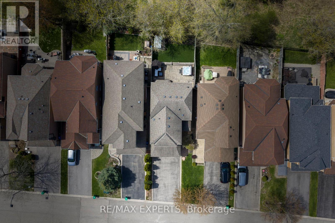
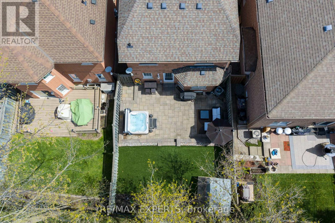
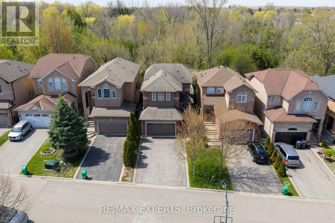
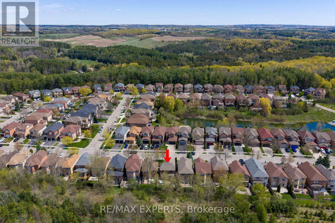
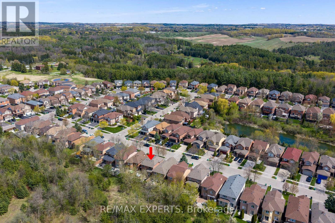
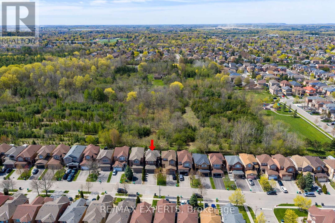
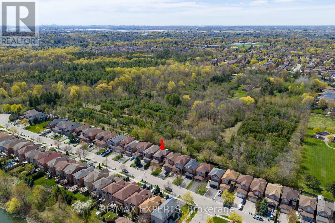
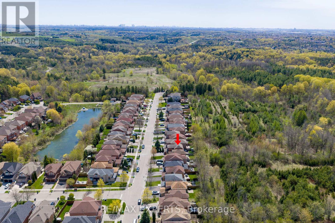
Welcome to 28 Crestridge Drive, a beautifully maintained detached home tucked away on a quiet cul-de-sac in one of Bolton's most sought-after neighbourhoods. The landscaped walkway and double car garage set the tone for the pride of ownership found throughout. Step inside to awarm, inviting atmosphere filled with natural light, thanks to generous windows and excellent sun exposure. The open-concept floor plan flows effortlessly, and two natural gas fireplaces,one in the living room, one in the basement, add warmth and character year-round. The updated kitchen features new cabinetry, stainless steel appliances, and a breakfast bar, opening directly to your backyard oasis. The premium ravine lot offers the ultimate privacy with norear neighbours, maintenance-free artificial grass, a jacuzzi, and breathtaking views of nature to enjoy all year long. Three spacious bedrooms include a primary retreat with ample storage and a private ensuite, while the fully finished basement is perfect for a rec room,home office, or family entertainment space, complete with a second gas fireplace. Additional highlights include an EV charging hook-up in the garage, parking for up to 6 vehicles, updated furnace and A/C (2018), garage door (2021), and roof (2016). Minutes from grocery stores,parks, schools, and everyday amenities. A rare opportunity in Bolton! (id:43681)
房源概要
| MLS® Number | W13652306 |
| 房源类型 | 民宅 |
| 社区名字 | Bolton North |
| 附近的便利设施 | 公园, 礼拜场所, 学校 |
| 设备类型 | 热水器, Water Softener |
| 特征 | Cul-de-sac, Ravine |
| 总车位 | 6 |
| 租赁设备类型 | 热水器, Water Softener |
| 结构 | Porch |
详 情
| 浴室 | 3 |
| 地上卧房 | 3 |
| 总卧房 | 3 |
| 公寓设施 | Fireplace(s) |
| 家电类 | Hot Tub, Water Heater - Tankless, 烘干机, 微波炉, 炉子, 洗衣机, 窗帘, 冰箱 |
| 地下室进展 | 已装修 |
| 地下室类型 | N/a (finished) |
| 施工种类 | 独立屋 |
| 空调 | 中央空调 |
| 外墙 | 砖, 乙烯基壁板 |
| 壁炉 | 有 |
| Fireplace Total | 2 |
| Flooring Type | Porcelain Tile |
| 地基类型 | 混凝土浇筑 |
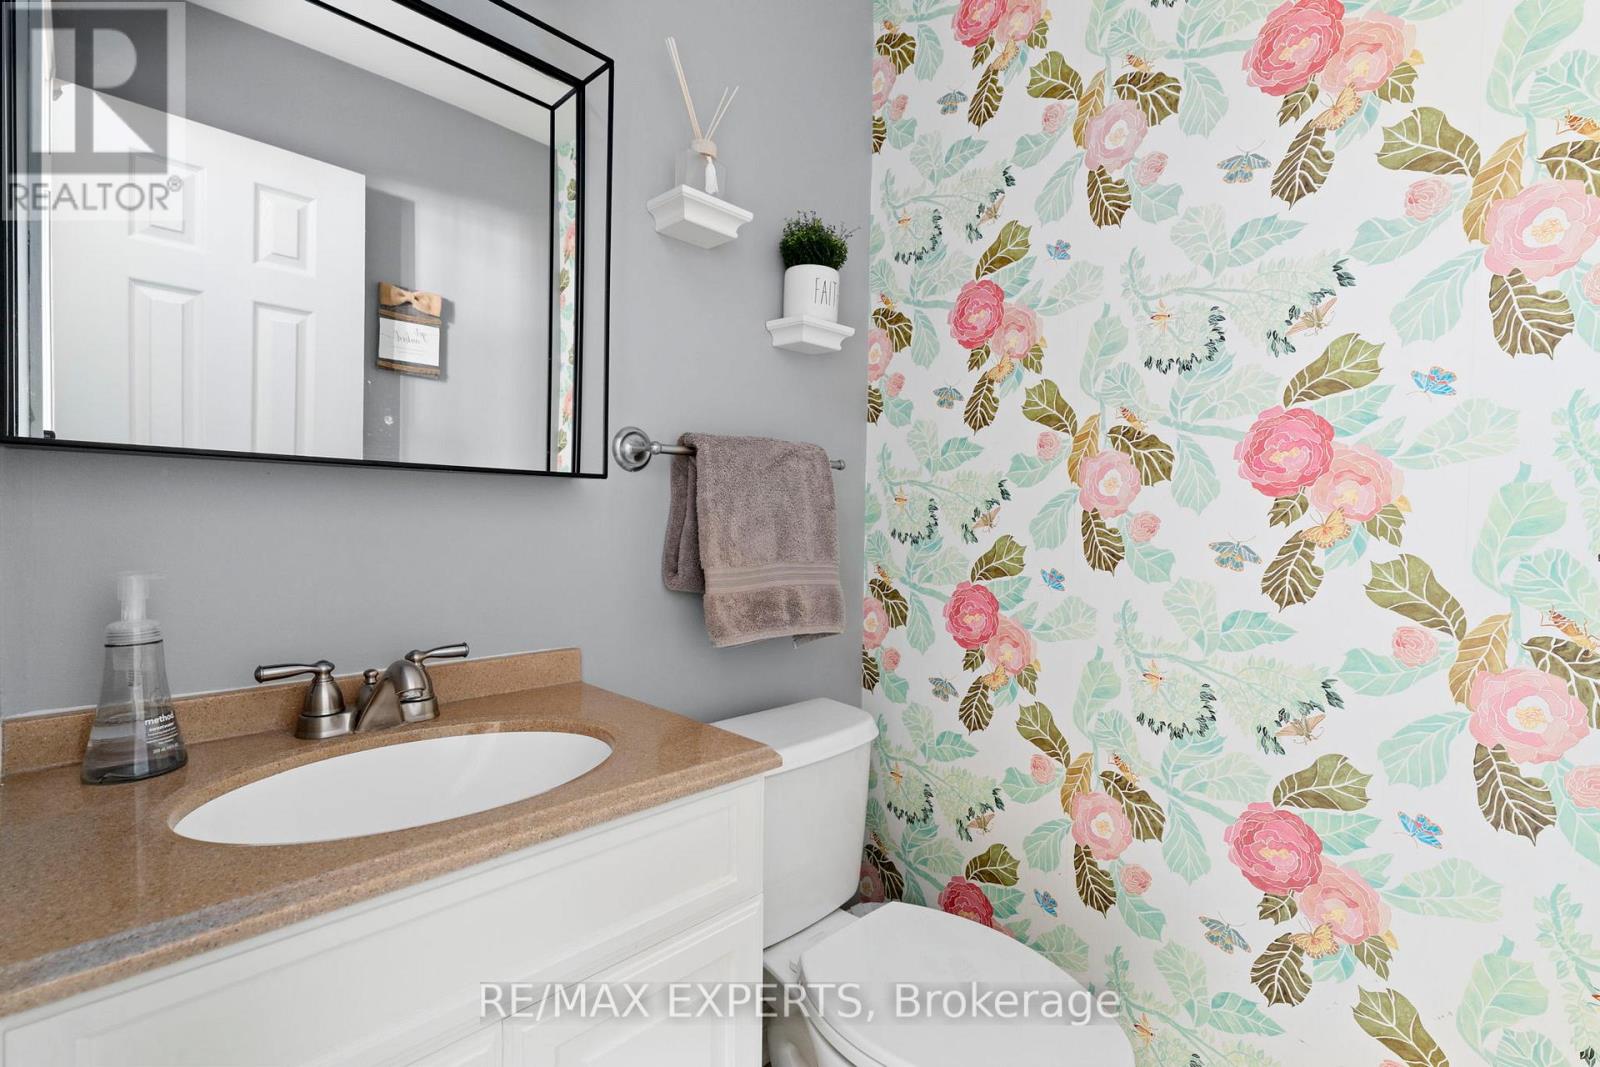
| 客人卫生间(不包含洗浴) | 1 |
| 供暖方式 | 天然气 |
| 供暖类型 | 压力热风 |
| 储存空间 | 2 |
| 内部尺寸 | 1100 - 1500 Sqft |
| 类型 | 独立屋 |
| 设备间 | 市政供水 |
车 位
| Garage |
土地
| 英亩数 | 无 |
| 围栏类型 | Fenced Yard |
| 土地便利设施 | 公园, 宗教场所, 学校 |
| Landscape Features | Landscaped |
| 污水道 | Sanitary Sewer |
| 土地深度 | 103 Ft |
| 土地宽度 | 30 Ft ,1 In |
| 不规则大小 | 30.1 X 10³ Ft |
房 间
| 楼 层 | 类 型 | 长 度 | 宽 度 | 面 积 |
|---|---|---|---|---|
| 二楼 | 主卧 | 4.06 m | 5.144 m | 4.06 m x 5.144 m |
| 二楼 | 第二卧房 | 3.442 m | 3.623 m | 3.442 m x 3.623 m |
| 二楼 | 第三卧房 | 3.275 m | 3.611 m | 3.275 m x 3.611 m |
| 地下室 | 衣帽间 | 1.685 m | 2.793 m | 1.685 m x 2.793 m |
| 地下室 | 洗衣房 | 3.035 m | 3.025 m | 3.035 m x 3.025 m |
| 地下室 | 娱乐,游戏房 | 6.66 m | 4.612 m | 6.66 m x 4.612 m |
| 一楼 | 厨房 | 3.321 m | 2.765 m | 3.321 m x 2.765 m |
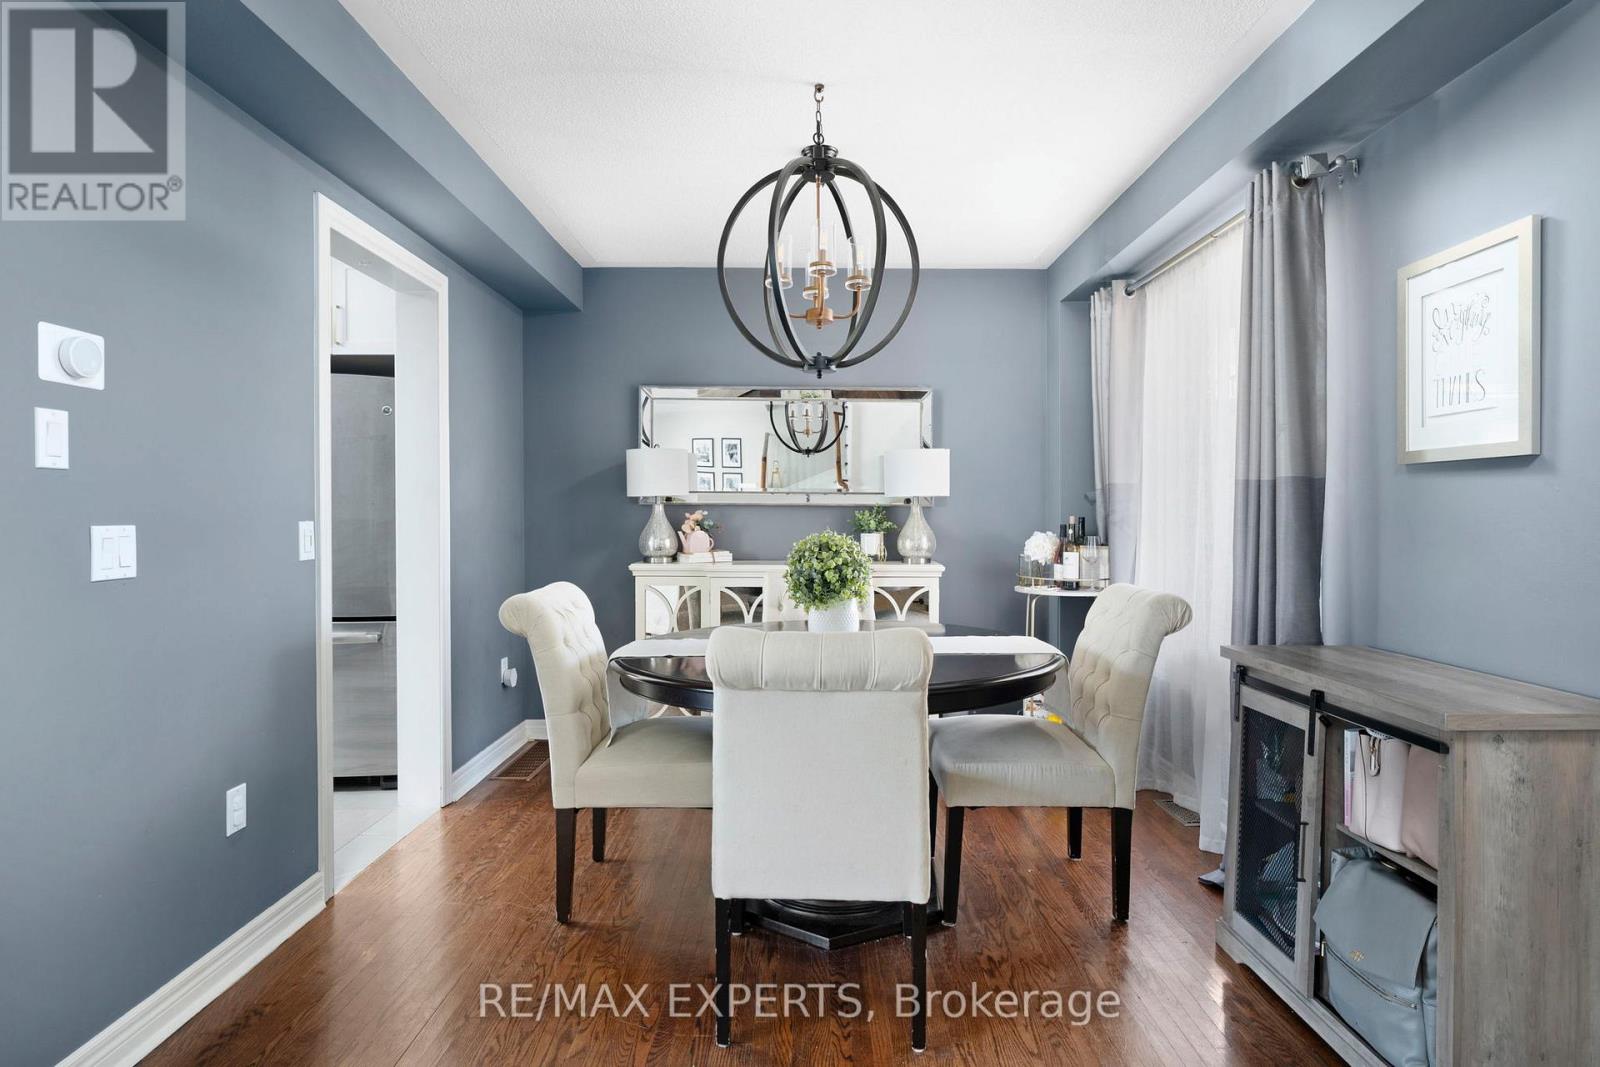
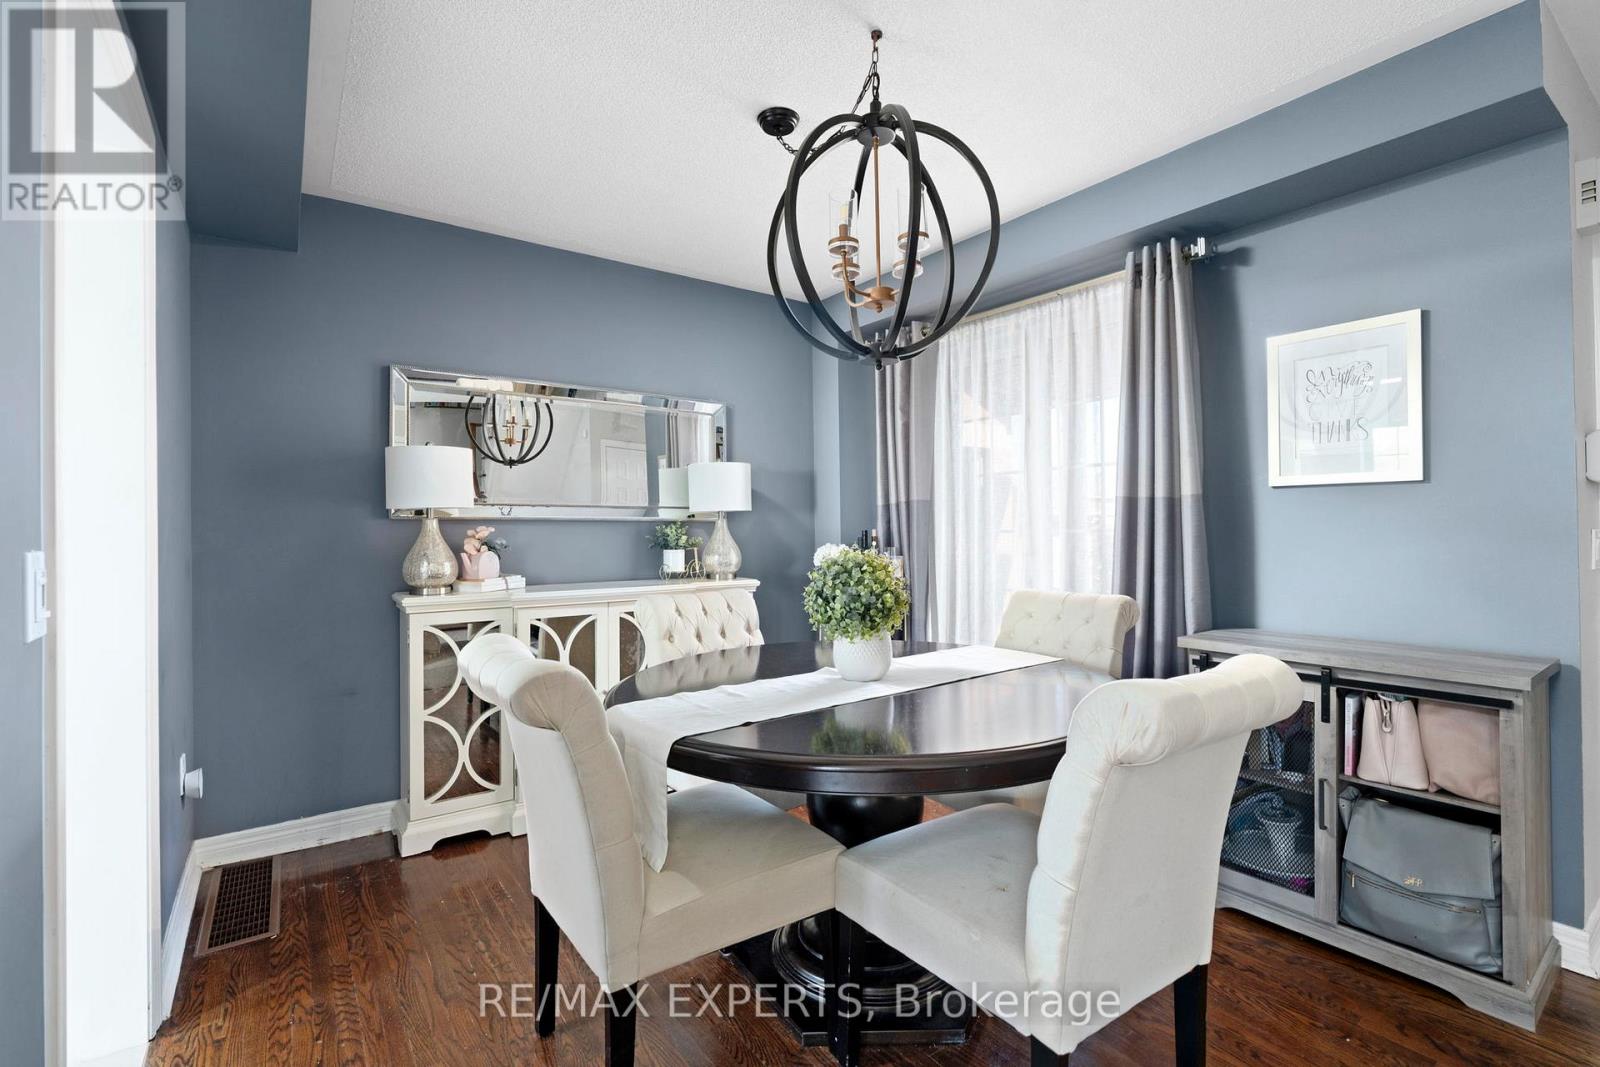
| 一楼 | 餐厅 | 2.972 m | 3.025 m | 2.972 m x 3.025 m |
| 一楼 | 客厅 | 3.912 m | 4.637 m | 3.912 m x 4.637 m |
| 一楼 | 门厅 | 1.57 m | 1.631 m | 1.57 m x 1.631 m |
https://www.realtor.ca/real-estate/30130367/28-crestridge-drive-caledon-bolton-north-bolton-north

The trademarks REALTOR®, REALTORS®, and the REALTOR® logo are controlled by The Canadian Real Estate Association (CREA) and identify real estate professionals who are members of CREA. The trademarks MLS®, Multiple Listing Service® and the associated logos are owned by The Canadian Real Estate Association (CREA) and identify the quality of services provided by real estate professionals who are members of CREA. The trademark DDF® is owned by The Canadian Real Estate Association (CREA) and identifies CREA's Data Distribution Facility (DDF®)
Toronto Real Estate Board
RE/MAX Experts
August 07 2026 09:07:01
