
28 Corvinelli Drive Whitby (Brooklin), Ontario L1M 0G7


$1,520,000
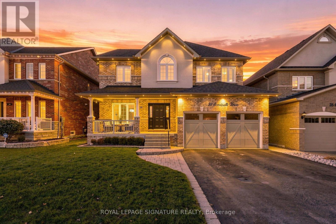
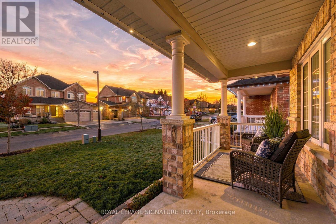
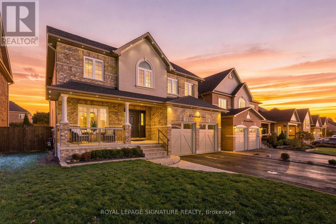
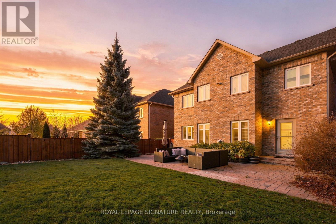
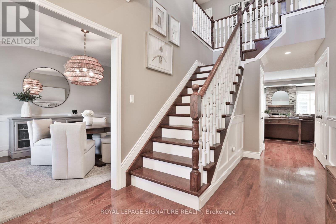
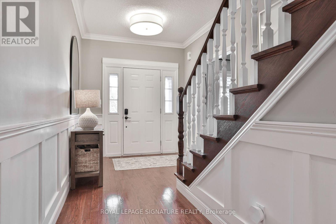
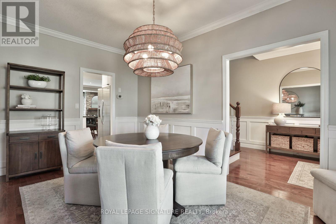
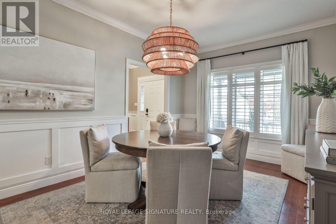
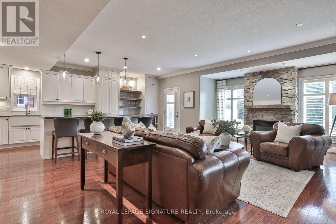
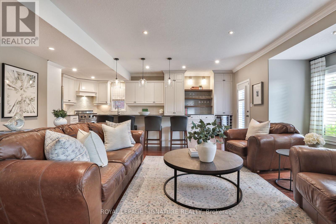
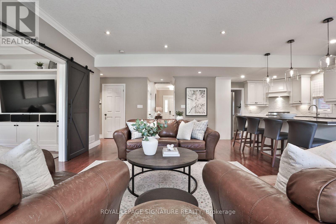
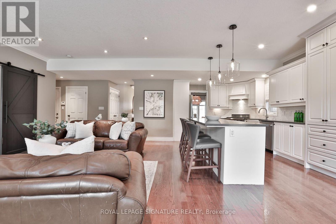
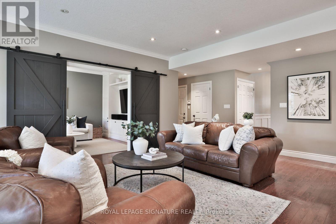
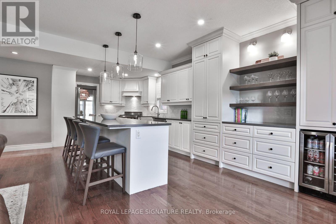
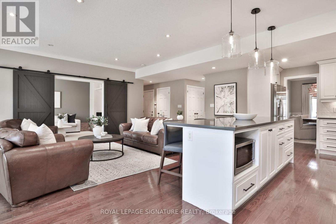
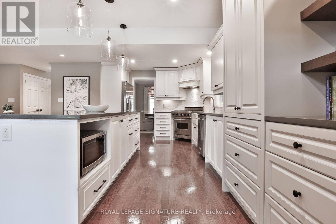
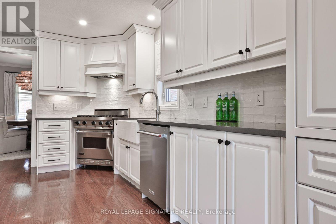
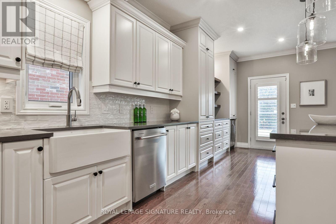
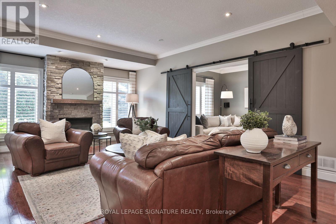
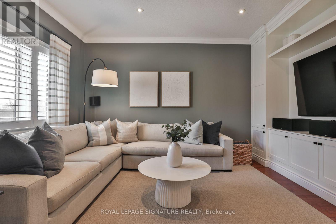
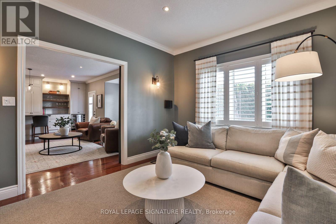
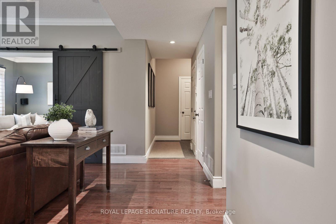
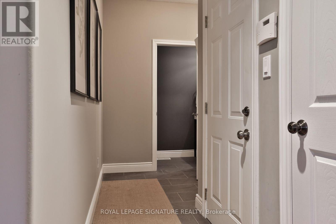
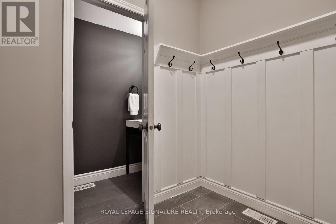
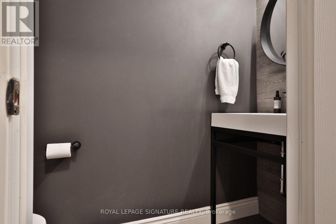
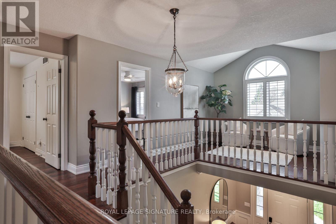
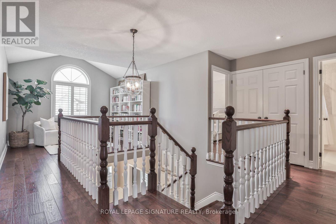
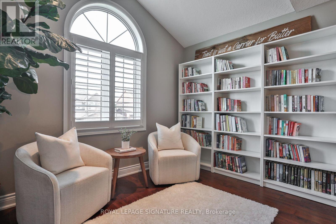
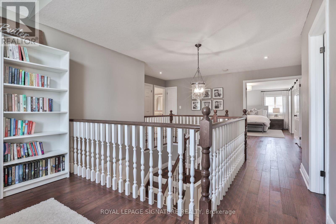
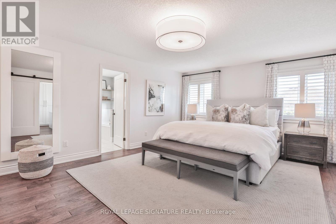
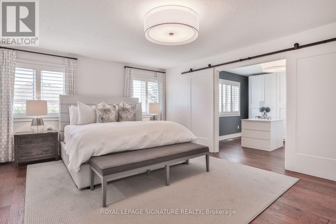
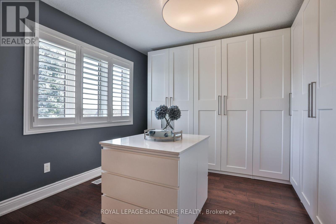
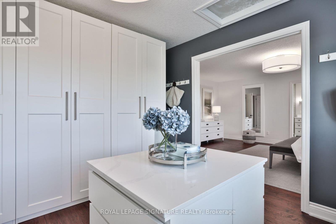
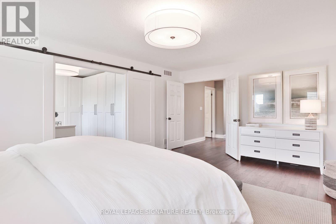
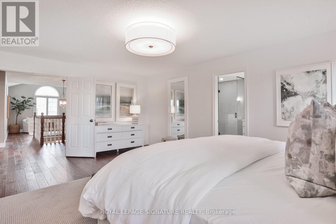
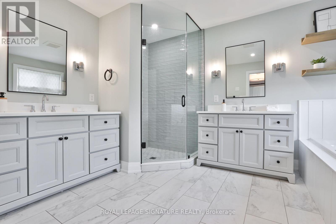
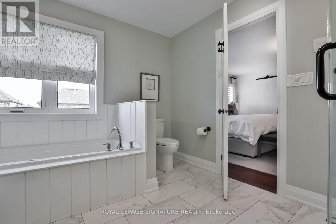
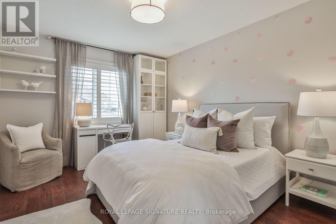
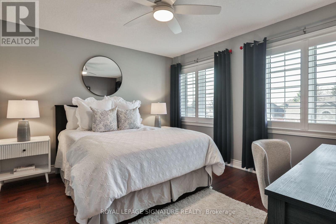
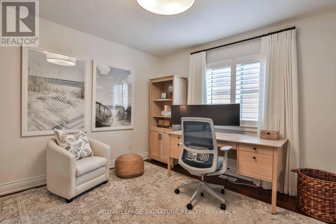
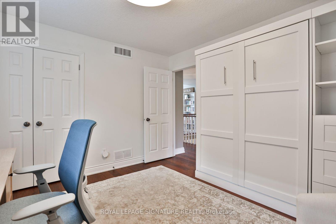
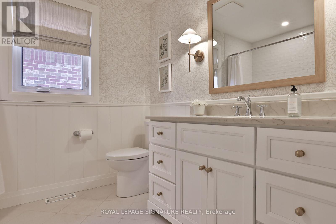
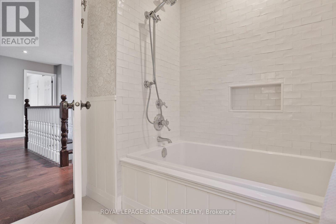
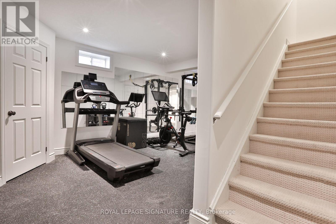
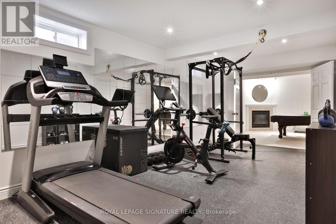
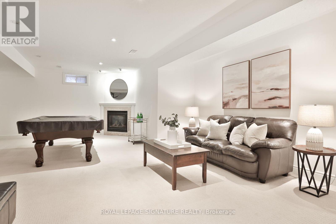
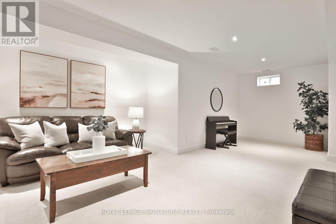
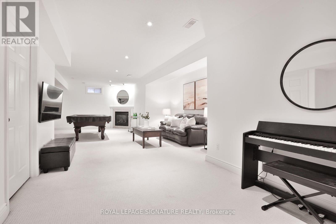
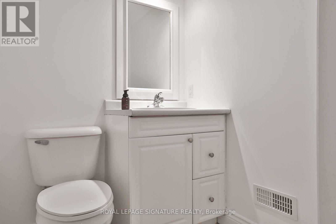
More space, less compromise, and room for every part of your life! Welcome to 28 Corvinelli Dr, a beautifully updated, all-brick detached home offering over 3,700 sq ft across 3 levels in the heart of Brooklin. Set on a 49 x 121 ft lot, this 4+1 bed, 4-bath home pairs designer-inspired finishes with space for everyone. A soaring open-to-above foyer, open oak staircase, 9 ft main-floor ceilings, hardwood floors throughout, designer lighting & a fresh coastal-inspired palette make a stunning first impression. Separate living, dining & family rooms give you space to host, unwind or work from home, with stylish barn doors for added flexibility. The refreshed kitchen is made for gathering around its 9 ft island, with updated cabinetry, counters & sink, stainless steel appliances & a pantry. A main-floor powder room and mudroom with access from the garage add valuable convenience. Upstairs, the expansive primary retreat spans the rear of the home, with a renovated 5-piece ensuite & an extraordinary walk-in closet nearly the size of a bedroom, complete with custom built-ins! 3 more bedrooms, updated bathrooms & a spacious upper sitting area offer room for family, guests, homework or a quiet escape. The largely finished basement brings even more possibilities: a home gym, rec room with pool table & lounge space, laundry, storage & powder room with rough-in for a future full bath. Outside, enjoy a refreshed lawn & expansive stone patio for play & summer evenings. A 2-car garage, private double driveway with 4 additional parking spaces & no sidewalk make coming & going easy. Stroll to Brooklin's cafés, bistros & shops along Baldwin St, with schools, parks, trails, golf & Hwy 407 nearby. Stylish, spacious & ready for real life! Recent updates include Fireplace stone (2018), TV Room Built Ins (2023), Painted Kitchen Cabinets & New Countertops (2023), Main Bathroom Reno (2022), Ensuite Bathroom Reno (2025), Powder Room Reno (2021). (id:43681)
Open House
现在这个房屋大家可以去Open House参观了!
11:00 am
结束于:1:00 pm
11:00 am
结束于:1:00 pm
房源概要
| MLS® Number | E14195984 |
| 房源类型 | 民宅 |
| 社区名字 | Brooklin |
| 设备类型 | 热水器, Water Softener |
| 总车位 | 6 |
| 租赁设备类型 | 热水器, Water Softener |
详 情
| 浴室 | 4 |
| 地上卧房 | 4 |
| 地下卧室 | 1 |
| 总卧房 | 5 |
| Age | 16 To 30 Years |
| 公寓设施 | Fireplace(s) |
| 家电类 | Garage Door Opener Remote(s), Water Softener, Water Heater, 洗碗机, 烘干机, Freezer, 微波炉, Hood 电扇, Range, 洗衣机, 窗帘, Wine Fridge, 冰箱 |
| 地下室进展 | 部分完成 |
| 地下室类型 | N/a (partially Finished) |
| 施工种类 | 独立屋 |
| 空调 | 中央空调 |
| 外墙 | 砖 |
| 壁炉 | 有 |
| Fireplace Total | 1 |
| Flooring Type | Hardwood, Carpeted |
| 地基类型 | 混凝土 |
| 客人卫生间(不包含洗浴) | 2 |
| 供暖方式 | 天然气 |
| 供暖类型 | 压力热风 |
| 储存空间 | 2 |
| 内部尺寸 | 2500 - 3000 Sqft |
| 类型 | 独立屋 |
车 位
| 附加车库 | |
| Garage |
土地
| 英亩数 | 无 |
| 污水道 | Sanitary Sewer |
| 土地深度 | 121 Ft |
| 土地宽度 | 49 Ft |
| 不规则大小 | 49 X 121 Ft |
房 间
| 楼 层 | 类 型 | 长 度 | 宽 度 | 面 积 |
|---|---|---|---|---|
| 二楼 | 主卧 | 5.84 m | 4.22 m | 5.84 m x 4.22 m |
| 二楼 | 第二卧房 | 3.6 m | 3.57 m | 3.6 m x 3.57 m |
| 二楼 | 第三卧房 | 4.02 m | 3.69 m | 4.02 m x 3.69 m |
| 二楼 | Bedroom 4 | 4.29 m | 3.25 m | 4.29 m x 3.25 m |
| 二楼 | 起居室 | 3.49 m | 2.61 m | 3.49 m x 2.61 m |
| 地下室 | 娱乐,游戏房 | 5.6 m | 5.53 m | 5.6 m x 5.53 m |
| 地下室 | 娱乐,游戏房 | 5.44 m | 4.22 m | 5.44 m x 4.22 m |
| 地下室 | Exercise Room | 7.03 m | 4.64 m | 7.03 m x 4.64 m |
| 一楼 | 餐厅 | 3.25 m | 4.74 m | 3.25 m x 4.74 m |
| 一楼 | 厨房 | 6.83 m | 3.25 m | 6.83 m x 3.25 m |
| 一楼 | 客厅 | 7.17 m | 4.22 m | 7.17 m x 4.22 m |
| 一楼 | 家庭房 | 4.83 m | 3.6 m | 4.83 m x 3.6 m |
https://www.realtor.ca/real-estate/30529726/28-corvinelli-drive-whitby-brooklin-brooklin

The trademarks REALTOR®, REALTORS®, and the REALTOR® logo are controlled by The Canadian Real Estate Association (CREA) and identify real estate professionals who are members of CREA. The trademarks MLS®, Multiple Listing Service® and the associated logos are owned by The Canadian Real Estate Association (CREA) and identify the quality of services provided by real estate professionals who are members of CREA. The trademark DDF® is owned by The Canadian Real Estate Association (CREA) and identifies CREA's Data Distribution Facility (DDF®)
Toronto Real Estate Board
Royal LePage Signature Realty
November 19 2026 08:01:11
