
28 Conway Avenue Toronto (Oakwood Village), Ontario M6E 1H2


$1,399,999
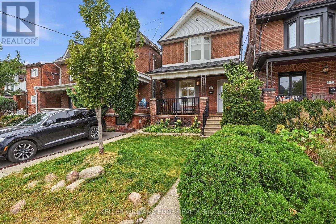
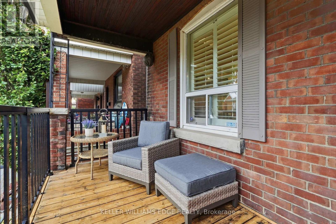
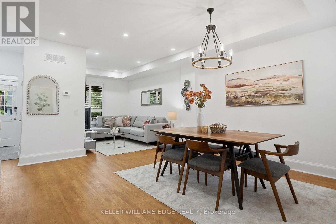
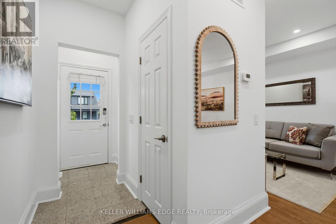
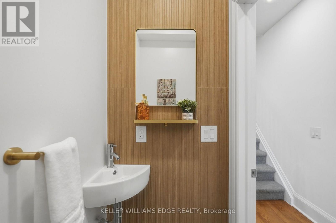
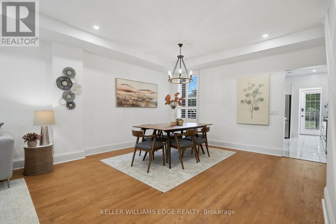
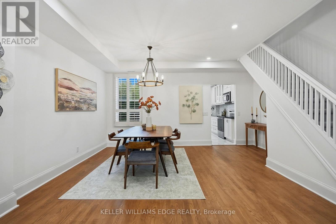
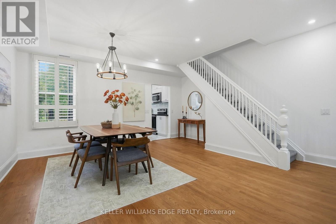
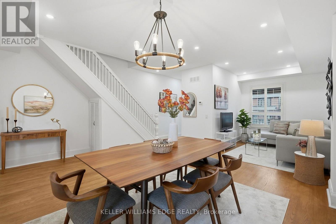
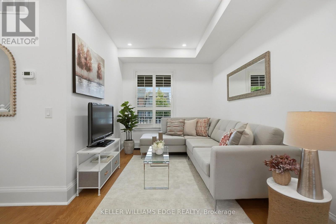
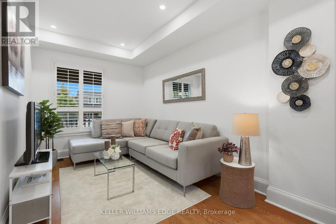
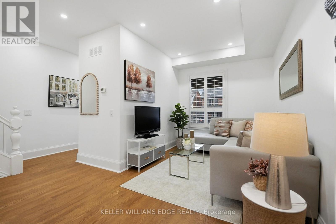
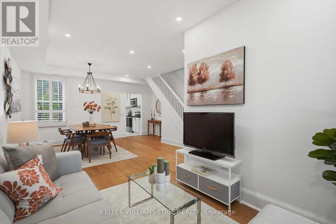
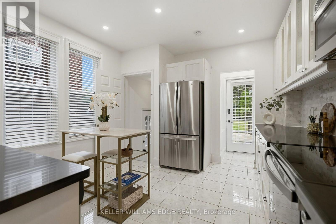
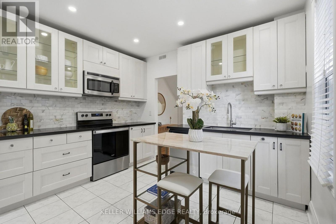
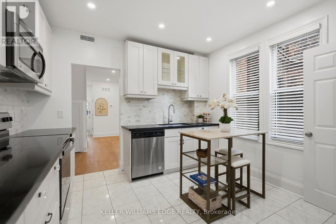
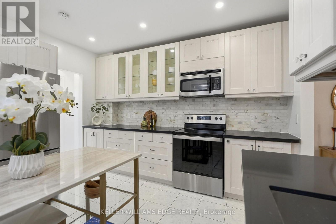
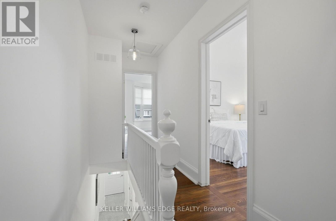
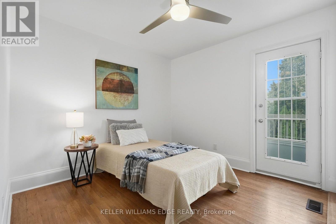
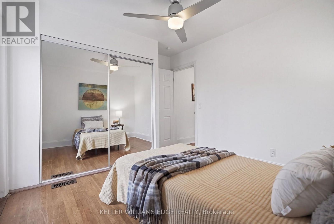
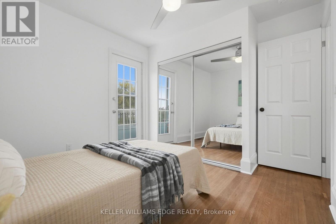
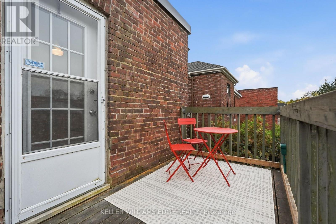
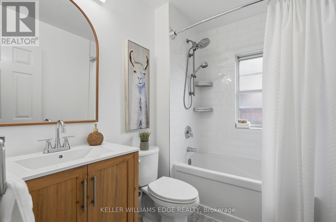
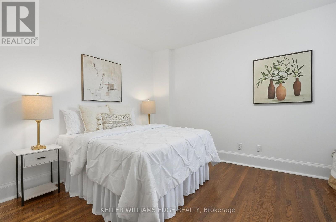
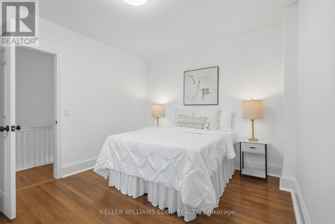
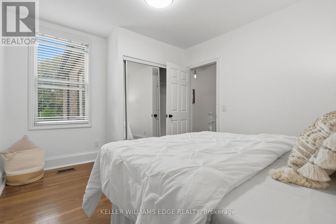
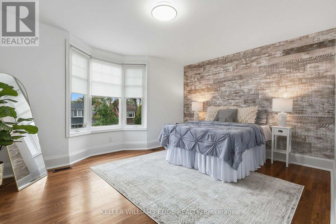
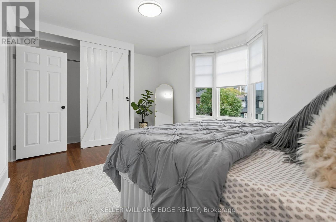
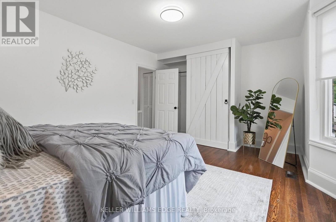
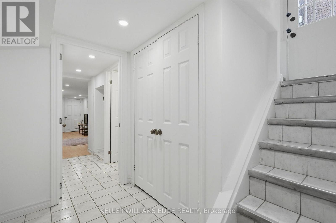
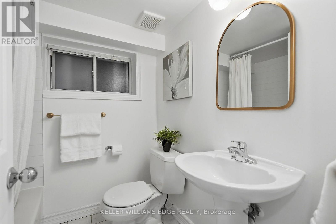
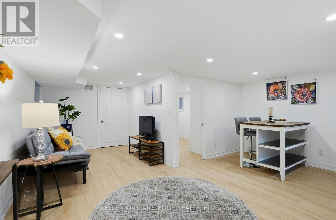
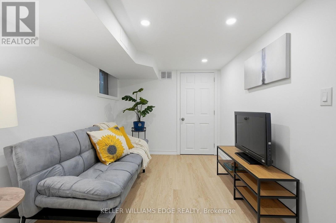
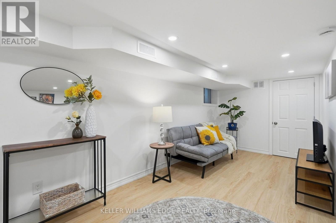
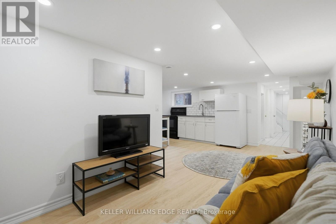
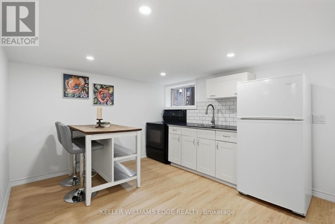
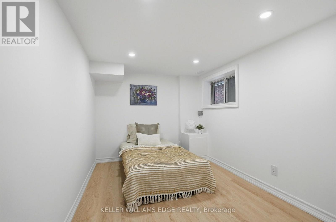
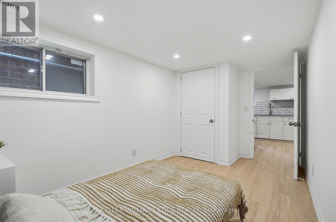
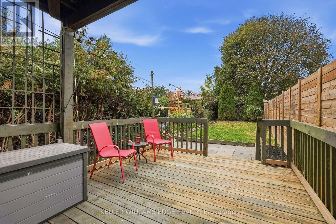
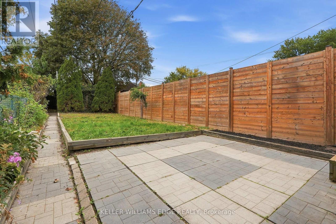
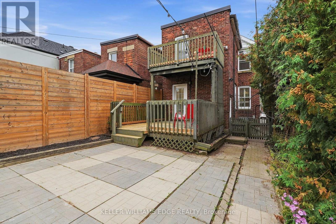
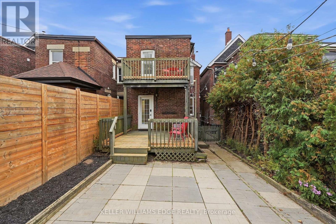
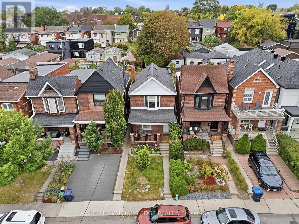
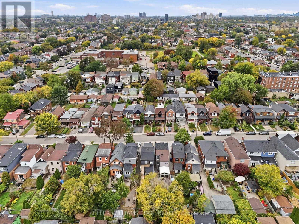
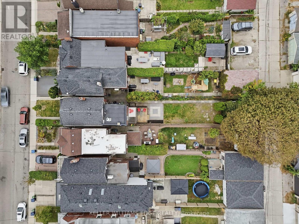
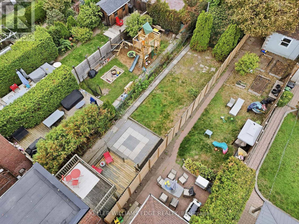
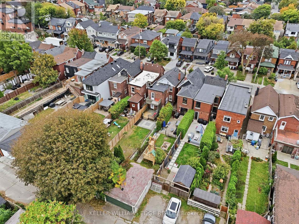
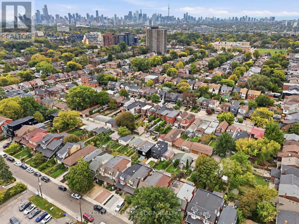
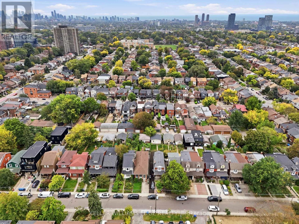
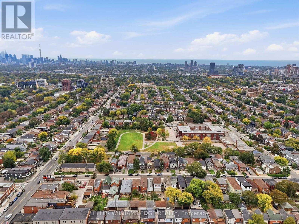
This is the one you have been waiting for. A stunning, renovated, detached 3+1 bed charmer just steps from the shops, cafes and restaurants of St. Clair West Village. All the original character is still here, but the old radiators are gone in favour of a gas furnace and central air conditioning, plus a main floor bathroom addition - three upgrades that are rare finds on these streets. Inside you will find real hardwood flooring, soaring 10' ceilings and thoughtful updates across nearly 2000 square feet of sun-filled living space. This highly coveted location features an extra deep lot with a private fenced yard, a detached garage off the laneway and zoning for a laneway home with room for 2-car parking and a generous suite above. The lower level has its own separate entrance and is set up as a one-bedroom apartment with a kitchen, bathroom, laundry and living room. Between the lower level and laneway zoning, 28 Conway offers 2 potential streams of additional income, or room for the whole family to grow. With a covered front porch, a 2-level deck off the kitchen and second floor rear bedroom, a stone patio and greenspace front & back, there is a ton of year-round outdoor enjoyment on offer rain or shine. Homes like this, in this neighbourhood, rarely come to market. Move right in with confidence. Pre-list home inspection available. (id:43681)
房源概要
| MLS® Number | C14080820 |
| 房源类型 | 民宅 |
| 社区名字 | Oakwood Village |
| 附近的便利设施 | 公园, 公共交通, 学校 |
| 社区特征 | School Bus |
| 设备类型 | 热水器 |
| 特征 | Flat Site, Lane, Lighting, Dry, 亲戚套间 |
| 总车位 | 1 |
| 租赁设备类型 | 热水器 |
| 结构 | Deck, Patio(s) |
详 情
| 浴室 | 3 |
| 地上卧房 | 3 |
| 地下卧室 | 1 |
| 总卧房 | 4 |
| Age | 100+ Years |
| 家电类 | Water Meter, 洗碗机, 烘干机, Garage Door Opener, 微波炉, Hood 电扇, Two 炉子s, 洗衣机, 窗帘, Two 冰箱s |
| 地下室进展 | 已装修 |
| 地下室功能 | Apartment In Basement, Separate Entrance, Walk-up |
| 地下室类型 | N/a, N/a (finished), Full, N/a, N/a |
| 施工种类 | 独立屋 |
| 空调 | 中央空调 |
| 外墙 | 砖 |
| Flooring Type | Vinyl, Hardwood |
| 地基类型 | 水泥, 砖 |
| 客人卫生间(不包含洗浴) | 1 |
| 供暖方式 | 天然气 |
| 供暖类型 | 压力热风 |
| 储存空间 | 2 |
| 内部尺寸 | 1100 - 1500 Sqft |
| 类型 | 独立屋 |
| 设备间 | 市政供水 |
车 位
| Detached Garage | |
| Garage |
土地
| 英亩数 | 无 |
| 围栏类型 | Fenced Yard |
| 土地便利设施 | 公园, 公共交通, 学校 |
| Landscape Features | Landscaped |
| 污水道 | Sanitary Sewer |
| 土地深度 | 157 Ft |
| 土地宽度 | 20 Ft |
| 不规则大小 | 20 X 157 Ft |
| 规划描述 | Rm(f12;u2;d0.8*252) |
房 间
| 楼 层 | 类 型 | 长 度 | 宽 度 | 面 积 |
|---|---|---|---|---|
| 二楼 | 浴室 | 2.34 m | 1.66 m | 2.34 m x 1.66 m |
| 二楼 | 卧室 | 3.74 m | 3.16 m | 3.74 m x 3.16 m |
| 二楼 | 第二卧房 | 3.44 m | 3.04 m | 3.44 m x 3.04 m |
| 二楼 | 主卧 | 4.92 m | 3.93 m | 4.92 m x 3.93 m |
| 地下室 | 餐厅 | 2.41 m | 1.47 m | 2.41 m x 1.47 m |
| 地下室 | 厨房 | 3.35 m | 1.62 m | 3.35 m x 1.62 m |
| 地下室 | 娱乐,游戏房 | 5.66 m | 2.32 m | 5.66 m x 2.32 m |
| 地下室 | 设备间 | 2.3 m | 1.38 m | 2.3 m x 1.38 m |
| 地下室 | 浴室 | 1.85 m | 1.73 m | 1.85 m x 1.73 m |
| 地下室 | Bedroom 4 | 4 m | 2.29 m | 4 m x 2.29 m |
| 一楼 | 浴室 | 1.43 m | 0.92 m | 1.43 m x 0.92 m |
| 一楼 | 餐厅 | 4.93 m | 4.74 m | 4.93 m x 4.74 m |
| 一楼 | 厨房 | 3.82 m | 3.47 m | 3.82 m x 3.47 m |
| 一楼 | 客厅 | 2.66 m | 2.65 m | 2.66 m x 2.65 m |
https://www.realtor.ca/real-estate/30404783/28-conway-avenue-toronto-oakwood-village-oakwood-village

The trademarks REALTOR®, REALTORS®, and the REALTOR® logo are controlled by The Canadian Real Estate Association (CREA) and identify real estate professionals who are members of CREA. The trademarks MLS®, Multiple Listing Service® and the associated logos are owned by The Canadian Real Estate Association (CREA) and identify the quality of services provided by real estate professionals who are members of CREA. The trademark DDF® is owned by The Canadian Real Estate Association (CREA) and identifies CREA's Data Distribution Facility (DDF®)
Toronto Real Estate Board
Keller Williams Edge Realty
November 02 2026 05:23:57
