
28 Concord Avenue Toronto (Palmerston-Little Italy), Ontario M6H 2P1



$1,650,000
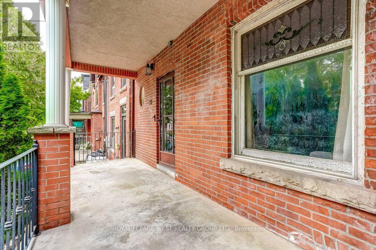
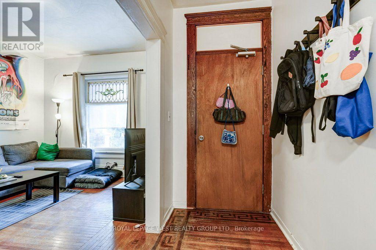
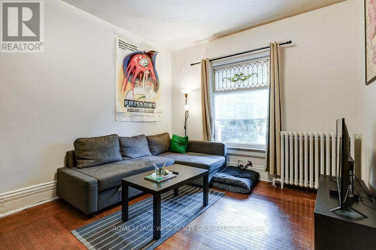
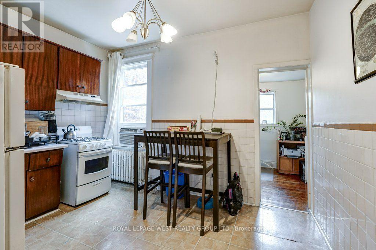
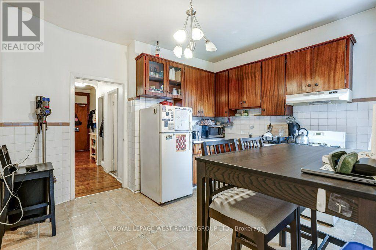
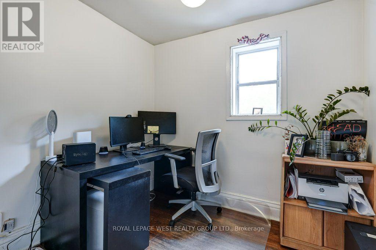
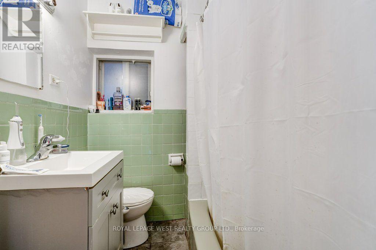
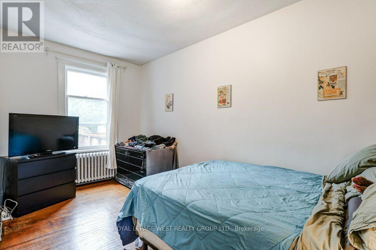
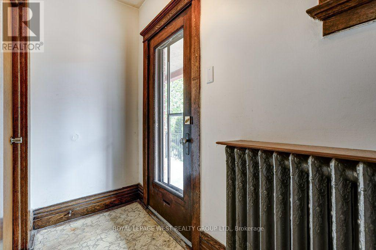
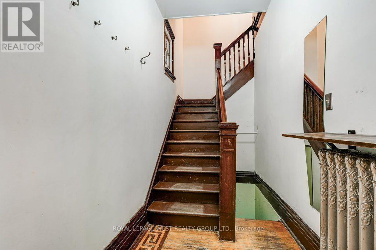
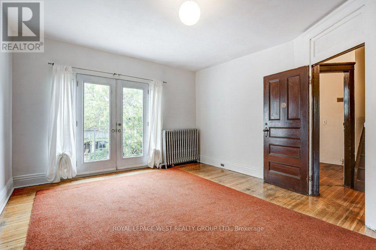
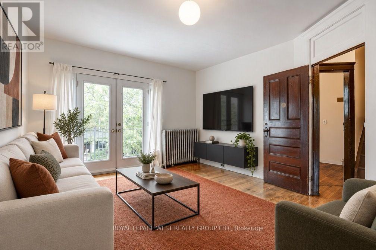
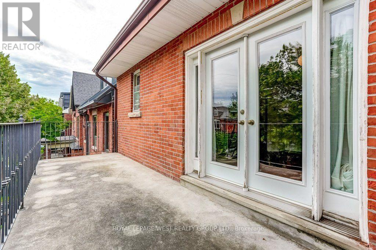
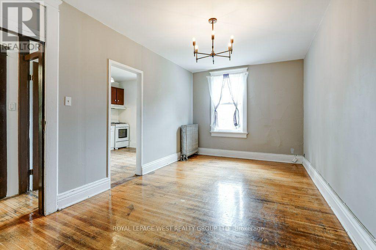
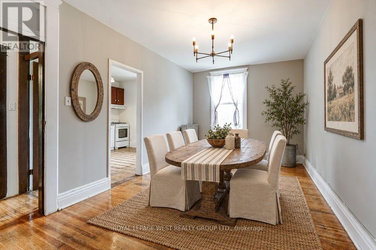
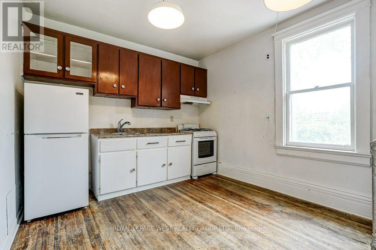
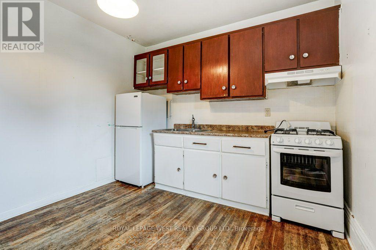
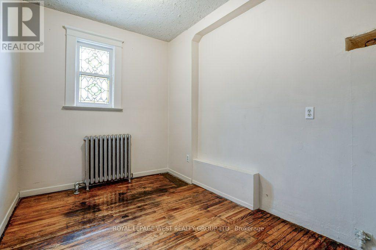
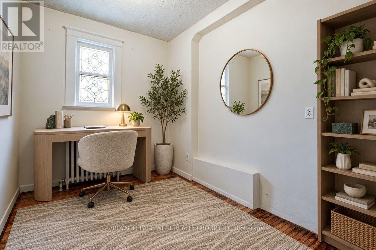
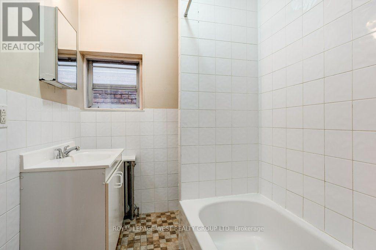
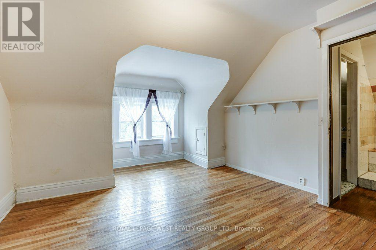
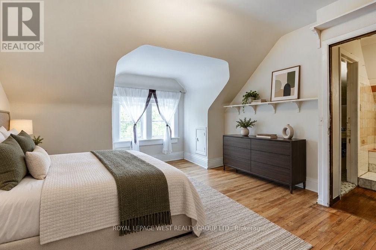
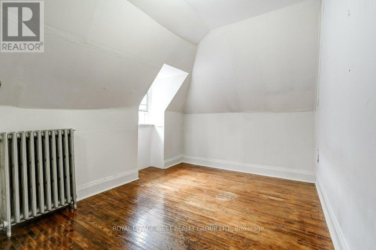
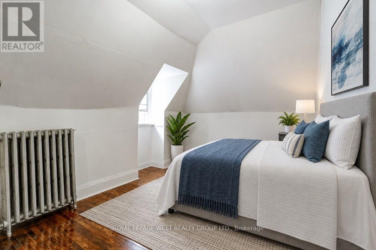
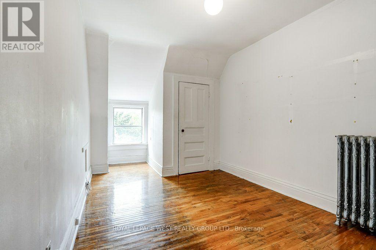
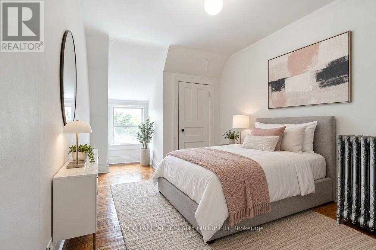
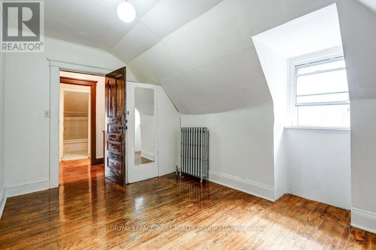
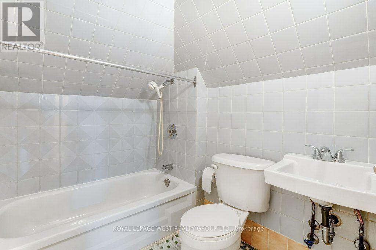
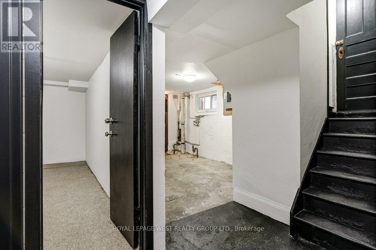
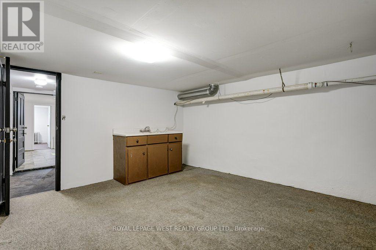
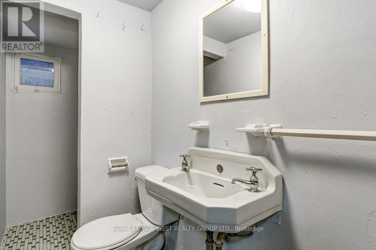
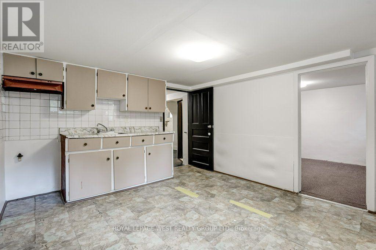
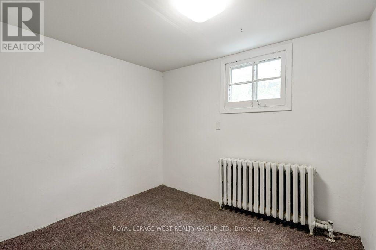
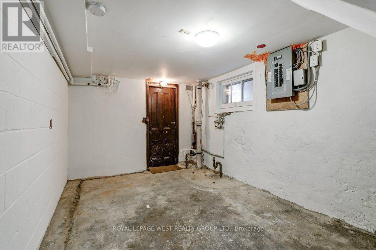
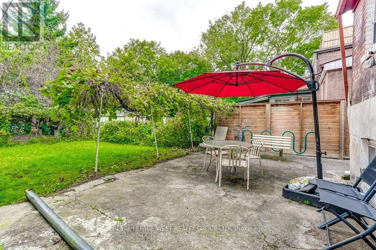
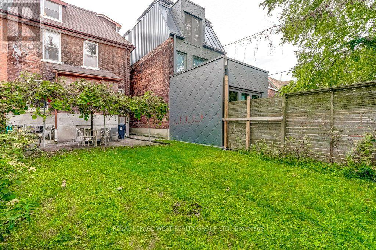
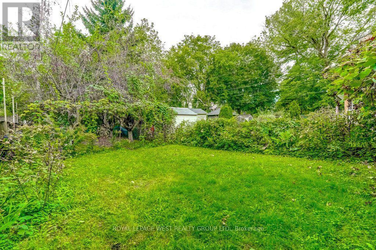
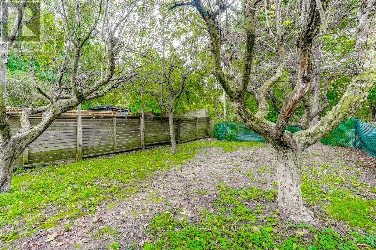
A rare Toronto offering held by the same family for more than 55 years. This grand three-storey Edwardian sits on an impressive 25' x 137' lot - wider & deeper than most in the area - offering exceptional scale, architectural character and versatility. Original stained glass & hardwood floors preserve the home's historic charm, complemented by soaring ceilings, oversized windows & an east-facing front porch. With over 3000 SqFt of usable space in the entire home, reimagine a single-family residence or accommodate multigenerational living or continue generating rental income. The 2 entrances to the home are located at the front/side of the home. The currently tenanted main level of approximately 850 SqFt features generous storage and walk-in closets. The staircase to the second and third floors are exceptionally wide. The upper levels have been recently vacated by the owner and form one spacious unit of approx 1,500 SqFt ideal for an owner's residence or rental suite. The generous layout features separate living and dining rooms, a den, three generously sized bedrooms and two full 4-piece bathrooms. The basement, accessible via the side entrance, provides additional square footage. It was previously used as a separate living space with a kitchen, washroom and 3 additional rooms with windows. The deep west-facing backyard unfolds into distinct zones for gardening, play & entertaining, creating a private urban retreat with afternoon and evening sun. A legal front-yard parking pad adds valuable urban convenience. Ideally situated just north of College Street, the home is close to the subway, Dufferin Mall, schools and neighbourhood parks. The Ossington Strip, Little Italy, Trinity Bellwoods, independent shops and cafés are all nearby, with the University of Toronto just a quick commute away. A distinguished Toronto grand dame with remarkable proportions, enduring character and incredible possibilities - ready for its next owner to become part of its story. (id:43681)
房源概要
| MLS® Number | C13815098 |
| 房源类型 | Multi-family |
| 社区名字 | Palmerston-Little Italy |
| 附近的便利设施 | 公园, 公共交通, 学校 |
| 社区特征 | 社区活动中心 |
| 特征 | 无地毯 |
| 总车位 | 1 |
详 情
| 浴室 | 4 |
| 地上卧房 | 6 |
| 总卧房 | 6 |
| 家电类 | Water Heater |
| 地下室进展 | 部分完成 |
| 地下室类型 | N/a (partially Finished) |
| 空调 | 没有 |
| 外墙 | 砖 |
| Flooring Type | Hardwood |
| 地基类型 | 水泥 |
| 供暖方式 | 天然气 |
| 储存空间 | 3 |
| 内部尺寸 | 2000 - 2500 Sqft |
| 类型 | Triplex |
| 设备间 | 市政供水 |
车 位
| Other | |
| 没有车库 |
土地
| 英亩数 | 无 |
| 围栏类型 | Fenced Yard |
| 土地便利设施 | 公园, 公共交通, 学校 |
| 污水道 | Sanitary Sewer |
| 土地深度 | 137 Ft |
| 土地宽度 | 25 Ft |
| 不规则大小 | 25 X 137 Ft |
房 间
| 楼 层 | 类 型 | 长 度 | 宽 度 | 面 积 |
|---|---|---|---|---|
| 二楼 | 客厅 | 4.55 m | 3.97 m | 4.55 m x 3.97 m |
| 二楼 | 厨房 | 3.86 m | 3.31 m | 3.86 m x 3.31 m |
| 二楼 | 餐厅 | 5.08 m | 3.07 m | 5.08 m x 3.07 m |
| 二楼 | Office | 3.28 m | 2.44 m | 3.28 m x 2.44 m |
| 三楼 | 第二卧房 | 4.9 m | 2.81 m | 4.9 m x 2.81 m |
| 三楼 | 第三卧房 | 4.21 m | 3.26 m | 4.21 m x 3.26 m |
| 三楼 | 主卧 | 4.13 m | 3.77 m | 4.13 m x 3.77 m |
| 地下室 | 厨房 | 3.9 m | 11.4 m | 3.9 m x 11.4 m |
| 地下室 | 客厅 | 3.84 m | 2.77 m | 3.84 m x 2.77 m |
| 地下室 | 卧室 | 3.96 m | 3.54 m | 3.96 m x 3.54 m |
| 一楼 | 门厅 | 1 m | 1.5 m | 1 m x 1.5 m |
| 一楼 | 客厅 | 4.06 m | 3.45 m | 4.06 m x 3.45 m |
| 一楼 | 厨房 | 3.77 m | 3.45 m | 3.77 m x 3.45 m |
| 一楼 | Office | 2.51 m | 2.19 m | 2.51 m x 2.19 m |
| 一楼 | 卧室 | 4.67 m | 3.39 m | 4.67 m x 3.39 m |

The trademarks REALTOR®, REALTORS®, and the REALTOR® logo are controlled by The Canadian Real Estate Association (CREA) and identify real estate professionals who are members of CREA. The trademarks MLS®, Multiple Listing Service® and the associated logos are owned by The Canadian Real Estate Association (CREA) and identify the quality of services provided by real estate professionals who are members of CREA. The trademark DDF® is owned by The Canadian Real Estate Association (CREA) and identifies CREA's Data Distribution Facility (DDF®)
Toronto Real Estate Board
Royal LePage West Realty Group Ltd.
September 23 2026 12:31:15
