
28 Carnahan Terrace Toronto (East End-Danforth), Ontario M4E 0B2


$799,000管理费,Common Area Maintenance, Insurance, Parking
$531.87 每月
管理费,Common Area Maintenance, Insurance, Parking
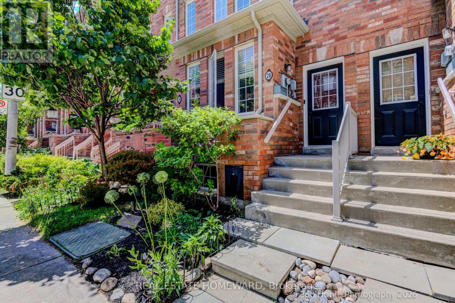
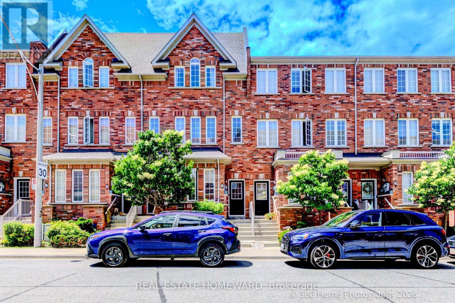
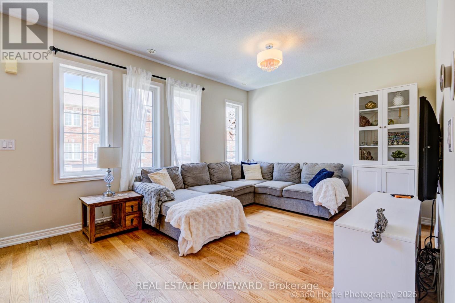
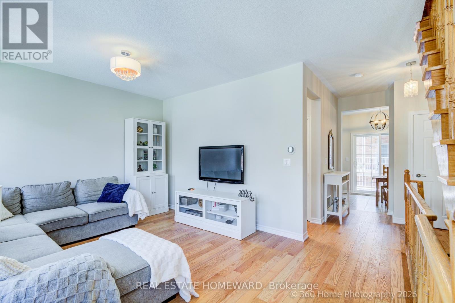
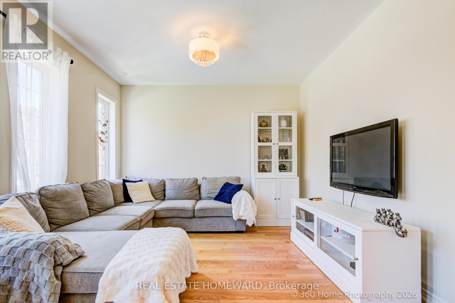
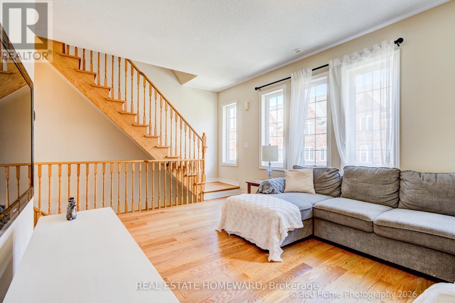
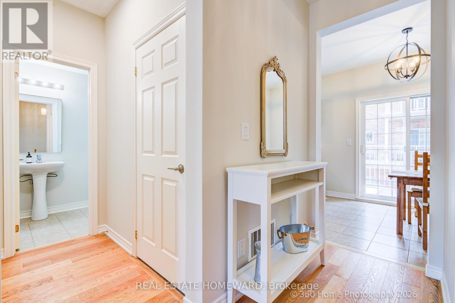
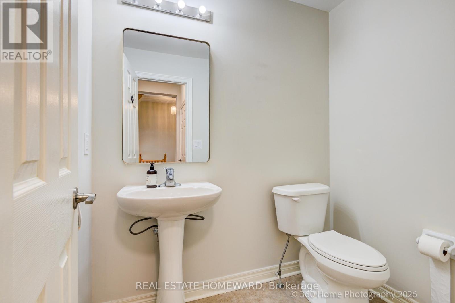
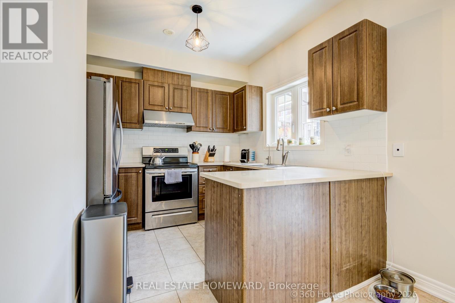
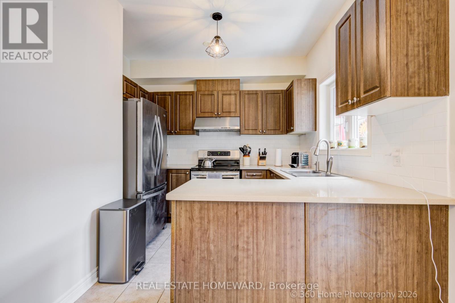
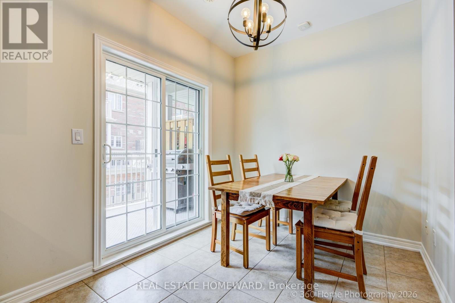
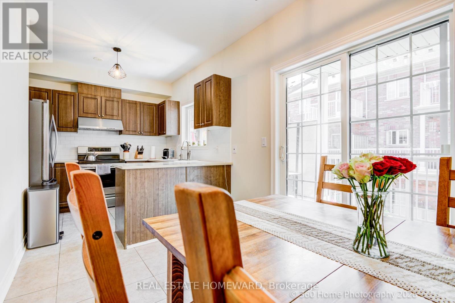
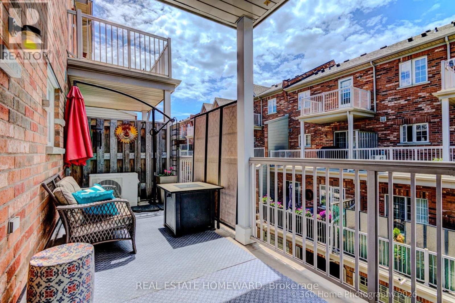
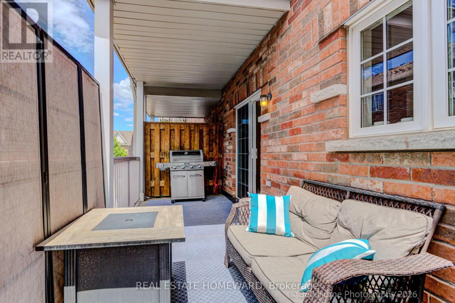
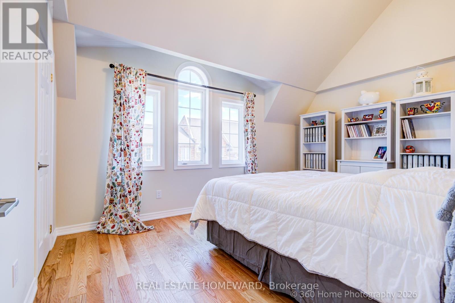
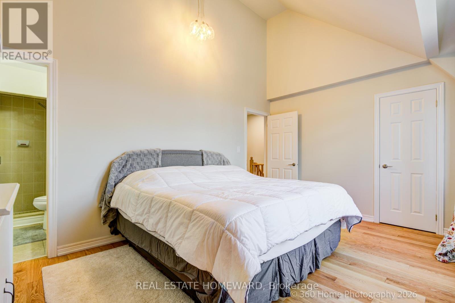
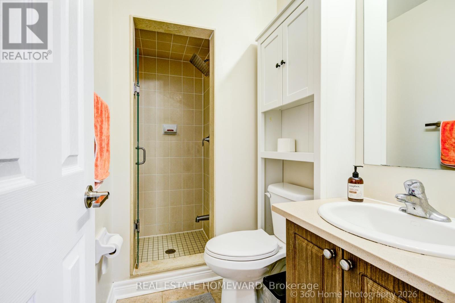
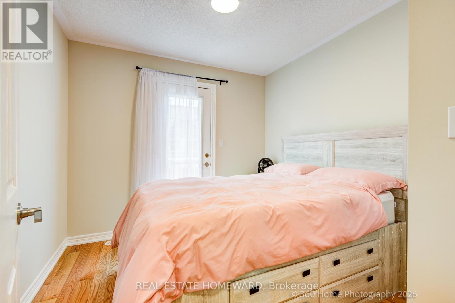
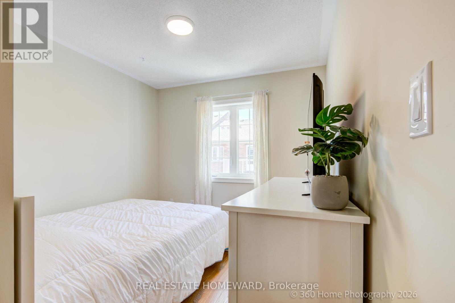
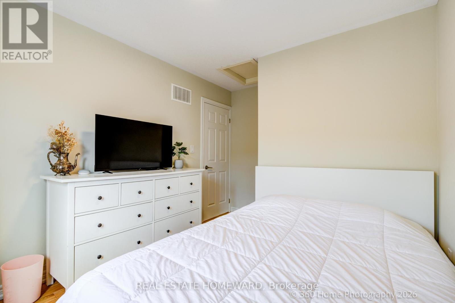
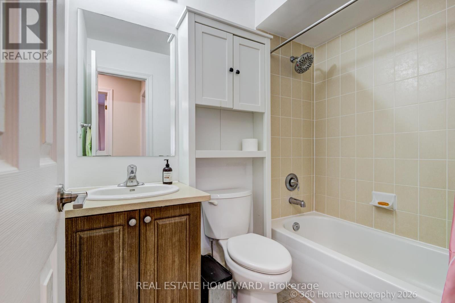
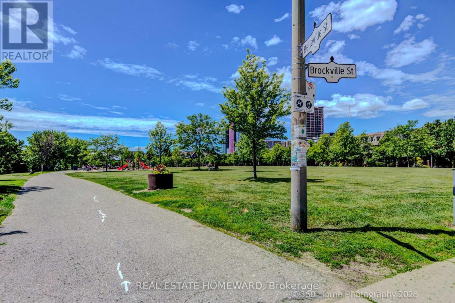
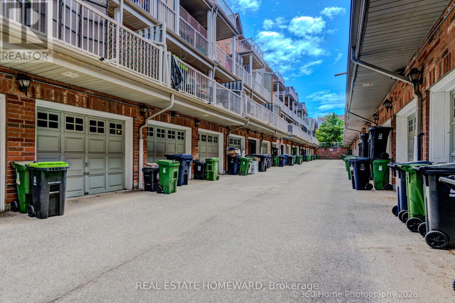
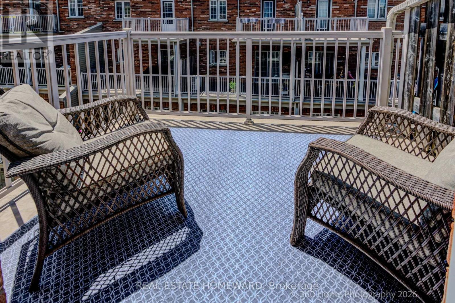
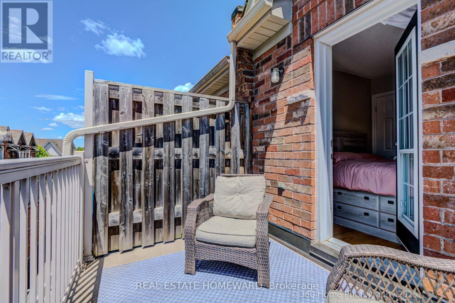
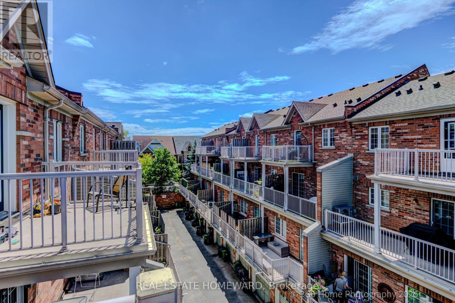
$531.87 每月Discover the perfect blend of space, style, and convenience in this beautifully upgraded 3-bedroom, 3-bathroom townhouse in the highly sought-after Upper Beaches Estates community. The thoughtfully designed layout features a spacious kitchen with breakfast bar and ample room for family dining, flowing seamlessly into a bright, open-concept living and entertaining space. Rich hardwood flooring runs throughout the home, adding warmth and elegance to every level. Upstairs, you'll find three generously sized bedrooms, including a stunning primary retreat with soaring ceilings, walk-in closet, and a private ensuite featuring a sleek glass shower. Multiple outdoor spaces provide the perfect setting for morning coffee or evening relaxation, while the rare private garage with direct access offers exceptional convenience. This home is loaded with premium upgrades and smart-home features, including a whole-home dechlorinator system, 5-stage reverse osmosis drinking water system, Nest thermostat, Yale smart lock, Google Doorbell, LG washer and dryer, and a dedicated home gym space. Located just steps to Danforth GO Station and Main Street TTC Station, commuting is effortless. Enjoy all that this vibrant neighbourhood has to offer, with nearby parks, highly regarded schools, local shops, cafés, restaurants, and easy access to the waterfront trails and beaches. A fantastic opportunity to own a move-in ready home in one of Toronto's most connected and family-friendly communities. (id:43681)
房源概要
| MLS® Number | E13482328 |
| 房源类型 | 民宅 |
| 社区名字 | East End-Danforth |
| 附近的便利设施 | 公园 |
| 社区特征 | Pets Allowed With Restrictions, 社区活动中心 |
| 设备类型 | 热水器 |
| 特征 | 阳台 |
| 总车位 | 1 |
| 租赁设备类型 | 热水器 |
详 情
| 浴室 | 3 |
| 地上卧房 | 3 |
| 总卧房 | 3 |
| Age | 11 To 15 Years |
| 家电类 | Garage Door Opener Remote(s), Water Purifier, Central Vacuum, 洗碗机, 烘干机, 微波炉, Hood 电扇, 炉子, 洗衣机, 窗帘, 冰箱 |
| 地下室类型 | Partial |
| 空调 | 中央空调 |
| 外墙 | 砖 |
| Flooring Type | Hardwood, Tile |
| 客人卫生间(不包含洗浴) | 1 |
| 供暖方式 | 天然气 |
| 供暖类型 | 压力热风 |
| 储存空间 | 2 |
| 内部尺寸 | 1400 - 1599 Sqft |
| 类型 | 联排别墅 |
车 位
| Garage |
土地
| 英亩数 | 无 |
| 土地便利设施 | 公园 |
房 间
| 楼 层 | 类 型 | 长 度 | 宽 度 | 面 积 |
|---|---|---|---|---|
| 二楼 | 主卧 | 4.71 m | 3.26 m | 4.71 m x 3.26 m |
| 二楼 | 第二卧房 | 2.81 m | 2.8 m | 2.81 m x 2.8 m |
| 二楼 | 第三卧房 | 2.79 m | 2.84 m | 2.79 m x 2.84 m |
| 一楼 | 客厅 | 4.69 m | 3.67 m | 4.69 m x 3.67 m |
| 一楼 | 餐厅 | 2.98 m | 2.34 m | 2.98 m x 2.34 m |
| 一楼 | 厨房 | 2.69 m | 297 m | 2.69 m x 297 m |

The trademarks REALTOR®, REALTORS®, and the REALTOR® logo are controlled by The Canadian Real Estate Association (CREA) and identify real estate professionals who are members of CREA. The trademarks MLS®, Multiple Listing Service® and the associated logos are owned by The Canadian Real Estate Association (CREA) and identify the quality of services provided by real estate professionals who are members of CREA. The trademark DDF® is owned by The Canadian Real Estate Association (CREA) and identifies CREA's Data Distribution Facility (DDF®)
Toronto Real Estate Board
Real Estate Homeward
July 13 2026 11:57:31
