
28 Brown's Crescent Halton Hills (Ac Acton), Ontario L7J 3A4


$1,265,000
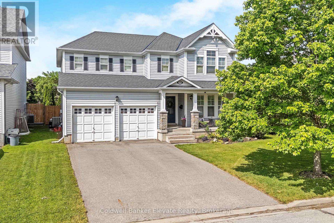
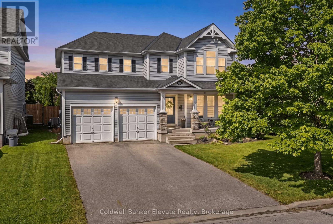
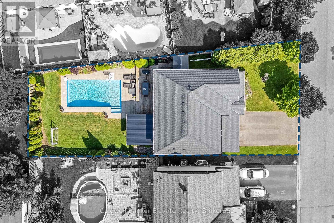
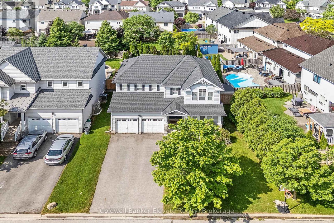
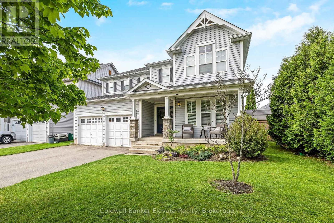
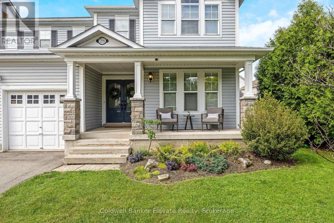
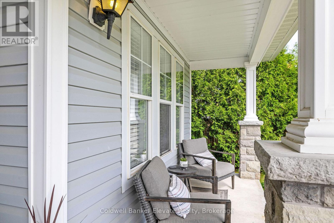
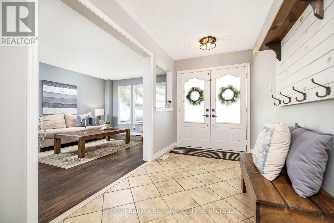
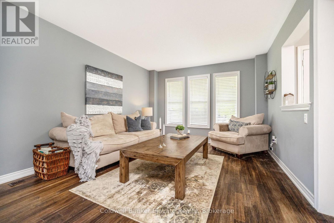
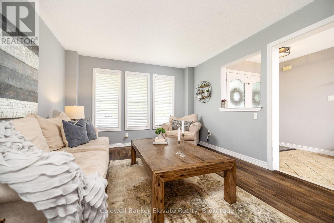
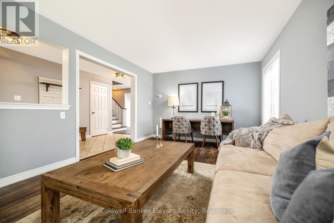
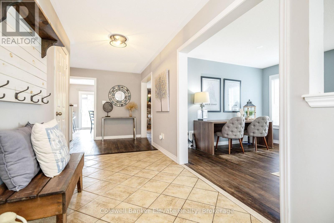
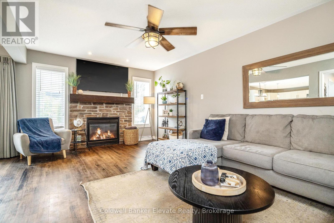
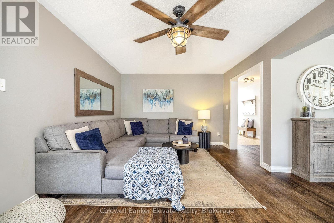
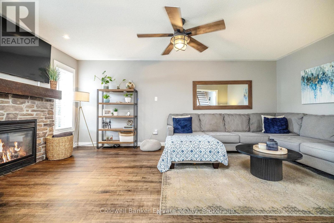
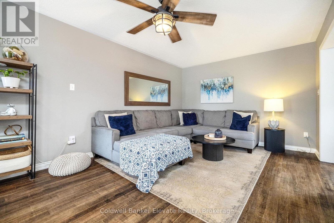
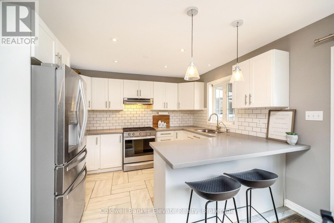
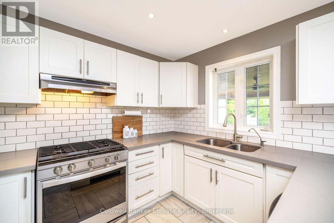
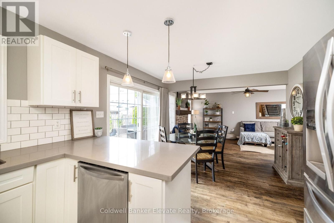
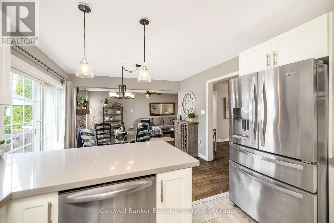
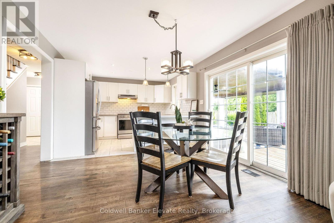
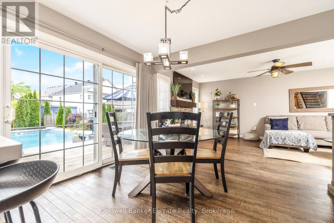
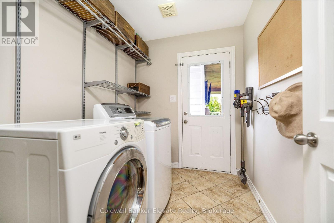
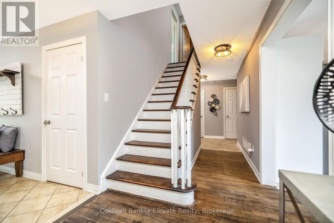
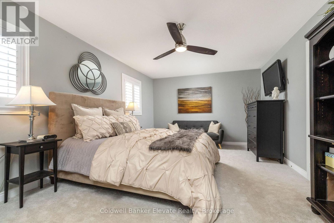
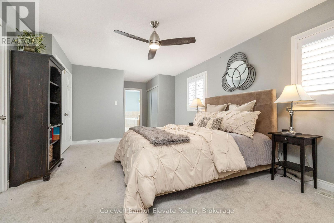
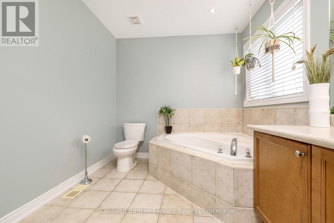
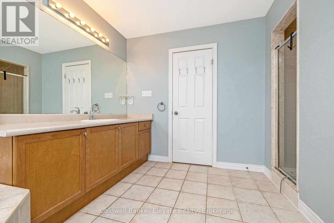
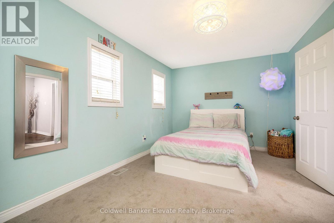
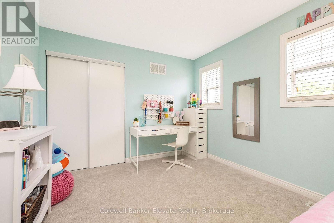
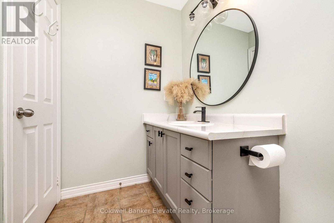
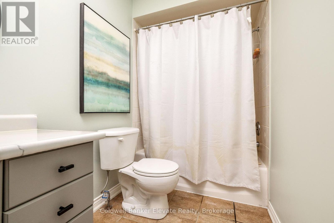
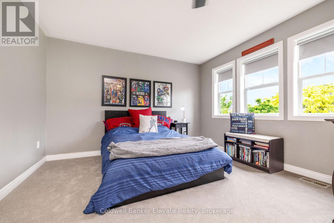
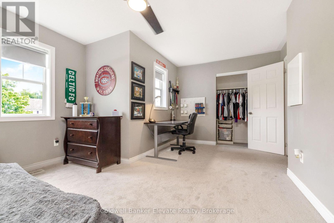
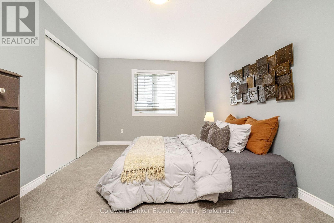
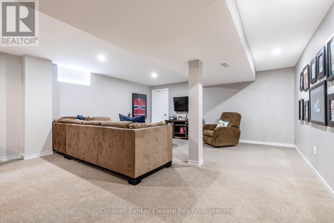
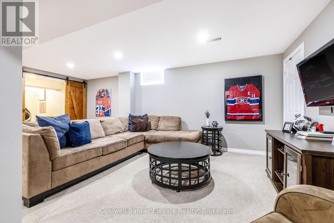
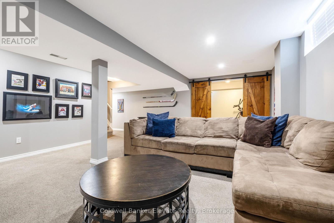
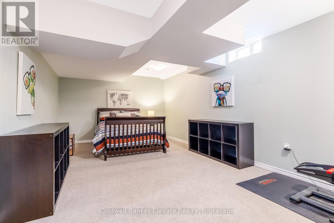
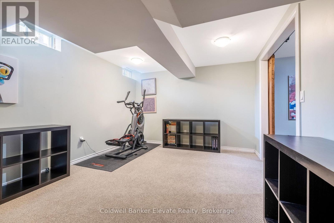
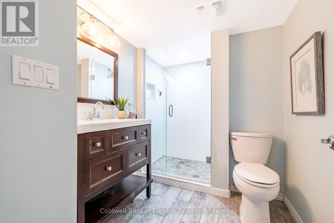
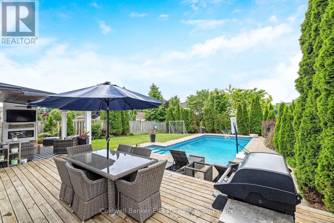
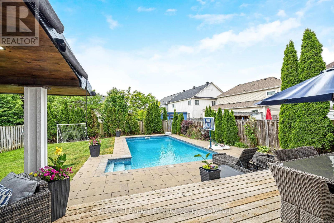
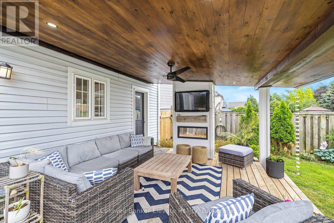
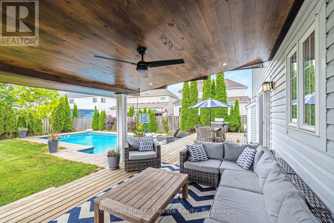
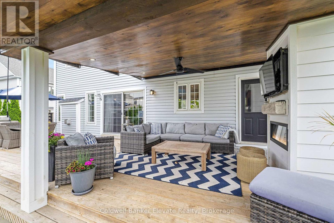
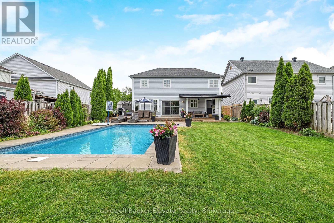
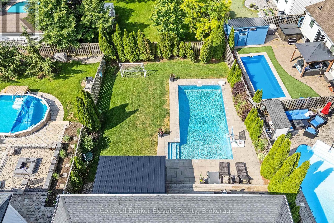
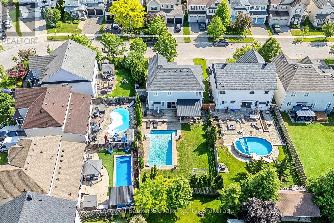
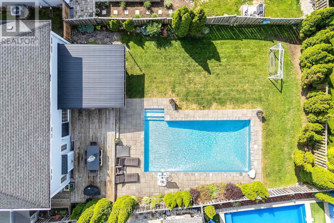
Welcome to 28 Brown's Crescent, a well-maintained 4+1 bedroom, 4 bathroom family home situated on a premium corner lot in one of Acton's established neighbourhoods. Built by Monmar Homes, this sought-after Daffodil model offers a functional layout, finished basement, double-car garage, and an exceptional backyard designed for entertaining. The bright main level features hardwood flooring throughout the principal living areas, a welcoming family room, and a spacious living room with a gas fireplace featuring a stone surround and wood mantel. The open-concept design flows into the kitchen with white cabinetry, tile backsplash, stainless steel appliances, and views overlooking the backyard. The adjoining dining area provides a walkout to the covered outdoor living space, while the main floor laundry room offers backyard access and interior entry to the garage. Step outside and discover the true highlight of this property. The covered entertainment deck features recessed lighting, a built-in TV niche, electric fireplace, wood-paneled ceiling, ceiling fan, and gas BBQ hookup. Beyond the deck, the fully fenced backyard showcases a heated inground saltwater pool installed in 2019, complete with a Hayward Pool/Spa heater, landscaped gardens, flower beds, and space for summer entertaining. The upper level offers four spacious bedrooms, including a primary retreat with double French doors, California shutters, his-and-hers closets, and a private 4-piece ensuite with a soaker tub and separate glass shower. Three additional bedrooms and a full family bathroom provide flexibility for growing families. The finished basement extends the living space with a large recreation area, additional bedroom, and 3-piece bathroom. Additional features include built-in blinds throughout, a long asphalt driveway with no sidewalk, 200 AMP electrical service, Lennox air conditioner (2019), Whirlpool owned water softener, and proximity to parks, schools, shopping, and commuter routes. (id:43681)
房源概要
| MLS® Number | W13537986 |
| 房源类型 | 民宅 |
| 社区名字 | 1045 - AC Acton |
| 设备类型 | 热水器 |
| 总车位 | 8 |
| 泳池类型 | Inground Pool |
| 租赁设备类型 | 热水器 |
详 情
| 浴室 | 4 |
| 地上卧房 | 4 |
| 地下卧室 | 1 |
| 总卧房 | 5 |
| 家电类 | Central Vacuum, 洗碗机, 烘干机, Freezer, Garage Door Opener, Hood 电扇, 炉子, 洗衣机, Water Softener, 窗帘, 冰箱, Two 冰箱s |
| 地下室进展 | 已装修 |
| 地下室类型 | 全完工 |
| 施工种类 | 独立屋 |
| 空调 | 中央空调 |
| 外墙 | 乙烯基壁板 |
| 壁炉 | 有 |
| Flooring Type | Hardwood, Tile, Carpeted |
| 地基类型 | 混凝土 |
| 客人卫生间(不包含洗浴) | 1 |
| 供暖方式 | 天然气 |
| 供暖类型 | 压力热风 |
| 储存空间 | 2 |
| 内部尺寸 | 2500 - 3000 Sqft |
| 类型 | 独立屋 |
| 设备间 | 市政供水 |
车 位
| 附加车库 | |
| Garage |
土地
| 英亩数 | 无 |
| 污水道 | Sanitary Sewer |
| 土地深度 | 127 Ft ,4 In |
| 土地宽度 | 59 Ft ,7 In |
| 不规则大小 | 59.6 X 127.4 Ft |
房 间
| 楼 层 | 类 型 | 长 度 | 宽 度 | 面 积 |
|---|---|---|---|---|
| 二楼 | 浴室 | 1.48 m | 3.29 m | 1.48 m x 3.29 m |
| 二楼 | 主卧 | 5.95 m | 3.82 m | 5.95 m x 3.82 m |
| 二楼 | 浴室 | 3.53 m | 3.57 m | 3.53 m x 3.57 m |
| 二楼 | 第二卧房 | 4.12 m | 3.01 m | 4.12 m x 3.01 m |
| 二楼 | 第三卧房 | 5.91 m | 3.86 m | 5.91 m x 3.86 m |
| 二楼 | Bedroom 4 | 4.87 m | 3.21 m | 4.87 m x 3.21 m |
| 地下室 | 卧室 | 6.21 m | 3.4 m | 6.21 m x 3.4 m |
| 地下室 | 浴室 | 3.09 m | 1.93 m | 3.09 m x 1.93 m |
| 地下室 | 娱乐,游戏房 | 5.29 m | 6.42 m | 5.29 m x 6.42 m |
| 一楼 | 客厅 | 3.51 m | 5.73 m | 3.51 m x 5.73 m |
| 一楼 | 门厅 | 1.97 m | 4.11 m | 1.97 m x 4.11 m |
| 一楼 | 洗衣房 | 2.03 m | 2.63 m | 2.03 m x 2.63 m |
| 一楼 | 餐厅 | 2.79 m | 3.44 m | 2.79 m x 3.44 m |
| 一楼 | 厨房 | 3 m | 3.44 m | 3 m x 3.44 m |
| 一楼 | 家庭房 | 3.51 m | 5.8 m | 3.51 m x 5.8 m |
| 一楼 | 浴室 | 0.89 m | 1.99 m | 0.89 m x 1.99 m |
https://www.realtor.ca/real-estate/30005690/28-browns-crescent-halton-hills-ac-acton-1045-ac-acton

The trademarks REALTOR®, REALTORS®, and the REALTOR® logo are controlled by The Canadian Real Estate Association (CREA) and identify real estate professionals who are members of CREA. The trademarks MLS®, Multiple Listing Service® and the associated logos are owned by The Canadian Real Estate Association (CREA) and identify the quality of services provided by real estate professionals who are members of CREA. The trademark DDF® is owned by The Canadian Real Estate Association (CREA) and identifies CREA's Data Distribution Facility (DDF®)
Toronto Real Estate Board
Coldwell Banker Elevate Realty
July 12 2026 04:37:04
