
28 Bowes Garden Court Toronto (Rouge), Ontario M1C 4L8





$1,278,800
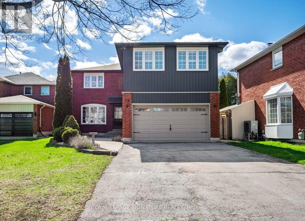
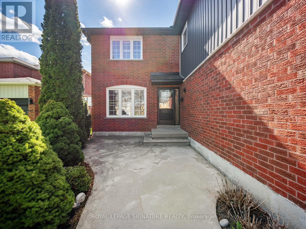
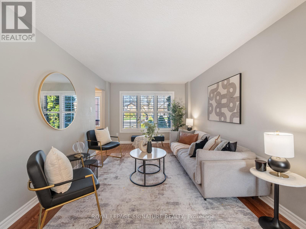
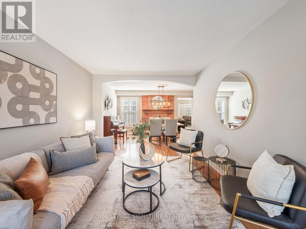
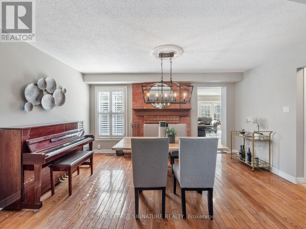
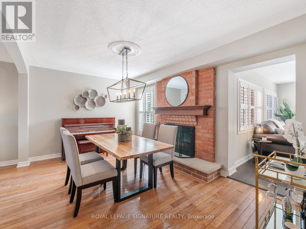
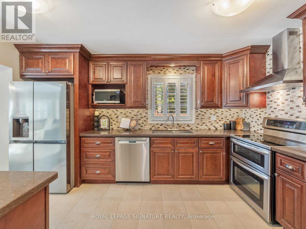
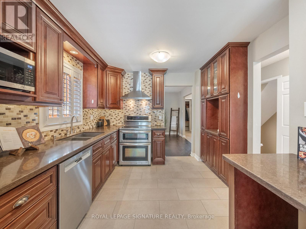
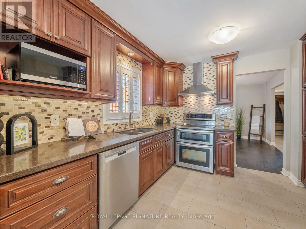
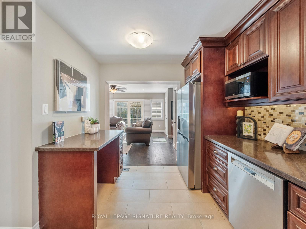
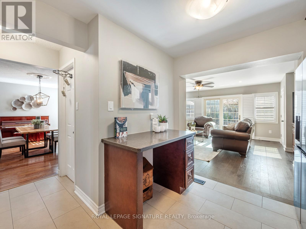
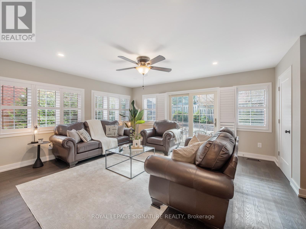
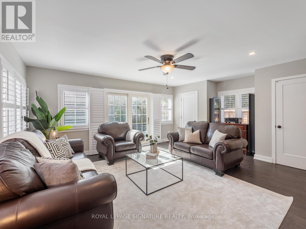
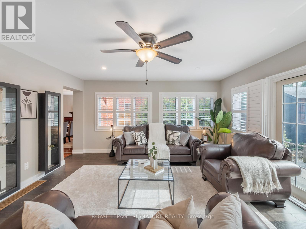
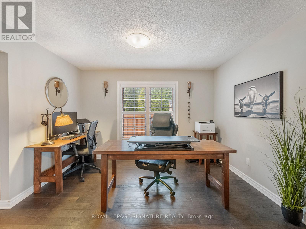
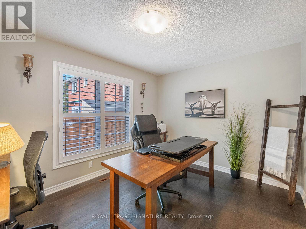
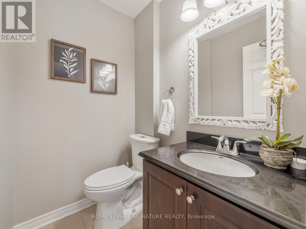
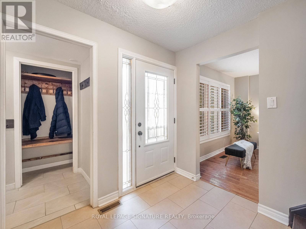
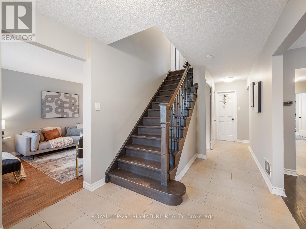
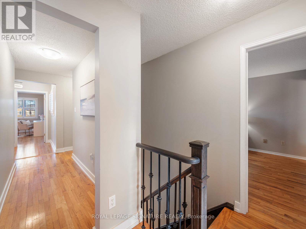
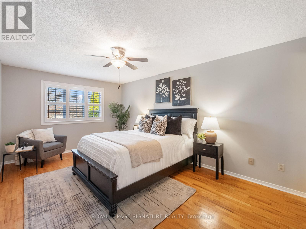
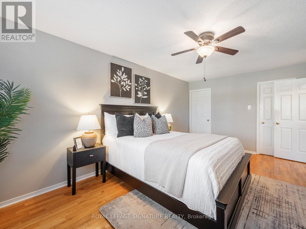
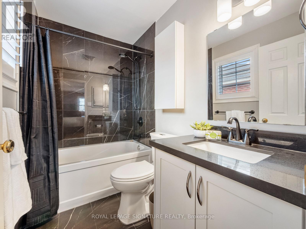
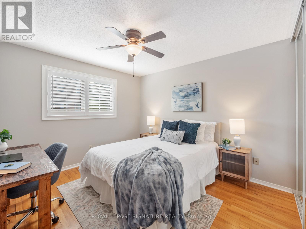
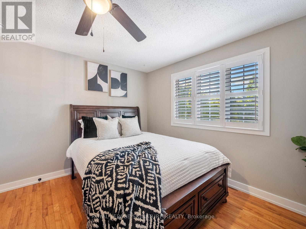
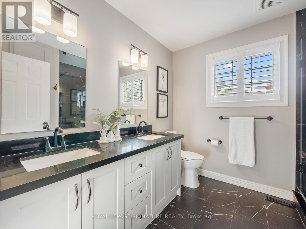
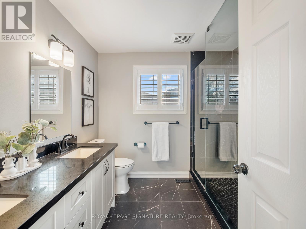
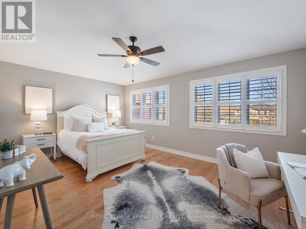
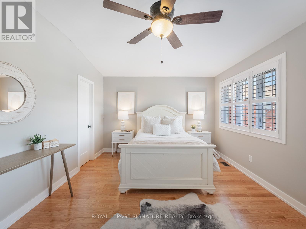
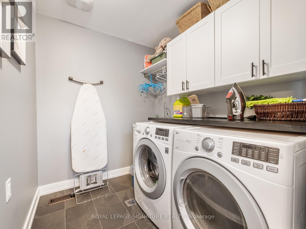
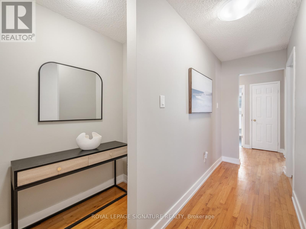
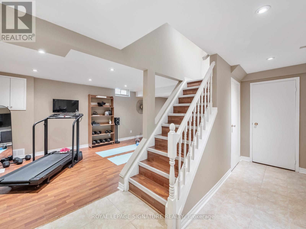
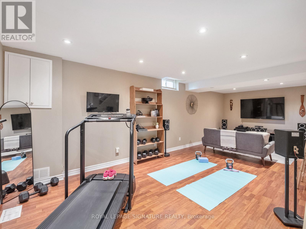
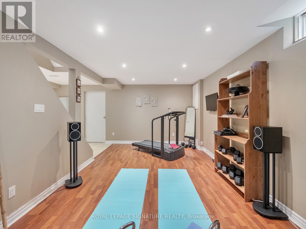
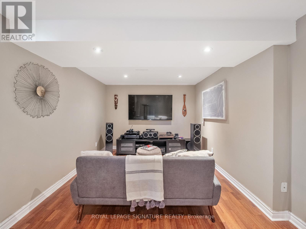
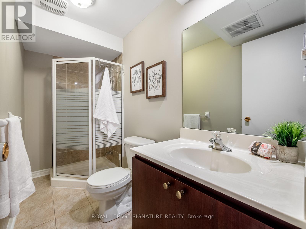
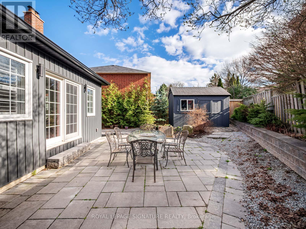
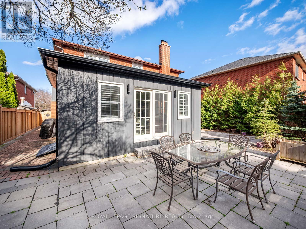
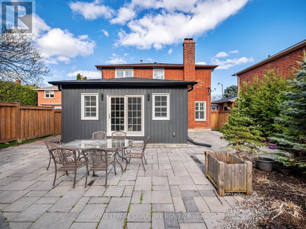
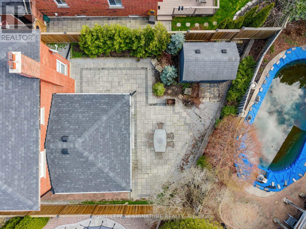
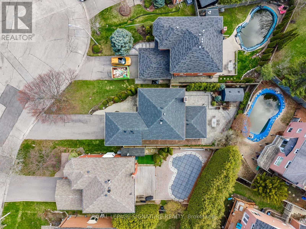
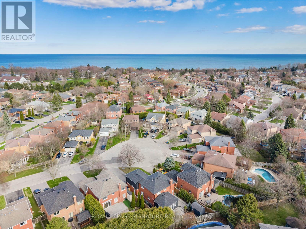
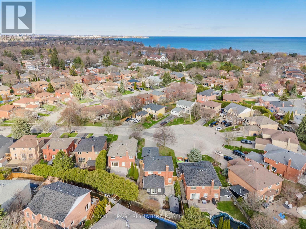
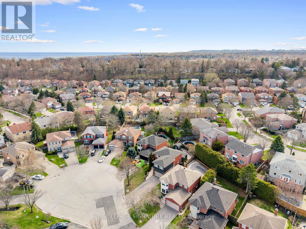
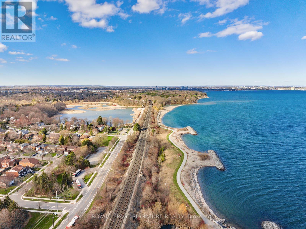
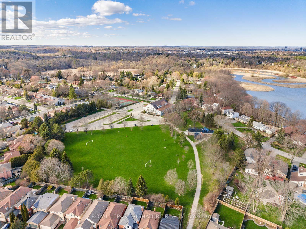
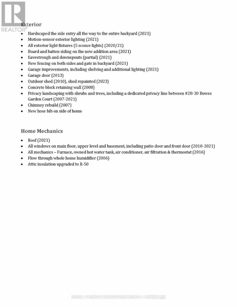
Move in with confidence to 28 Bowes Garden Court - a home designed with busy family life in mind, offering the perfect blend of space, function, and modern convenience. This extensively upgraded 4 + 1 bedroom, 4 bathroom home is tucked away on a quiet cul-de-sac, creating a safe and welcoming environment for kids to play and families to connect. The thoughtfully designed layout features a combined living and dining room with a cozy wood-burning fireplace, a main floor office ideal for working from home, and a spacious, updated kitchen that flows seamlessly into a sun-filled family room with a walkout to the fully fenced backyard. Outside, enjoy a low-maintenance stone interlock patio - perfect for family BBQs and entertaining. Upstairs, you'll find four generous bedrooms including a primary bedroom retreat with a walk-in closet and 4-piece ensuite bath. A fourth bedroom with its own walk-in closet feels like a second primary, along with the added convenience of upper-level laundry and abundant storage. The finished basement offers incredible versatility with a large recreation room ideal for a media area and home gym, an additional bedroom, a 3-piece bathroom, and plenty of extra storage space. With hard surface flooring throughout for easy maintenance and a substantial investment in all the home's mechanics already completed - including the roof, furnace, air conditioner, hot water tank, windows, siding, basement waterproofing, upgraded attic insulation, and thoughtful expansions to enhance the home's living space - this is a truly move-in-ready home built for comfortable, everyday living. Ideally located in West Rouge, just moments from the Waterfront Trail and Rouge National Urban Park, with easy access to Adams Park, the West Rouge Community Centre, excellent schools, local shops, and convenient commuting via Rouge Hill GO Station, TTC, Kingston Road, and Highway 401, this home offers the best of waterfront living in the city. (id:43681)
房源概要
| MLS® Number | E13206880 |
| 房源类型 | 民宅 |
| 社区名字 | Rouge E10 |
| 特征 | Irregular Lot Size |
| 总车位 | 8 |
详 情
| 浴室 | 4 |
| 地上卧房 | 4 |
| 地下卧室 | 1 |
| 总卧房 | 5 |
| 家电类 | Water Heater, Central Vacuum, 洗碗机, 烘干机, Garage Door Opener, 微波炉, Hood 电扇, 炉子, 洗衣机, 冰箱 |
| 地下室进展 | 已装修 |
| 地下室类型 | N/a (finished) |
| 施工种类 | 独立屋 |
| 空调 | 中央空调 |
| 外墙 | 砖, 乙烯基壁板 |
| 壁炉 | 有 |
| Flooring Type | Hardwood, Laminate, 混凝土, Tile |
| 地基类型 | 水泥 |
| 客人卫生间(不包含洗浴) | 1 |
| 供暖方式 | 天然气 |
| 供暖类型 | 压力热风 |
| 储存空间 | 2 |
| 内部尺寸 | 2000 - 2500 Sqft |
| 类型 | 独立屋 |
| 设备间 | 市政供水 |
车 位
| 附加车库 | |
| Garage |
土地
| 英亩数 | 无 |
| 污水道 | Sanitary Sewer |
| 土地深度 | 128 Ft ,3 In |
| 土地宽度 | 59 Ft ,4 In |
| 不规则大小 | 59.4 X 128.3 Ft ; South Side: 110.97 Ft, Rear: 49.72ft |
房 间
| 楼 层 | 类 型 | 长 度 | 宽 度 | 面 积 |
|---|---|---|---|---|
| Lower Level | 娱乐,游戏房 | 3.25 m | 7.62 m | 3.25 m x 7.62 m |
| Lower Level | Bedroom 5 | 5.59 m | 2.79 m | 5.59 m x 2.79 m |
| Lower Level | 浴室 | 2.9 m | 1.27 m | 2.9 m x 1.27 m |
| 一楼 | 客厅 | 3.2 m | 4.8 m | 3.2 m x 4.8 m |
| 一楼 | 餐厅 | 4.65 m | 3.15 m | 4.65 m x 3.15 m |
| 一楼 | 厨房 | 3 m | 4.32 m | 3 m x 4.32 m |
| 一楼 | 家庭房 | 5.64 m | 4.6 m | 5.64 m x 4.6 m |
| 一楼 | Office | 3 m | 3.63 m | 3 m x 3.63 m |
| 一楼 | Mud Room | 1.8 m | 1.4 m | 1.8 m x 1.4 m |
| Upper Level | Bedroom 4 | 5.18 m | 3.58 m | 5.18 m x 3.58 m |
| Upper Level | 洗衣房 | 2.31 m | 1.96 m | 2.31 m x 1.96 m |
| Upper Level | 主卧 | 3.33 m | 5.54 m | 3.33 m x 5.54 m |
| Upper Level | 第二卧房 | 3.17 m | 4.22 m | 3.17 m x 4.22 m |
| Upper Level | 第三卧房 | 3.15 m | 3.71 m | 3.15 m x 3.71 m |
| Upper Level | 浴室 | 2.62 m | 2.41 m | 2.62 m x 2.41 m |
https://www.realtor.ca/real-estate/29816629/28-bowes-garden-court-toronto-rouge-rouge-e10

The trademarks REALTOR®, REALTORS®, and the REALTOR® logo are controlled by The Canadian Real Estate Association (CREA) and identify real estate professionals who are members of CREA. The trademarks MLS®, Multiple Listing Service® and the associated logos are owned by The Canadian Real Estate Association (CREA) and identify the quality of services provided by real estate professionals who are members of CREA. The trademark DDF® is owned by The Canadian Real Estate Association (CREA) and identifies CREA's Data Distribution Facility (DDF®)
Toronto Real Estate Board
Royal LePage Signature Realty
May 31 2026 12:03:59
