
28 Beaucourt Road Toronto (Stonegate-Queensway), Ontario M8Y 3G2


$9,000 Monthly
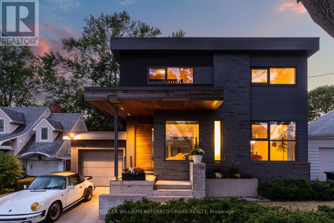
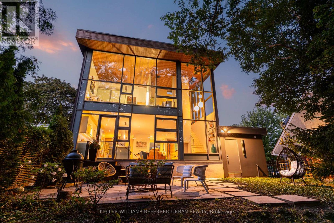
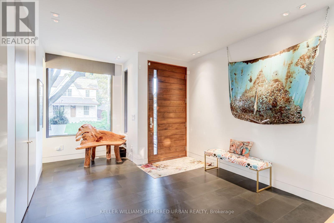
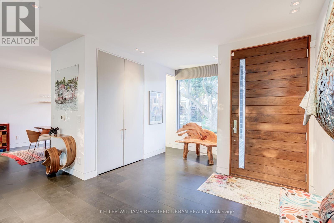
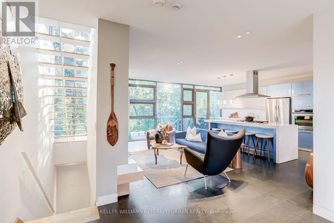
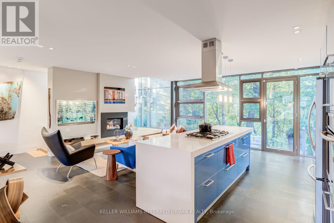
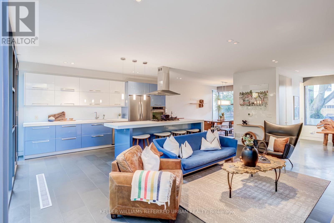
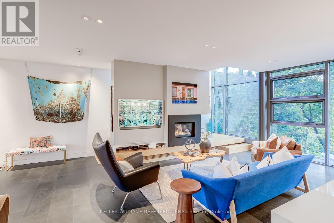
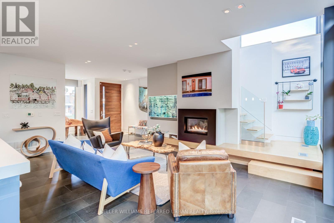
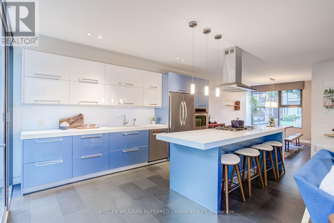
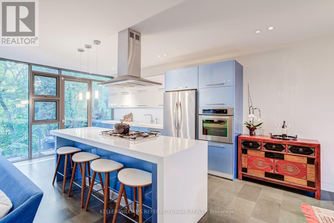
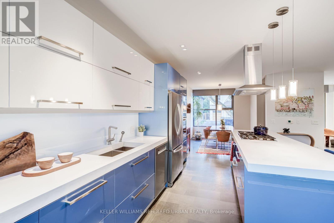
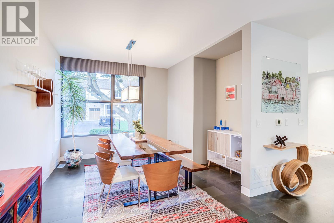
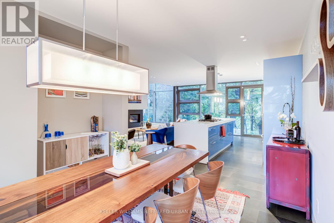
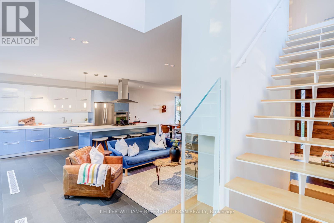
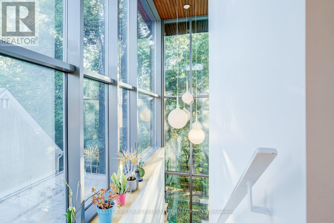
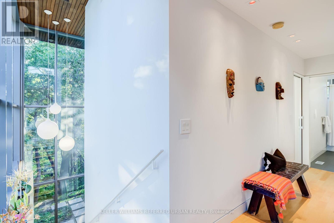
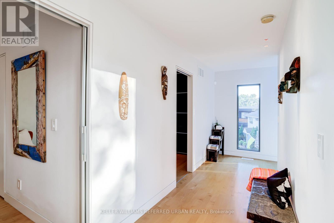
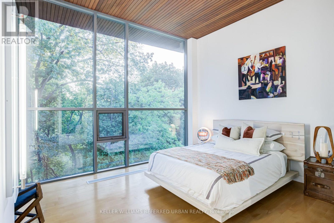
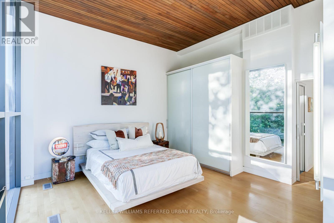
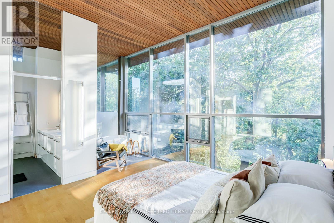
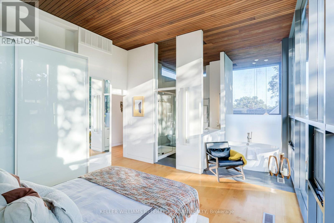
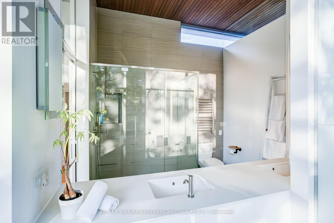
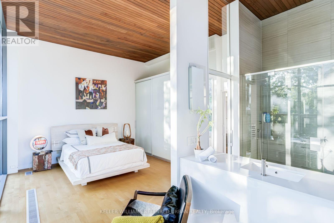
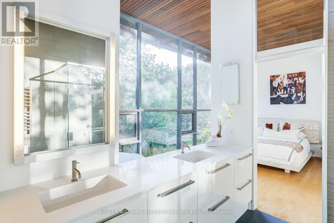
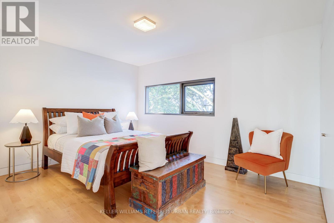
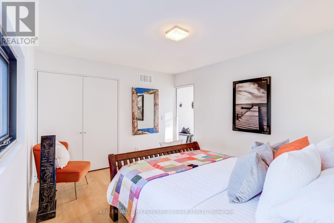
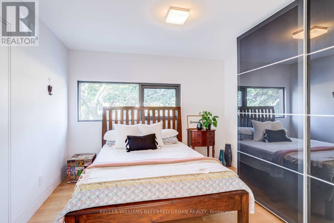
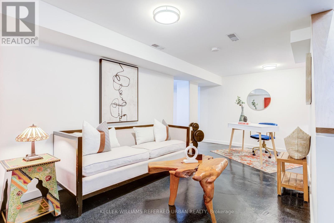
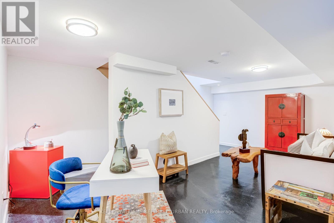
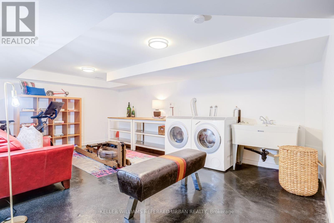
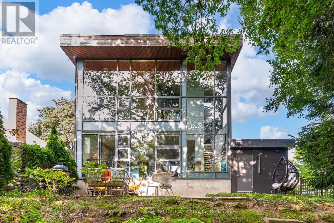
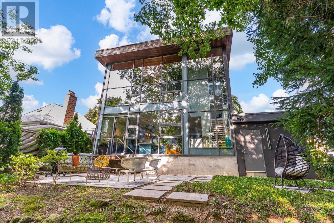
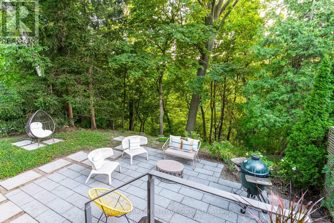
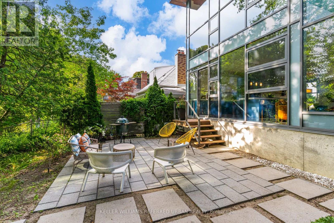
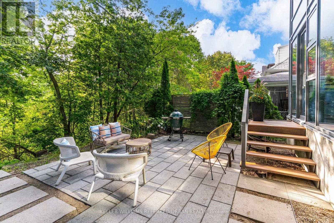
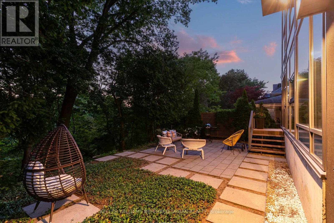
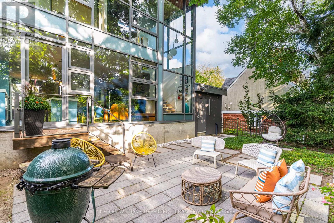
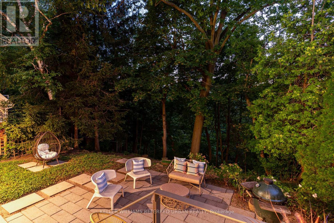
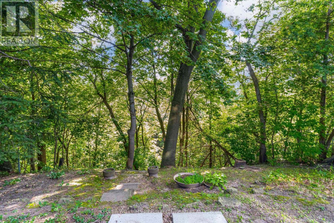
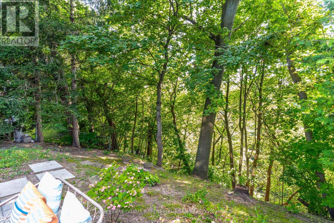
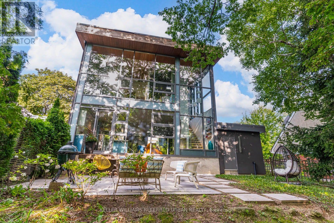
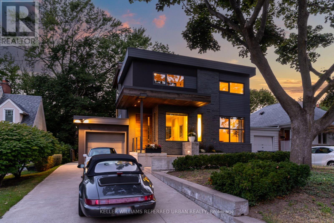
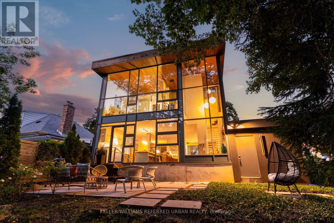
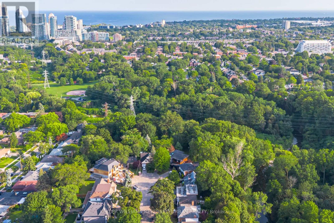
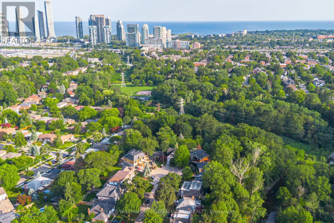
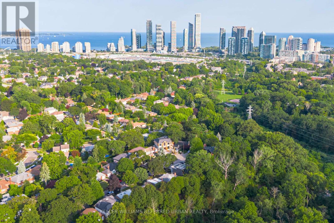
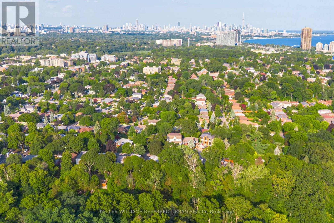
Architect-designed ravine retreat on a quiet Stonegate cul-de-sac, backing directly onto Mimico Creek. Custom-built by architect Guido Costantino (of Buca fame), this glass-and-steel home, with over 2660 square feet of living space, was designed to maximize natural light and frame the ravine views. A dramatic 22-ft wall of glass anchors the open-concept main level, where stone tile flooring runs throughout the living, dining, and kitchen areas. Direct access to your private backyard oasis offers a seamless connection between indoor and outdoor living. Up the maple floating staircase, you'll find 3 bedrooms. Including a serene primary retreat with its own floor-to-ceiling glass, warm cedar ceiling detailing, and an open-concept ensuite where a freestanding tub sits at the foot of the bed. The finished basement adds extra living space, and storage. Beyond its striking design, the home is as efficient as it is beautiful, with a geothermal heating and cooling system delivering energy-conscious comfort year-round. Plus, there is enough private driveway and garage space for up to 3 cars. Previously featured in Toronto Life as a standout design showcase, this property is truly one-of-a-kind. In Stonegate-Queensway, you'll be tucked into a peaceful, nature-filled pocket of Etobicoke, yet exceptionally connected to the rest of the city. A rare architectural statement home in one of Etobicoke's most sought-after ravine settings. (id:43681)
房源概要
| MLS® Number | W13803362 |
| 房源类型 | 民宅 |
| 社区名字 | Stonegate-Queensway |
| 特征 | Cul-de-sac, 树木繁茂的地区, Ravine |
| 总车位 | 3 |
详 情
| 浴室 | 3 |
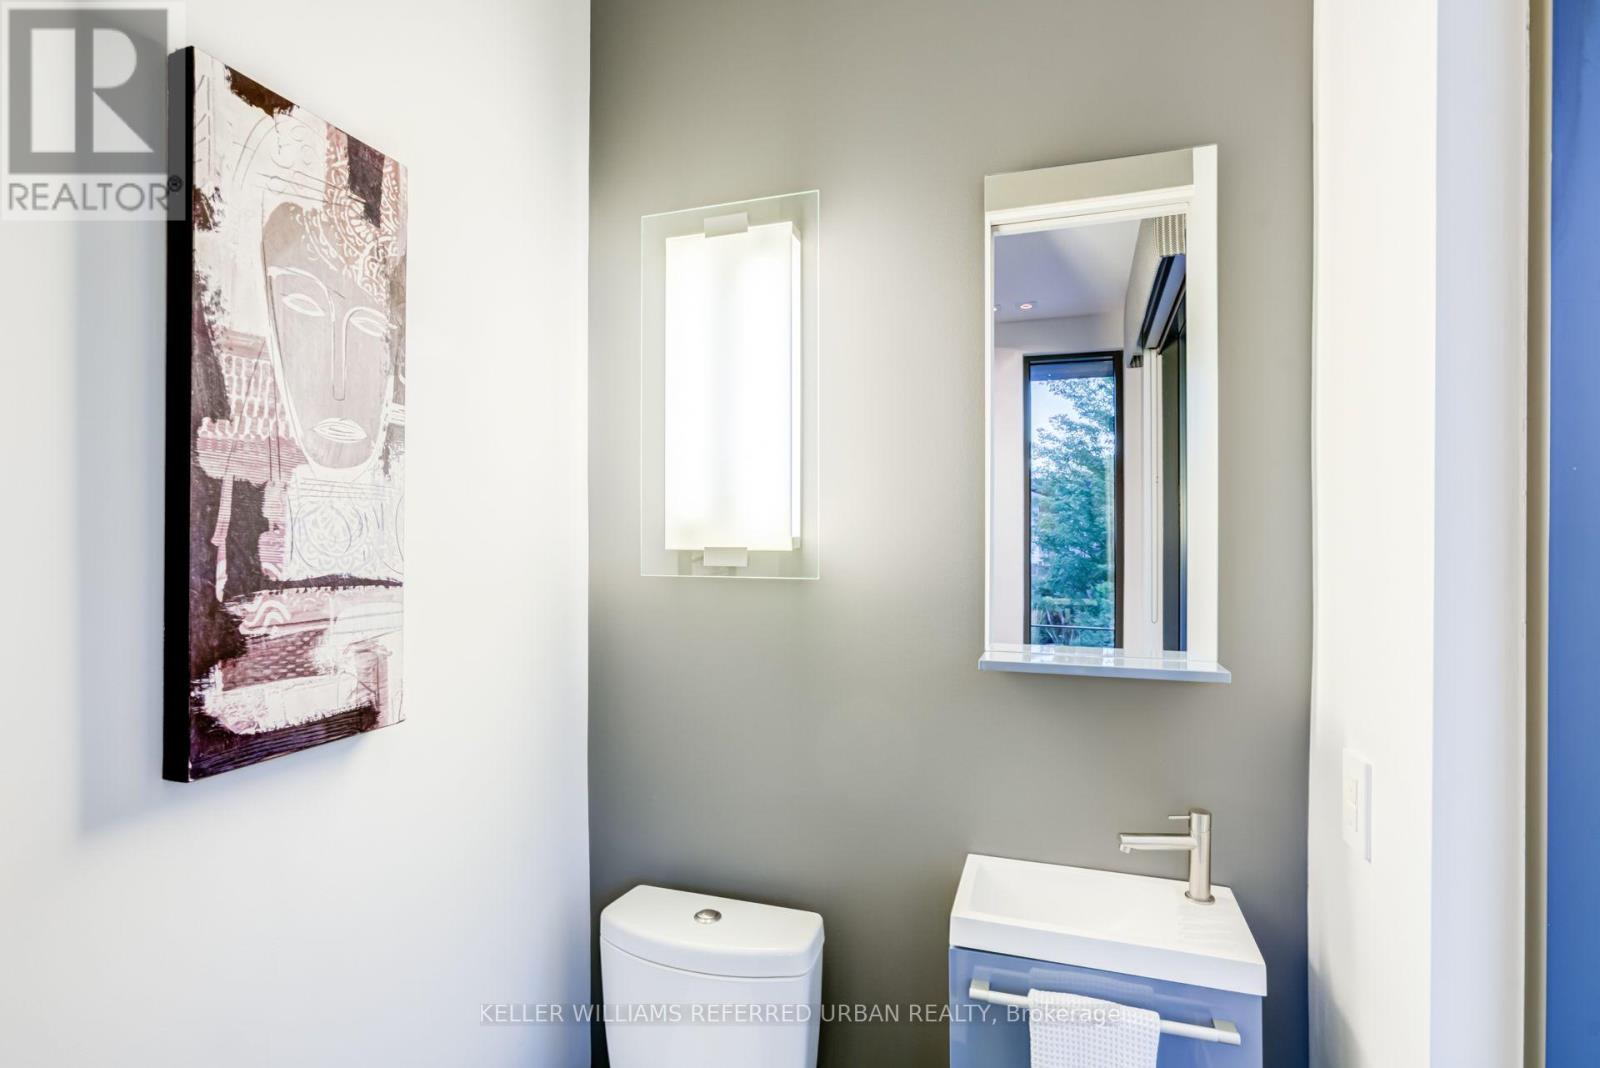
| 地上卧房 | 3 |
| 总卧房 | 3 |
| Age | 6 To 15 Years |
| 家电类 | 洗碗机, 烘干机, Hood 电扇, 烤箱, Range, 洗衣机, 窗帘, 冰箱 |
| 地下室进展 | 已装修 |
| 地下室类型 | 全完工 |
| 施工种类 | 独立屋 |
| 空调 | 中央空调 |
| 外墙 | 砖, 灰泥 |
| 壁炉 | 有 |
| Flooring Type | 木头, 混凝土 |
| 地基类型 | 混凝土浇筑 |
| 客人卫生间(不包含洗浴) | 1 |
| 供暖方式 | 天然气 |
| 供暖类型 | 压力热风 |
| 储存空间 | 2 |
| 内部尺寸 | 1500 - 2000 Sqft |
| 类型 | 独立屋 |
| 设备间 | 市政供水 |
车 位
| 附加车库 | |
| Garage |
土地
| 英亩数 | 无 |
| 污水道 | Sanitary Sewer |
| 土地深度 | 143 Ft ,7 In |
| 土地宽度 | 43 Ft ,3 In |
| 不规则大小 | 43.3 X 143.6 Ft ; Ravine Property |
房 间
| 楼 层 | 类 型 | 长 度 | 宽 度 | 面 积 |
|---|---|---|---|---|
| 二楼 | 主卧 | 4.06 m | 4.2 m | 4.06 m x 4.2 m |
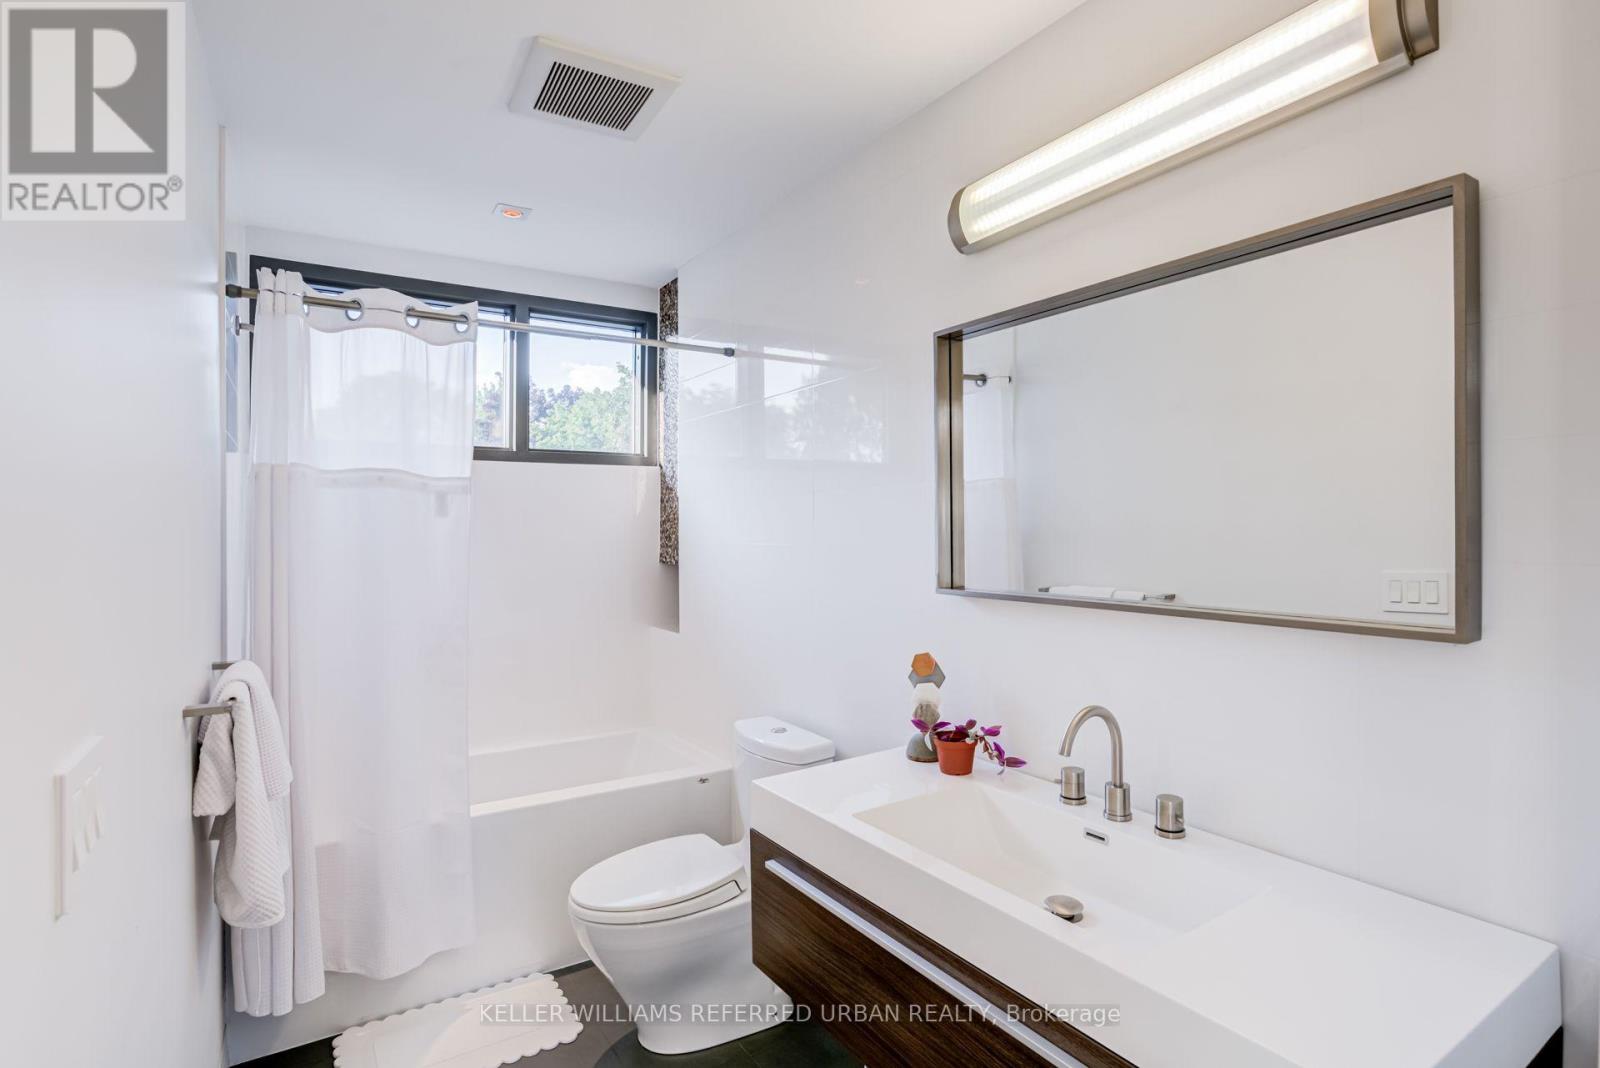
| 二楼 | 浴室 | 2.94 m | 4.18 m | 2.94 m x 4.18 m |
| 二楼 | 第二卧房 | 4.24 m | 3.53 m | 4.24 m x 3.53 m |
| 二楼 | 第三卧房 | 3.53 m | 3.57 m | 3.53 m x 3.57 m |
| 地下室 | 起居室 | 5.74 m | 3.4 m | 5.74 m x 3.4 m |
| 地下室 | 娱乐,游戏房 | 5.74 m | 3.85 m | 5.74 m x 3.85 m |
| 一楼 | 客厅 | 6.34 m | 4.13 m | 6.34 m x 4.13 m |
| 一楼 | 厨房 | 6.34 m | 2.73 m | 6.34 m x 2.73 m |
| 一楼 | 餐厅 | 3.66 m | 3.3 m | 3.66 m x 3.3 m |

The trademarks REALTOR®, REALTORS®, and the REALTOR® logo are controlled by The Canadian Real Estate Association (CREA) and identify real estate professionals who are members of CREA. The trademarks MLS®, Multiple Listing Service® and the associated logos are owned by The Canadian Real Estate Association (CREA) and identify the quality of services provided by real estate professionals who are members of CREA. The trademark DDF® is owned by The Canadian Real Estate Association (CREA) and identifies CREA's Data Distribution Facility (DDF®)
Toronto Real Estate Board
Keller Williams Referred Urban Realty
September 18 2026 06:34:43
