
28 Ashdean Drive Toronto (Dorset Park), Ontario M1P 1E3


$999,999
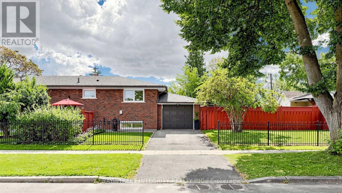
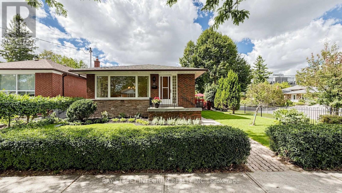
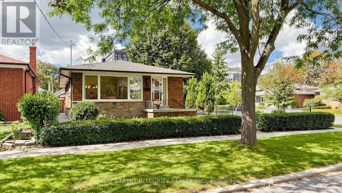
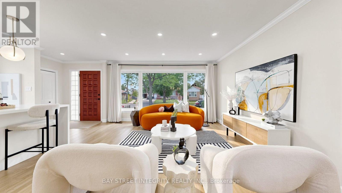
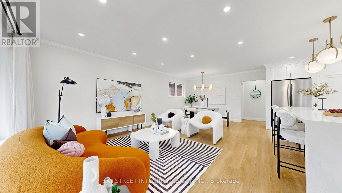
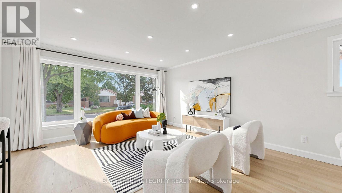
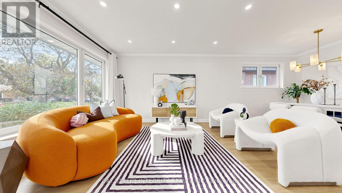
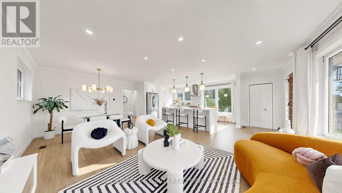
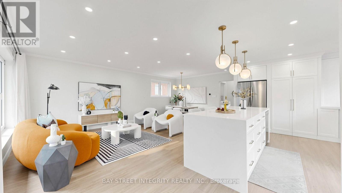
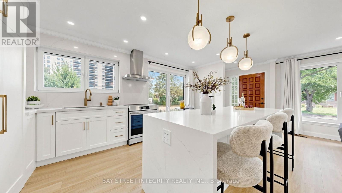
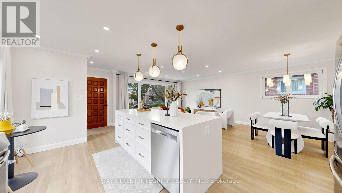
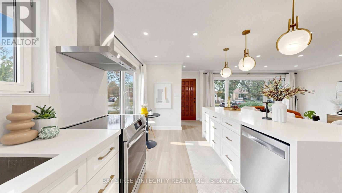
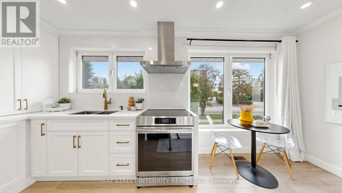
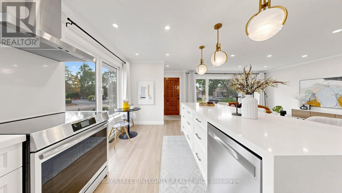
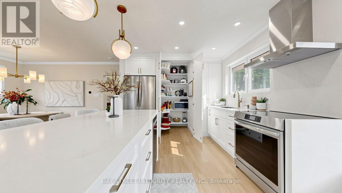
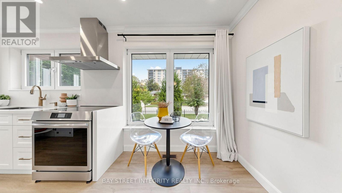
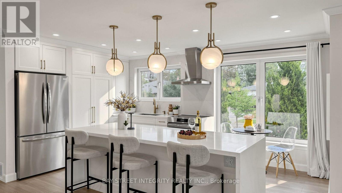
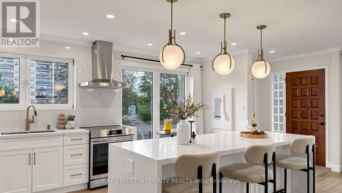
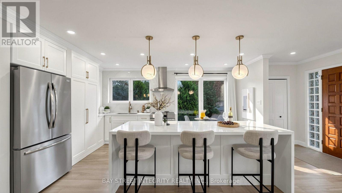
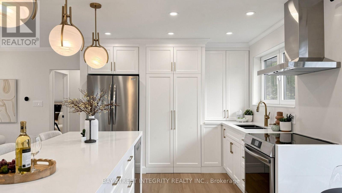
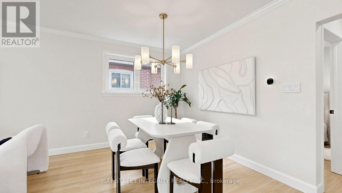
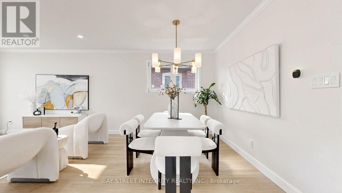
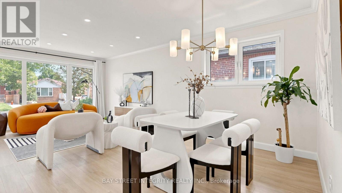
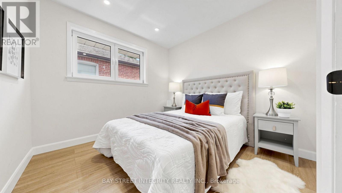
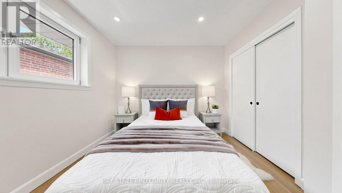
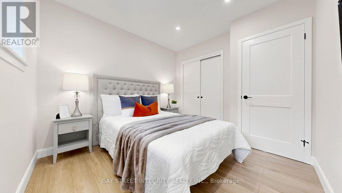
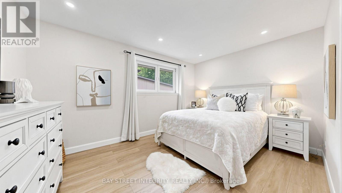
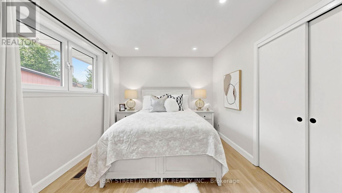
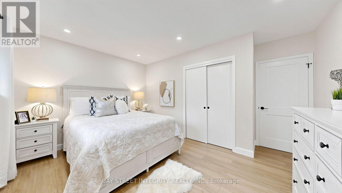
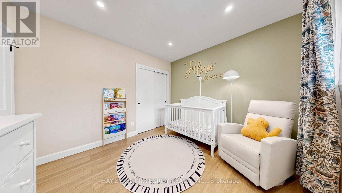
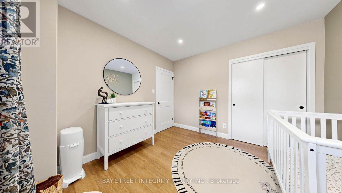
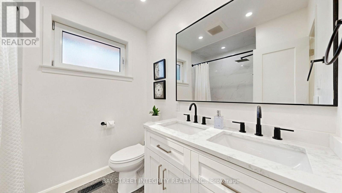
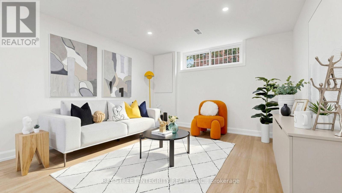
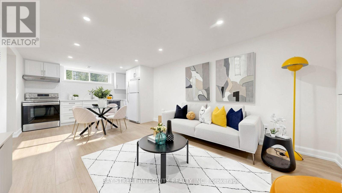
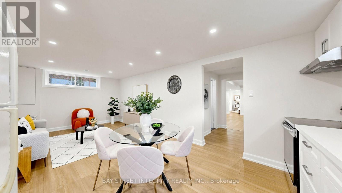
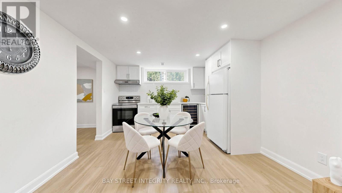
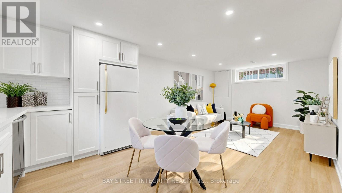
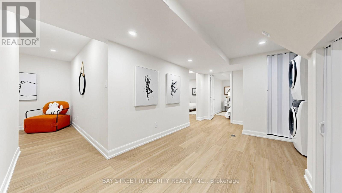
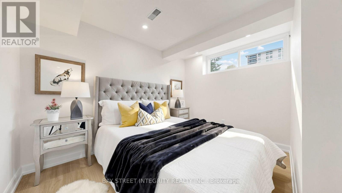
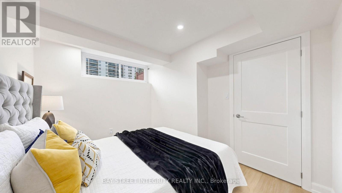
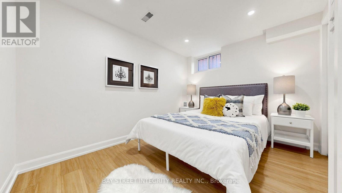
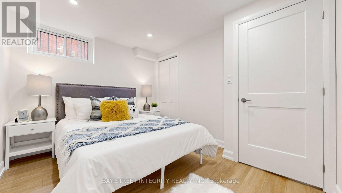
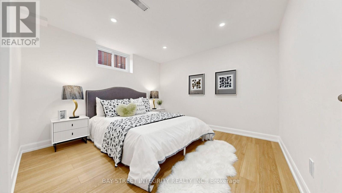
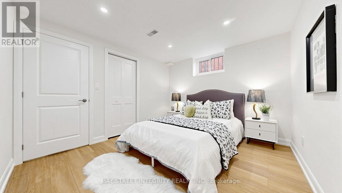
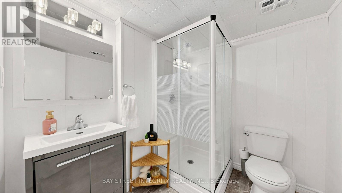
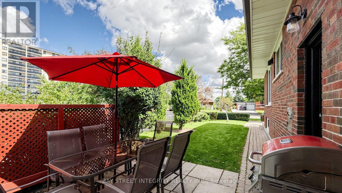
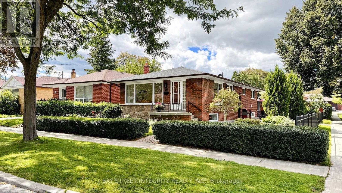
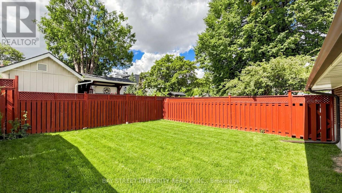
Welcome to this immaculate detached bungalow on a peaceful, tree-lined street in Toronto's vibrant east end. Situated on a generous 50-ft lot with a large fully fenced yard, new sod and updated landscaping, this bright 6-bedroom plus Den home has been extensively renovated throughout in 2025-2026.The sun-filled main floor features large European-style tilt-and-turn windows, new luxury vinyl flooring and a stunning renovated kitchen with custom cabinetry, quartz countertops, high-end stainless-steel appliances, a large centre island and walk-in pantry. The beautifully renovated main-floor bathroom offers heated floors, a new double-sink vanity, bathtub, rainfall showerhead and modern tile finishes.The finished basement provides excellent flexibility with a separate side entrance, full-height ceilings, new flooring and a renovated second kitchen featuring new cabinetry, quartz countertops, stainless-steel stove and hood-ideal for extended family, guests, multigenerational living or potential rental use.Major updates include a 200-amp electrical panel, upgraded attic insulation, new on-demand hot water system and high-end washer/dryer. Lovingly maintained by only two owners, this home blends mid-century charm with modern comfort and functionality.Enjoy the spacious yard, attached garage and flexible work-from-home options. Steps to McGregor Community Centre, library, swimming pool, splash pad, baseball, tennis and pickleball courts. Conveniently located near TTC, schools, shopping and everyday amenities.A truly move-in-ready home offering extensive recent renovations, versatile living space, a generous 50-ft lot and an exceptional family-friendly location! (id:43681)
Open House
现在这个房屋大家可以去Open House参观了!
2:00 pm
结束于:4:00 pm
2:00 pm
结束于:4:00 pm
房源概要
| MLS® Number | E13783898 |
| 房源类型 | 民宅 |
| 社区名字 | Dorset Park |
| 设备类型 | 热水器 |
| 总车位 | 2 |
| 租赁设备类型 | 热水器 |
详 情
| 浴室 | 2 |
| 地上卧房 | 3 |
| 地下卧室 | 3 |
| 总卧房 | 6 |
| Age | 51 To 99 Years |
| 家电类 | 烘干机, 微波炉, 炉子, 洗衣机, 窗帘, 冰箱 |
| 建筑风格 | 平房 |
| 地下室进展 | 已装修 |
| 地下室功能 | Apartment In Basement |
| 地下室类型 | N/a, N/a (finished) |
| 施工种类 | 独立屋 |
| 空调 | 中央空调 |
| 外墙 | 砖 |
| 地基类型 | 混凝土 |
| 供暖方式 | 天然气 |
| 供暖类型 | 压力热风 |
| 储存空间 | 1 |
| 内部尺寸 | 1100 - 1500 Sqft |
| 类型 | 独立屋 |
| 设备间 | 市政供水 |
车 位
| 附加车库 | |
| 没有车库 |
土地
| 英亩数 | 无 |
| 污水道 | Sanitary Sewer |
| 土地深度 | 111 Ft ,2 In |
| 土地宽度 | 50 Ft |
| 不规则大小 | 50 X 111.2 Ft |
房 间
| 楼 层 | 类 型 | 长 度 | 宽 度 | 面 积 |
|---|---|---|---|---|
| Lower Level | 主卧 | 3.35 m | 3.35 m | 3.35 m x 3.35 m |
| Lower Level | 第二卧房 | 3.35 m | 3.05 m | 3.35 m x 3.05 m |
| Lower Level | 第三卧房 | 3.35 m | 2.9 m | 3.35 m x 2.9 m |
| Lower Level | 门厅 | 2.44 m | 2.13 m | 2.44 m x 2.13 m |
| Lower Level | 洗衣房 | 5.03 m | 2.44 m | 5.03 m x 2.44 m |
| Lower Level | 客厅 | 4.57 m | 3.51 m | 4.57 m x 3.51 m |
| Lower Level | 厨房 | 3.51 m | 2.44 m | 3.51 m x 2.44 m |
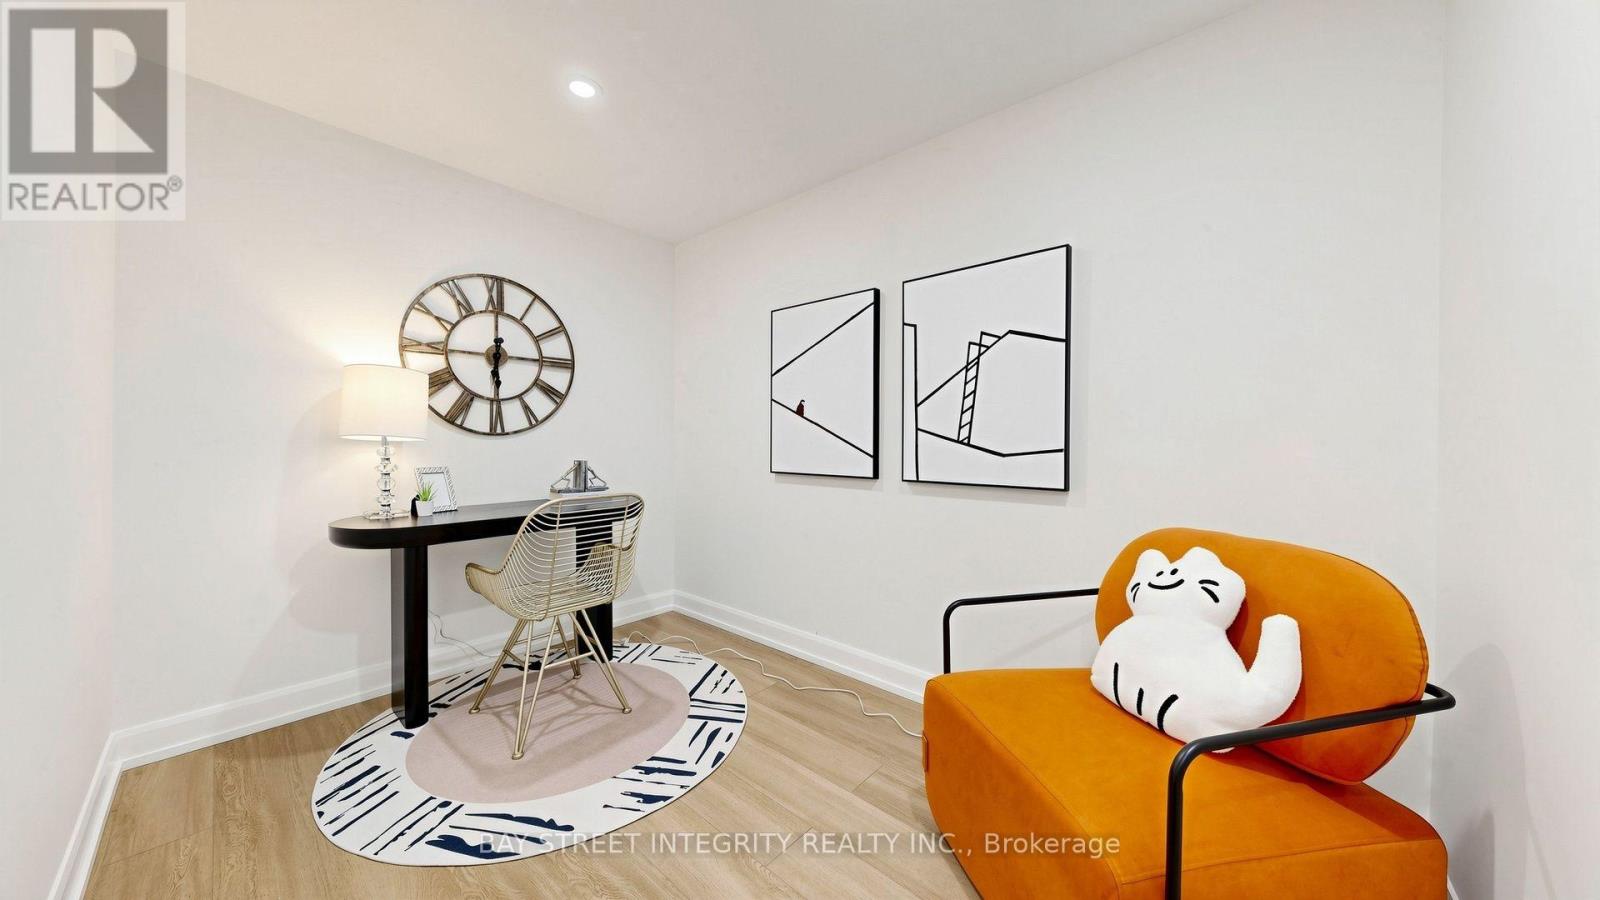
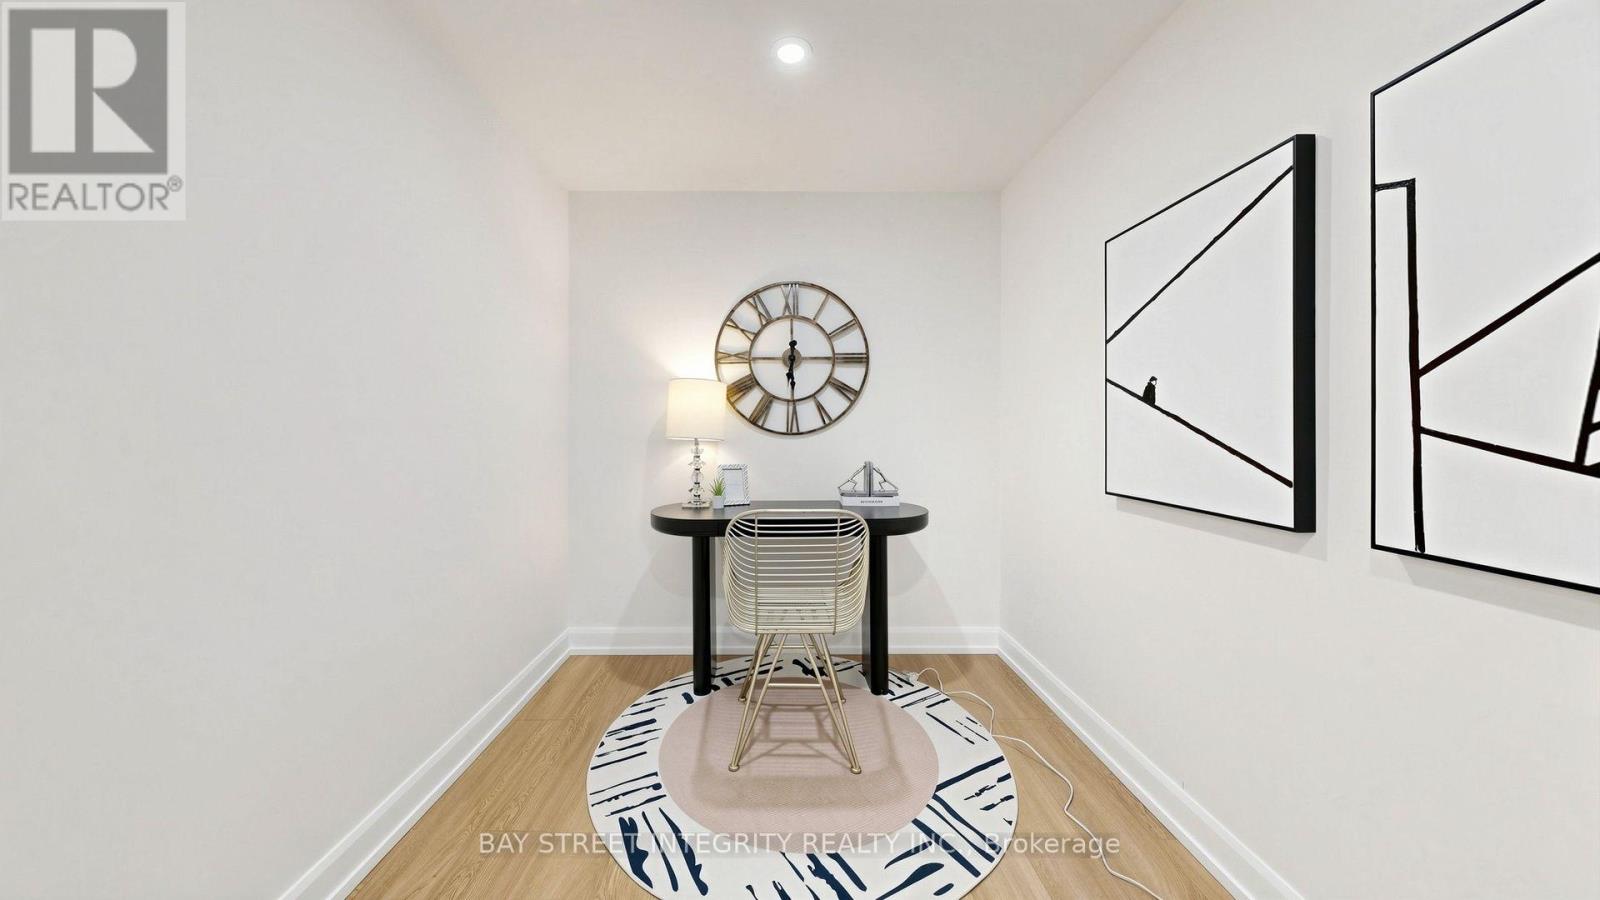
| Lower Level | Office | 3.05 m | 2.13 m | 3.05 m x 2.13 m |
| 一楼 | 客厅 | 5.49 m | 4.88 m | 5.49 m x 4.88 m |
| 一楼 | 餐厅 | 3.66 m | 2.44 m | 3.66 m x 2.44 m |
| 一楼 | 厨房 | 5.49 m | 3.66 m | 5.49 m x 3.66 m |
| 一楼 | 门厅 | 1.83 m | 1.52 m | 1.83 m x 1.52 m |
| 一楼 | 主卧 | 4.27 m | 3.81 m | 4.27 m x 3.81 m |
| 一楼 | 第二卧房 | 3.81 m | 3.2 m | 3.81 m x 3.2 m |
| 一楼 | 第三卧房 | 3.05 m | 2.74 m | 3.05 m x 2.74 m |
https://www.realtor.ca/real-estate/30278856/28-ashdean-drive-toronto-dorset-park-dorset-park

The trademarks REALTOR®, REALTORS®, and the REALTOR® logo are controlled by The Canadian Real Estate Association (CREA) and identify real estate professionals who are members of CREA. The trademarks MLS®, Multiple Listing Service® and the associated logos are owned by The Canadian Real Estate Association (CREA) and identify the quality of services provided by real estate professionals who are members of CREA. The trademark DDF® is owned by The Canadian Real Estate Association (CREA) and identifies CREA's Data Distribution Facility (DDF®)
Toronto Real Estate Board
Bay Street Integrity Realty Inc.
September 15 2026 03:30:53
