
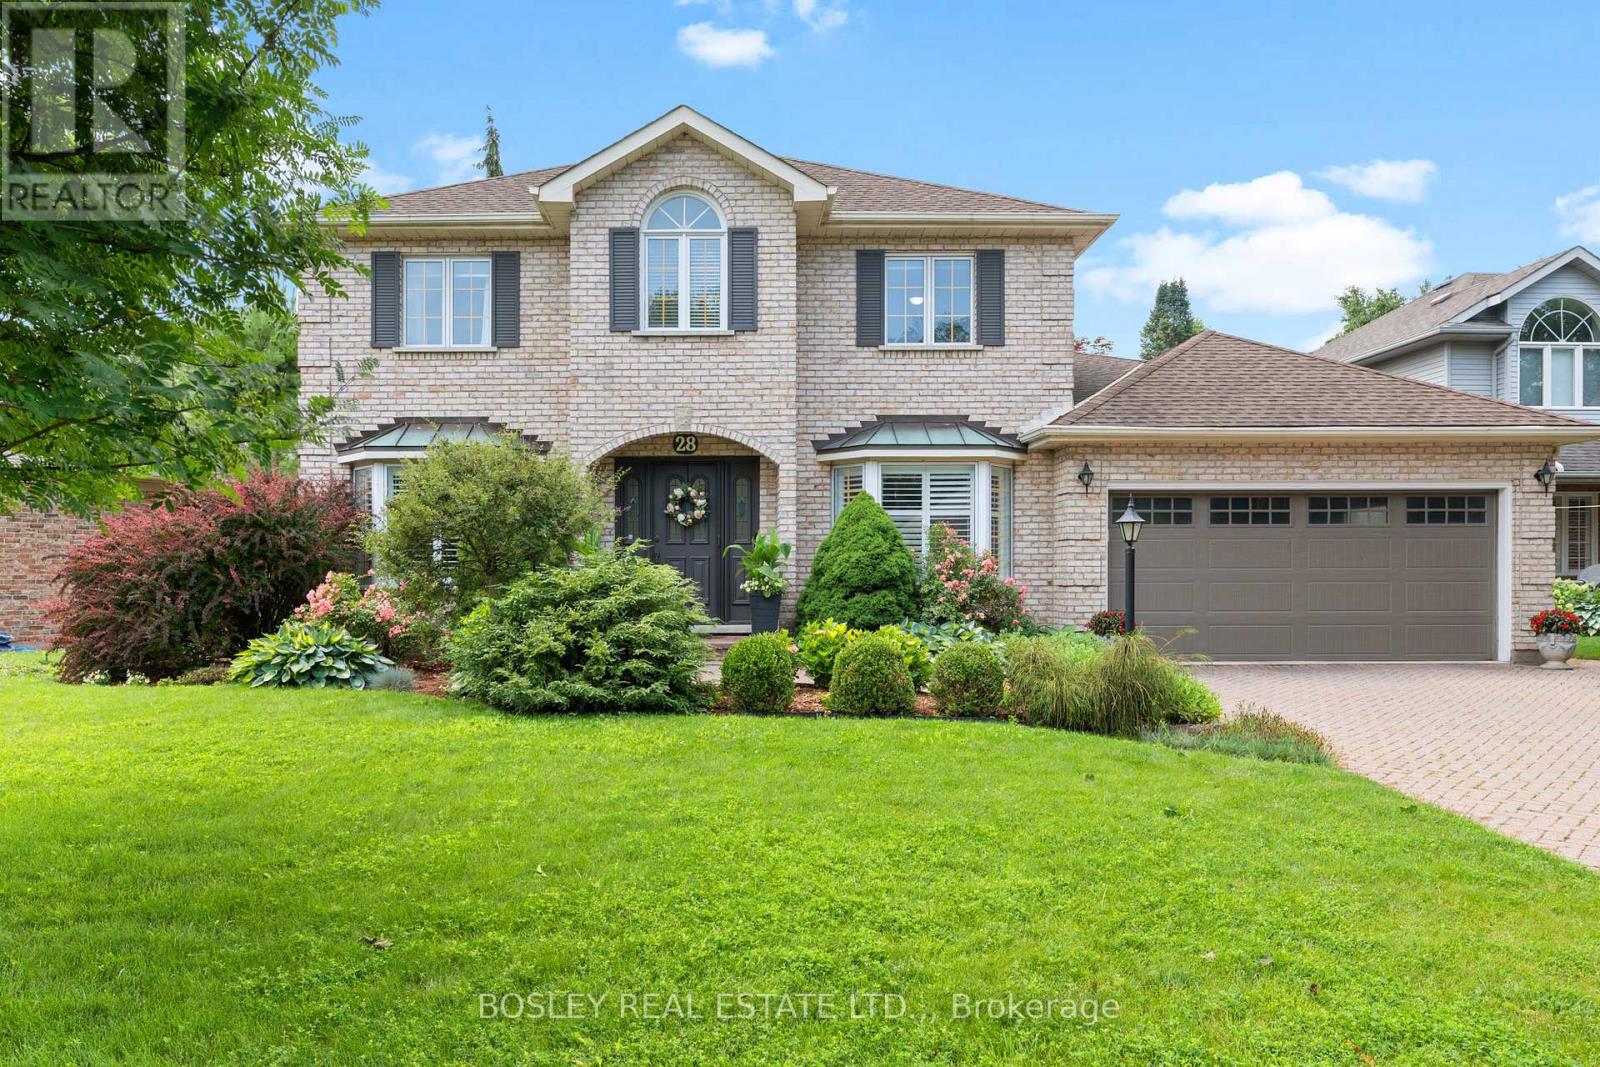
28 Arbour Glen Drive St. Catharines (Grapeview), Ontario L2W 1B3


$1,089,000
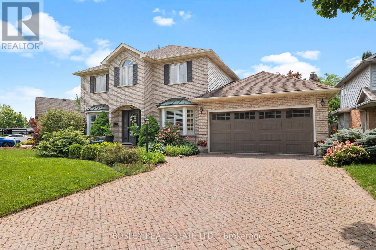
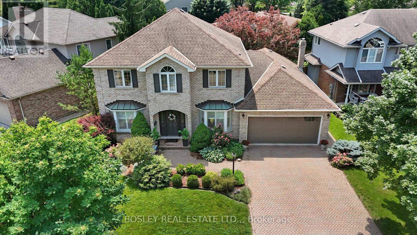
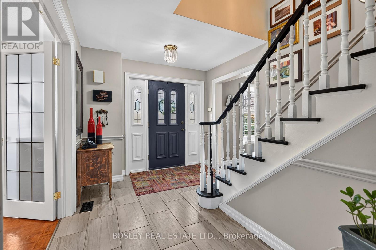
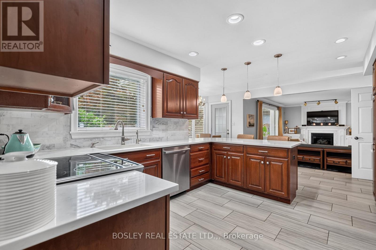
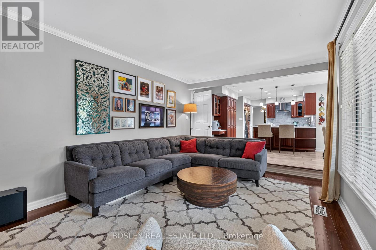
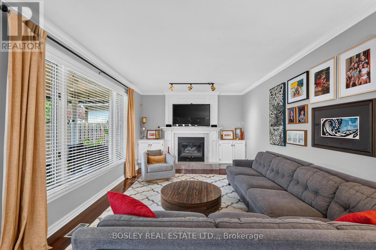
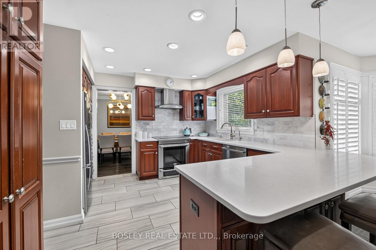
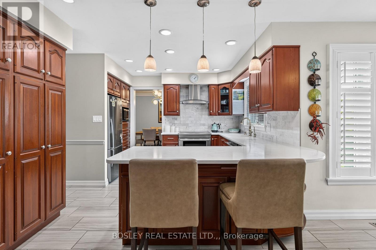
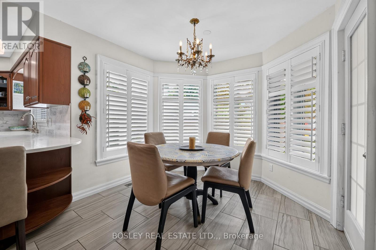
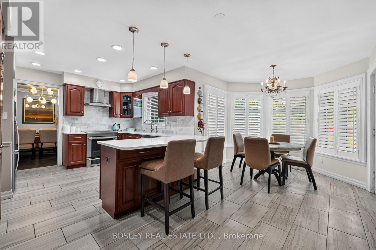
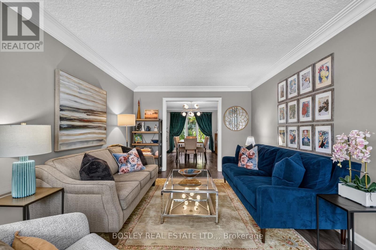
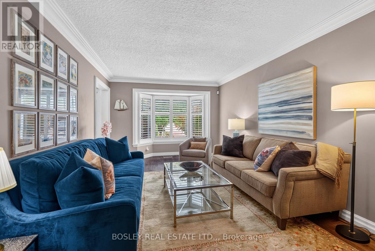
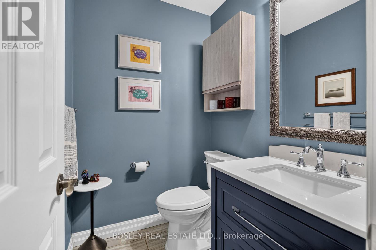
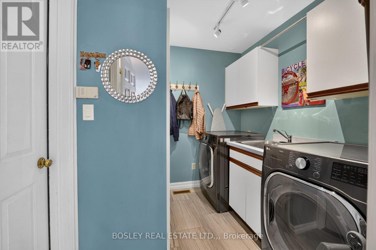
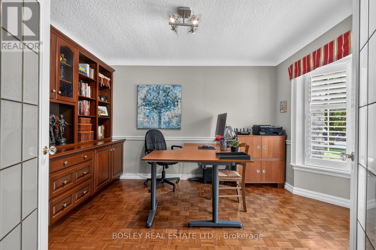
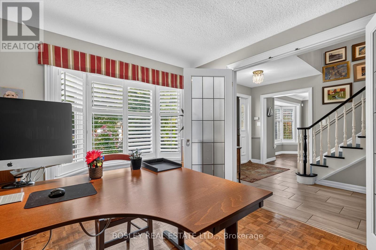
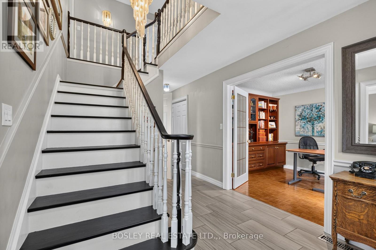
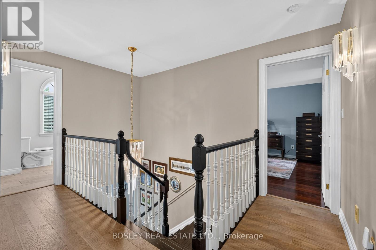
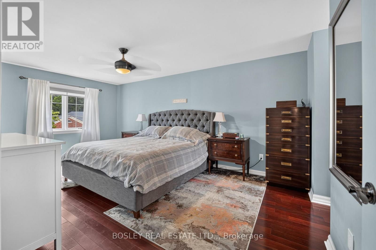
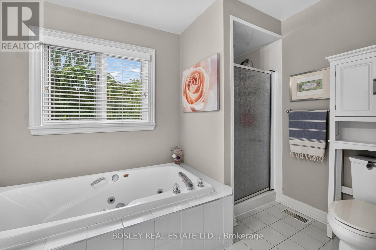
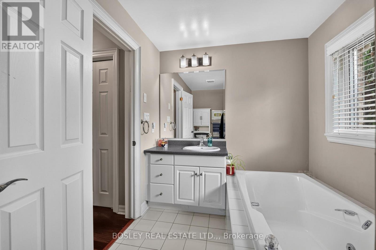
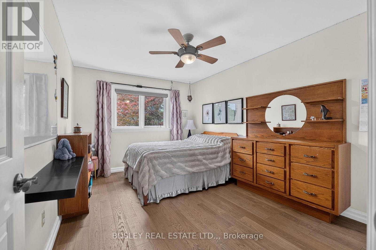
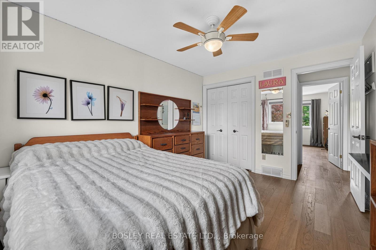
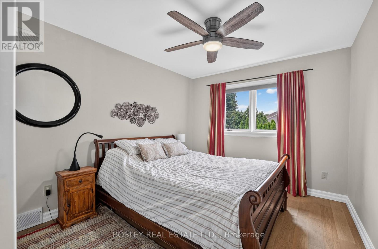
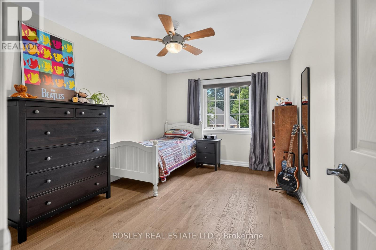
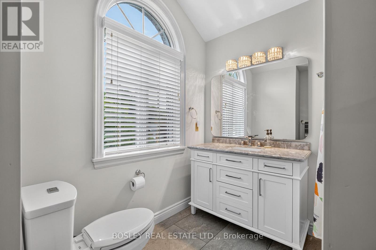
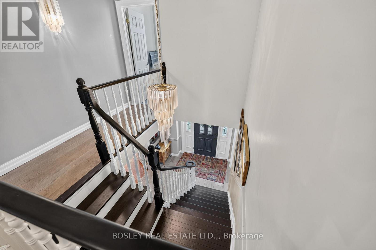
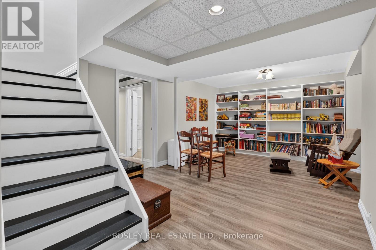
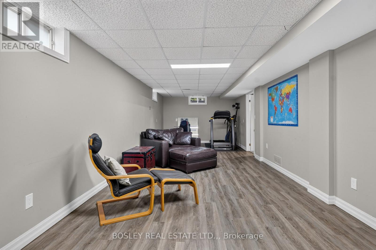
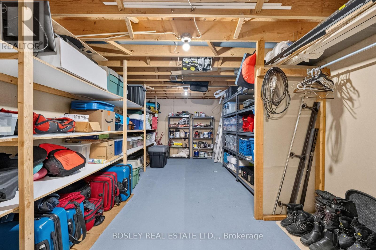
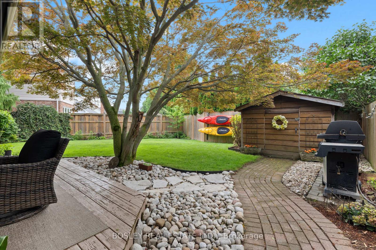
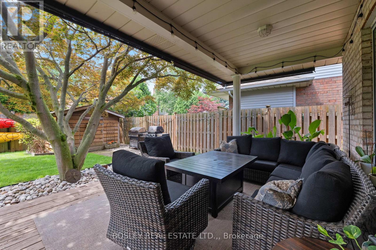
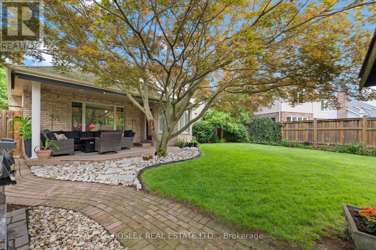
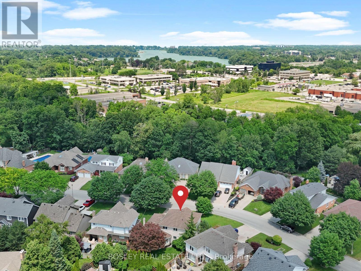
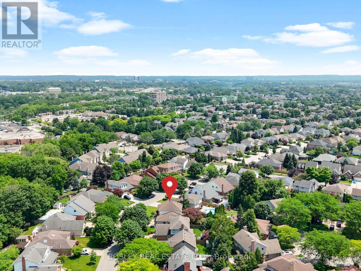
There is a reason this remains one of the city's most popular areas. With its quiet, walkable streets, mature trees, well-kept homes, and easy access to virtually every amenity you could need, the appeal is undeniable. Welcome to 28 Arbour Glen Drive in St. Catharines! This lovely family home offers a spacious layout with 4 upstairs bedrooms, over 2,500 square feet of comfortable living space, plus a fully finished basement. The functional main floor features a comfortable layout and is made for family living, with a beautiful kitchen featuring stone countertops and a marble backsplash, which opens directly into a spacious family room anchored by a gas fireplace. From the breakfast area, you can step straight out onto a covered deck overlooking the yard. What a perfect spot for your Saturday morning coffee! You'll also find a separate living room, main floor laundry, a powder room, and a private office just off the front foyer. Upstairs, hardwood flooring flows through the landing as well as all four spacious bedrooms. The generous primary suite offers a private retreat, complete with its own 4-piece ensuite bathroom. The fully finished basement adds excellent functional square footage, offering a large recreation room, an additional playroom, a 3-piece bathroom, and ample storage and utility space. Complete with a double car garage and a double brick driveway, this home offers unmatched convenience. You are just minutes away from top retail options, the hospital, downtown, Port Dalhousie, and quick access to both the 406 and QEW. Visit the REALTOR website for further details regarding this listing. (id:43681)
Open House
现在这个房屋大家可以去Open House参观了!
2:00 pm
结束于:4:00 pm
房源概要
| MLS® Number | X13815020 |
| 房源类型 | 民宅 |
| 社区名字 | 453 - Grapeview |
| 设备类型 | 热水器 |
| 特征 | Irregular Lot Size |
| 总车位 | 6 |
| 租赁设备类型 | 热水器 |
| 结构 | Deck, 棚 |
详 情
| 浴室 | 4 |
| 地上卧房 | 4 |
| 总卧房 | 4 |
| Age | 31 To 50 Years |
| 公寓设施 | Fireplace(s) |
| 家电类 | Garage Door Opener Remote(s), 洗碗机, 烘干机, Garage Door Opener, 炉子, 洗衣机, 冰箱 |
| 地下室进展 | 已装修 |
| 地下室类型 | 全完工 |
| 施工种类 | 独立屋 |
| 空调 | 中央空调 |
| 外墙 | 砖 |
| 壁炉 | 有 |
| Fireplace Total | 1 |
| 地基类型 | 混凝土浇筑 |
| 客人卫生间(不包含洗浴) | 1 |
| 供暖方式 | 天然气 |
| 供暖类型 | 压力热风 |
| 储存空间 | 2 |
| 内部尺寸 | 2500 - 3000 Sqft |
| 类型 | 独立屋 |
| 设备间 | 市政供水 |
车 位
| 附加车库 | |
| Garage |
土地
| 英亩数 | 无 |
| 围栏类型 | Fully Fenced, Fenced Yard |
| Landscape Features | Landscaped |
| 污水道 | Sanitary Sewer |
| 土地深度 | 99 Ft |
| 土地宽度 | 77 Ft ,8 In |
| 不规则大小 | 77.7 X 99 Ft |
| 规划描述 | R1 |
房 间
| 楼 层 | 类 型 | 长 度 | 宽 度 | 面 积 |
|---|---|---|---|---|
| 二楼 | 卧室 | 4.11 m | 2.97 m | 4.11 m x 2.97 m |
| 二楼 | 卧室 | 4.06 m | 2.97 m | 4.06 m x 2.97 m |
| 二楼 | 卧室 | 3.38 m | 2.97 m | 3.38 m x 2.97 m |
| 二楼 | 主卧 | 5.51 m | 3.45 m | 5.51 m x 3.45 m |
| 二楼 | 浴室 | 2.24 m | 3.05 m | 2.24 m x 3.05 m |
| 二楼 | 浴室 | 2.31 m | 2.08 m | 2.31 m x 2.08 m |
| 地下室 | 娱乐,游戏房 | 9.6 m | 3.43 m | 9.6 m x 3.43 m |
| 地下室 | Playroom | 4.65 m | 3.48 m | 4.65 m x 3.48 m |
| 地下室 | 浴室 | 2.72 m | 2.31 m | 2.72 m x 2.31 m |
| 地下室 | Cold Room | 3.02 m | 2.21 m | 3.02 m x 2.21 m |
| 地下室 | Workshop | 5.59 m | 3.3 m | 5.59 m x 3.3 m |
| 地下室 | 设备间 | 5.61 m | 3.63 m | 5.61 m x 3.63 m |
| 一楼 | 门厅 | 3.4 m | 2.74 m | 3.4 m x 2.74 m |
| 一楼 | 客厅 | 5.16 m | 3.4 m | 5.16 m x 3.4 m |
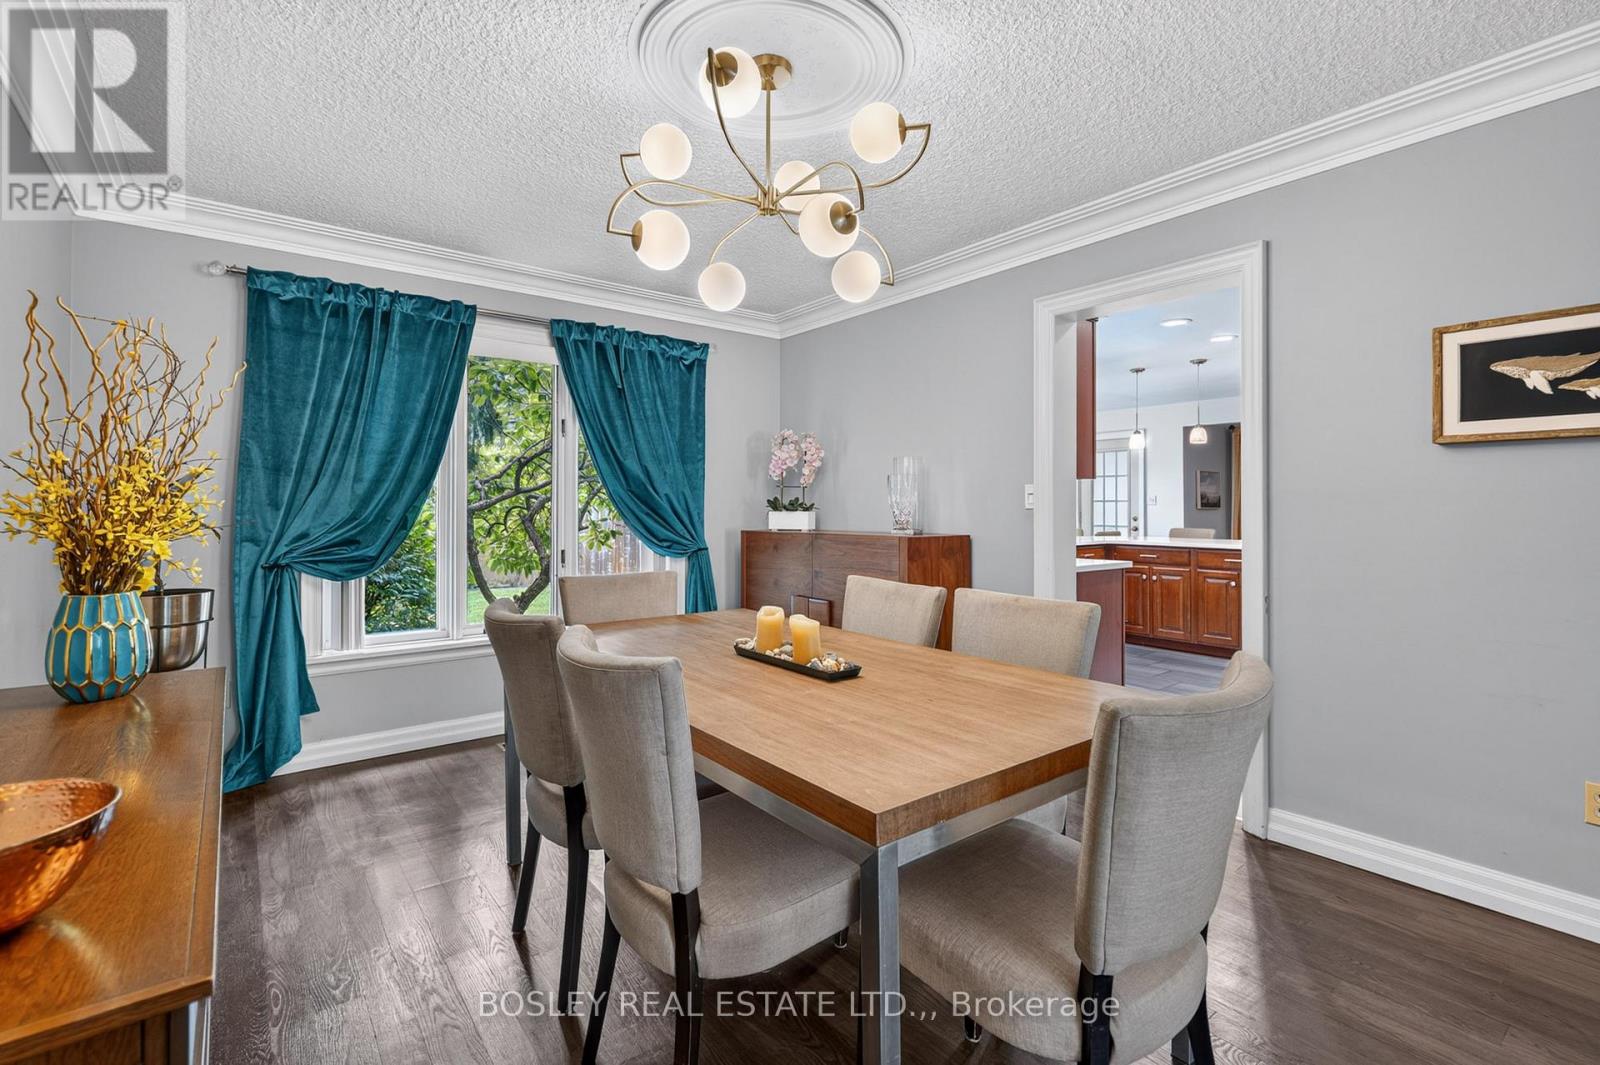
| 一楼 | 餐厅 | 3.4 m | 4.45 m | 3.4 m x 4.45 m |
| 一楼 | 家庭房 | 5.51 m | 3.56 m | 5.51 m x 3.56 m |
| 一楼 | 厨房 | 5.51 m | 3.56 m | 5.51 m x 3.56 m |
| 一楼 | Eating Area | 2.29 m | 2.87 m | 2.29 m x 2.87 m |
| 一楼 | Office | 2.9 m | 3.56 m | 2.9 m x 3.56 m |
| 一楼 | 浴室 | 1.65 m | 1.42 m | 1.65 m x 1.42 m |
| 一楼 | 洗衣房 | 2.36 m | 1.52 m | 2.36 m x 1.52 m |

The trademarks REALTOR®, REALTORS®, and the REALTOR® logo are controlled by The Canadian Real Estate Association (CREA) and identify real estate professionals who are members of CREA. The trademarks MLS®, Multiple Listing Service® and the associated logos are owned by The Canadian Real Estate Association (CREA) and identify the quality of services provided by real estate professionals who are members of CREA. The trademark DDF® is owned by The Canadian Real Estate Association (CREA) and identifies CREA's Data Distribution Facility (DDF®)
Niagara Association of REALTORS®
Bosley Real Estate Ltd.,
October 17 2026 10:23:58
