
28 Aqua Lane Glanbrook, Ontario L0R 1P0


$599,900
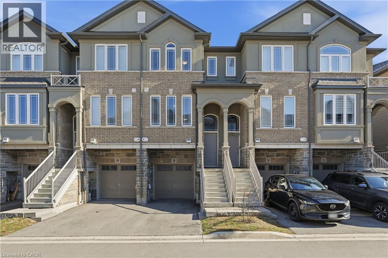
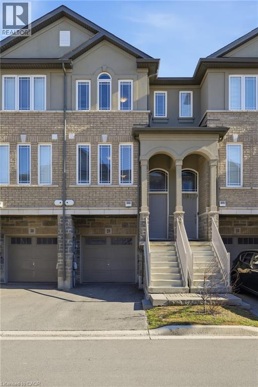
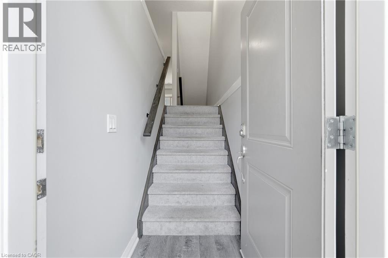
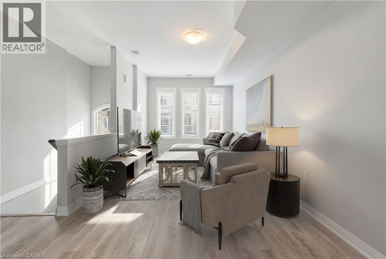
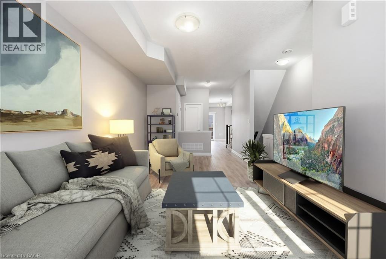
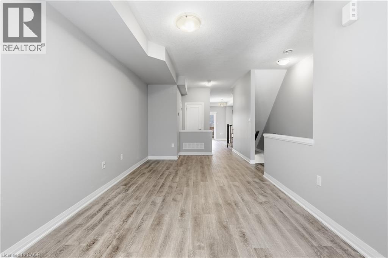
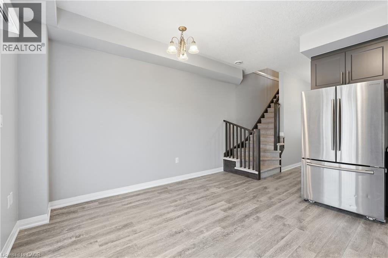
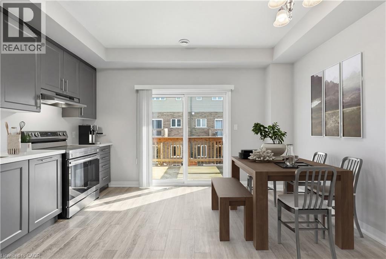
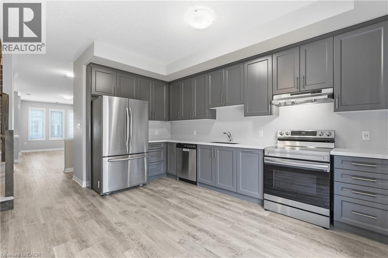
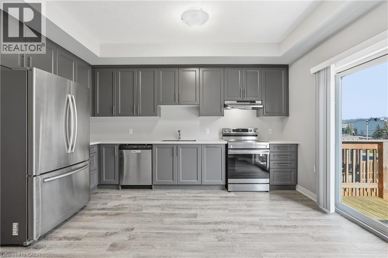
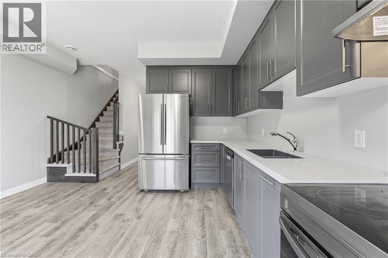
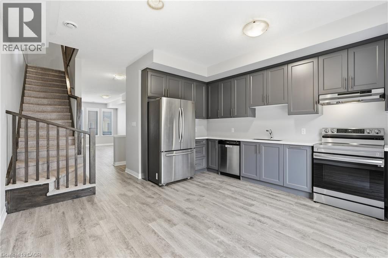
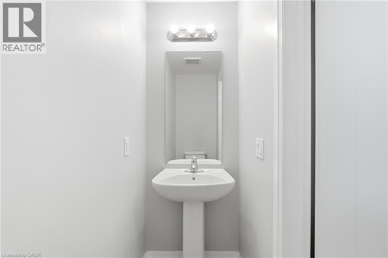
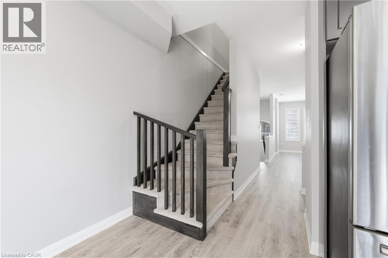
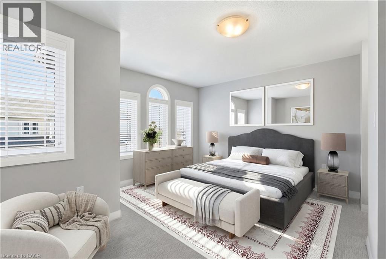
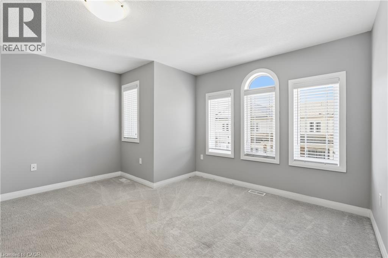
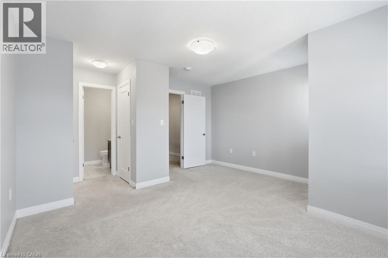
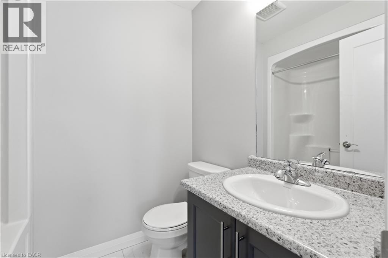
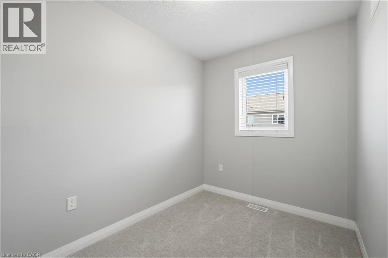
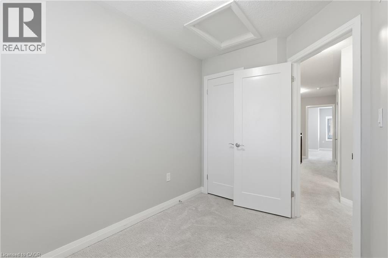
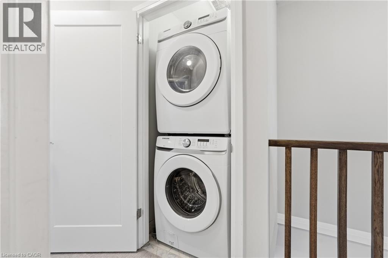
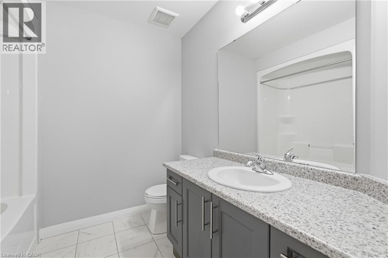
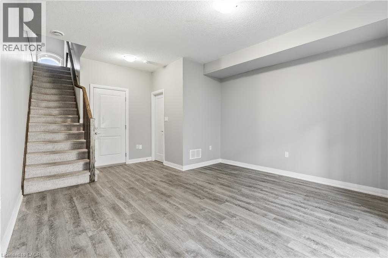
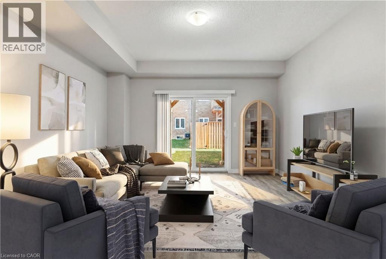
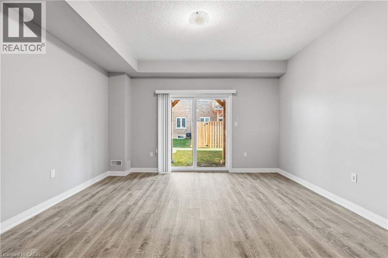
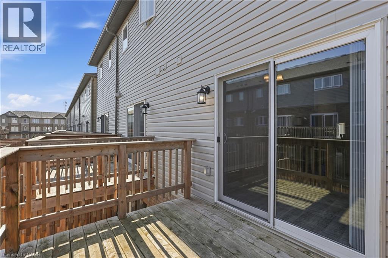
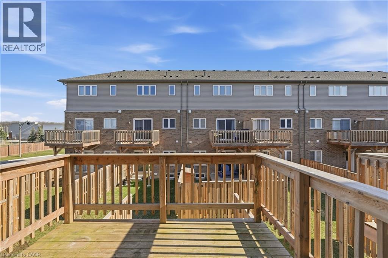
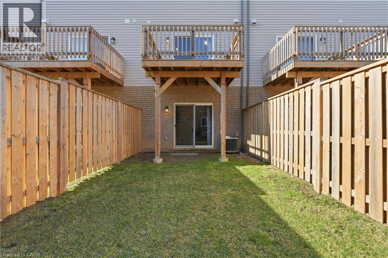
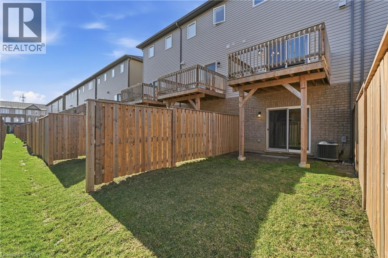
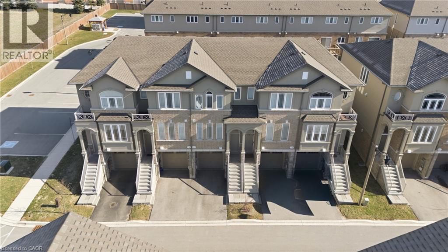
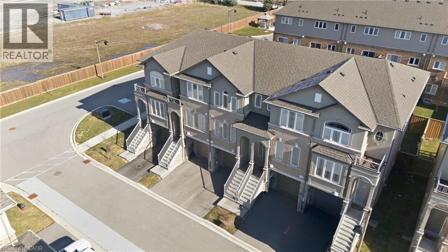
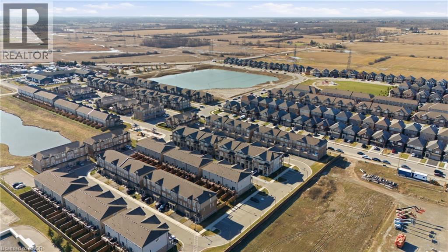
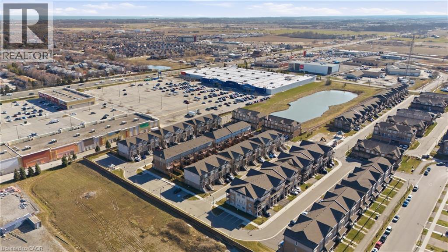
Beautifully designed three storey townhome in the desirable Summit Park community, offering modern finishes and a functional layout ideal for today’s lifestyle. This move-in ready home features a bright, open concept main level with large windows that fill the space with natural light. The family room flows seamlessly into a stylish eat in kitchen complete with upgraded stainless-steel appliances and sliding glass doors leading to an oversized deck, perfect for outdoor dining and entertaining. A convenient two piece powder room completes this level. Upstairs, the primary bedroom offers a private retreat with a walk-in closet and four-piece ensuite. Two additional well sized bedrooms, a full main bathroom, and upper level laundry provide comfort and everyday convenience. The finished lower level features durable laminate flooring and a walk out to the backyard, offering additional living space ideal for a recreation room, home office, or gym. Located just minutes from highway access, schools, parks, and a wide range of amenities, this home presents an excellent opportunity to own in a growing and family friendly neighbourhood. (id:43681)
房源概要
| MLS® Number | 40819421 |
| 房源类型 | 民宅 |
| 附近的便利设施 | 公园, 学校 |
| 设备类型 | 热水器 |
| 特征 | Southern Exposure, 自动车库门 |
| 总车位 | 2 |
| 租赁设备类型 | 热水器 |
详 情
| 浴室 | 3 |
| 地上卧房 | 3 |
| 总卧房 | 3 |
| 家电类 | 洗碗机, 烘干机, 冰箱, 炉子, 洗衣机, Garage Door Opener |
| 地下室类型 | 没有 |
| 施工种类 | 附加的 |
| 空调 | 中央空调 |
| 外墙 | 砖 |
| 地基类型 | 混凝土浇筑 |
| 客人卫生间(不包含洗浴) | 1 |
| 供暖方式 | 天然气 |
| 供暖类型 | 压力热风 |
| 储存空间 | 3 |
| 内部尺寸 | 1561 Sqft |
| 类型 | 联排别墅 |
| 设备间 | 市政供水 |
车 位
| 附加车库 |
土地
| 入口类型 | Road Access |
| 英亩数 | 无 |
| 土地便利设施 | 公园, 学校 |
| 污水道 | 城市污水处理系统 |
| 土地深度 | 83 Ft |
| 土地宽度 | 15 Ft |
| 规划描述 | Os2-173, Rm4-289 |
房 间
| 楼 层 | 类 型 | 长 度 | 宽 度 | 面 积 |
|---|---|---|---|---|
| 二楼 | 餐厅 | 13'10'' x 9'1'' | ||
| 二楼 | 客厅 | 10'1'' x 12'11'' | ||
| 二楼 | 厨房 | 13'10'' x 13'6'' | ||
| 二楼 | 两件套卫生间 | Measurements not available | ||
| 三楼 | 四件套浴室 | Measurements not available | ||
| 三楼 | 卧室 | 6'8'' x 10'3'' | ||
| 三楼 | 卧室 | 6'11'' x 9'11'' | ||
| 三楼 | 完整的浴室 | Measurements not available | ||
| 三楼 | 主卧 | 13'10'' x 15'7'' | ||
| 一楼 | 娱乐室 | 13'10'' x 17'4'' |
https://www.realtor.ca/real-estate/29582764/28-aqua-lane-glanbrook

The trademarks REALTOR®, REALTORS®, and the REALTOR® logo are controlled by The Canadian Real Estate Association (CREA) and identify real estate professionals who are members of CREA. The trademarks MLS®, Multiple Listing Service® and the associated logos are owned by The Canadian Real Estate Association (CREA) and identify the quality of services provided by real estate professionals who are members of CREA. The trademark DDF® is owned by The Canadian Real Estate Association (CREA) and identifies CREA's Data Distribution Facility (DDF®)
REALTORS® Association of Hamilton-Burlington
RE/MAX Escarpment Golfi Realty Inc.
June 09 2026 11:48:32
