
28 Alpine Symphony Path Oshawa (Windfields), Ontario L1L 0W2


$2,750 Monthly
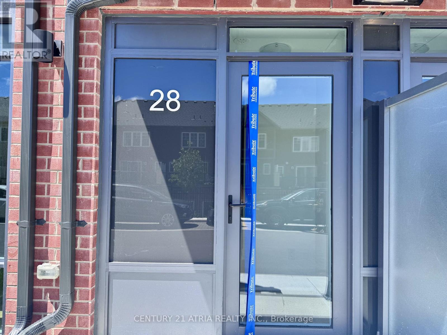
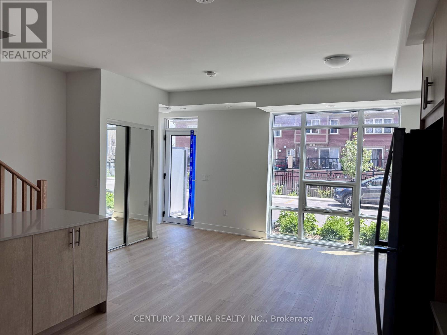
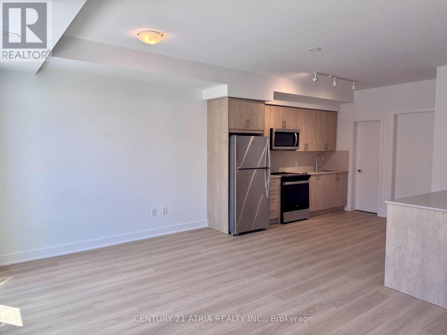
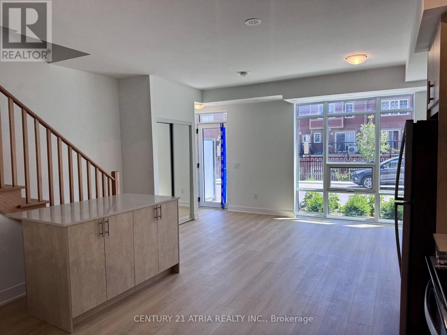
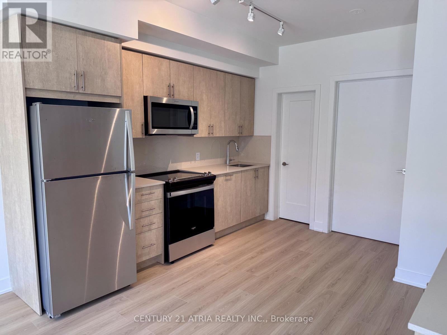
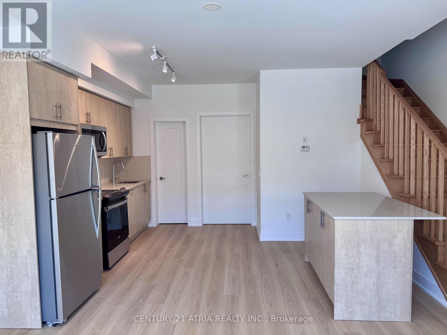
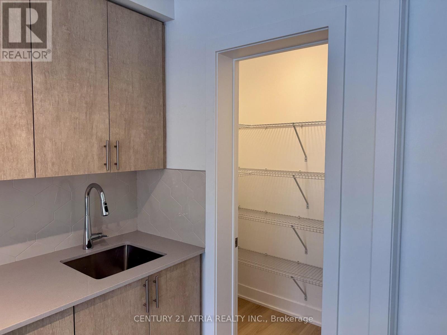
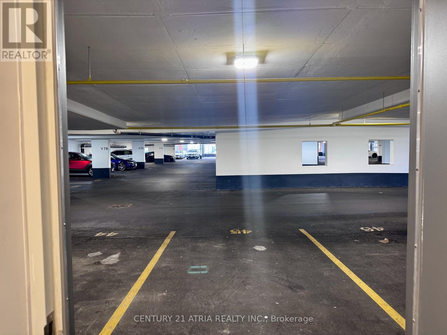
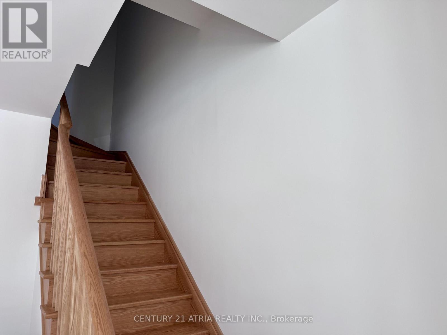
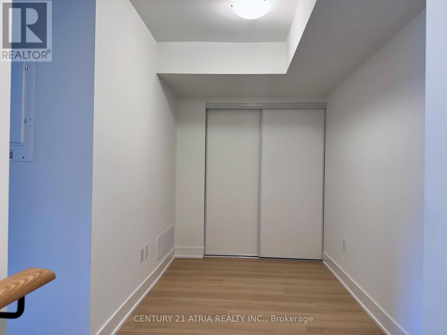
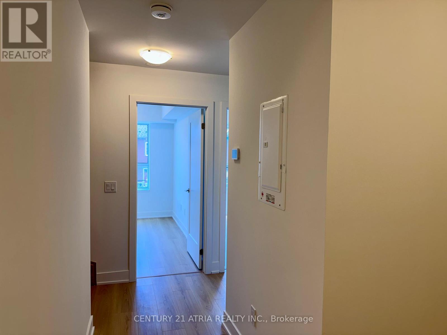
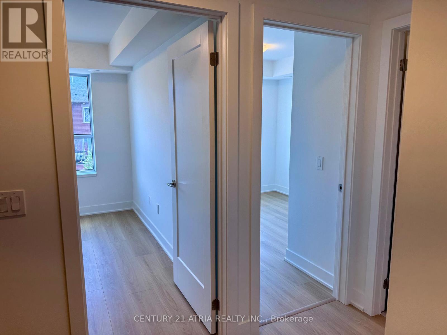
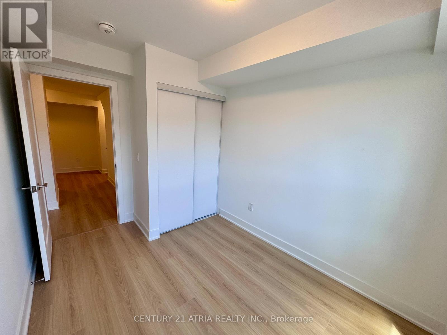
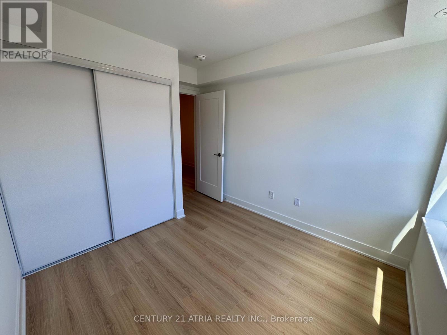
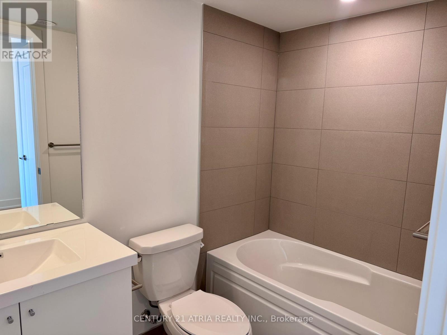
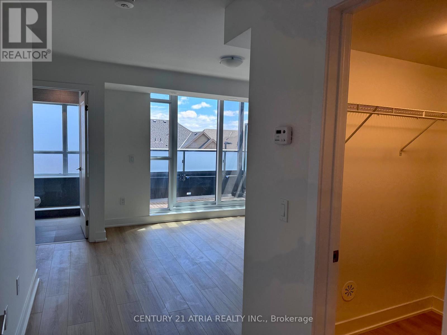
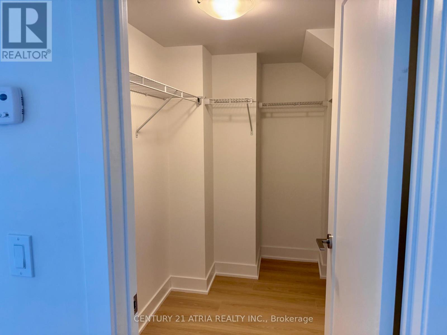
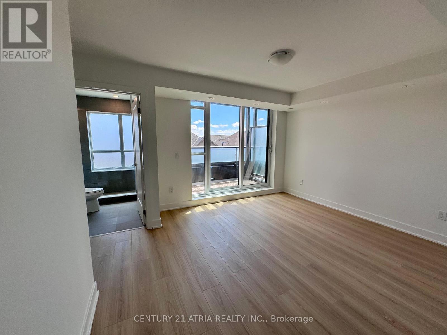
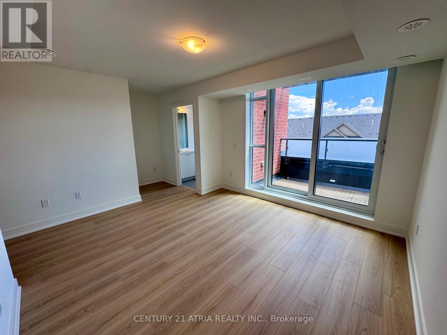
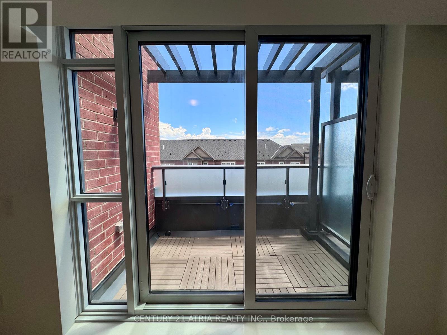
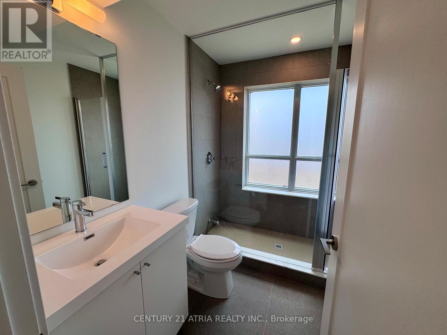
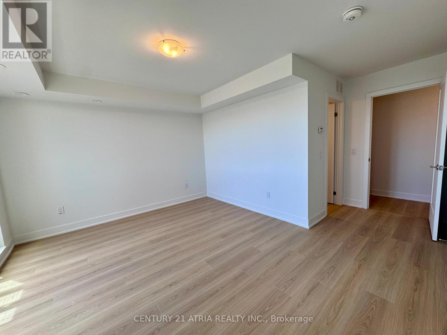
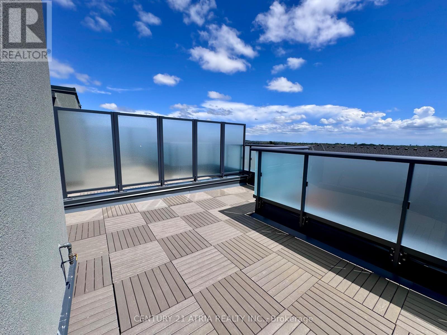
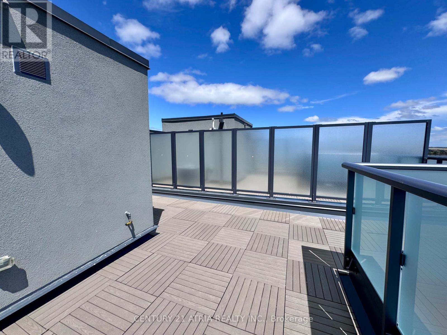
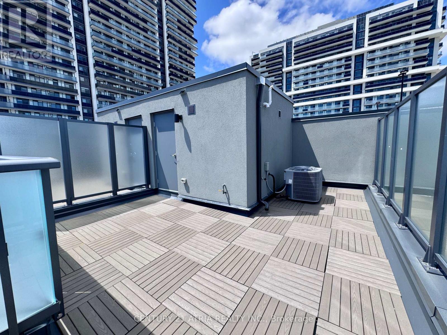
Welcome to this bright, modern 3 bedroom + den and 3 bath townhouse in the high-demand Windfields community by Tribute Community. Features include 9 ft ceilings, floor-to-ceiling windows, open-concept living/dining, laminate floors, a sleek kitchen with stainless steel appliances, quartz counters, and access to a covered parking spot directly in front of the home. Second floor offers 2 bedrooms + den, laundry, and a 4-pc bath. The top floor features a private primary suite with ensuite, walk-in closet, terrace, and access to a spacious 384 sq ft rooftop patio. Enjoy top-tier amenities which includes: gym, yoga & spin studios, lounge, rooftop terrace, private dining room, and more. Steps to Costco, transit, schools, parks, and Hwy 407. (id:43681)
房源概要
| MLS® Number | E13642140 |
| 房源类型 | 民宅 |
| 社区名字 | Windfields |
| 社区特征 | Pets Allowed With Restrictions |
| 总车位 | 1 |
详 情
| 浴室 | 3 |
| 地上卧房 | 3 |
| 地下卧室 | 1 |
| 总卧房 | 4 |
| Age | 0 To 5 Years |
| 公寓设施 | Security/concierge, Recreation Centre, 健身房, 宴会厅, Visitor Parking |
| 家电类 | 洗碗机, 烘干机, 微波炉, 炉子, 洗衣机, 冰箱 |
| 地下室类型 | 没有 |
| 空调 | 中央空调 |
| 外墙 | 砖 |
| Flooring Type | Laminate |
| 客人卫生间(不包含洗浴) | 1 |
| 供暖方式 | 天然气 |
| 供暖类型 | 压力热风 |
| 储存空间 | 3 |
| 内部尺寸 | 1400 - 1599 Sqft |
| 类型 | 联排别墅 |
车 位
| 附加车库 | |
| Garage | |
| Covered | |
| 入内式车位 |
土地
| 英亩数 | 无 |
房 间
| 楼 层 | 类 型 | 长 度 | 宽 度 | 面 积 |
|---|---|---|---|---|
| 二楼 | 第二卧房 | 2.74 m | 2.67 m | 2.74 m x 2.67 m |
| 二楼 | 第三卧房 | 2.67 m | 2.39 m | 2.67 m x 2.39 m |
| 二楼 | 衣帽间 | 2.33 m | 2.01 m | 2.33 m x 2.01 m |
| 三楼 | 主卧 | 4.14 m | 3.53 m | 4.14 m x 3.53 m |
| 一楼 | 客厅 | 4.55 m | 3.35 m | 4.55 m x 3.35 m |
| 一楼 | 餐厅 | 3.35 m | 4.55 m | 3.35 m x 4.55 m |
| 一楼 | 厨房 | 4.27 m | 3.58 m | 4.27 m x 3.58 m |
https://www.realtor.ca/real-estate/30118943/28-alpine-symphony-path-oshawa-windfields-windfields

The trademarks REALTOR®, REALTORS®, and the REALTOR® logo are controlled by The Canadian Real Estate Association (CREA) and identify real estate professionals who are members of CREA. The trademarks MLS®, Multiple Listing Service® and the associated logos are owned by The Canadian Real Estate Association (CREA) and identify the quality of services provided by real estate professionals who are members of CREA. The trademark DDF® is owned by The Canadian Real Estate Association (CREA) and identifies CREA's Data Distribution Facility (DDF®)
Toronto Real Estate Board
Century 21 Atria Realty Inc.
August 05 2026 09:29:56
