
28 Aberdeen Street W Stirling-Rawdon (Stirling Ward), Ontario K0K 3E0


$629,500
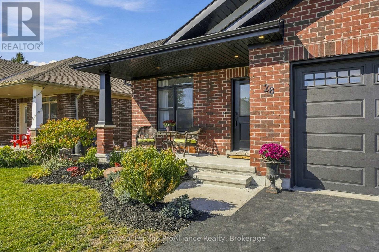
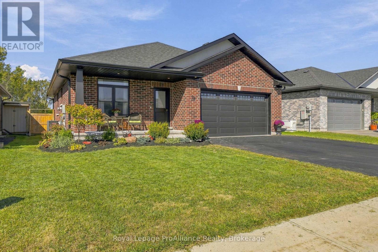
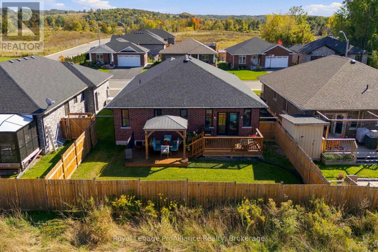
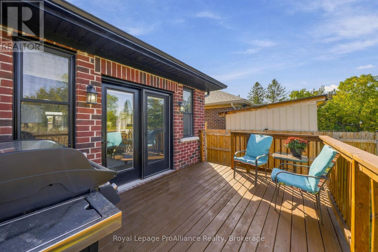
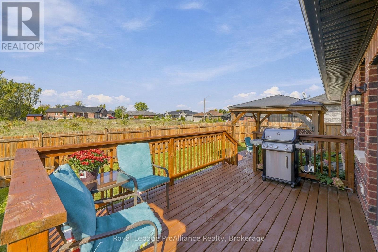
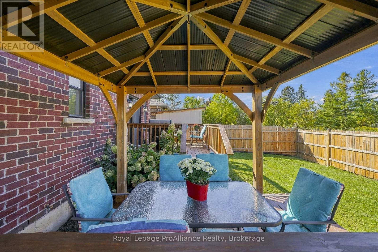
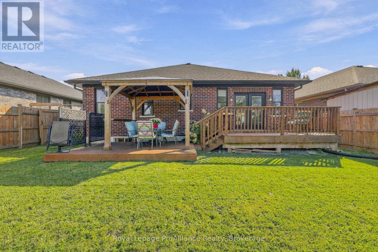
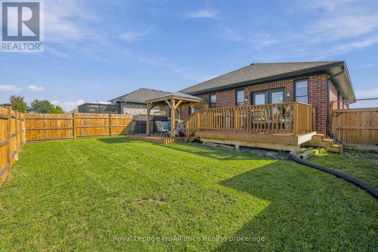
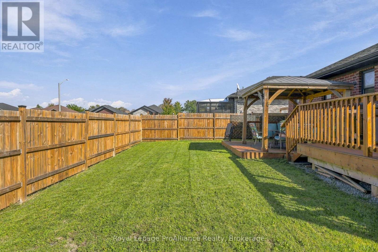
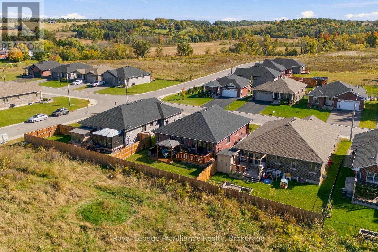
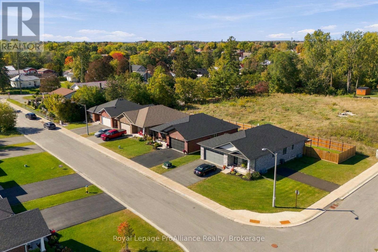
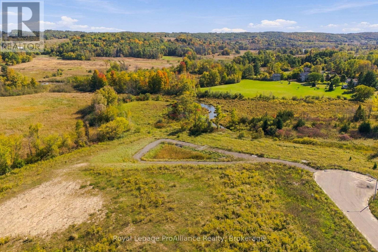
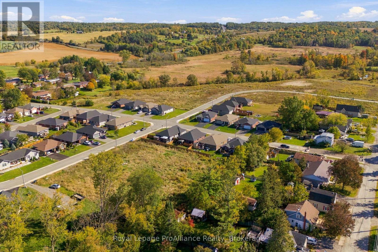
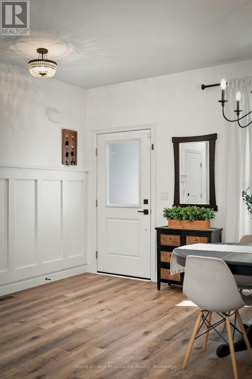
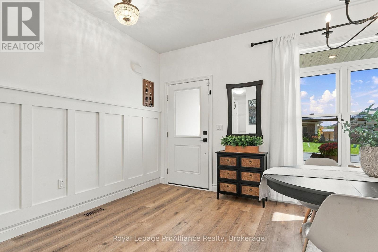
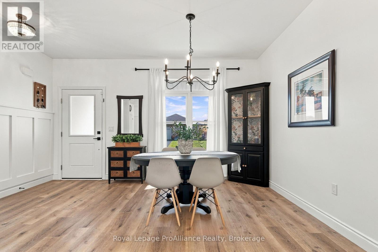
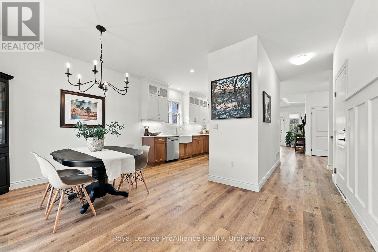
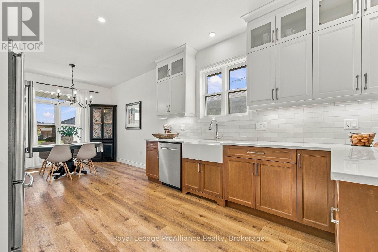
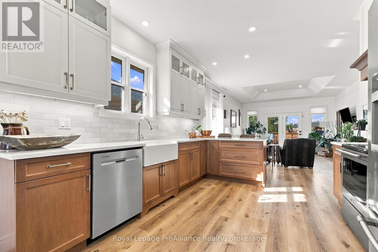
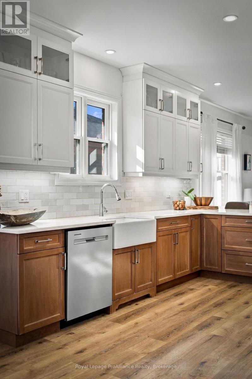
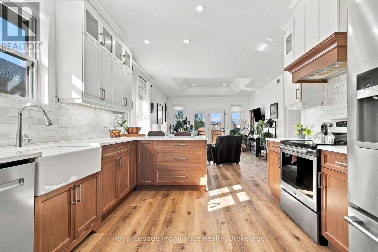
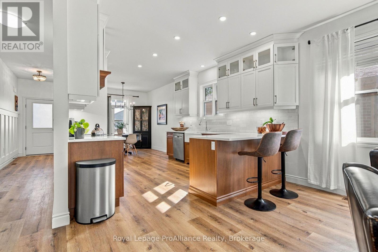
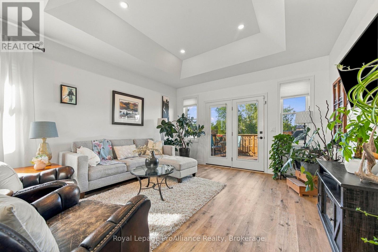
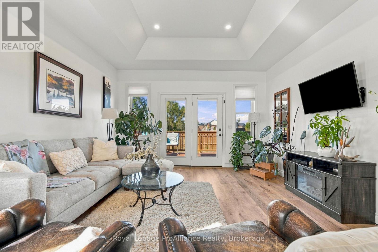
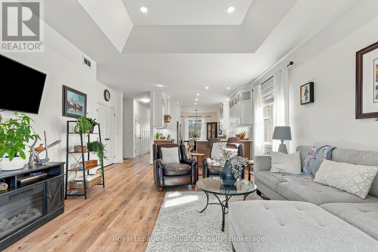
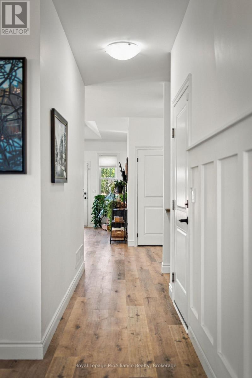
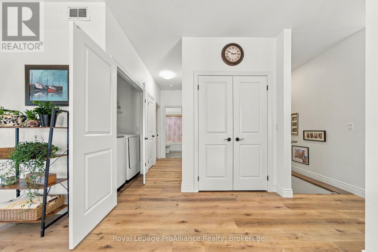
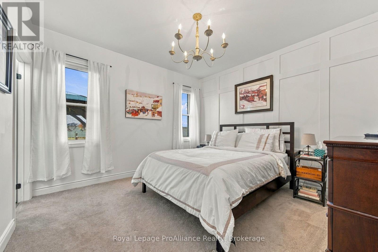
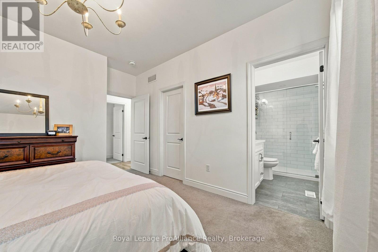
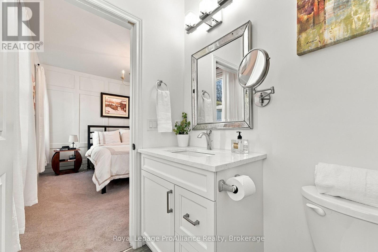
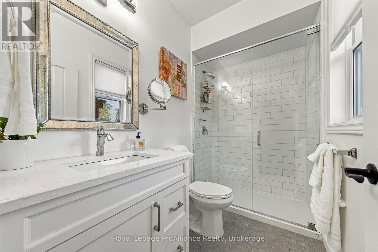
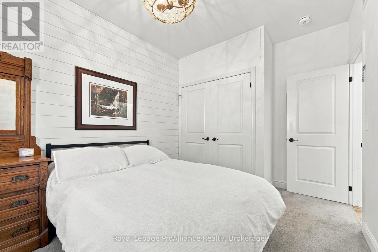
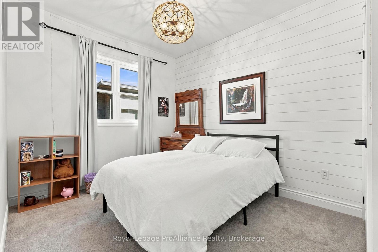
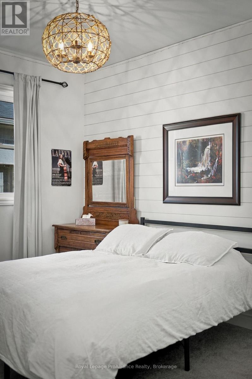
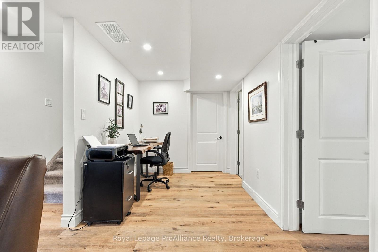
Picture yourself living in this beautifully styled, all-red-brick bungalow in the idyllic village of Stirling. You can easily walk to the quaint covered bridge overlooking the falls, which leads into Stirling's charming downtown. Parks, schools, the library, churches, and the Trans Canada Trail are all in close proximity. Relax on the two-tiered back deck or in the living room overlooking green space. The home features a custom kitchen with quartz countertops that opens to a dining and living room with coffered ceiling. You will also enjoy main-floor laundry, a walk-in closet in the primary bedroom, and fibre internet. Additional highlights include: - 2-car insulated and drywalled garage - Wired-in security cameras - Generlink - New water softener - New dishwasher (id:43681)
房源概要
| MLS® Number | X13884860 |
| 房源类型 | 民宅 |
| 社区名字 | Stirling Ward |
| 附近的便利设施 | 礼拜场所, 学校 |
| 设备类型 | 热水器 |
| 特征 | Sump Pump |
| 总车位 | 6 |
| 租赁设备类型 | 热水器 |
| 结构 | Deck, Porch |
详 情
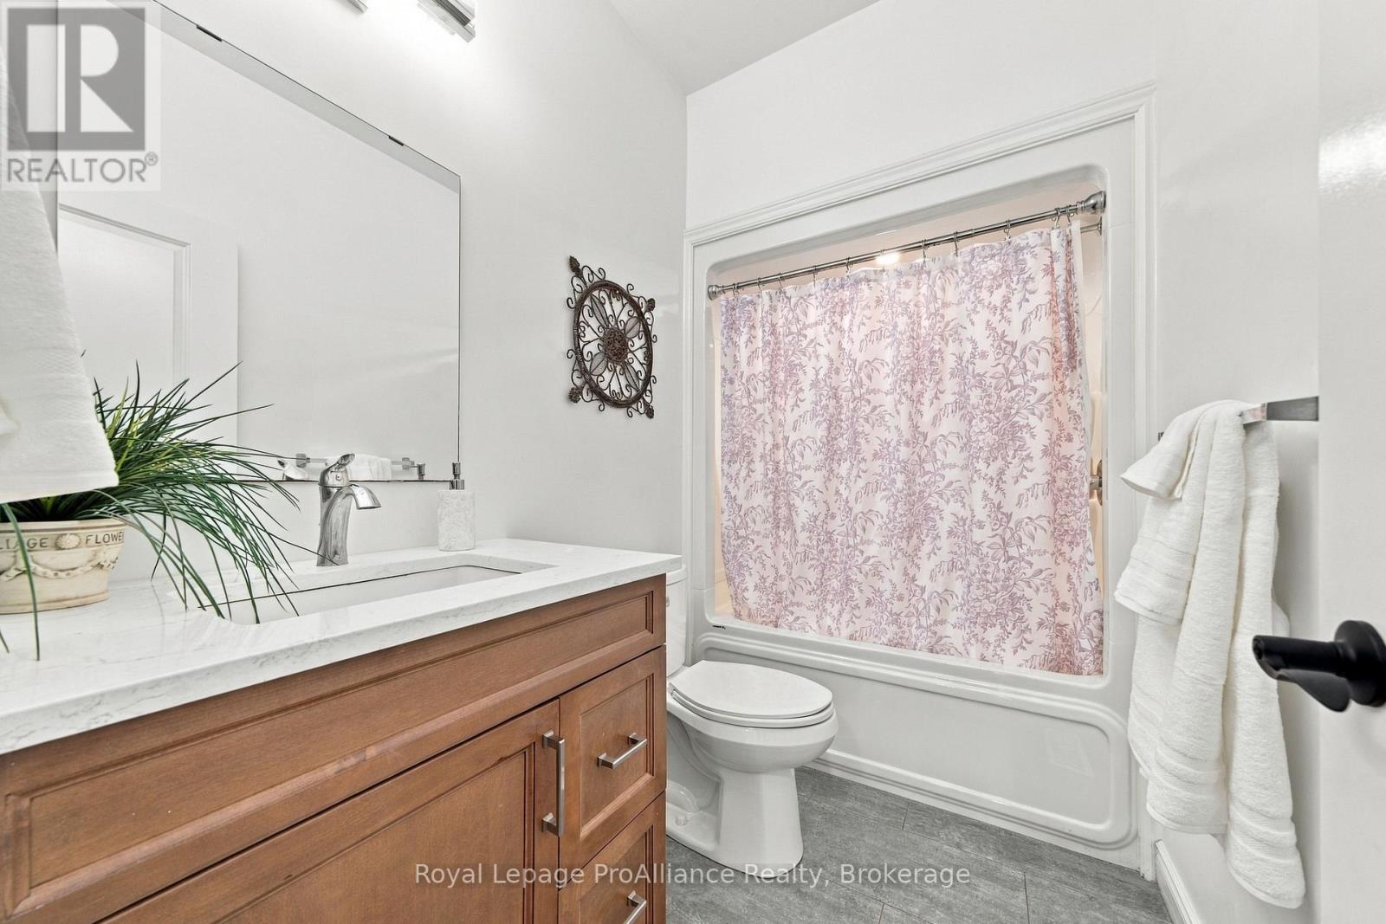
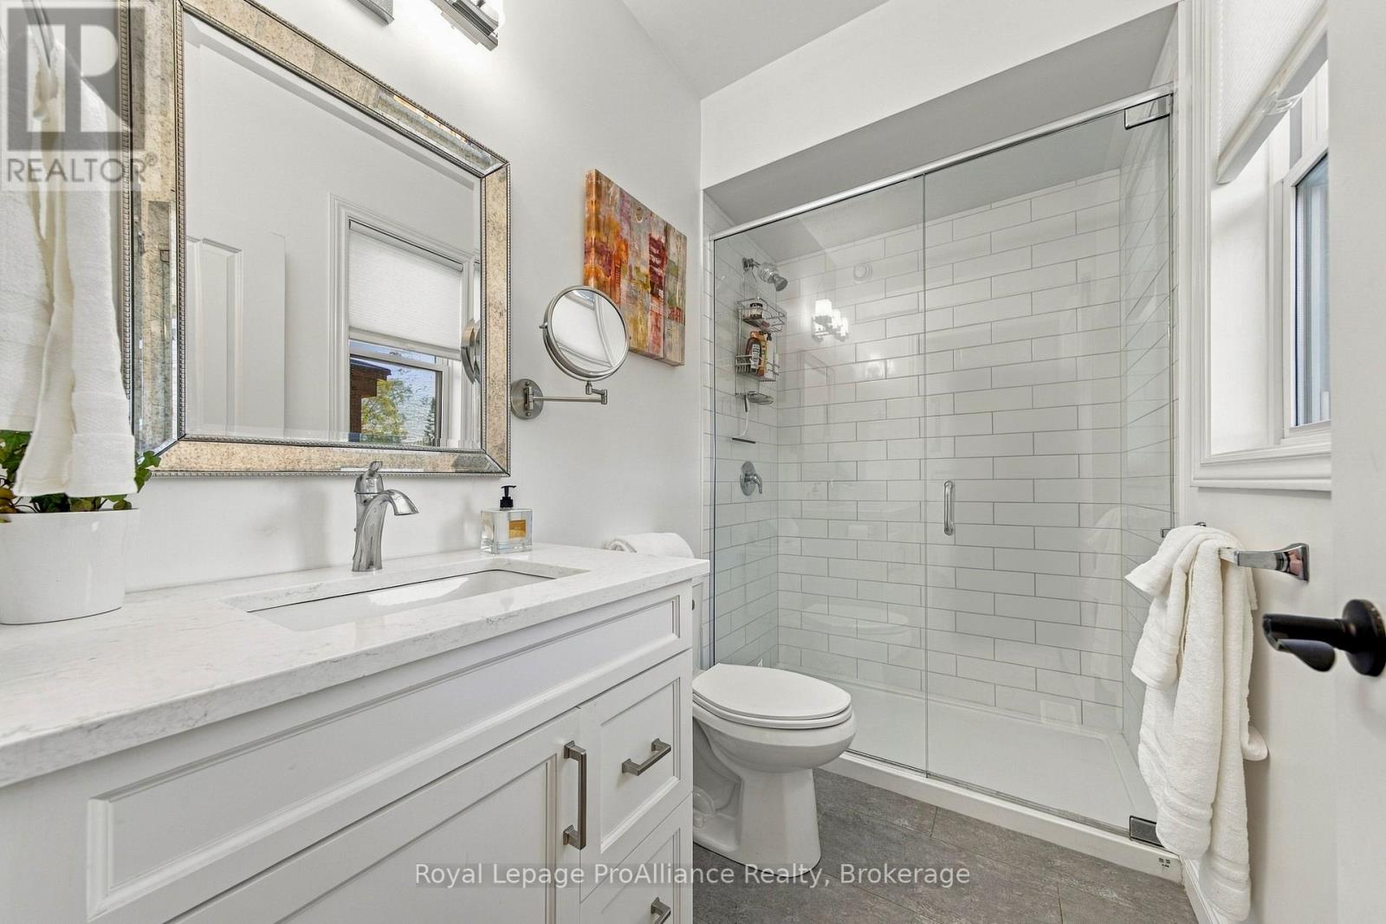
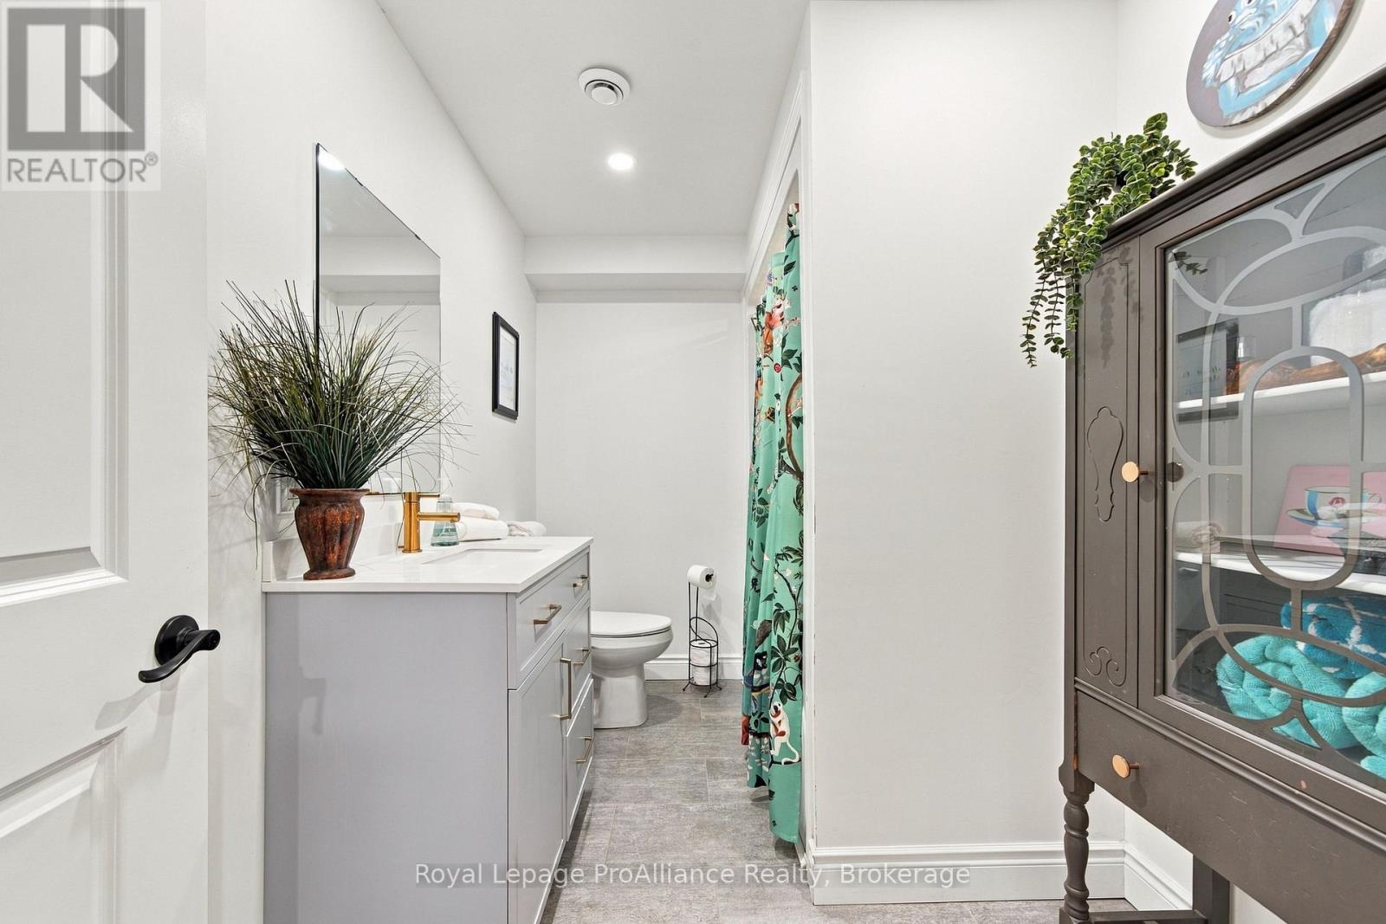
| 浴室 | 3 |
| 地上卧房 | 2 |
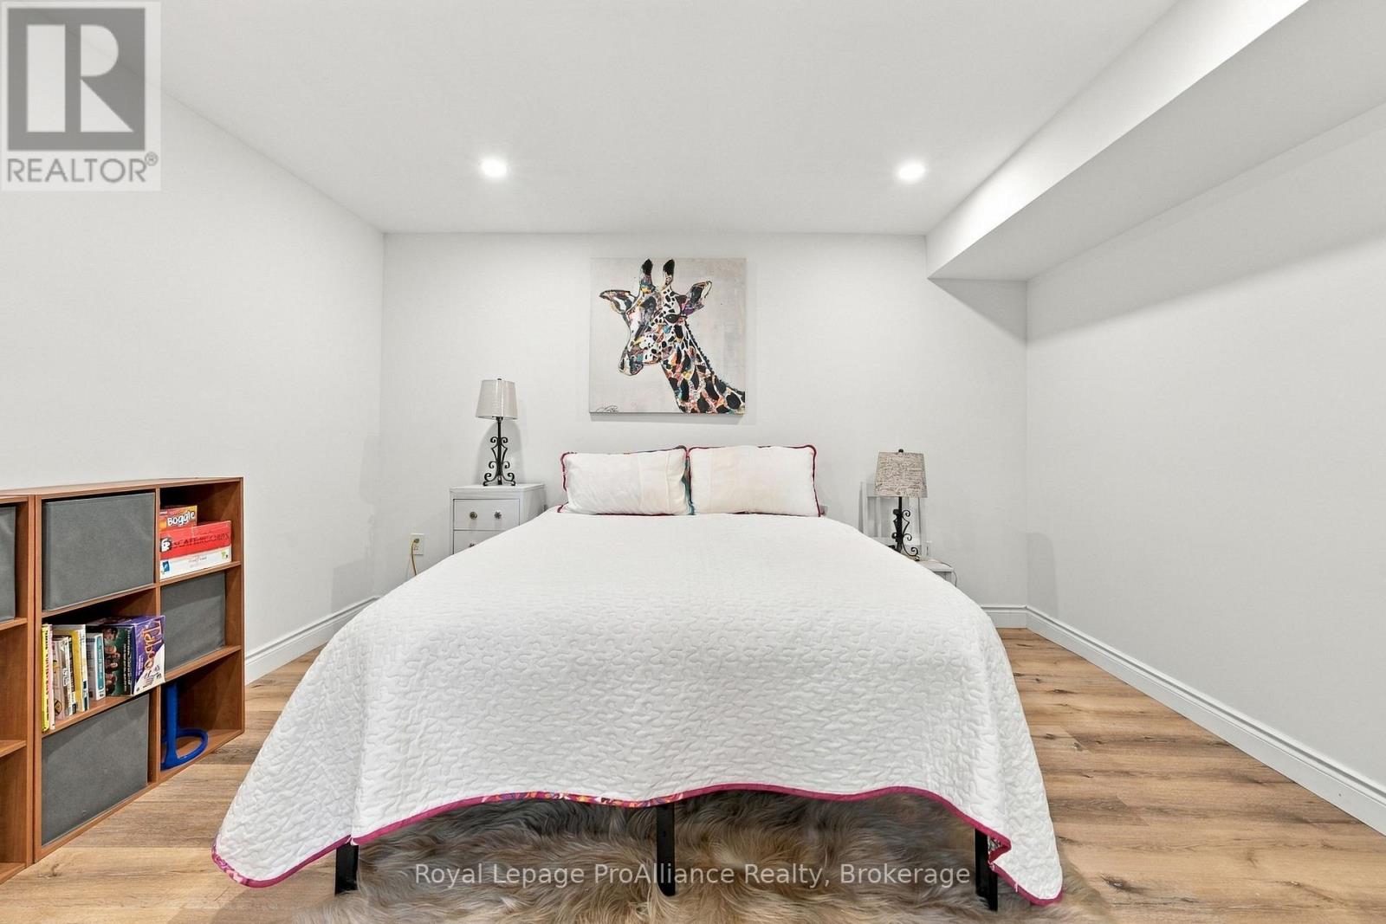
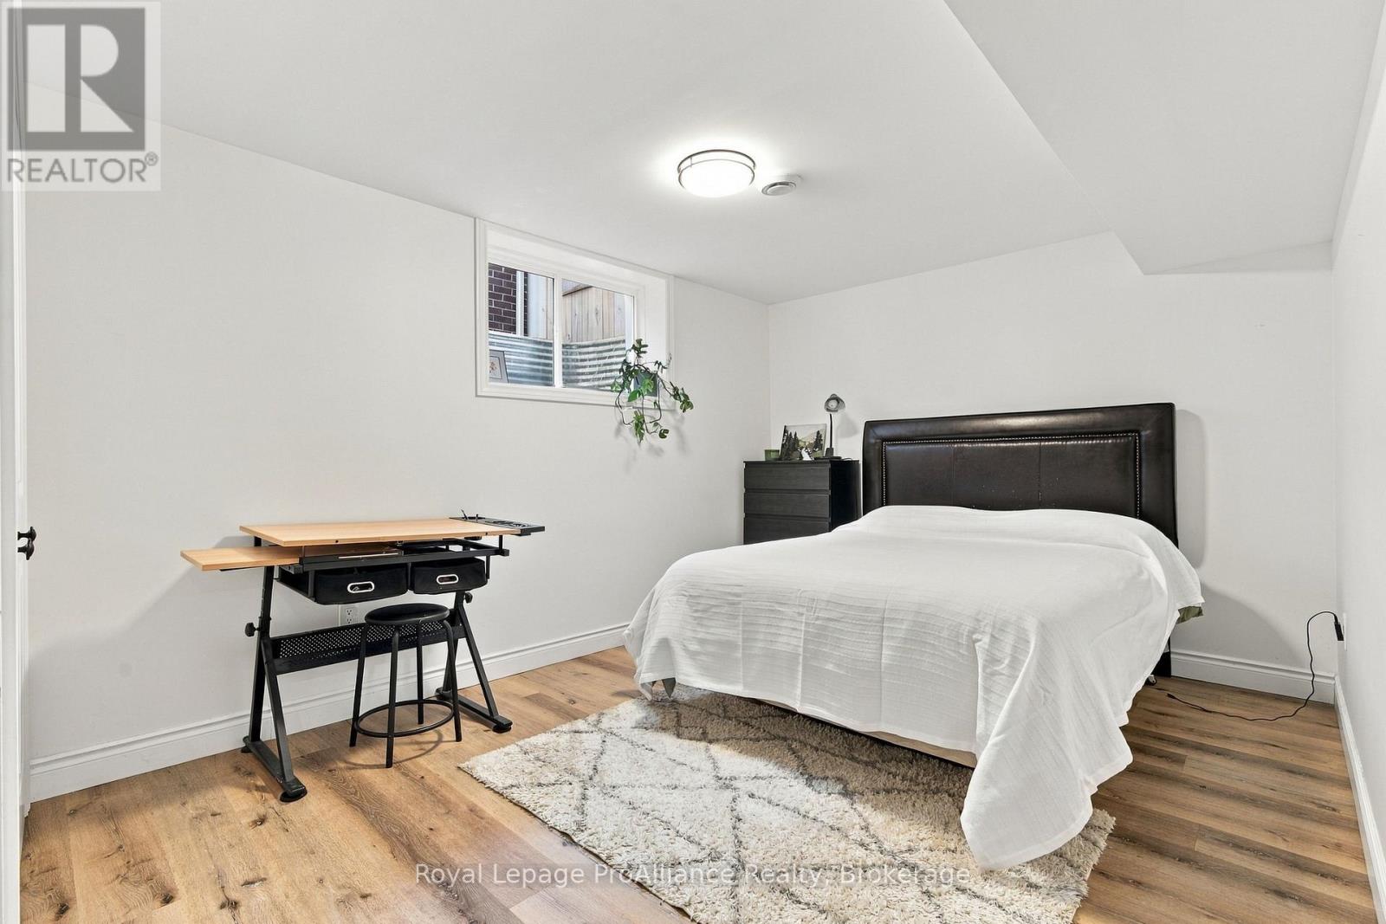
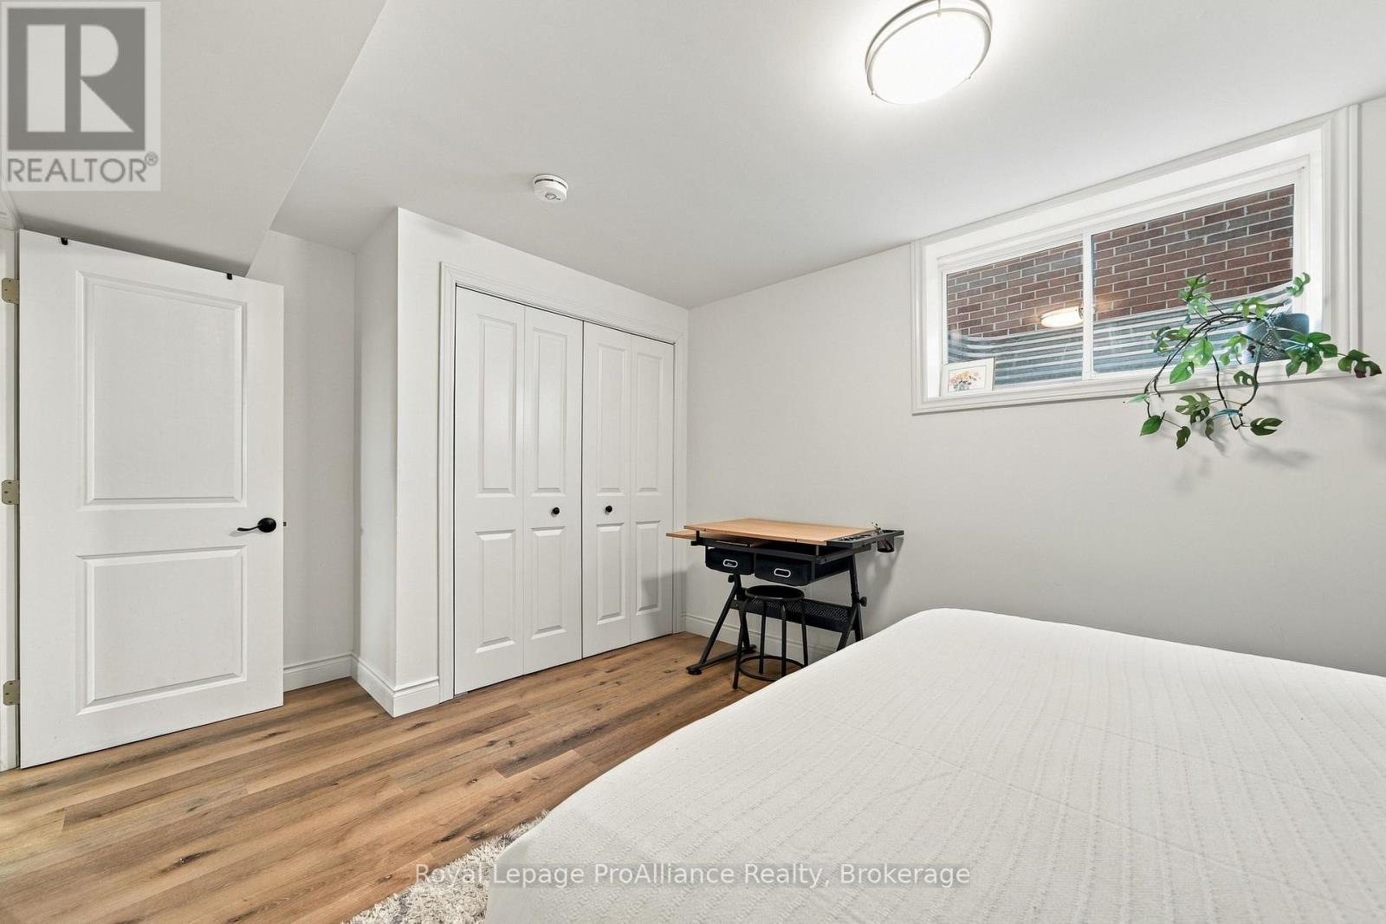
| 地下卧室 | 1 |
| 总卧房 | 3 |
| Age | 0 To 5 Years |
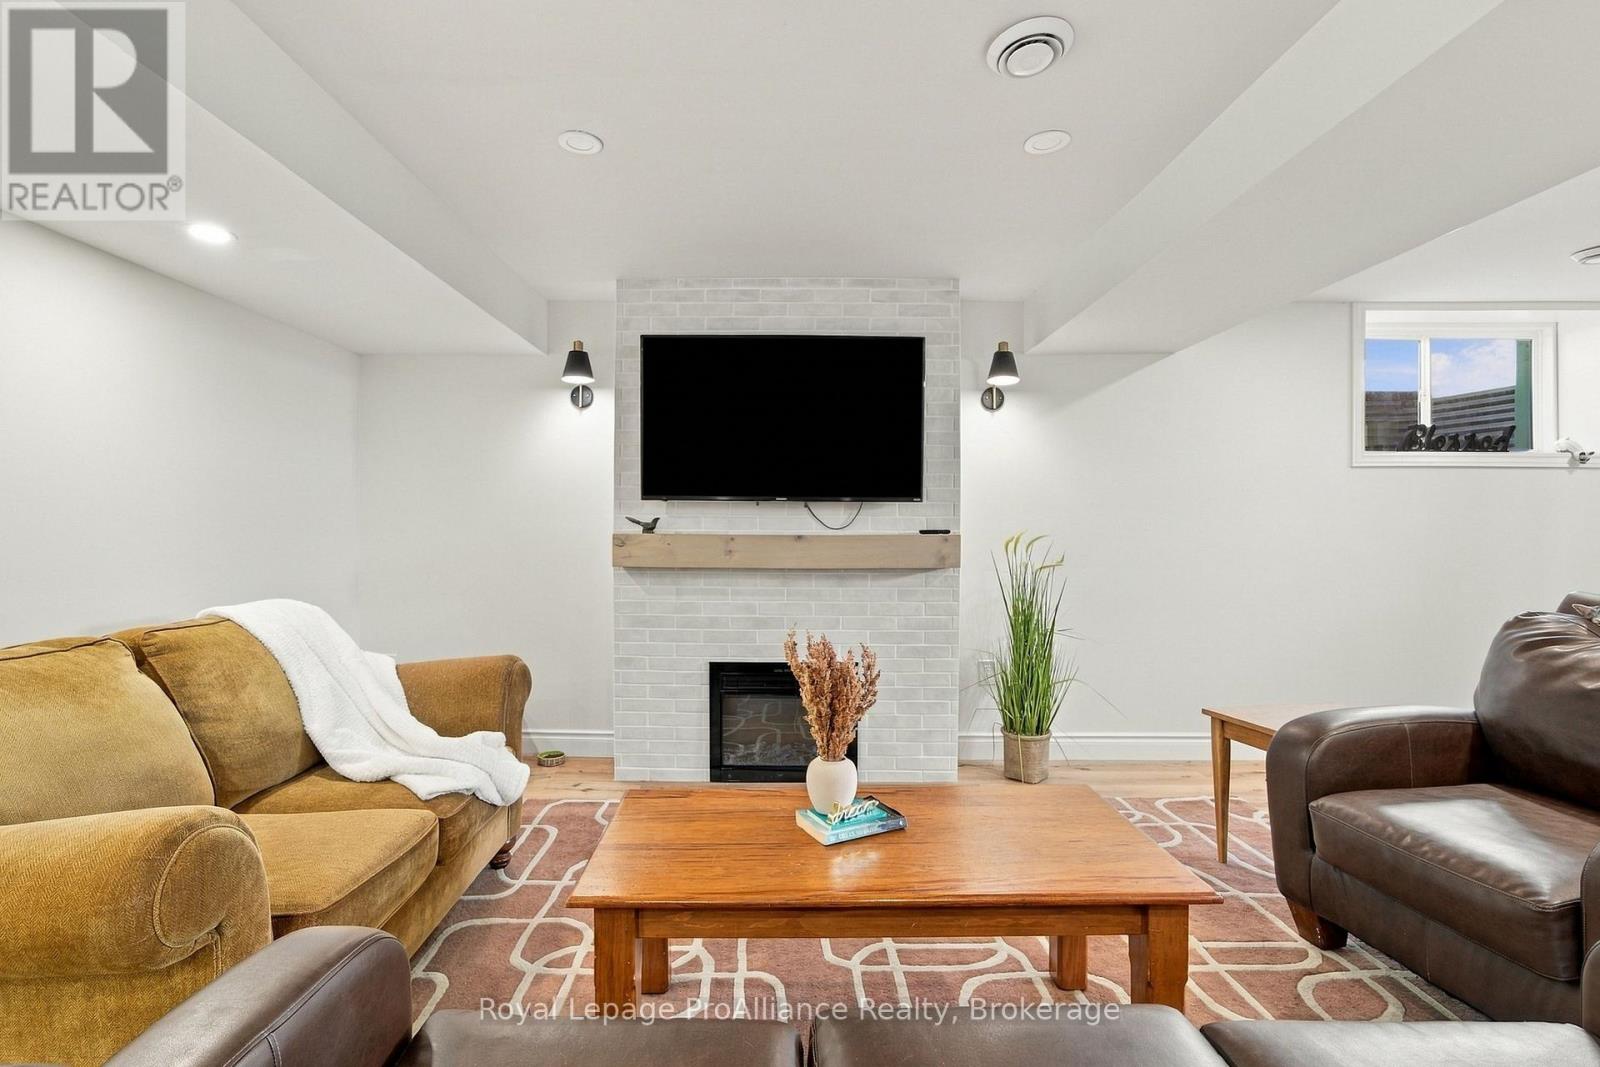
| 公寓设施 | Canopy, Fireplace(s) |
| 家电类 | Garage Door Opener Remote(s), 洗碗机, 烘干机, Garage Door Opener, 炉子, 洗衣机, 窗帘, 冰箱 |
| 建筑风格 | 平房 |
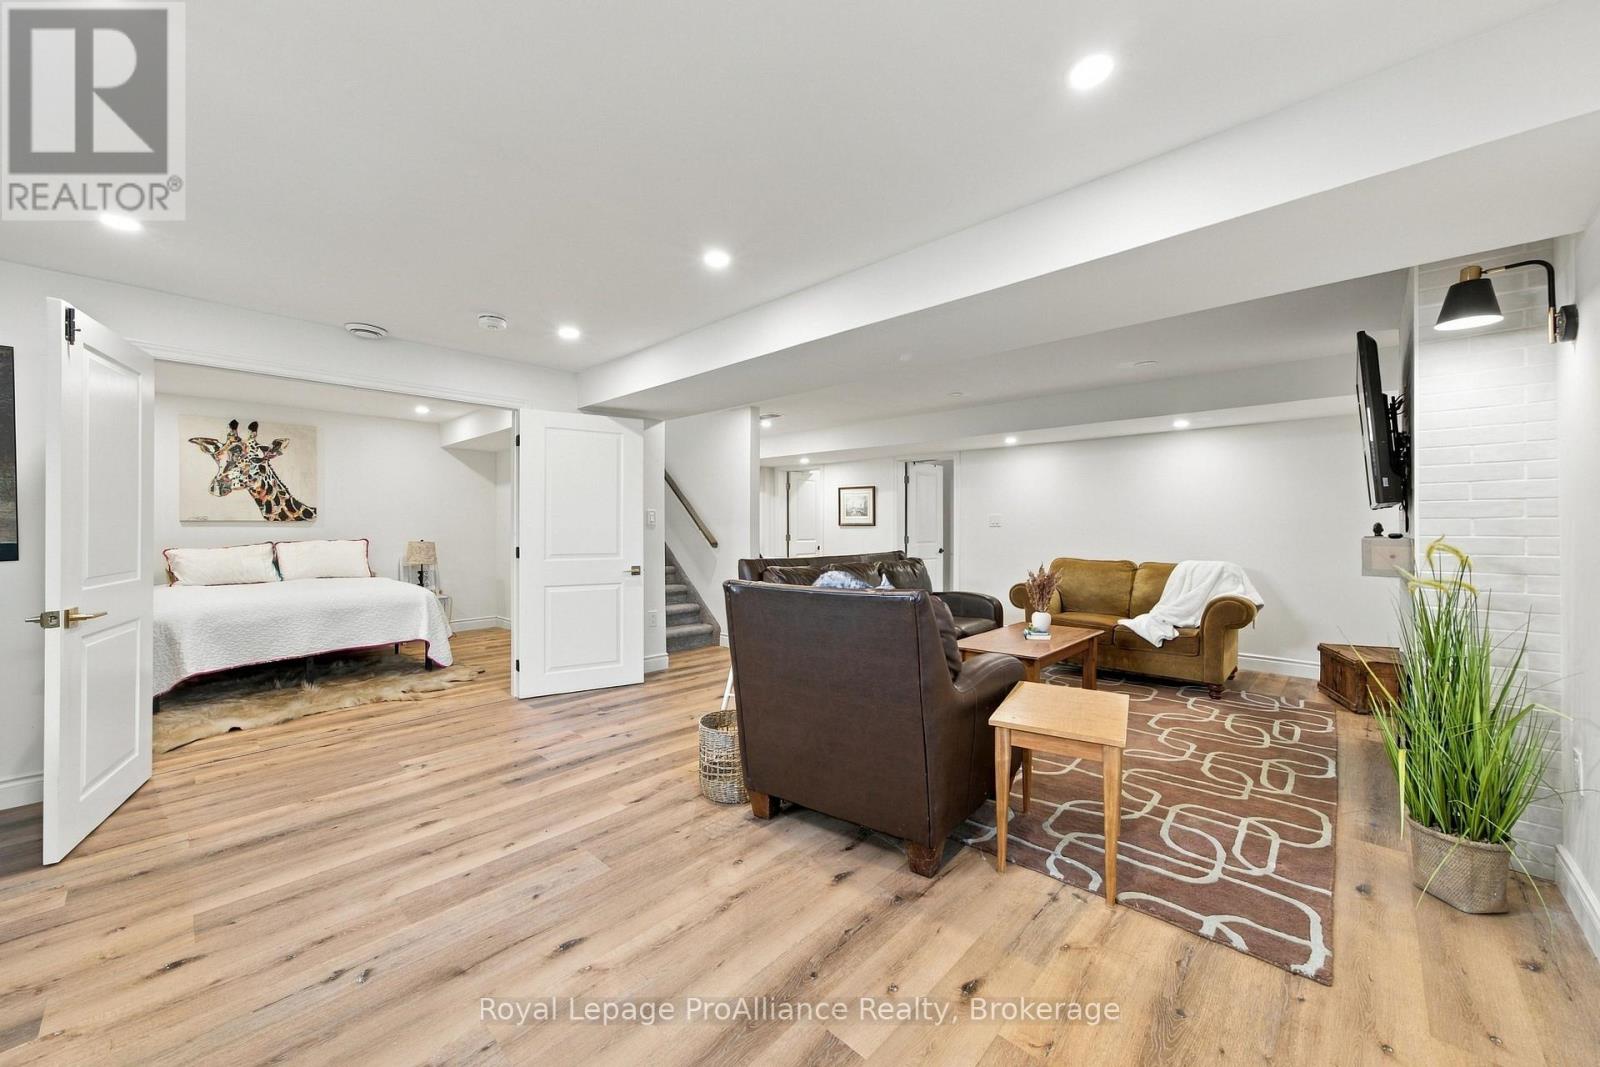
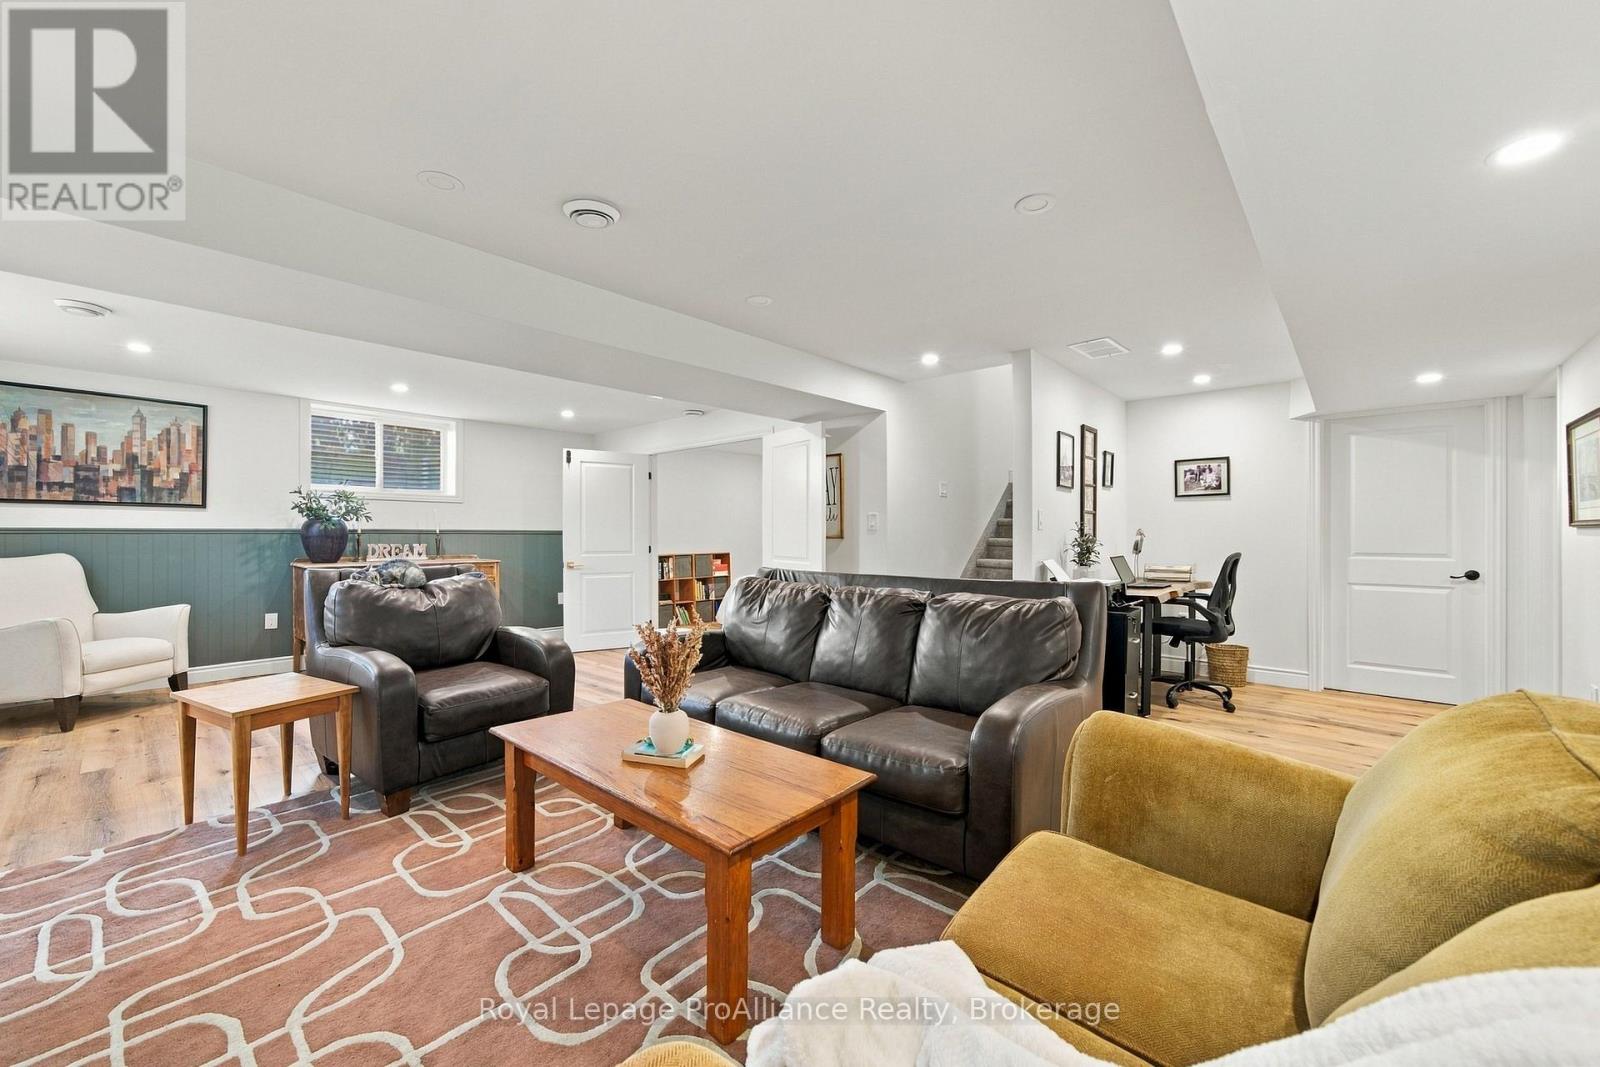
| 地下室进展 | 已装修 |
| 地下室类型 | 全完工 |
| 施工种类 | 独立屋 |
| 空调 | 中央空调 |
| 外墙 | 砖 |
| 壁炉 | 有 |
| 地基类型 | 水泥 |
| 供暖方式 | 天然气 |
| 供暖类型 | 压力热风 |
| 储存空间 | 1 |
| 内部尺寸 | 1100 - 1500 Sqft |
| 类型 | 独立屋 |
| Utility Power | Generator |
| 设备间 | 市政供水 |
车 位
| 附加车库 | |
| Garage |
土地
| 英亩数 | 无 |
| 土地便利设施 | 宗教场所, 学校 |
| 污水道 | Sanitary Sewer |
| 土地深度 | 101 Ft ,8 In |
| 土地宽度 | 49 Ft ,3 In |
| 不规则大小 | 49.3 X 101.7 Ft ; 49.28 Ft. X 101.71 Ft. |
| 规划描述 | 住宅 |
房 间
| 楼 层 | 类 型 | 长 度 | 宽 度 | 面 积 |
|---|---|---|---|---|
| Lower Level | 娱乐,游戏房 | 7.39 m | 6.82 m | 7.39 m x 6.82 m |
| Lower Level | 第三卧房 | 4.78 m | 3.03 m | 4.78 m x 3.03 m |
| Lower Level | 衣帽间 | 3.89 m | 3.09 m | 3.89 m x 3.09 m |
| Lower Level | 设备间 | 6.06 m | 4.4 m | 6.06 m x 4.4 m |
| 一楼 | 客厅 | 6.73 m | 4.92 m | 6.73 m x 4.92 m |
| 一楼 | 厨房 | 3.42 m | 3.12 m | 3.42 m x 3.12 m |
| 一楼 | 餐厅 | 4.66 m | 3.33 m | 4.66 m x 3.33 m |
| 一楼 | 主卧 | 4.12 m | 3.75 m | 4.12 m x 3.75 m |
| 一楼 | 第二卧房 | 4.07 m | 2.84 m | 4.07 m x 2.84 m |

The trademarks REALTOR®, REALTORS®, and the REALTOR® logo are controlled by The Canadian Real Estate Association (CREA) and identify real estate professionals who are members of CREA. The trademarks MLS®, Multiple Listing Service® and the associated logos are owned by The Canadian Real Estate Association (CREA) and identify the quality of services provided by real estate professionals who are members of CREA. The trademark DDF® is owned by The Canadian Real Estate Association (CREA) and identifies CREA's Data Distribution Facility (DDF®)
Durham Region Association of REALTORS®
Royal LePage Proalliance Realty
October 19 2026 04:20:39
