
28 - 5672 Dorchester Road Niagara Falls (Hospital), Ontario L2G 5S3


$568,000
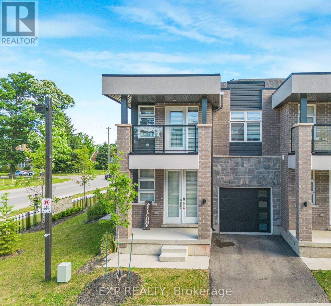
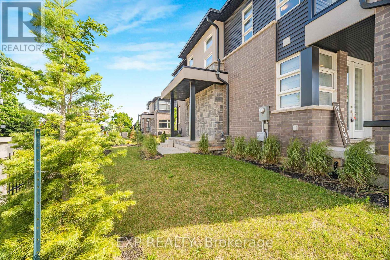
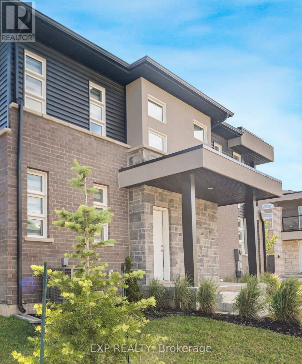
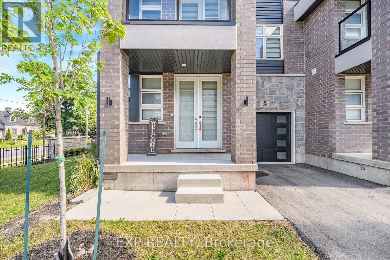
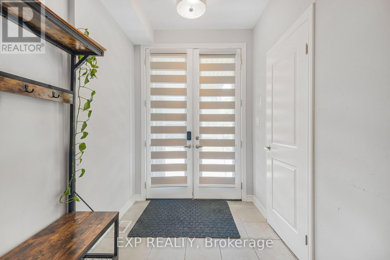
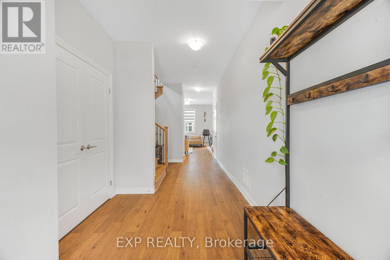
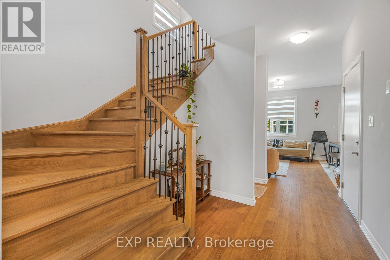
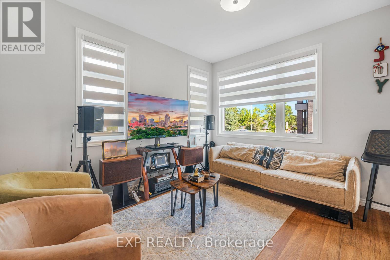
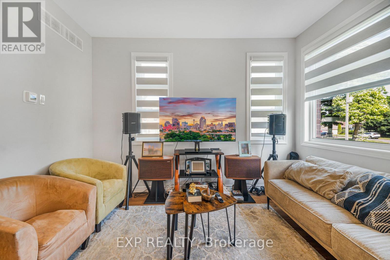
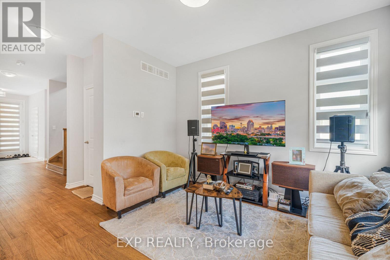
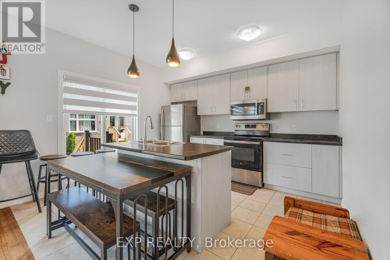
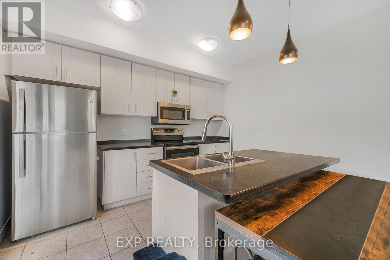
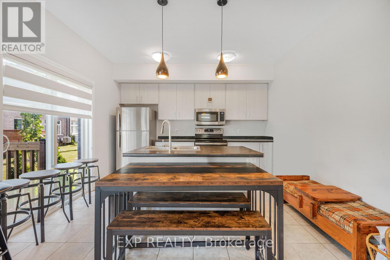
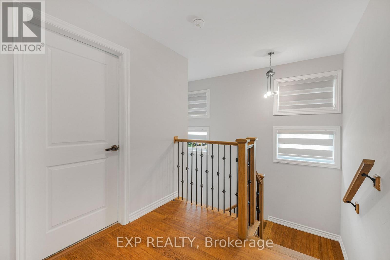
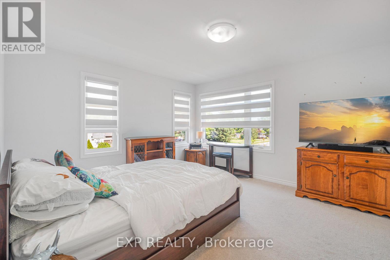
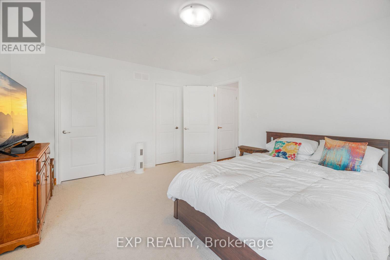
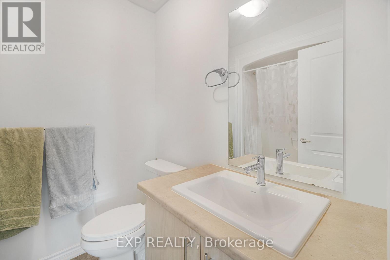
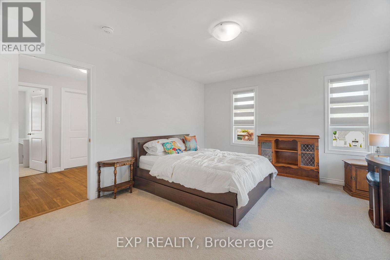
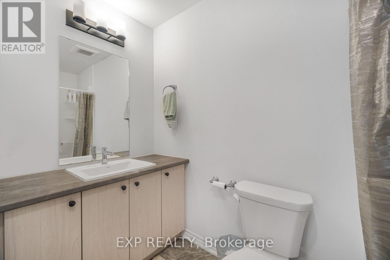
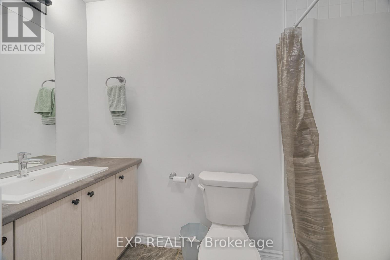
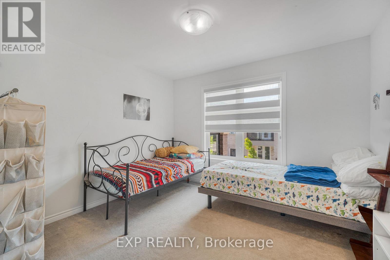
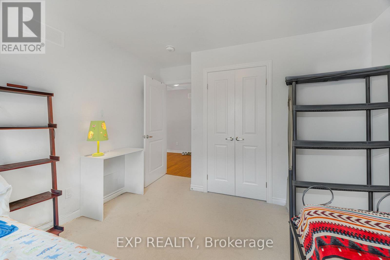
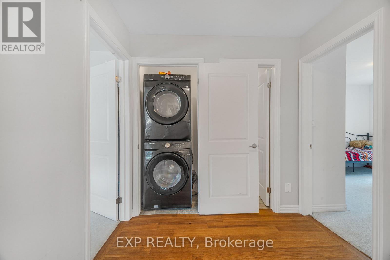
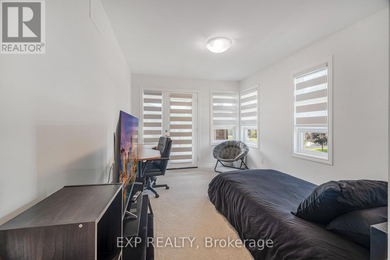
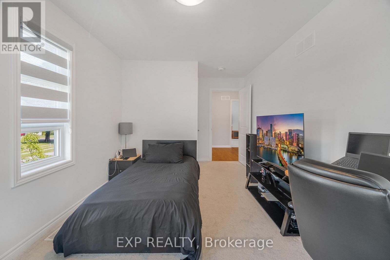
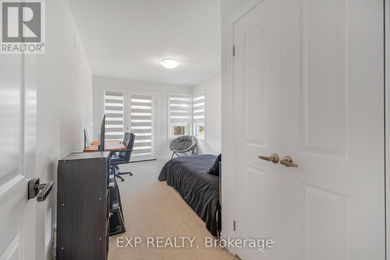
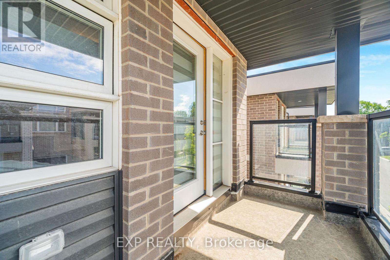
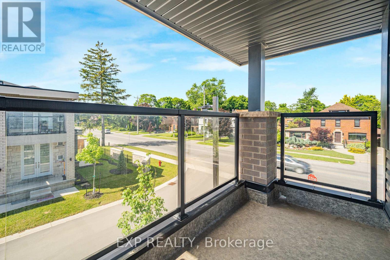
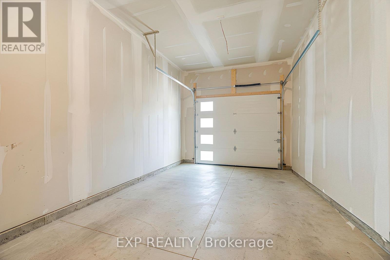
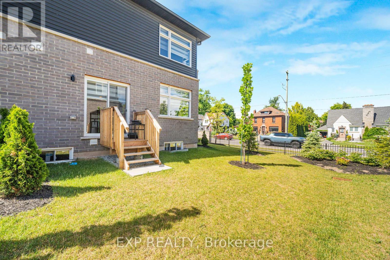
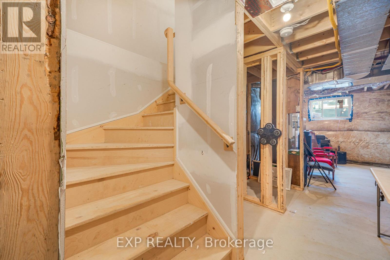
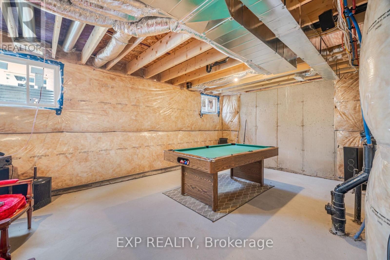
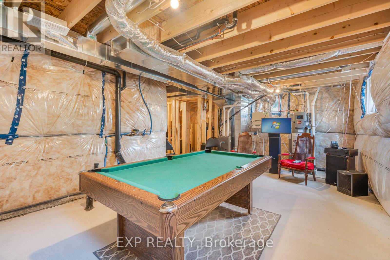
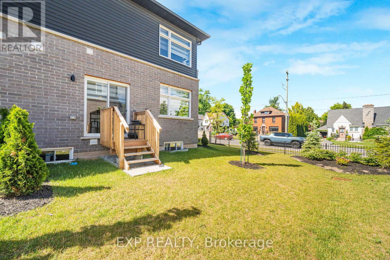
Welcome To This Stunning End-Unit Townhome with Separate Side Entrance for Basement!!! Built In 2024, Offering Modern Design And Functional Living In A Desirable Niagara Falls Community. This Bright And Spacious 2-Storey Home Features 3 Generously Sized Bedrooms, 2.5 Bathrooms, An Open-Concept Main Floor Layout, And Contemporary Finishes Throughout. Large Windows Fill The Home With Natural Light, While The Modern Kitchen Overlooks The Living And Dining Areas, Creating The Perfect Space For Family Living And Entertaining. The Convenient Second-Floor Laundry Room Adds Everyday Practicality. Enjoy Outdoor Living On Your Private Balcony, Ideal For Morning Coffee Or Evening Relaxation. Located Close To Schools, Parks, Shopping, Restaurants, Transit, And Major Highways. (id:43681)
房源概要
| MLS® Number | X13541580 |
| 房源类型 | 民宅 |
| 社区名字 | 215 - Hospital |
| 总车位 | 2 |
详 情
| 浴室 | 3 |
| 地上卧房 | 3 |
| 总卧房 | 3 |
| 家电类 | 洗碗机, 烘干机, Range, 炉子, 洗衣机, 窗帘 |
| 外墙 | 砖 Facing, 石 |
| 地基类型 | 混凝土 |
| 客人卫生间(不包含洗浴) | 1 |
| 储存空间 | 2 |
| 内部尺寸 | 1100 - 1500 Sqft |
| 类型 | Other |
车 位
| 附加车库 | |
| Garage |
土地
| 英亩数 | 无 |
| 土地深度 | 18.17 M |
| 土地宽度 | 10.11 M |
| 不规则大小 | 10.1 X 18.2 M |
房 间
| 楼 层 | 类 型 | 长 度 | 宽 度 | 面 积 |
|---|---|---|---|---|
| 二楼 | 主卧 | 4.52 m | 3.83 m | 4.52 m x 3.83 m |
| 二楼 | 第二卧房 | 3.43 m | 3.3 m | 3.43 m x 3.3 m |
| 二楼 | 第三卧房 | 2.92 m | 3.6 m | 2.92 m x 3.6 m |
| 一楼 | 厨房 | 3.63 m | 3.76 m | 3.63 m x 3.76 m |
| 一楼 | 客厅 | 3.12 m | 3.76 m | 3.12 m x 3.76 m |

The trademarks REALTOR®, REALTORS®, and the REALTOR® logo are controlled by The Canadian Real Estate Association (CREA) and identify real estate professionals who are members of CREA. The trademarks MLS®, Multiple Listing Service® and the associated logos are owned by The Canadian Real Estate Association (CREA) and identify the quality of services provided by real estate professionals who are members of CREA. The trademark DDF® is owned by The Canadian Real Estate Association (CREA) and identifies CREA's Data Distribution Facility (DDF®)
Toronto Real Estate Board
Exp Realty
July 09 2026 12:08:01
