
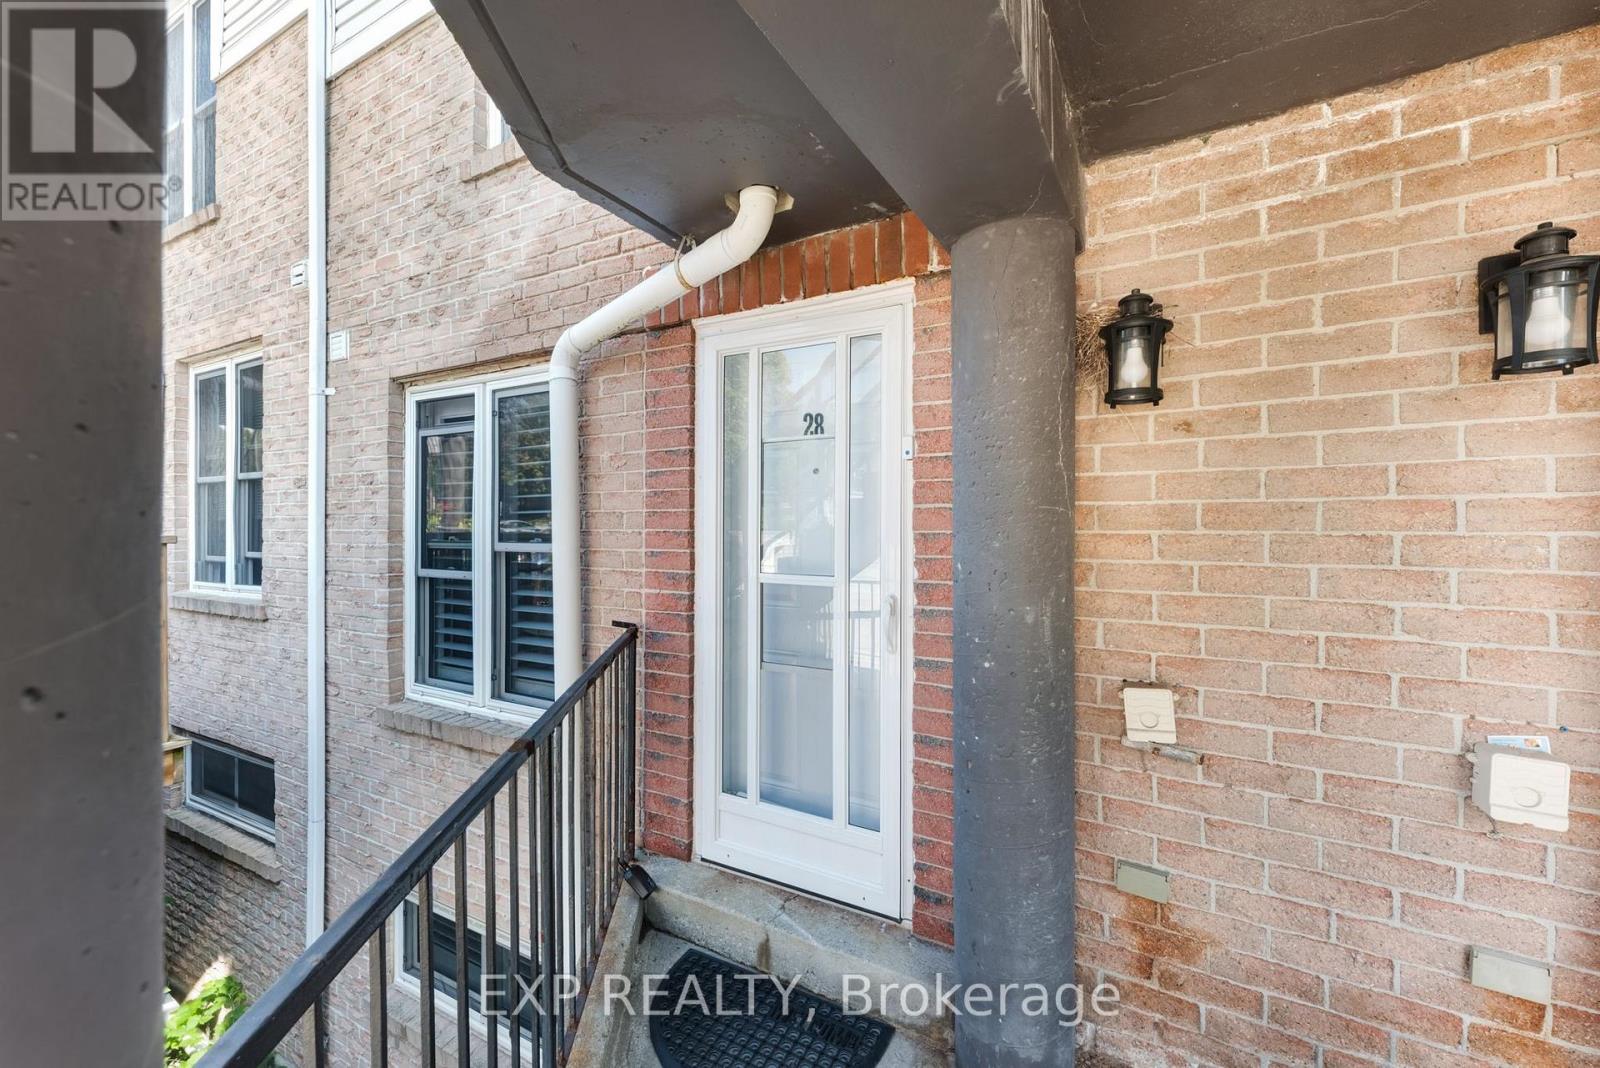
28 - 115 Main Street S Newmarket (Central Newmarket), Ontario L3Y 8J2


$559,000管理费,Common Area Maintenance, Insurance, Parking
$818.20 每月
管理费,Common Area Maintenance, Insurance, Parking
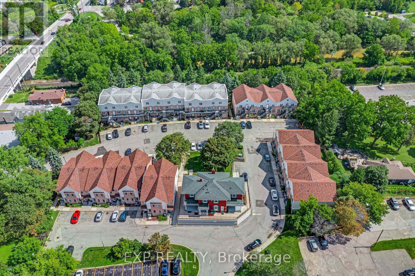
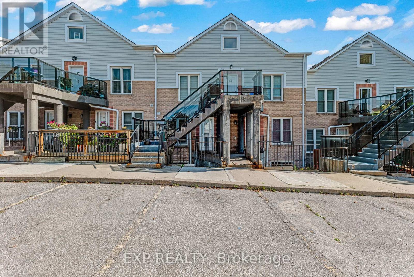
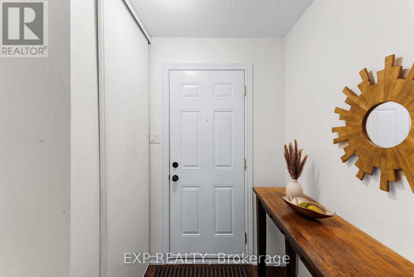
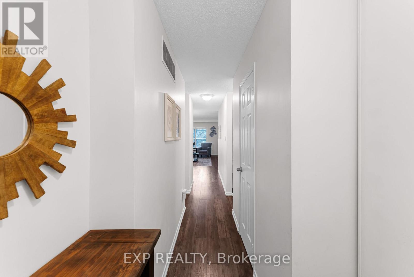
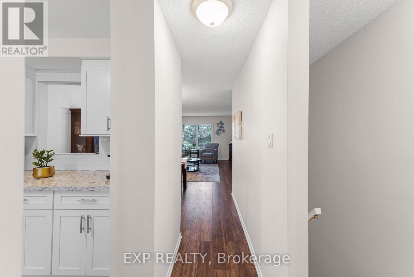
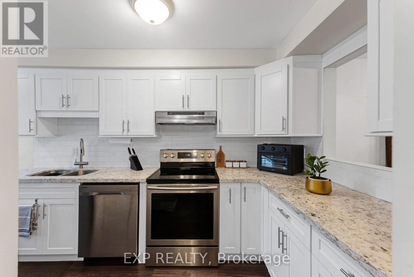
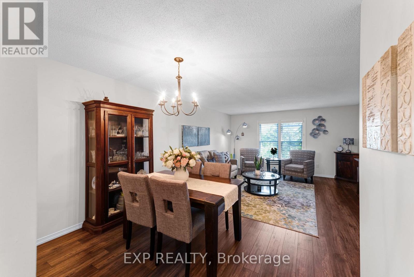
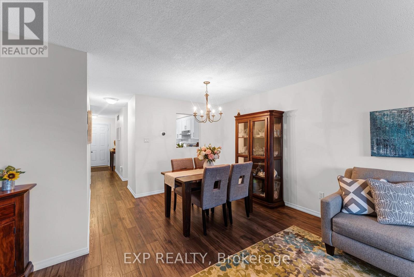
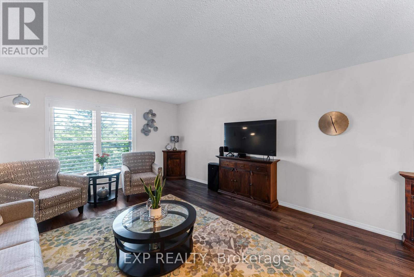
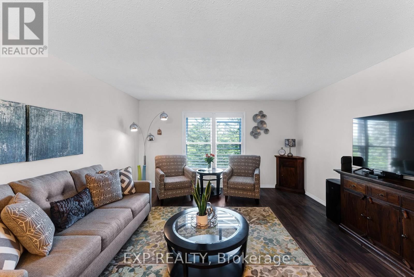
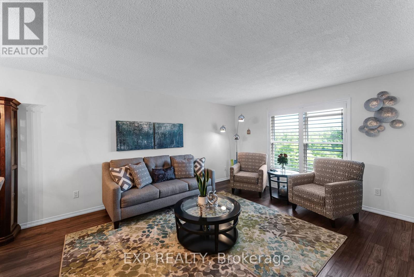
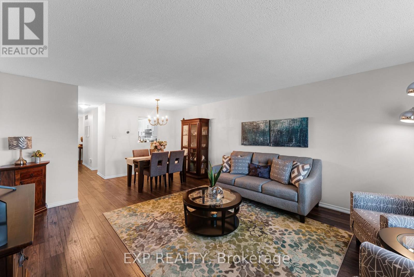
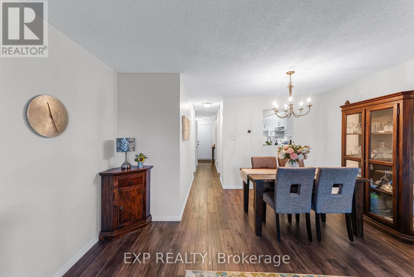
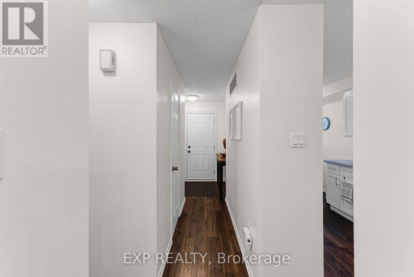
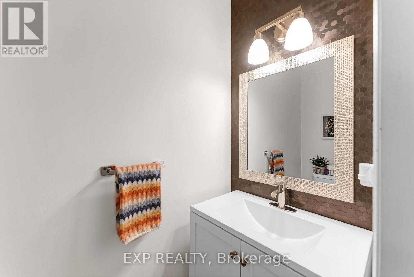
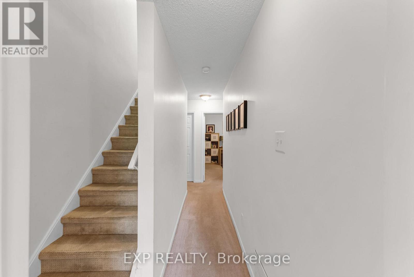
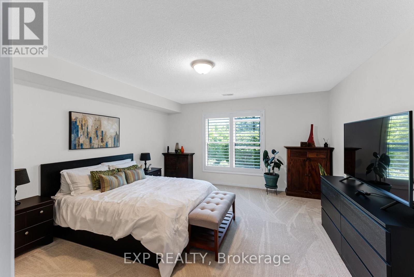
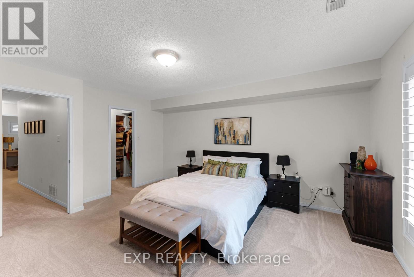
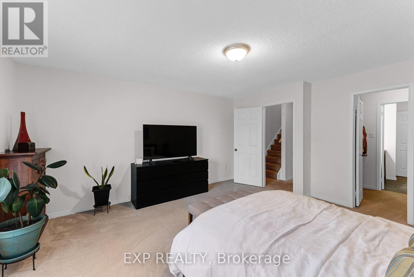
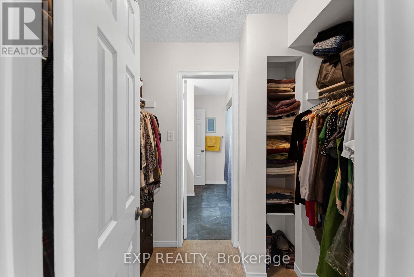
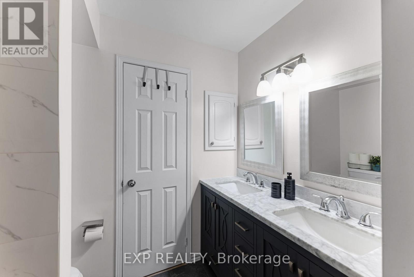
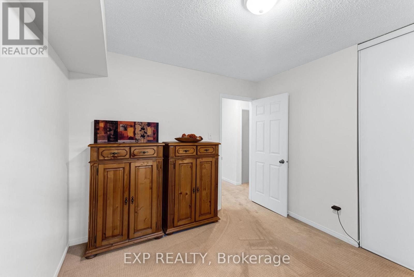
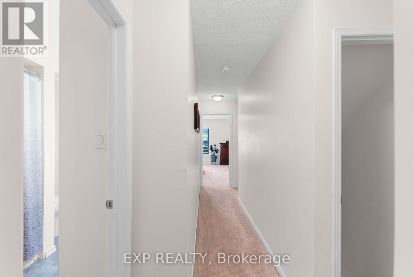
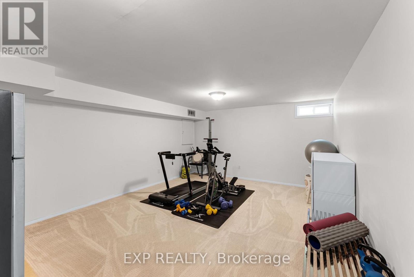
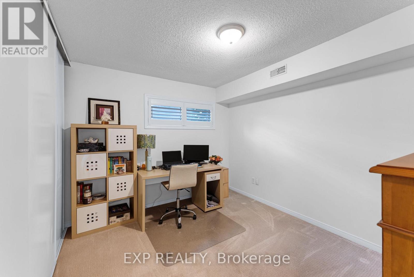
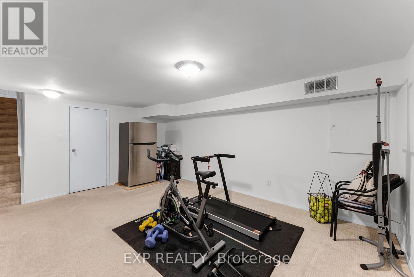
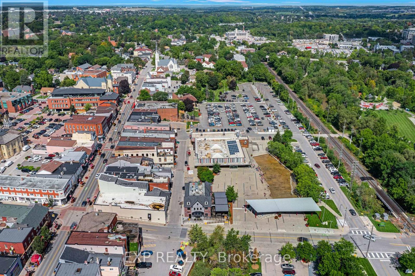
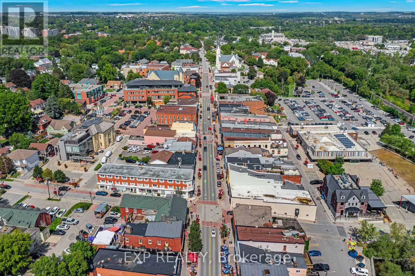
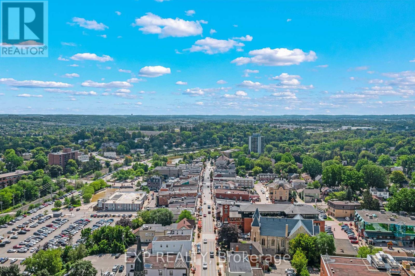
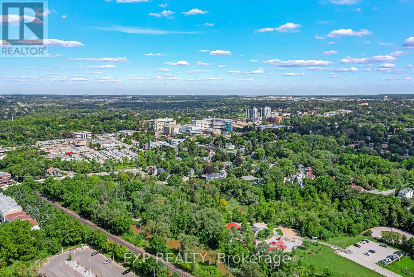
$818.20 每月Tastefully updated, filled with natural light and set in one of central Newmarket's most connected neighbourhoods. The main floor offers a smart, open-concept living and dining area, a fully renovated kitchen, and a stylish powder room for guests. Upstairs, the bright primary bedroom features a semi-ensuite bath and a generous walk-through closet. The finished lower level adapts to whatever you need most, whether that is a home gym, an entertaining space or a quiet family retreat. Southlake Hospital and the Newmarket GO Station are minutes away, and Main Street is steps from your door with its shops, restaurants, walking and biking trails, and a community tennis court. A location that truly delivers. Improvements and inclusions: Water Filtration System in Kitchen (2023), Kitchen Renovations (2020), Flooring and Carpets(2020), California Shutters (2020), Hot Water Tank (2020 - Owned), Humidifier (2025 - Owned), Furnace (2025 - Rental), Water Softener (2025 - Rental), Air Conditioner (2025 - Rental). (id:43681)
Open House
现在这个房屋大家可以去Open House参观了!
2:00 pm
结束于:4:00 pm
12:00 pm
结束于:2:00 pm
房源概要
| MLS® Number | N13752240 |
| 房源类型 | 民宅 |
| 社区名字 | Central Newmarket |
| 附近的便利设施 | 医院, 公共交通, 学校 |
| 社区特征 | Pets Allowed With Restrictions |
| 设备类型 | Air Conditioner, Furnace, Water Softener |
| 总车位 | 1 |
| 租赁设备类型 | Air Conditioner, Furnace, Water Softener |
详 情
| 浴室 | 2 |
| 地上卧房 | 2 |
| 总卧房 | 2 |
| Age | 31 To 50 Years |
| 家电类 | 烘干机, 炉子, 洗衣机, 窗帘, 冰箱 |
| 地下室进展 | 已装修 |
| 地下室类型 | N/a (finished) |
| 空调 | 中央空调 |
| 外墙 | 铝壁板, 砖 |
| Flooring Type | Hardwood, Carpeted |
| 客人卫生间(不包含洗浴) | 1 |
| 供暖方式 | 电 |
| 供暖类型 | 压力热风 |
| 储存空间 | 2 |
| 内部尺寸 | 1200 - 1399 Sqft |
| 类型 | 联排别墅 |
车 位
| 没有车库 |
土地
| 英亩数 | 无 |
| 土地便利设施 | 医院, 公共交通, 学校 |
房 间
| 楼 层 | 类 型 | 长 度 | 宽 度 | 面 积 |
|---|---|---|---|---|
| 地下室 | 娱乐,游戏房 | 5.48 m | 4.23 m | 5.48 m x 4.23 m |
| 地下室 | 洗衣房 | 6.96 m | 4.23 m | 6.96 m x 4.23 m |
| Lower Level | 主卧 | 4.74 m | 4.23 m | 4.74 m x 4.23 m |
| Lower Level | 第二卧房 | 3.34 m | 2.93 m | 3.34 m x 2.93 m |
| 一楼 | 厨房 | 3.84 m | 2.41 m | 3.84 m x 2.41 m |
| 一楼 | Eating Area | 2.07 m | 1.56 m | 2.07 m x 1.56 m |
| 一楼 | 客厅 | 5.28 m | 4.23 m | 5.28 m x 4.23 m |
| 一楼 | 家庭房 | 3.32 m | 1.74 m | 3.32 m x 1.74 m |

The trademarks REALTOR®, REALTORS®, and the REALTOR® logo are controlled by The Canadian Real Estate Association (CREA) and identify real estate professionals who are members of CREA. The trademarks MLS®, Multiple Listing Service® and the associated logos are owned by The Canadian Real Estate Association (CREA) and identify the quality of services provided by real estate professionals who are members of CREA. The trademark DDF® is owned by The Canadian Real Estate Association (CREA) and identifies CREA's Data Distribution Facility (DDF®)
Toronto Real Estate Board
Exp Realty
September 16 2026 08:02:56
