3 卧室
3 浴室
1100 - 1500 sqft
平房
壁炉
中央空调
风热取暖
$995,000
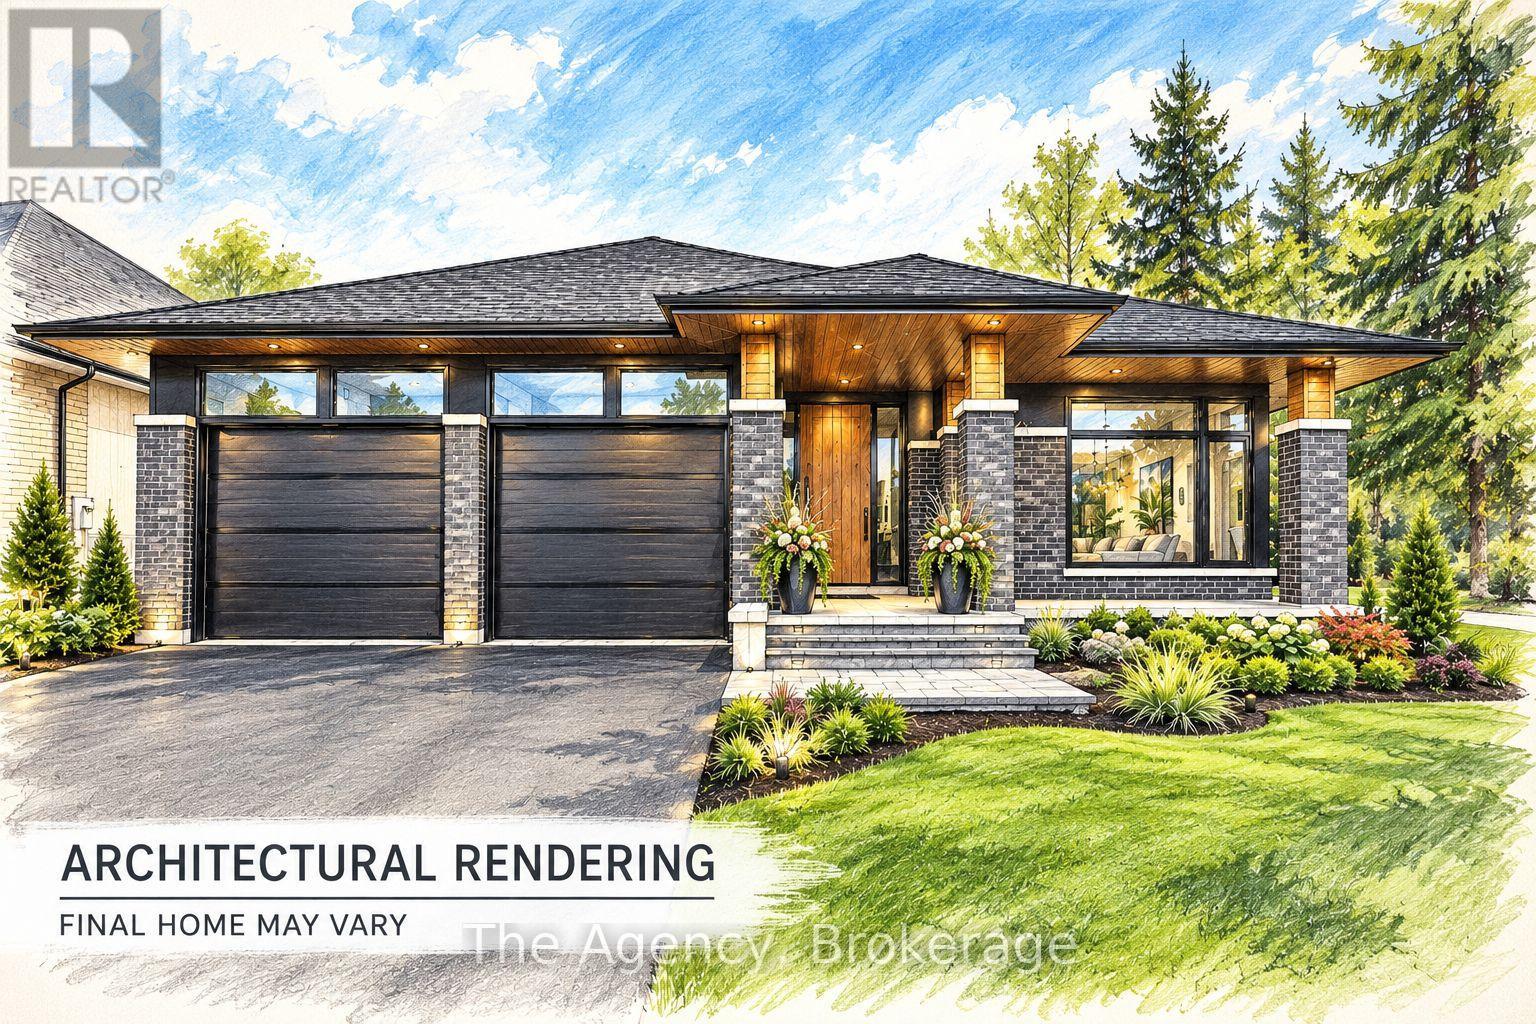
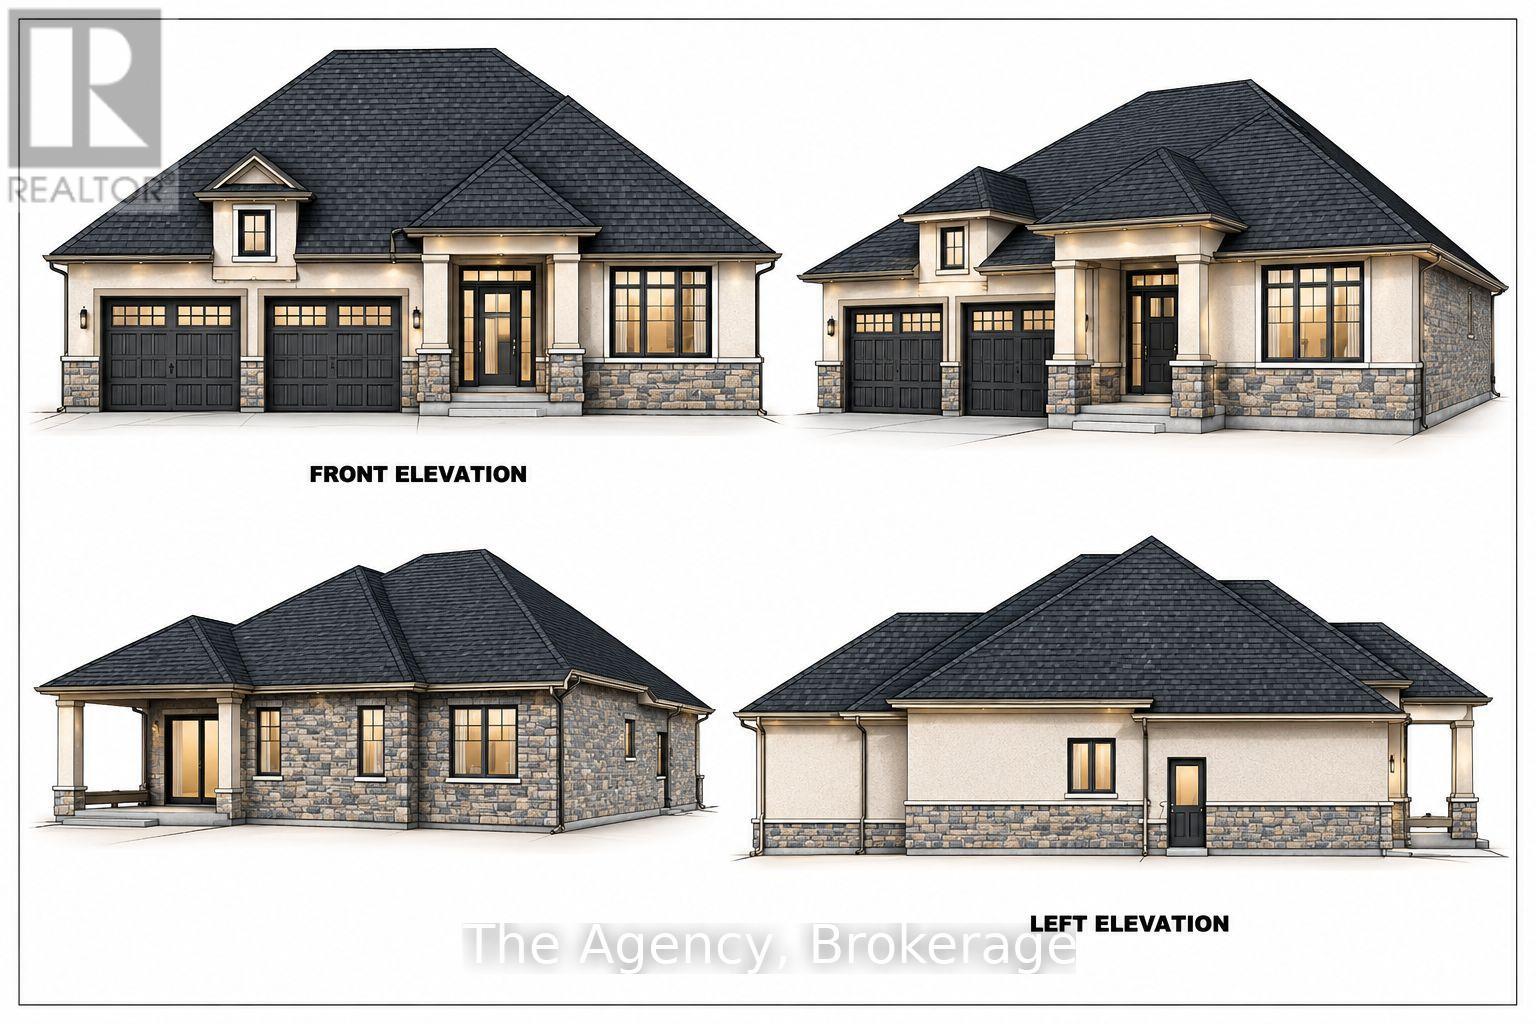
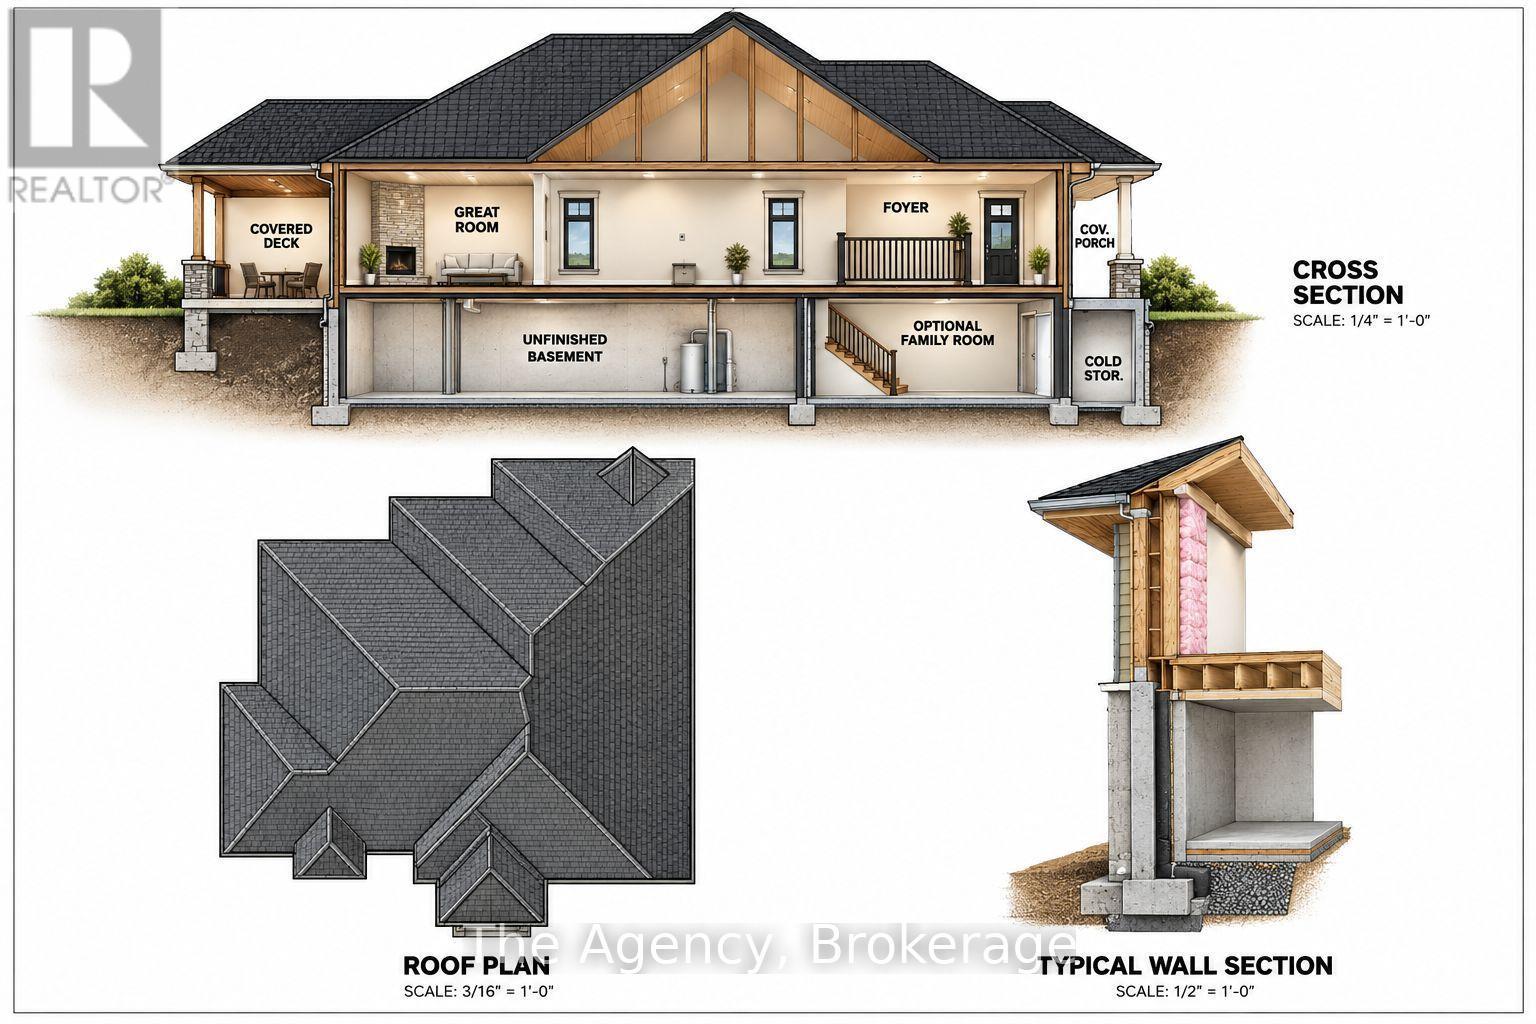
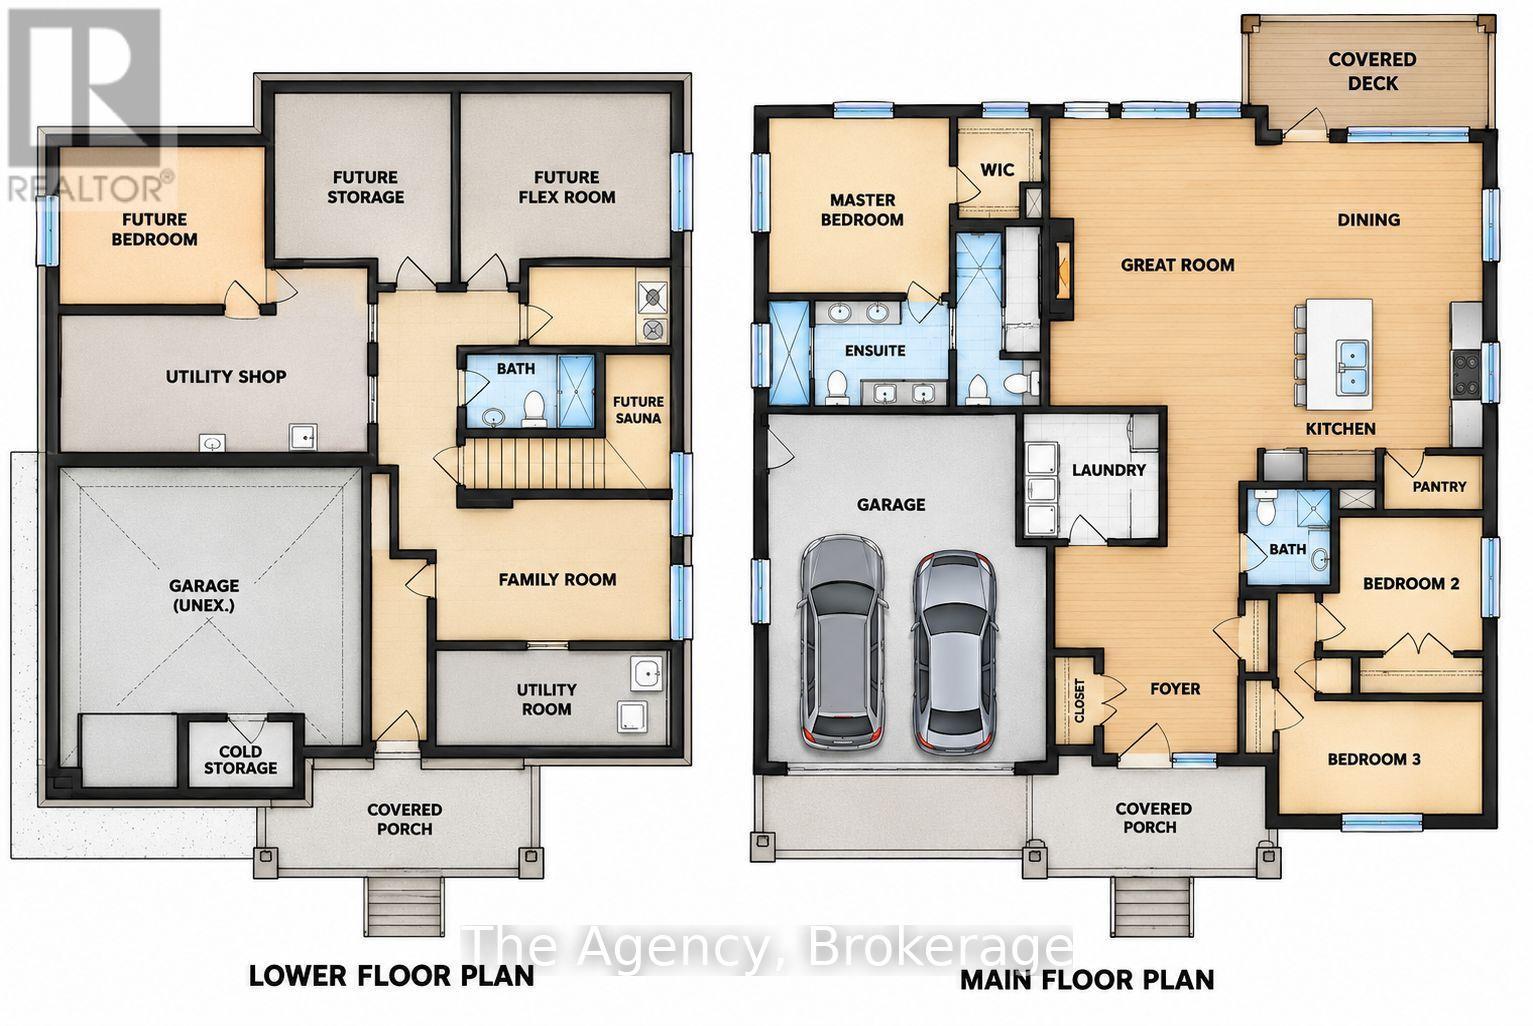
Located in the prestigious South Shores Niagara Luxury Development, this exceptional TO BE BUILT bungalow is proudly offered by renowned builder TOWN RIDGE HOMES. Currently presented as a beautifully designed 1,395 sq. ft. bungalow, this home offers the flexibility to customize the layout, design and finishes to suit your lifestyle. Featuring a FULLY FINISHED BASEMENT IN-LAW SUITE complete with a SECOND KITCHEN, spacious recreation room, 4-piece bathroom and SEPARATE WALK-UP ENTRANCE, this home is ideally suited for multigenerational living and extended family. Meet directly with the builder and bring your vision to life! The thoughtfully designed main level offers the potential for a bright, open-concept kitchen, living and dining area filled with natural light, a front bedroom and bathroom, and a private rear primary suite featuring a luxurious 5-piece ensuite. Main-floor laundry and flexible floor plan options add everyday convenience. Quality finishes include a striking exterior combination of stone, brick and/or vinyl siding, 9-foot ceilings, a custom kitchen with quartz countertops, luxury bathrooms featuring glass showers and porcelain tile, and quality craftsmanship throughout. Situated in the charming village of Stevensville within the peaceful Black Creek community, South Shores offers convenient highway access, approximately 10 minutes to Niagara Falls, and close proximity to the U.S. border and scenic Niagara Parkway. Enjoy nearby schools, parks, golf courses, restaurants, entertainment attractions and recreational trails. An exceptional opportunity to build your dream home with the added versatility of a fully finished in-law suite! (id:43681)
房源概要
|
MLS® Number
|
X14128912 |
|
房源类型
|
民宅 |
|
社区名字
|
327 - Black Creek |
|
附近的便利设施
|
近高尔夫球场, 公园, 学校, 码头 |
|
社区特征
|
社区活动中心 |
|
特征
|
Cul-de-sac, Lighting, 无地毯, Sump Pump |
|
总车位
|
6 |
|
结构
|
Deck, Porch |
详 情
|
浴室
|
3 |
|
地上卧房
|
2 |
|
地下卧室
|
1 |
|
总卧房
|
3 |
|
Age
|
New Building |
|
公寓设施
|
Fireplace(s) |
|
家电类
|
Garage Door Opener Remote(s), Water Meter, 洗碗机, 烘干机, Hood 电扇, Two 炉子s, Two 洗衣机s, Two 冰箱s |
|
建筑风格
|
平房 |
|
地下室进展
|
已装修 |
|
地下室功能
|
Separate Entrance |
|
地下室类型
|
Full, N/a, N/a (finished) |
|
施工种类
|
独立屋 |
|
空调
|
中央空调 |
|
外墙
|
砖, 石 |
|
壁炉
|
有 |
|
地基类型
|
混凝土浇筑 |
|
客人卫生间(不包含洗浴)
|
1 |
|
供暖方式
|
天然气 |
|
供暖类型
|
压力热风 |
|
储存空间
|
1 |
|
内部尺寸
|
1100 - 1500 Sqft |
|
类型
|
独立屋 |
|
设备间
|
市政供水 |
车 位
土地
|
英亩数
|
无 |
|
土地便利设施
|
近高尔夫球场, 公园, 学校, 码头 |
|
污水道
|
Sanitary Sewer |
|
土地深度
|
120 Ft |
|
土地宽度
|
55 Ft |
|
不规则大小
|
55 X 120 Ft |
|
规划描述
|
R1 |
房 间
| 楼 层 |
类 型 |
长 度 |
宽 度 |
面 积 |
|
地下室 |
娱乐,游戏房 |
5.1 m |
4.6 m |
5.1 m x 4.6 m |
|
地下室 |
浴室 |
2 m |
2.3 m |
2 m x 2.3 m |
|
地下室 |
厨房 |
3.3 m |
2.7 m |
3.3 m x 2.7 m |
|
地下室 |
Bedroom 4 |
3.66 m |
3.37 m |
3.66 m x 3.37 m |
|
地下室 |
Bedroom 5 |
3.25 m |
3.1 m |
3.25 m x 3.1 m |
|
一楼 |
门厅 |
2.13 m |
1.55 m |
2.13 m x 1.55 m |
|
一楼 |
主卧 |
4.08 m |
5.55 m |
4.08 m x 5.55 m |
|
一楼 |
第二卧房 |
3.35 m |
3.65 m |
3.35 m x 3.65 m |
|
一楼 |
洗衣房 |
2.46 m |
2.46 m |
2.46 m x 2.46 m |
|
一楼 |
浴室 |
2.98 m |
3.65 m |
2.98 m x 3.65 m |
|
一楼 |
浴室 |
3.08 m |
2.43 m |
3.08 m x 2.43 m |
|
一楼 |
厨房 |
4.2 m |
3.8 m |
4.2 m x 3.8 m |
|
一楼 |
第三卧房 |
3.3 m |
2.7 m |
3.3 m x 2.7 m |
设备间
https://www.realtor.ca/real-estate/30457466/2795-canadiana-court-fort-erie-black-creek-327-black-creek