
2791 Decew Road St. Catharines (Rykert/vansickle), Ontario L2S 4E6


$1,599,000
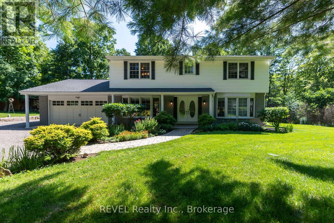
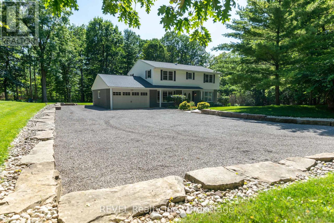
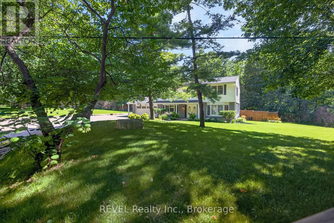
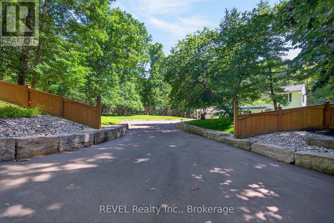
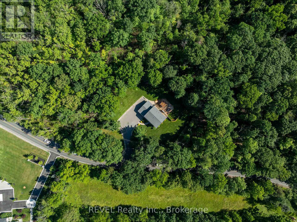
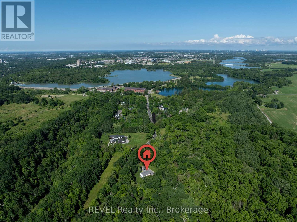
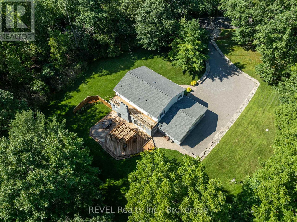
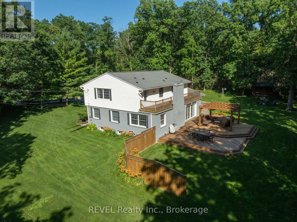
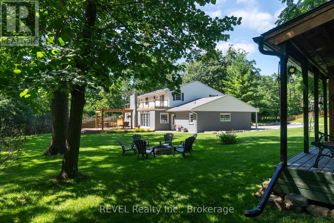
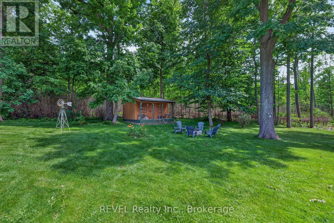
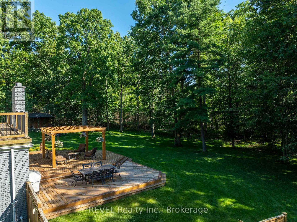
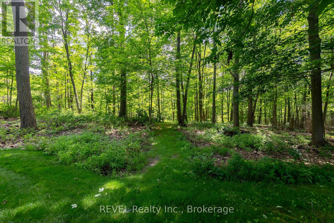
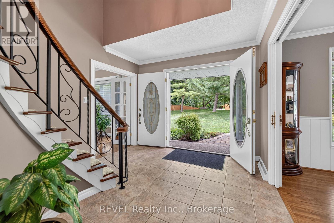
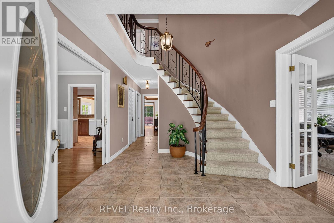
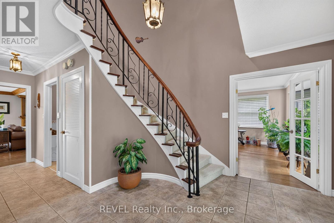
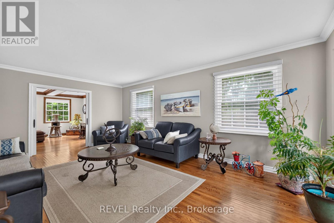
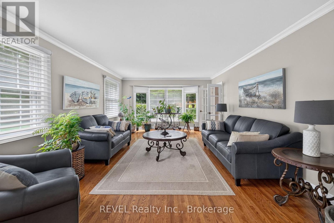
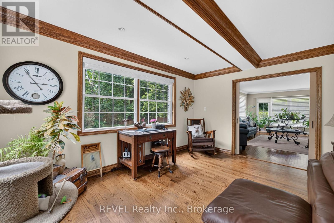
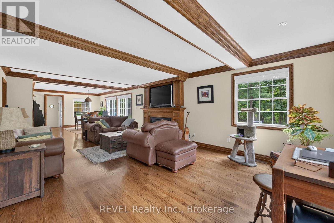
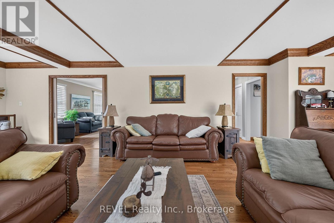
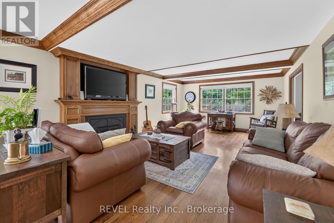
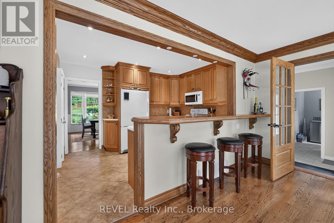
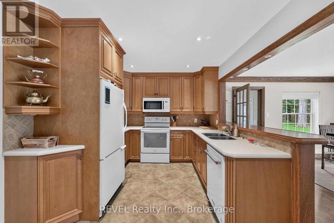
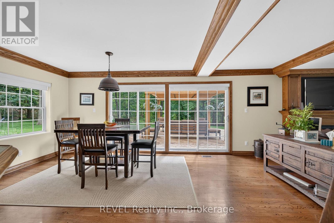
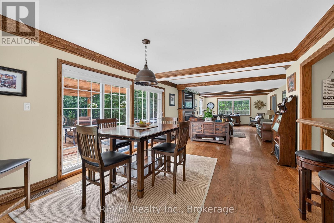
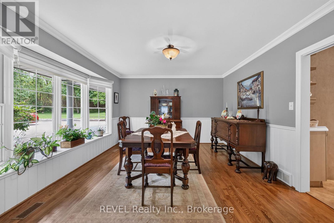
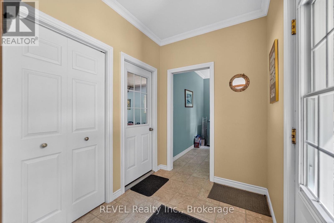
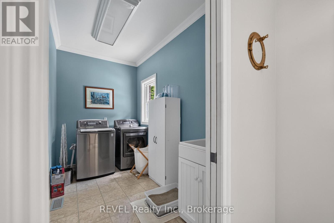
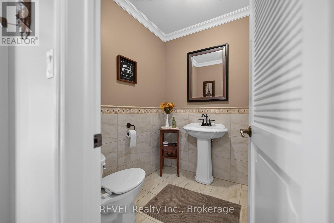
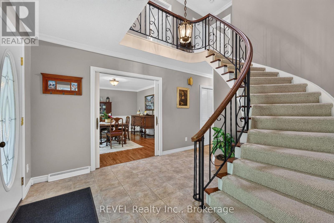
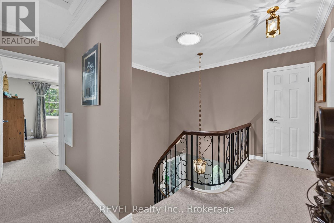
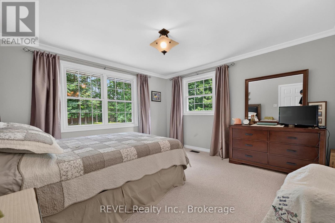
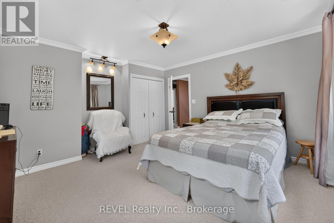
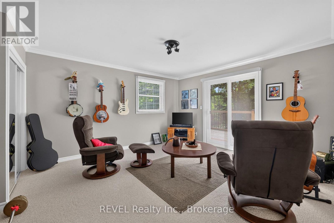
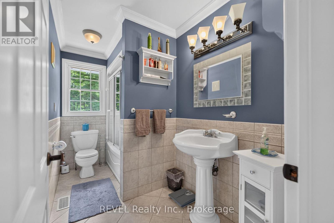
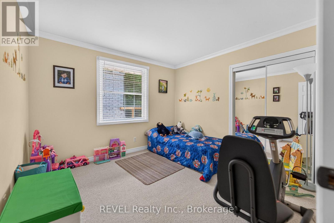
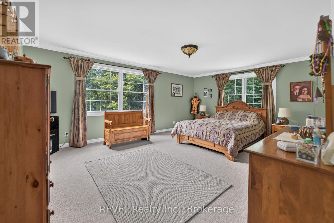
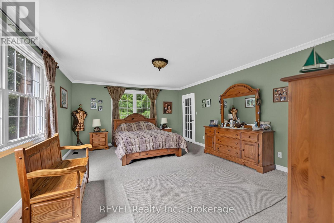
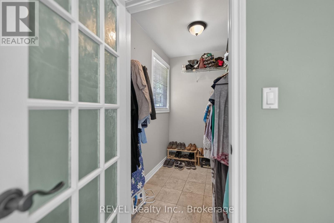
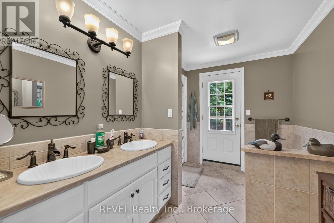
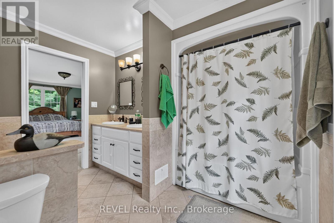
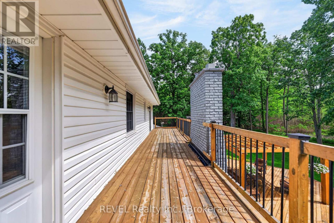
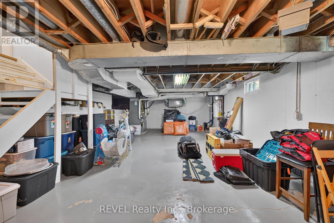
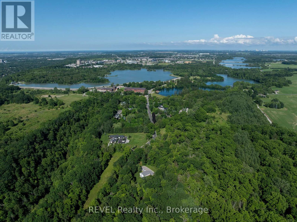
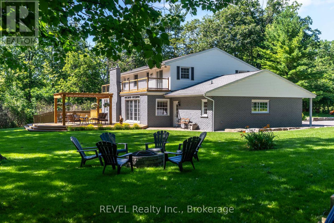
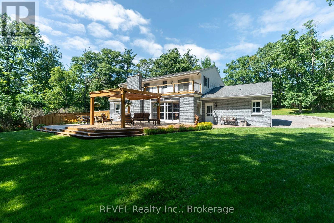
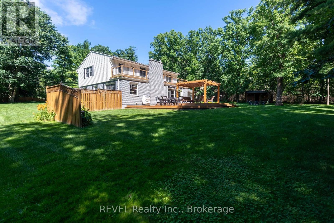
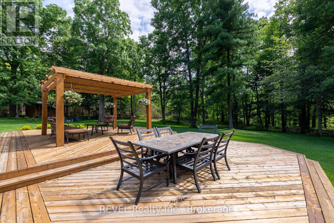
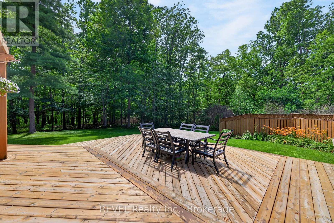
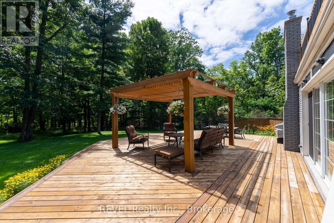
Opportunities like this are rare. Set high on the Niagara Escarpment and surrounded by protected parkland and the Bruce Trail, this estate property sits in one of the region's most sought-after enclaves - where privacy, elevation, and direct access to Ontario's most beautiful landscapes come together. Welcome to this spacious two-storey family home nestled on a picturesque 1+ acre lot. Offering the perfect blend of privacy and natural beauty, this property is a nature lover's dream with frequent wildlife sightings and endless hiking trails just steps from your backyard. This well-appointed home features 4 generous bedrooms and 3 bathrooms, along with a functional layout designed for family living. The main level offers a bright kitchen, formal dining room, living room with a cozy wood-burning fireplace, family room, and convenient main-floor laundry. A partial unfinished basement provides endless possibilities to create additional living space, a recreation room, home gym, or workshop. Step outside to your own private backyard retreat complete with a spacious deck, gazebo, fire pit, and an outdoor cabin-perfect for relaxing, entertaining, or enjoying the peaceful surroundings year-round. Additional highlights include a double-car garage and a new roof completed in 2023. If you've been searching for a home that offers space, privacy, and direct access to some of Ontario's most beautiful natural landscapes, this exceptional property is not to be missed. (id:43681)
Open House
现在这个房屋大家可以去Open House参观了!
2:00 pm
结束于:4:00 pm
房源概要
| MLS® Number | X13555610 |
| 房源类型 | 民宅 |
| 社区名字 | 462 - Rykert/Vansickle |
| 特征 | Irregular Lot Size |
| 总车位 | 12 |
| 结构 | 棚 |
详 情
| 浴室 | 3 |
| 地上卧房 | 4 |
| 总卧房 | 4 |
| Age | 51 To 99 Years |
| 公寓设施 | Fireplace(s) |
| 地下室进展 | Unfinished,partially Finished |
| 地下室类型 | N/a (unfinished), N/a (partially Finished) |
| 施工种类 | 独立屋 |
| 空调 | 中央空调 |
| 外墙 | 铝壁板, 砖 |
| 壁炉 | 有 |
| Fireplace Total | 1 |
| 地基类型 | 混凝土浇筑 |
| 客人卫生间(不包含洗浴) | 1 |
| 供暖方式 | 天然气 |
| 供暖类型 | 压力热风 |
| 储存空间 | 2 |
| 内部尺寸 | 2500 - 3000 Sqft |
| 类型 | 独立屋 |
| 设备间 | 市政供水 |
车 位
| 附加车库 | |
| Garage |
土地
| 英亩数 | 无 |
| 污水道 | Septic System |
| 土地深度 | 478 Ft ,10 In |
| 土地宽度 | 367 Ft ,9 In |
| 不规则大小 | 367.8 X 478.9 Ft |
| 规划描述 | G1 |
房 间
| 楼 层 | 类 型 | 长 度 | 宽 度 | 面 积 |
|---|---|---|---|---|
| 二楼 | 第三卧房 | 3.32 m | 3.2 m | 3.32 m x 3.2 m |
| 二楼 | Bedroom 4 | 4.33 m | 5.73 m | 4.33 m x 5.73 m |
| 二楼 | 浴室 | 3.32 m | 1.6 m | 3.32 m x 1.6 m |
| 二楼 | 浴室 | 3.22 m | 2.23 m | 3.22 m x 2.23 m |
| 二楼 | 卧室 | 3.99 m | 4.32 m | 3.99 m x 4.32 m |
| 二楼 | 第二卧房 | 3.99 m | 4.72 m | 3.99 m x 4.72 m |
| 一楼 | 家庭房 | 6.06 m | 4.18 m | 6.06 m x 4.18 m |
| 一楼 | 大型活动室 | 12 m | 4.37 m | 12 m x 4.37 m |
| 一楼 | 厨房 | 4.6 m | 2.86 m | 4.6 m x 2.86 m |
| 一楼 | 餐厅 | 4.61 m | 3.78 m | 4.61 m x 3.78 m |
| 一楼 | 浴室 | 1.84 m | 1.62 m | 1.84 m x 1.62 m |
| 一楼 | 洗衣房 | 3.26 m | 1.85 m | 3.26 m x 1.85 m |

The trademarks REALTOR®, REALTORS®, and the REALTOR® logo are controlled by The Canadian Real Estate Association (CREA) and identify real estate professionals who are members of CREA. The trademarks MLS®, Multiple Listing Service® and the associated logos are owned by The Canadian Real Estate Association (CREA) and identify the quality of services provided by real estate professionals who are members of CREA. The trademark DDF® is owned by The Canadian Real Estate Association (CREA) and identifies CREA's Data Distribution Facility (DDF®)
Niagara Association of REALTORS®
Revel Realty Inc., Brokerage
August 03 2026 09:23:36
