
279 Hickory Circle Oakville (Wc Wedgewood Creek), Ontario L6H 4V3


$1,499,000
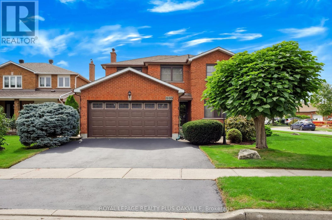
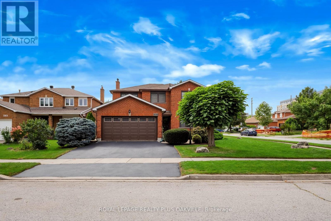
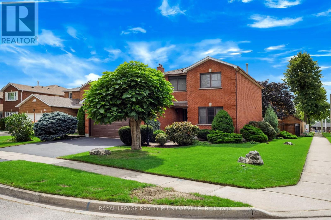
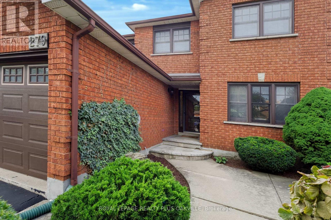
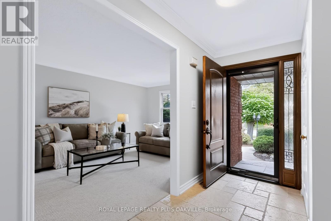
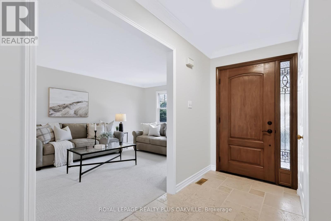
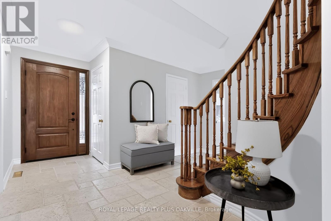
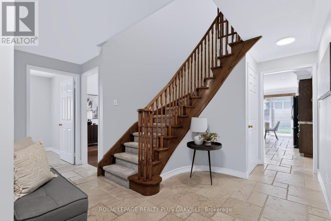
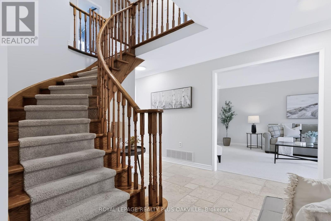
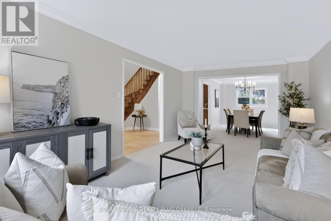
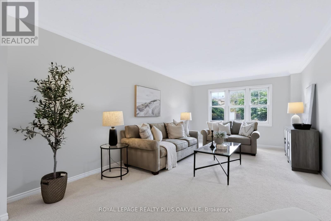
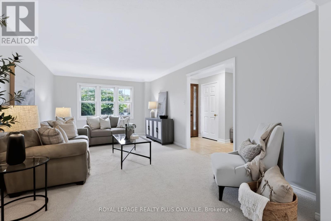
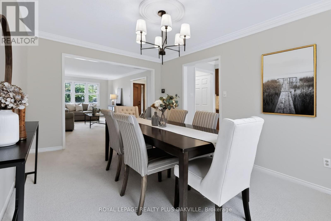
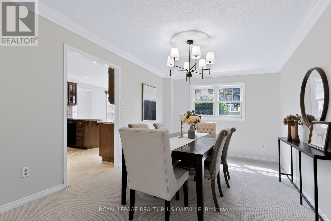
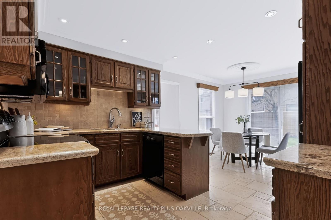
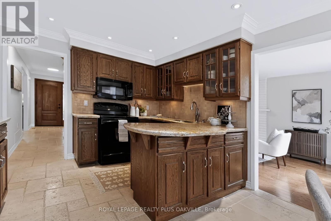
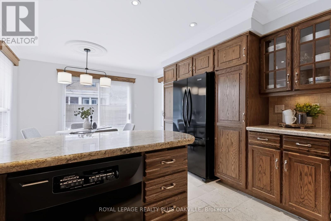
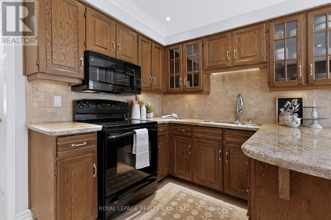
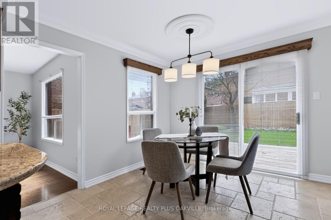
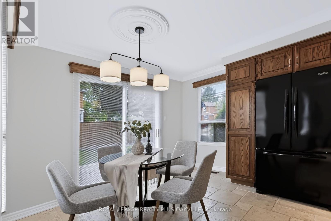
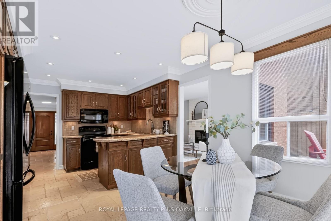
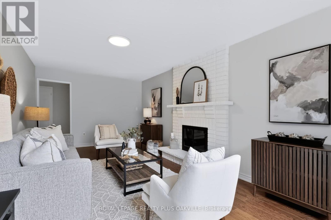
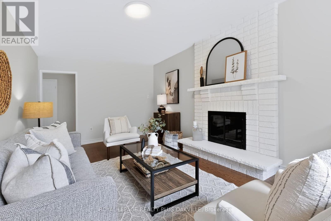
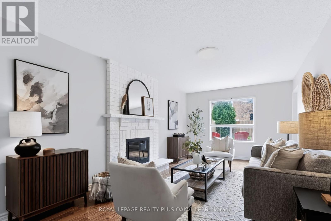
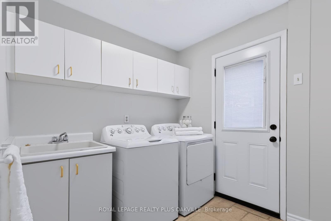
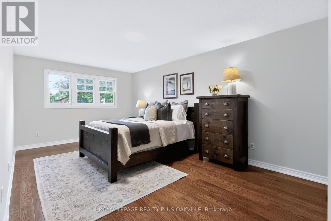
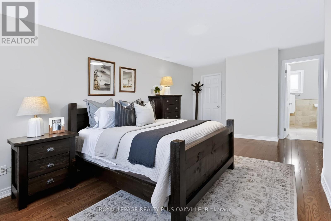
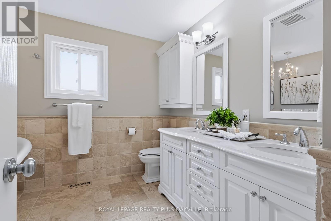
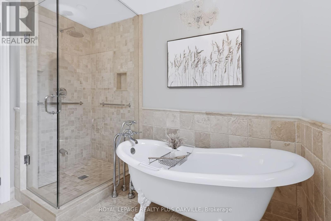
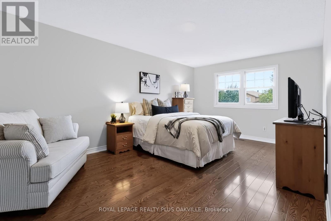
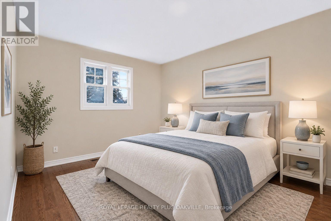
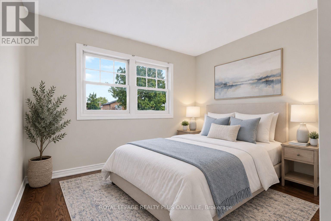
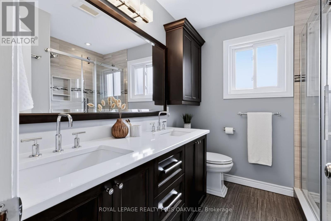
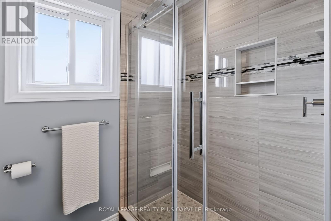
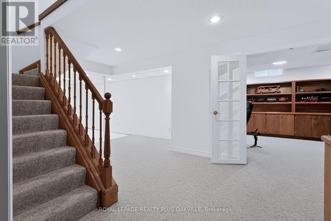
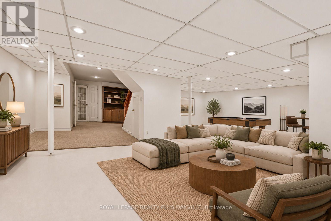
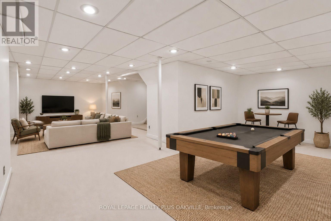
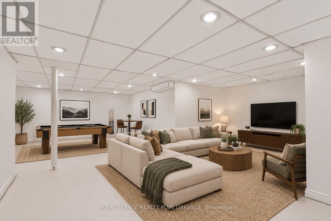
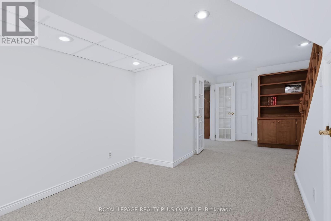
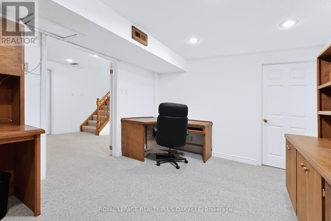
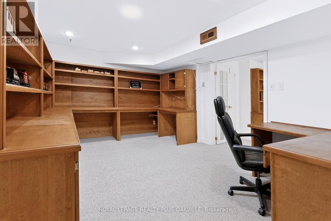
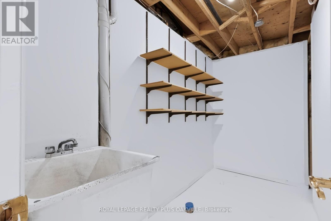
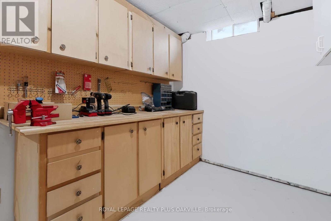
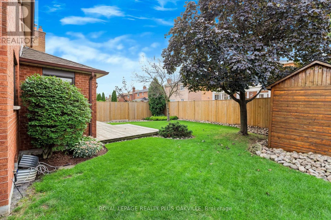
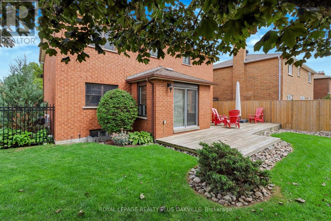
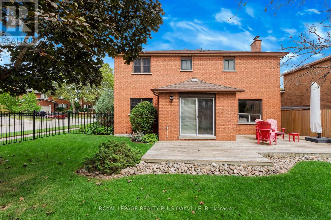
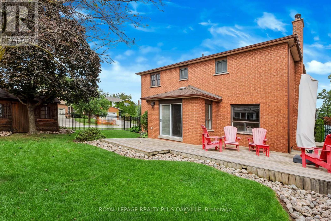
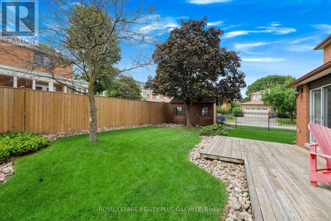
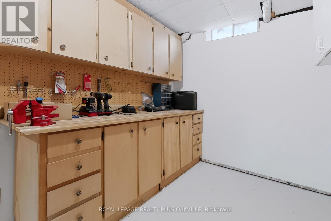
Exceptional home, on a premium corner lot, with impressive curb appeal ideal family- friendly location in Oakville's popular Wedgewood Creek! Offering approx 2,400 sq ft above grade plus a finished basement, this meticulously maintained 4-bed, 2.5-bath, double garage home delivers over 3,600 sq ft of finished liv space, generous principal rooms & a layout designed for comfortable family living. Situated on a wider corner lot with no direct neighbours on one side, enjoy added privacy, space & beautifully maintained gardens. Freshly painted throughout in tasteful neutral tones, with updated light fixtures & brand-new broadloom, the bright main level features a welcoming foyer, spacious living rm open to the dining rm, separate family rm with gas fireplace, hardwood floors & backyard views, & a generous eat-in kitchen with warm cabinetry, pantry cabinets, granite, under cabinet lighting & walk-out to the large rear deck. Main floor laundry with convenient side-yard access.Upper level offers 4 spacious beds with hardwood floors, including a beautiful primary retreat with a reno'd 5-pc ensuite featuring a freestanding tub, sep walk-in shower & generous walk-in closet. Three additional well-sized beds, reno'd 4-pc main bath with double vanity & linen closet complete the level. Finished basement offers two large open areas with endless possibilities for a rec room, playroom, gym, home theatre or teen retreat, plus a dedicated office with built-in cabinetry & desk, utility room with workbench, & additional storage with a sink. Outside, enjoy the benefits of this oversized corner lot - offering extra outdoor space, additional privacy with wrought iron fencing, a wooden shed, landscaped beautifully; truly setting this home apart. Conveniently located close to top-rated schools, parks, shopping, restaurants, rec facilities, Sheridan College, trails, transit, highways & GO Station. Turnkey, move-in ready & offering the space, privacy & comfort today's families are looking for! (id:43681)
Open House
现在这个房屋大家可以去Open House参观了!
2:00 pm
结束于:4:00 pm
2:00 pm
结束于:4:00 pm
房源概要
| MLS® Number | W13798256 |
| 房源类型 | 民宅 |
| 社区名字 | 1018 - WC Wedgewood Creek |
| 附近的便利设施 | 医院, 公园, 公共交通 |
| 社区特征 | 社区活动中心 |
| 设备类型 | 热水器 - Tankless, 热水器, Furnace |
| 总车位 | 4 |
| 租赁设备类型 | 热水器 - Tankless, 热水器, Furnace |
| 结构 | Deck, Porch, 棚 |
详 情
| 浴室 | 3 |
| 地上卧房 | 4 |
| 总卧房 | 4 |
| Age | 31 To 50 Years |
| 公寓设施 | Fireplace(s) |
| 家电类 | Garage Door Opener Remote(s), Water Heater - Tankless, 洗碗机, 烘干机, Garage Door Opener, 炉子, 洗衣机, 窗帘, 冰箱 |
| 地下室进展 | 已装修 |
| 地下室类型 | 全完工 |
| 施工种类 | 独立屋 |
| 空调 | 中央空调 |
| 外墙 | 砖 |
| Fire Protection | Smoke Detectors |
| 壁炉 | 有 |
| Fireplace Total | 1 |
| 地基类型 | 混凝土浇筑 |
| 客人卫生间(不包含洗浴) | 1 |
| 供暖方式 | 天然气 |
| 供暖类型 | 压力热风 |
| 储存空间 | 2 |
| 内部尺寸 | 2000 - 2500 Sqft |
| 类型 | 独立屋 |
| 设备间 | 市政供水 |
车 位
| 附加车库 | |
| Garage |
土地
| 英亩数 | 无 |
| 围栏类型 | Fenced Yard |
| 土地便利设施 | 医院, 公园, 公共交通 |
| Landscape Features | Landscaped |
| 污水道 | Sanitary Sewer |
| 土地深度 | 109 Ft |
| 土地宽度 | 55 Ft ,1 In |
| 不规则大小 | 55.1 X 10⁹ Ft ; Corner: 55.08 X 108.95 X51.51 X 109.35 |
| 规划描述 | Rl5 |
房 间
| 楼 层 | 类 型 | 长 度 | 宽 度 | 面 积 |
|---|---|---|---|---|
| 二楼 | 第二卧房 | 3.4 m | 3.15 m | 3.4 m x 3.15 m |
| 二楼 | 第三卧房 | 5.59 m | 3.53 m | 5.59 m x 3.53 m |
| 二楼 | Bedroom 4 | 4.32 m | 3.2 m | 4.32 m x 3.2 m |
| 二楼 | 浴室 | 2.41 m | 2.26 m | 2.41 m x 2.26 m |
| 二楼 | 主卧 | 5.46 m | 3.33 m | 5.46 m x 3.33 m |
| 二楼 | 浴室 | 3.07 m | 3 m | 3.07 m x 3 m |
| 地下室 | 娱乐,游戏房 | 7.75 m | 3.84 m | 7.75 m x 3.84 m |
| 地下室 | Playroom | 6.78 m | 3.1 m | 6.78 m x 3.1 m |
| 地下室 | Office | 4.57 m | 3.43 m | 4.57 m x 3.43 m |
| 地下室 | 设备间 | 5.59 m | 2.41 m | 5.59 m x 2.41 m |
| 一楼 | 门厅 | 4.24 m | 1.98 m | 4.24 m x 1.98 m |
| 一楼 | 厨房 | 3.48 m | 2.51 m | 3.48 m x 2.51 m |
| 一楼 | Eating Area | 3.48 m | 3.15 m | 3.48 m x 3.15 m |
| 一楼 | 餐厅 | 4.42 m | 3.18 m | 4.42 m x 3.18 m |
| 一楼 | 客厅 | 5.97 m | 3.53 m | 5.97 m x 3.53 m |
| 一楼 | 家庭房 | 6.15 m | 3.33 m | 6.15 m x 3.33 m |
| 一楼 | 洗衣房 | 2.39 m | 2.29 m | 2.39 m x 2.29 m |
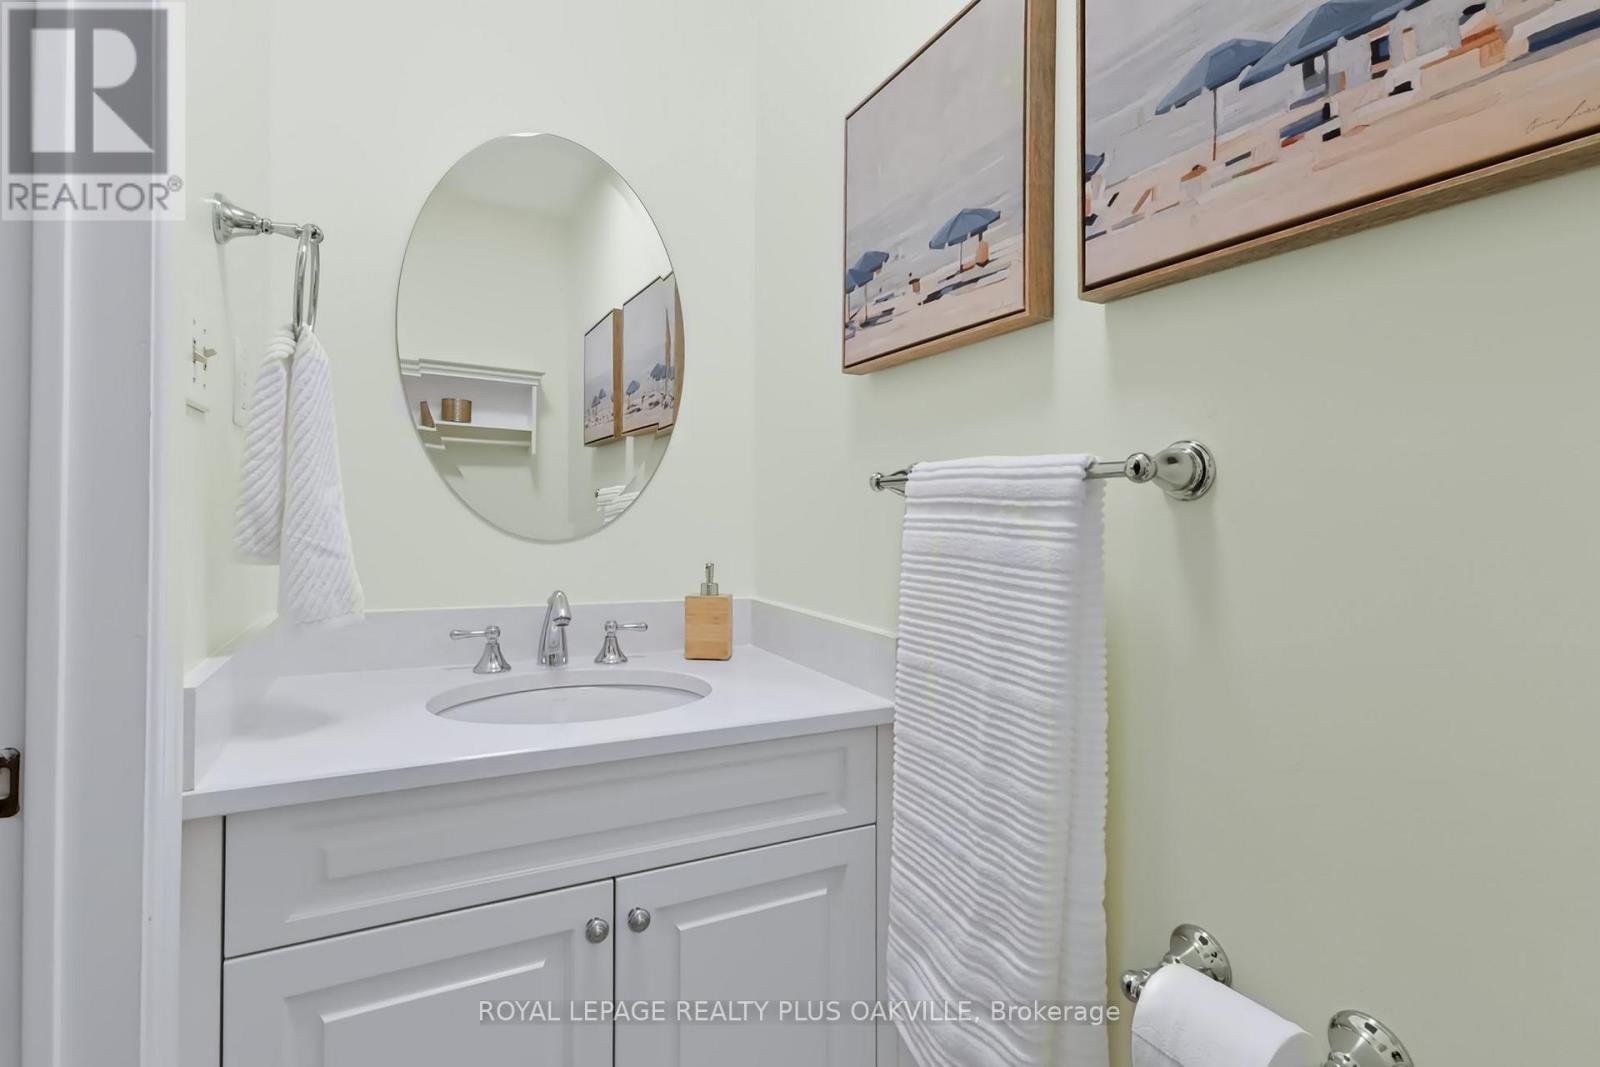
| 一楼 | Partial Bathroom | 1.91 m | 0.89 m | 1.91 m x 0.89 m |

The trademarks REALTOR®, REALTORS®, and the REALTOR® logo are controlled by The Canadian Real Estate Association (CREA) and identify real estate professionals who are members of CREA. The trademarks MLS®, Multiple Listing Service® and the associated logos are owned by The Canadian Real Estate Association (CREA) and identify the quality of services provided by real estate professionals who are members of CREA. The trademark DDF® is owned by The Canadian Real Estate Association (CREA) and identifies CREA's Data Distribution Facility (DDF®)
Toronto Real Estate Board
Royal LePage Realty Plus Oakville
September 17 2026 07:31:24
