
279 Birkdale Road Toronto (Bendale), Ontario M1P 3S3


$1,149,000
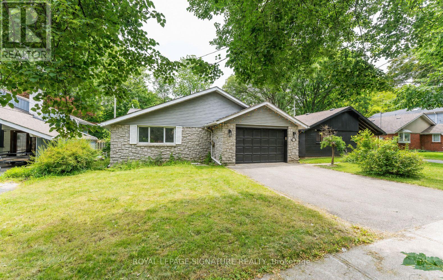
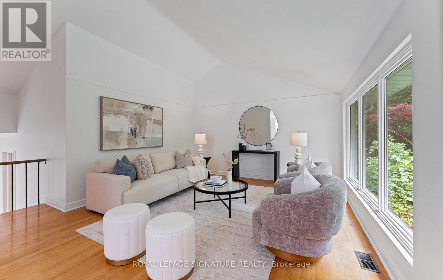
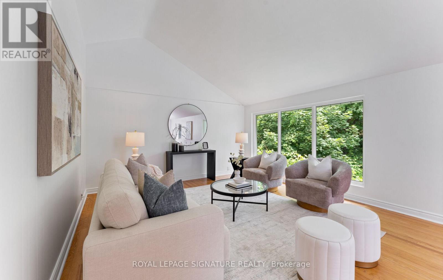
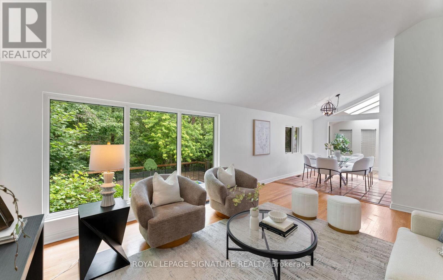
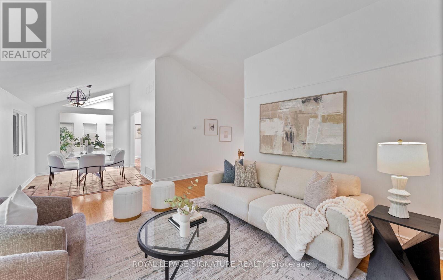
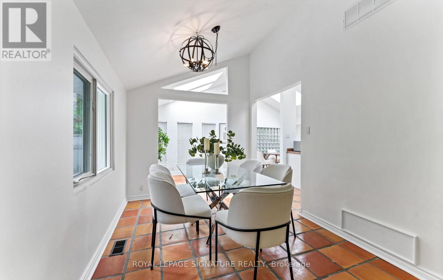
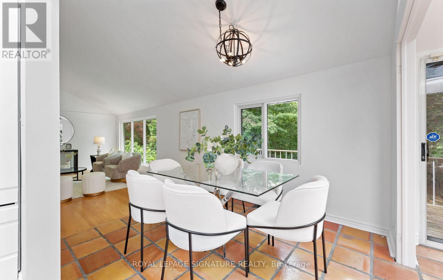
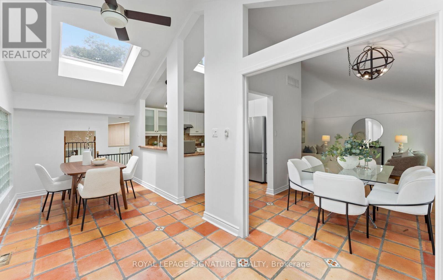
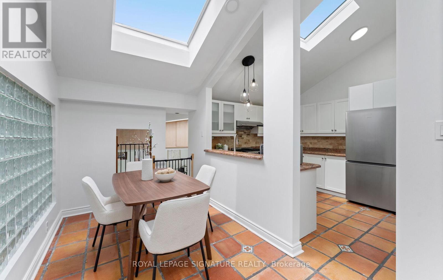
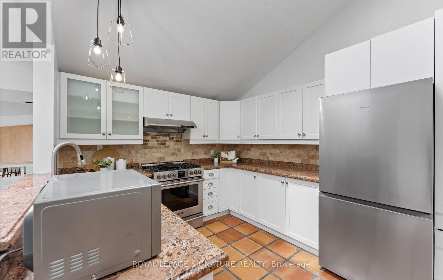
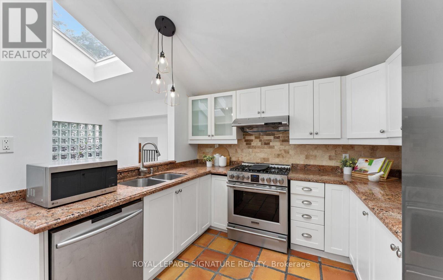
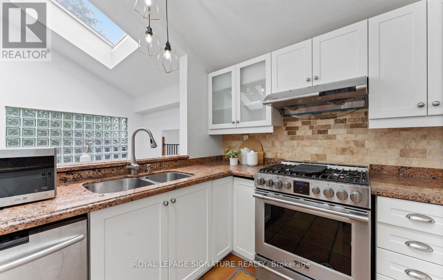
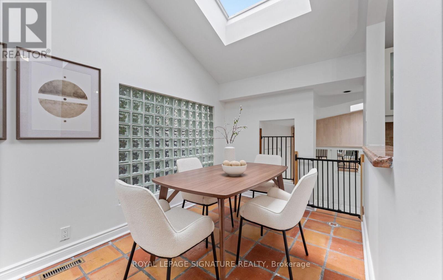
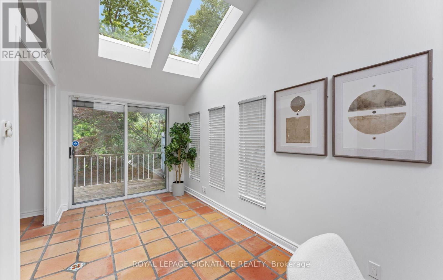
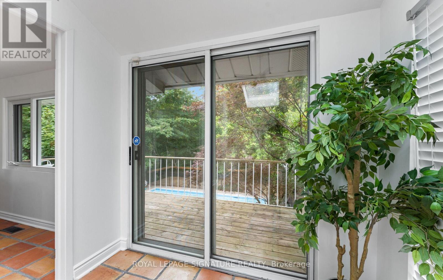
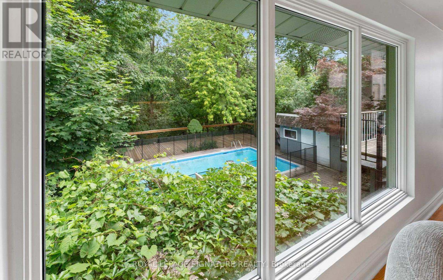
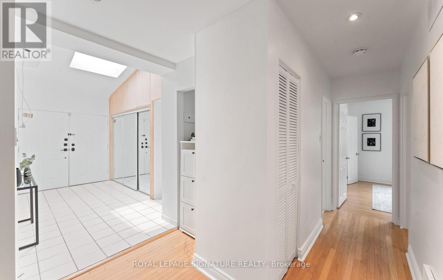
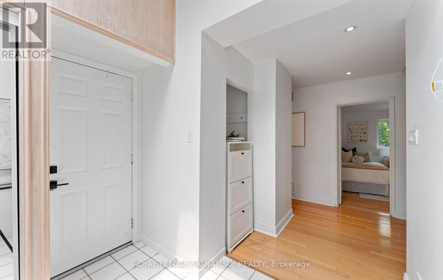
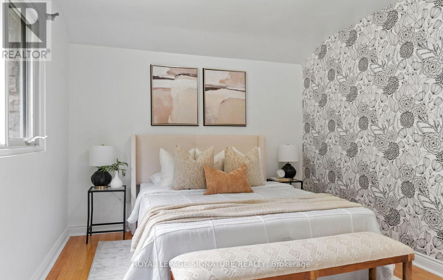
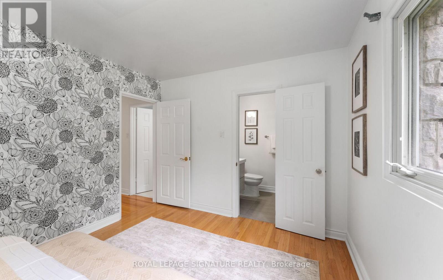
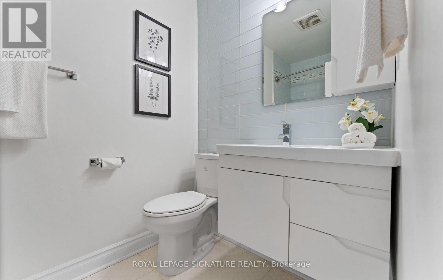
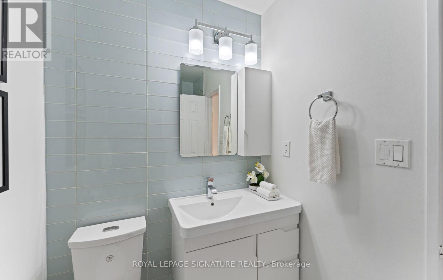
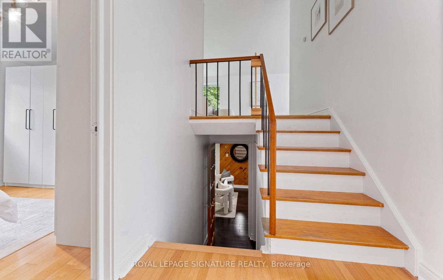
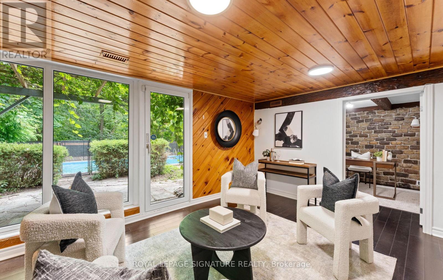
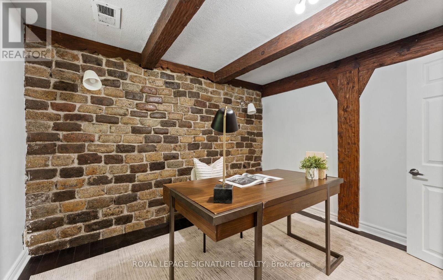
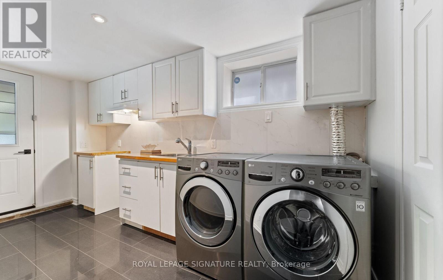
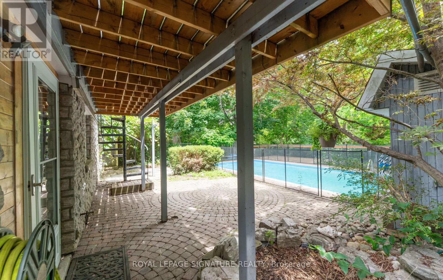
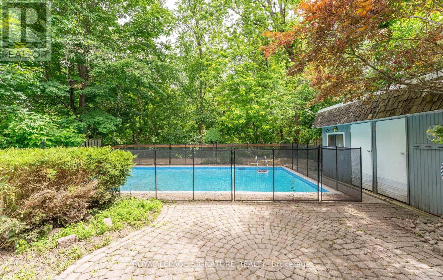
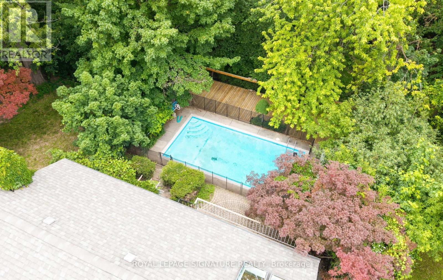
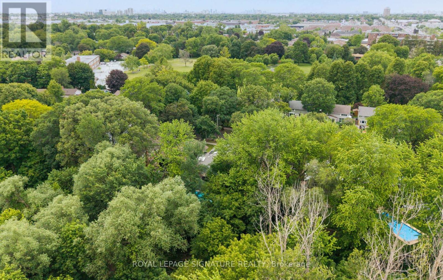
Welcome to this Exceptional 3-Level Backsplit Home Nestled on a Breathtaking Oversized Ravine Lot, Offering The Perfect Blend of Privacy, Nature, and Resort-Style Living. This Move-in-Ready Home Has Been Freshly Painted Throughout and Features Multiple Skylights that Fill the Interior With Natural Light. Enjoy Spacious and Functional Living Areas Designed for Both Family Living and Entertaining. Step Outside to Your Own Backyard Oasis Complete with a Sparkling Inground Pool and Stunning Ravine Views. The fully Finished Walkout Offers Excellent Flexibility With a Separate Kitchen, and Direct Access to the Backyard-Ideal For Extended Family, Guest, or Potential Income Opportunities. Additional Storage is Abundant With Approximately 500 sq. ft. of Crawl Space. A Rare Opportunity to Own a Beautifully Maintained Home On One of the Area's Most Desirable Ravine Settings. Simply Move In and Enjoy !. Easy Access to STC, Hwy 401, and Bus Lines. AC, Furnace, Water Heater 2022 (id:43681)
Open House
现在这个房屋大家可以去Open House参观了!
2:00 pm
结束于:4:00 pm
2:00 pm
结束于:4:00 pm
房源概要
| MLS® Number | E13489216 |
| 房源类型 | 民宅 |
| 社区名字 | Bendale |
| 附近的便利设施 | 公共交通 |
| 设备类型 | 没有 |
| 特征 | 树木繁茂的地区, Ravine, Backs On Greenbelt, 无地毯, 亲戚套间 |
| 总车位 | 3 |
| 泳池类型 | Inground Pool |
| 租赁设备类型 | 没有 |
| 结构 | Deck, 棚 |
详 情
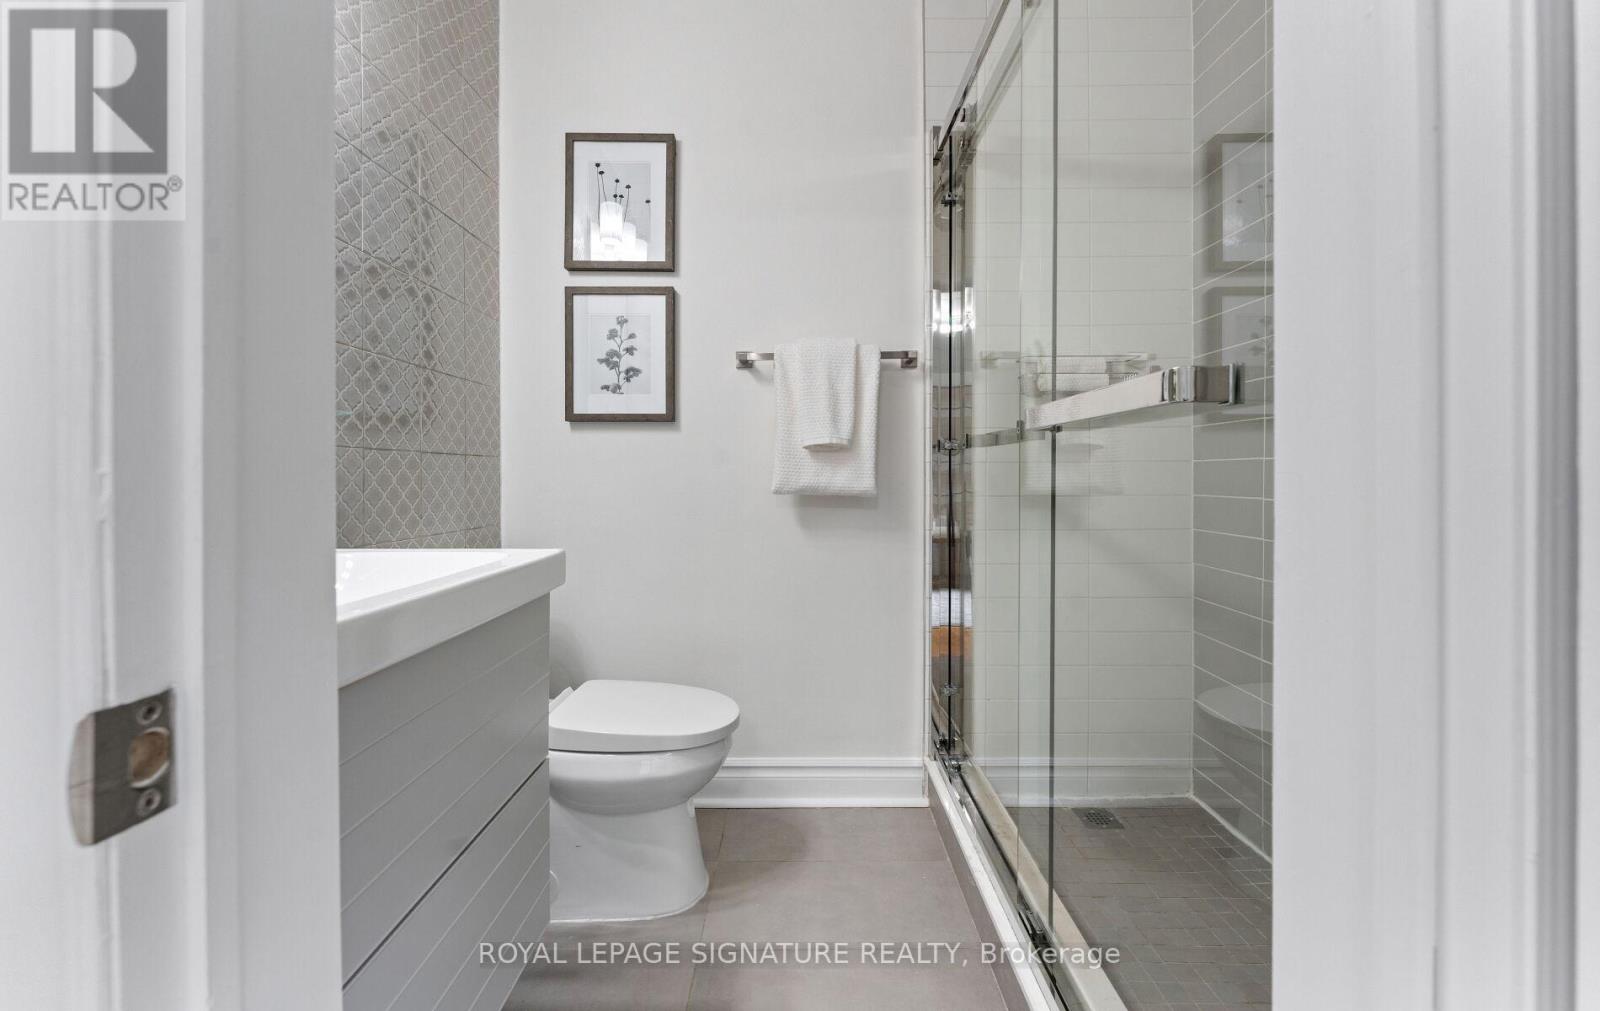
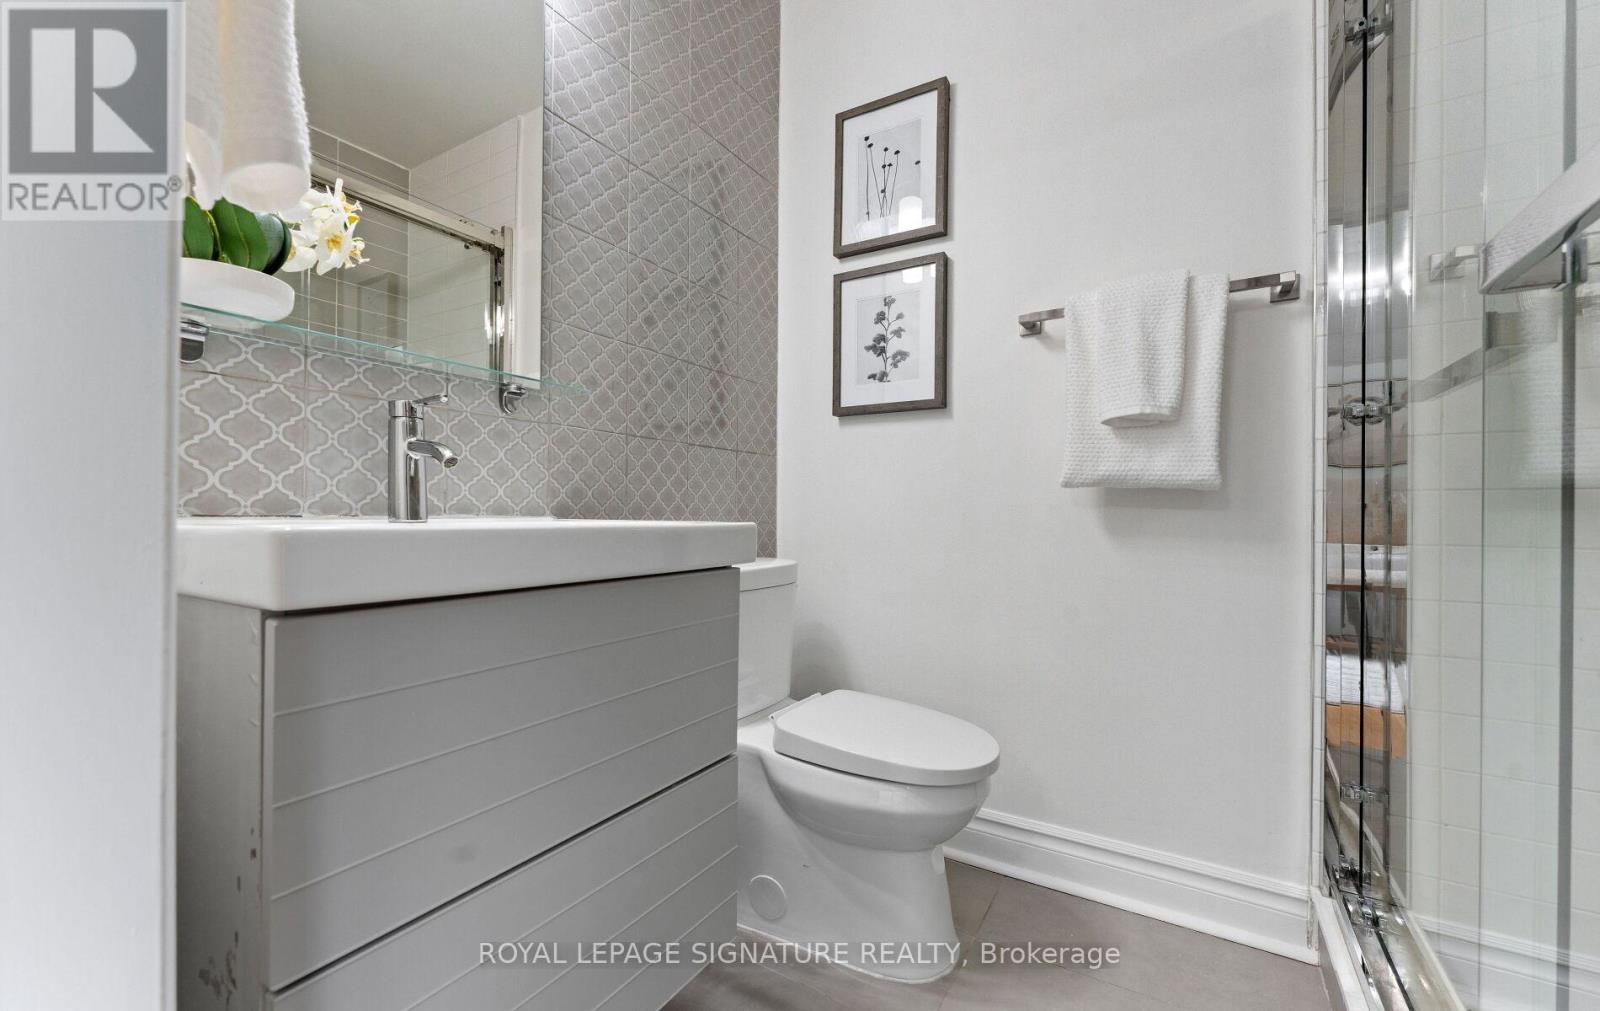
| 浴室 | 3 |
| 地上卧房 | 3 |
| 地下卧室 | 1 |
| 总卧房 | 4 |
| Age | 51 To 99 Years |
| 家电类 | Garage Door Opener Remote(s), Range, 洗碗机, 烘干机, Gas 炉子(s), 洗衣机, 冰箱 |
| 地下室进展 | 已装修 |
| 地下室功能 | Walk Out, Separate Entrance |
| 地下室类型 | N/a (finished), N/a, Crawl Space |
| 施工种类 | 独立屋 |
| Construction Style Split Level | Backsplit |
| 空调 | 中央空调 |
| 外墙 | 铝壁板, 砖 |
| 壁炉 | 有 |
| Fireplace Total | 1 |
| Flooring Type | Hardwood, Ceramic |
| 地基类型 | 水泥 |
| 供暖方式 | 天然气 |
| 供暖类型 | 压力热风 |
| 内部尺寸 | 1100 - 1500 Sqft |
| 类型 | 独立屋 |
| 设备间 | 市政供水 |
车 位
| 附加车库 | |
| Garage |
土地
| 英亩数 | 无 |
| 土地便利设施 | 公共交通 |
| 污水道 | Sanitary Sewer |
| 土地深度 | 120 Ft |
| 土地宽度 | 45 Ft |
| 不规则大小 | 45 X 120 Ft ; 120.13 Ft X 45.06 Ft X 120.14 Ft X 45.0 |
| 地表水 | River/stream |
| 规划描述 | Rd*248 |
房 间
| 楼 层 | 类 型 | 长 度 | 宽 度 | 面 积 |
|---|---|---|---|---|
| Lower Level | 娱乐,游戏房 | 4.91 m | 3.9 m | 4.91 m x 3.9 m |
| Lower Level | Office | 3.32 m | 2.99 m | 3.32 m x 2.99 m |
| Lower Level | 厨房 | 4.3 m | 1.98 m | 4.3 m x 1.98 m |
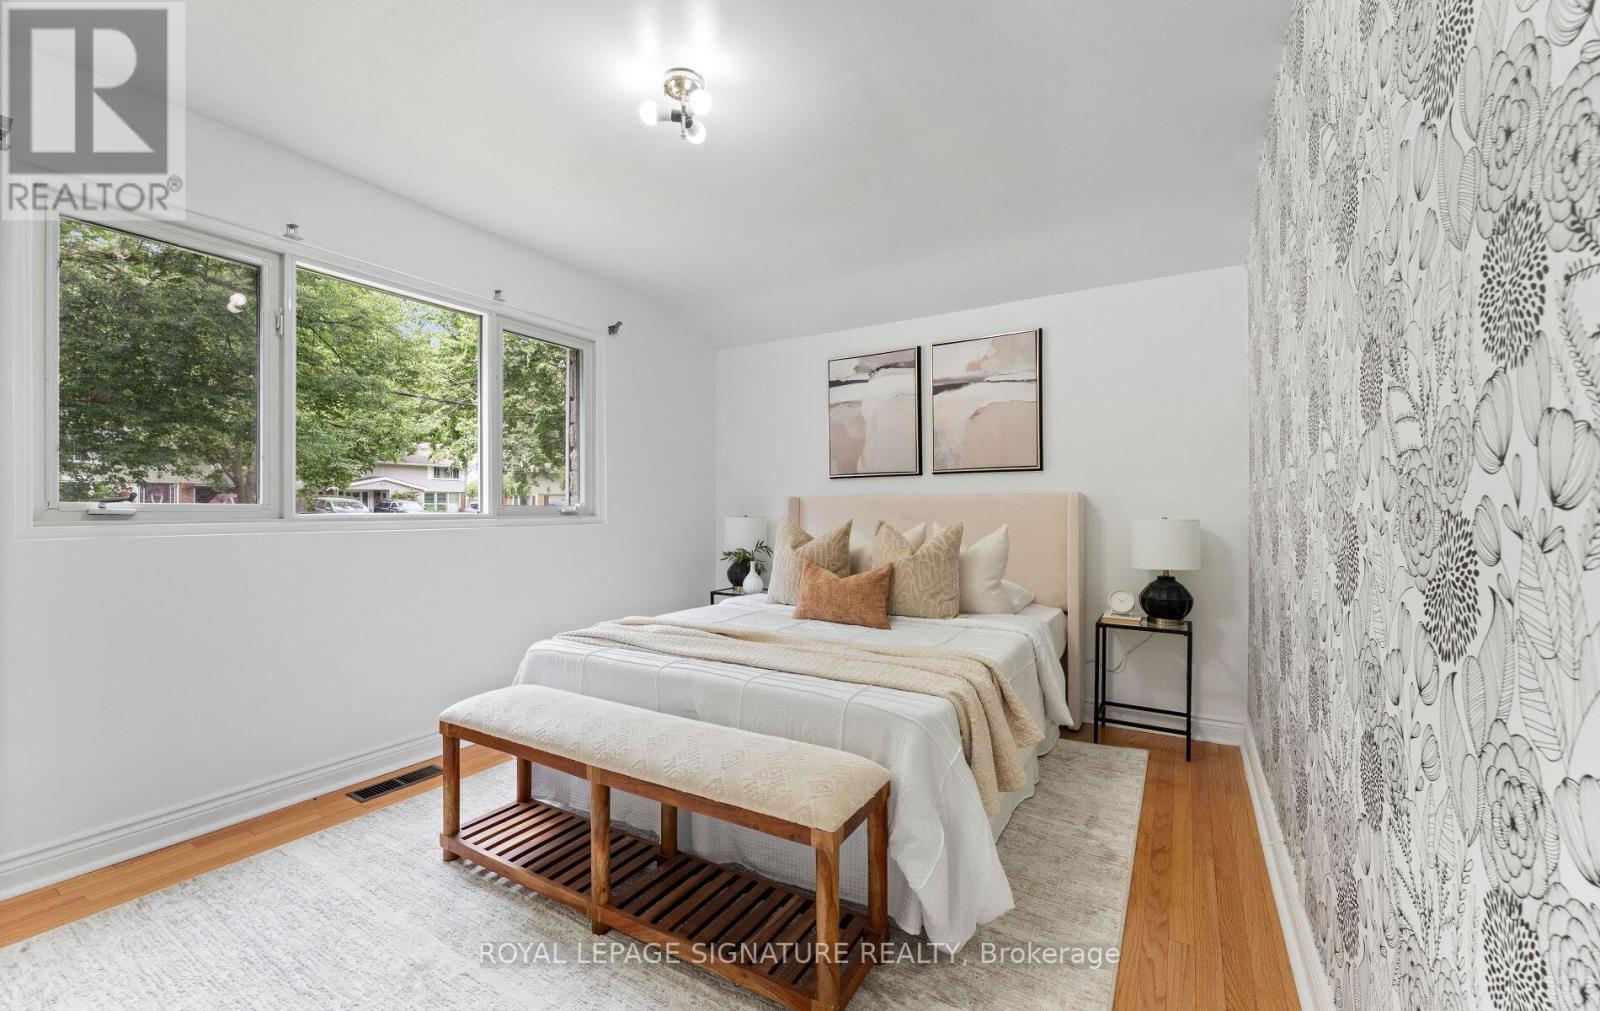
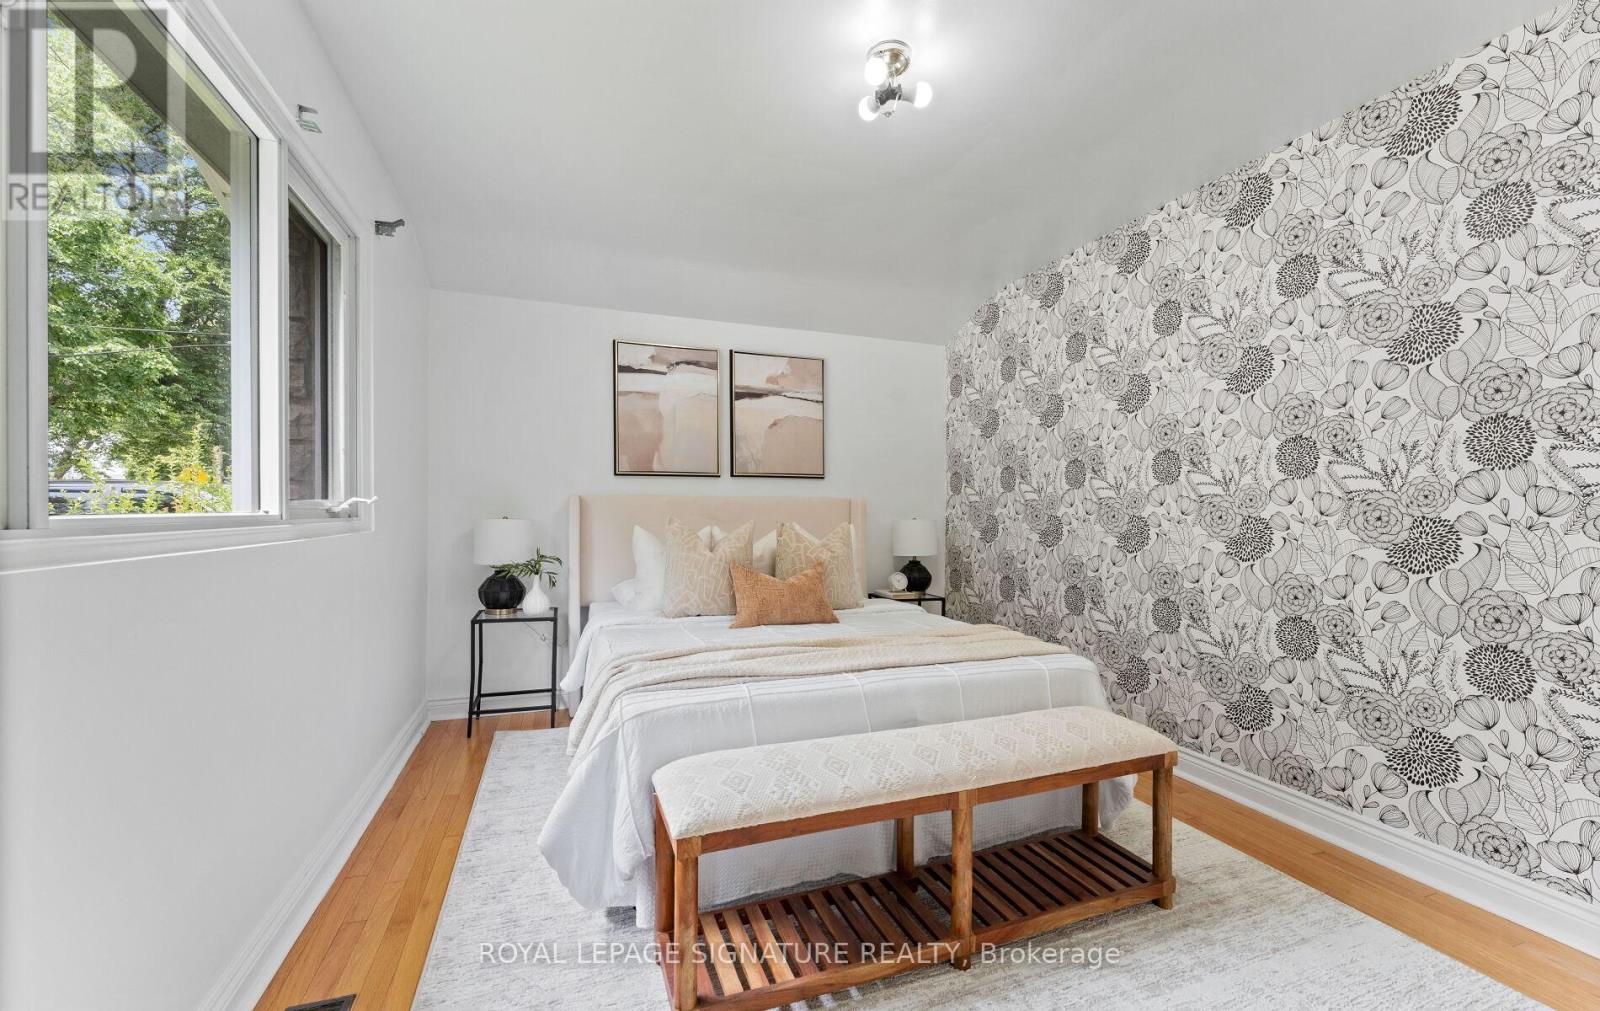
| 一楼 | 主卧 | 4.29 m | 3.1 m | 4.29 m x 3.1 m |
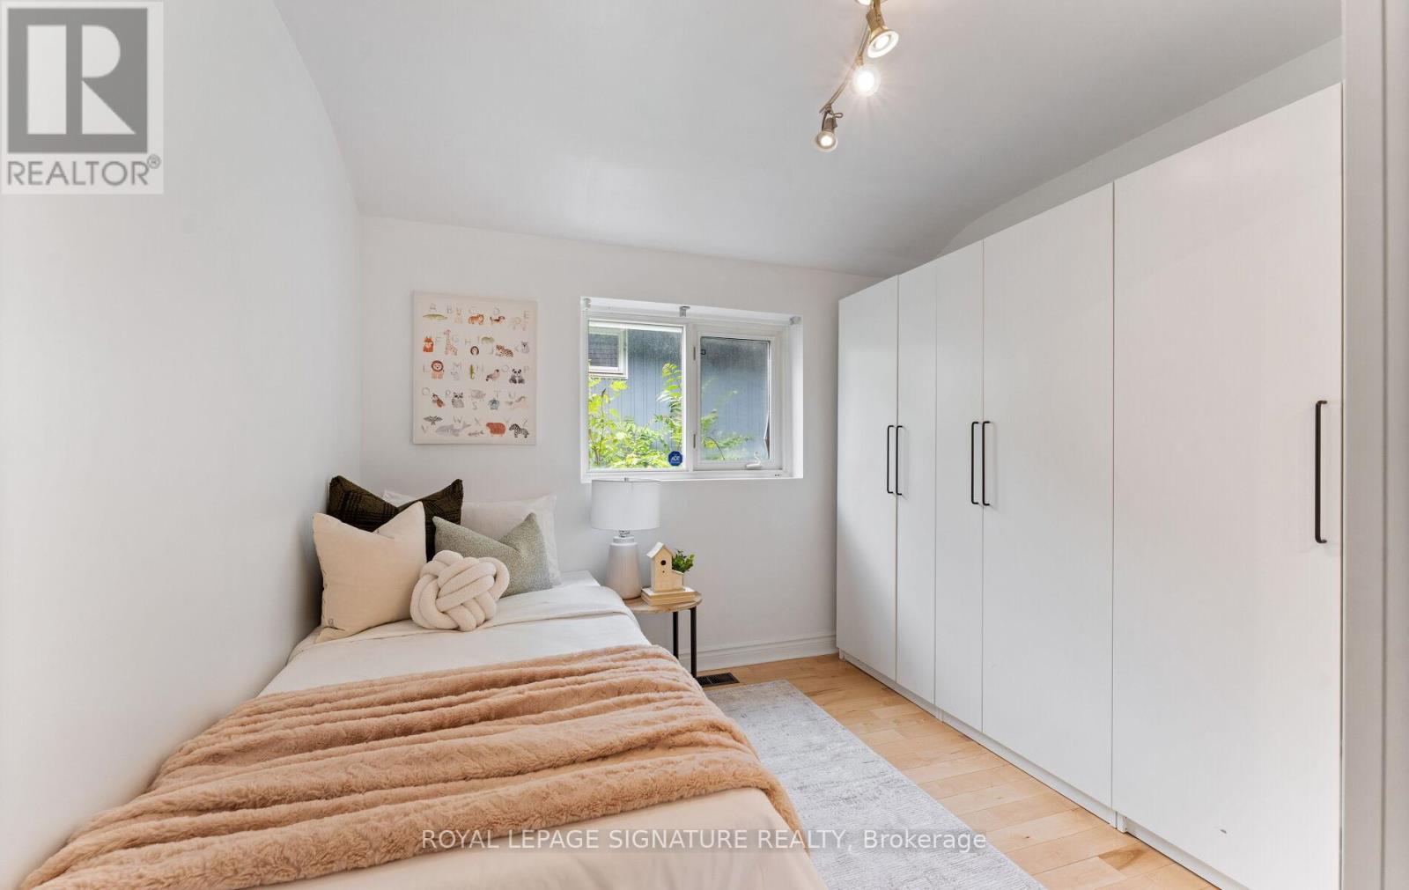
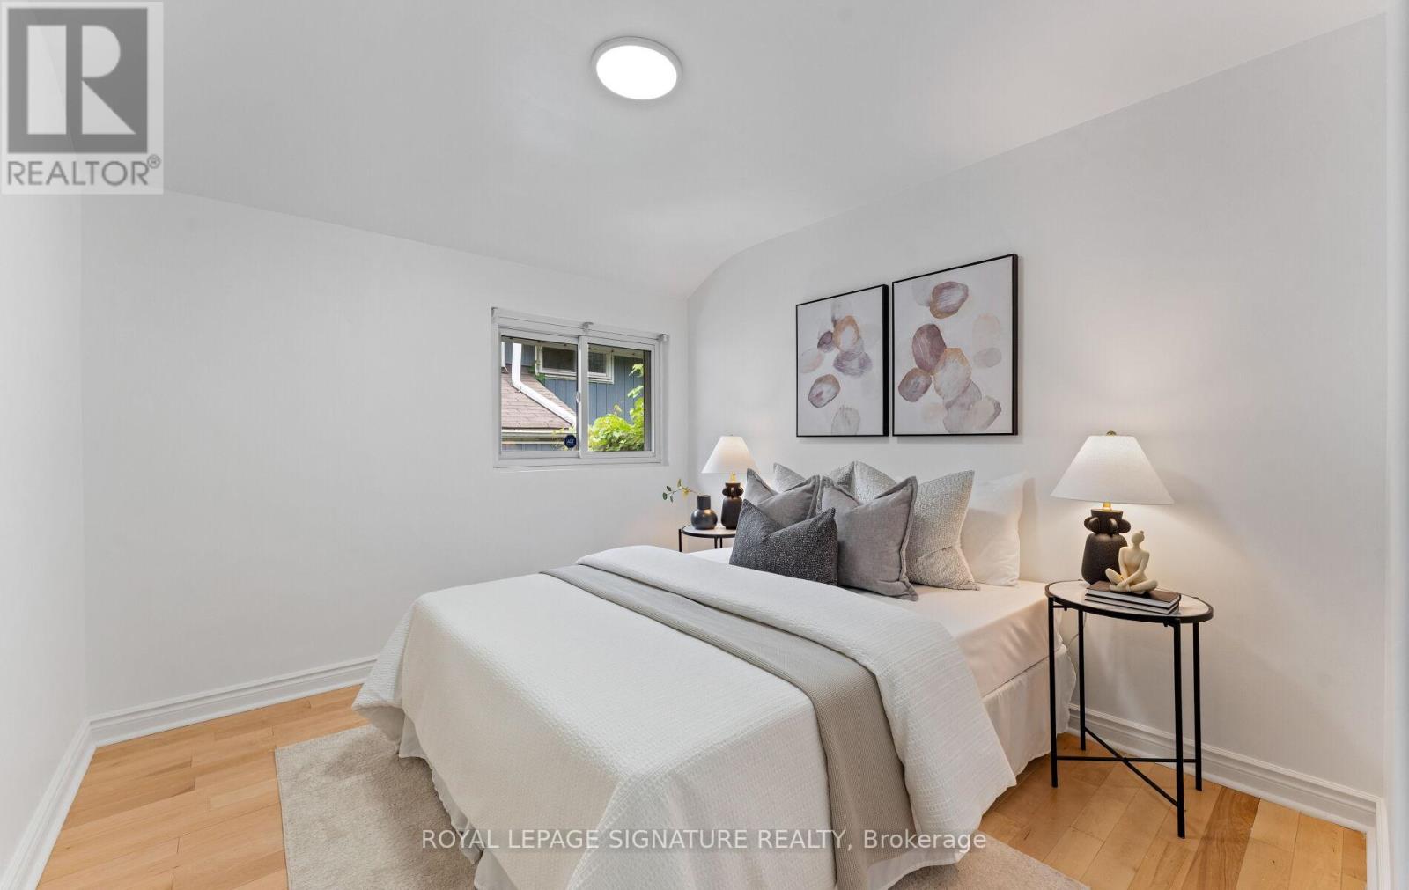
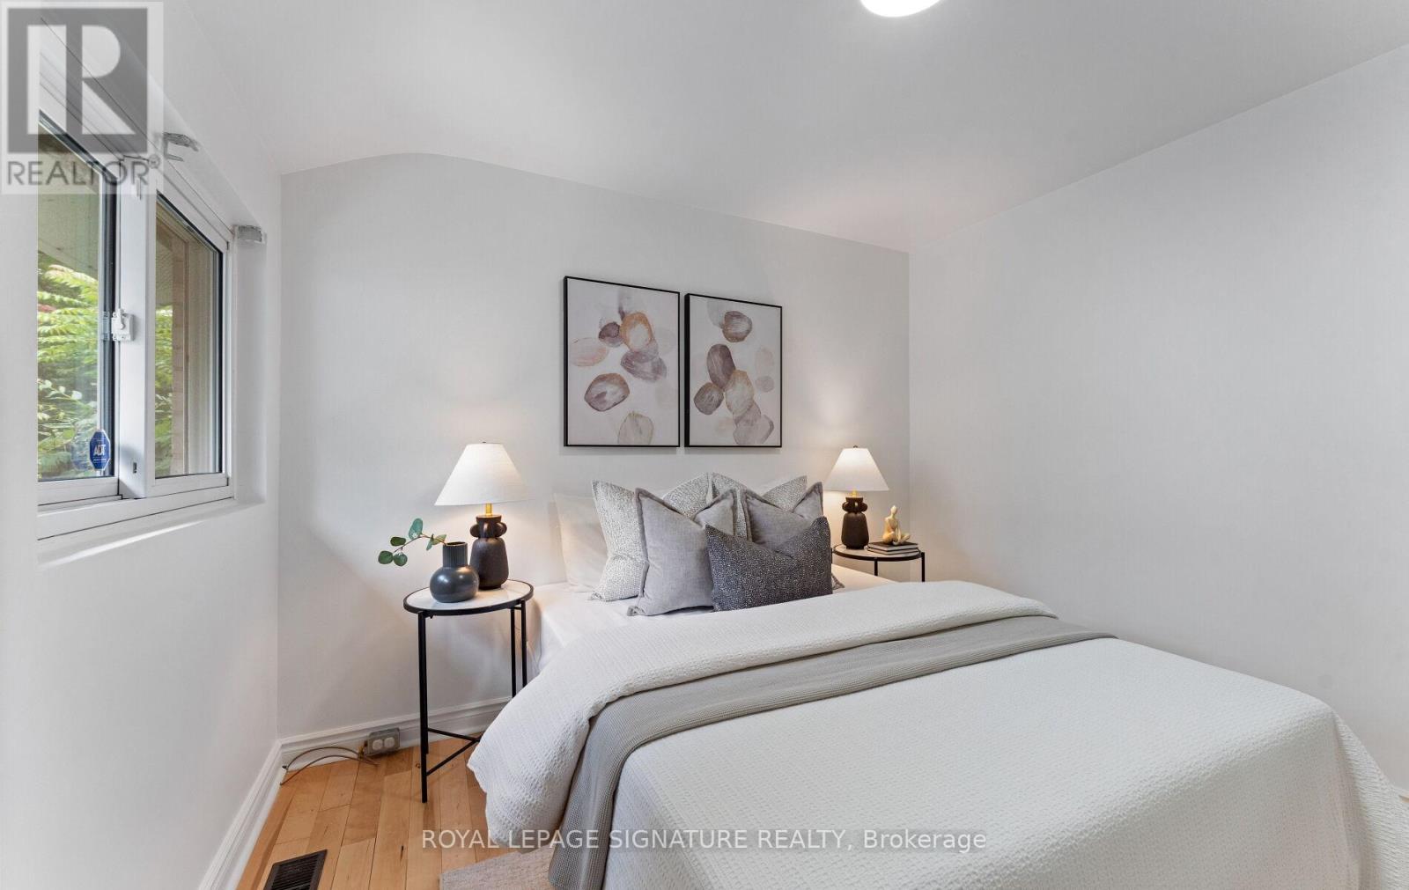
| 一楼 | 第二卧房 | 3.23 m | 3 m | 3.23 m x 3 m |
| 一楼 | 第三卧房 | 3.23 m | 3 m | 3.23 m x 3 m |
| Upper Level | 家庭房 | 5.34 m | 4.18 m | 5.34 m x 4.18 m |
| Upper Level | 餐厅 | 3.11 m | 2.47 m | 3.11 m x 2.47 m |
| Upper Level | Eating Area | 6.55 m | 2.29 m | 6.55 m x 2.29 m |
https://www.realtor.ca/real-estate/29953082/279-birkdale-road-toronto-bendale-bendale

The trademarks REALTOR®, REALTORS®, and the REALTOR® logo are controlled by The Canadian Real Estate Association (CREA) and identify real estate professionals who are members of CREA. The trademarks MLS®, Multiple Listing Service® and the associated logos are owned by The Canadian Real Estate Association (CREA) and identify the quality of services provided by real estate professionals who are members of CREA. The trademark DDF® is owned by The Canadian Real Estate Association (CREA) and identifies CREA's Data Distribution Facility (DDF®)
Toronto Real Estate Board
Royal LePage Signature Realty
July 15 2026 02:32:31
