4 卧室
3 浴室
2500 - 3000 sqft
壁炉
中央空调
风热取暖
$1,150,000
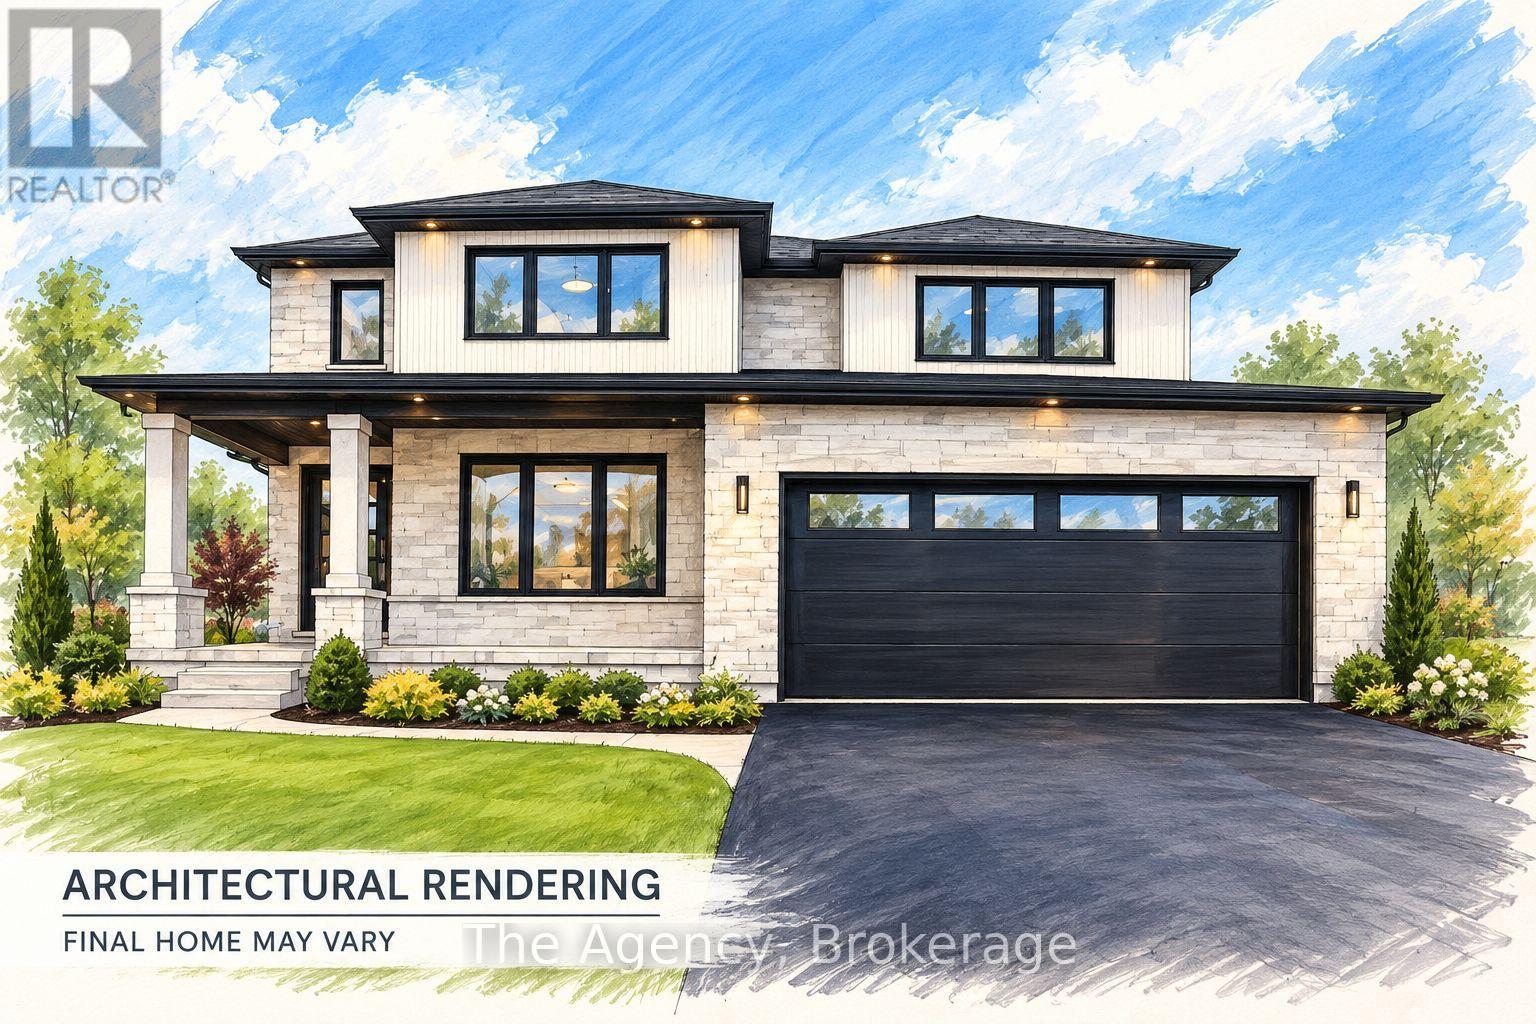
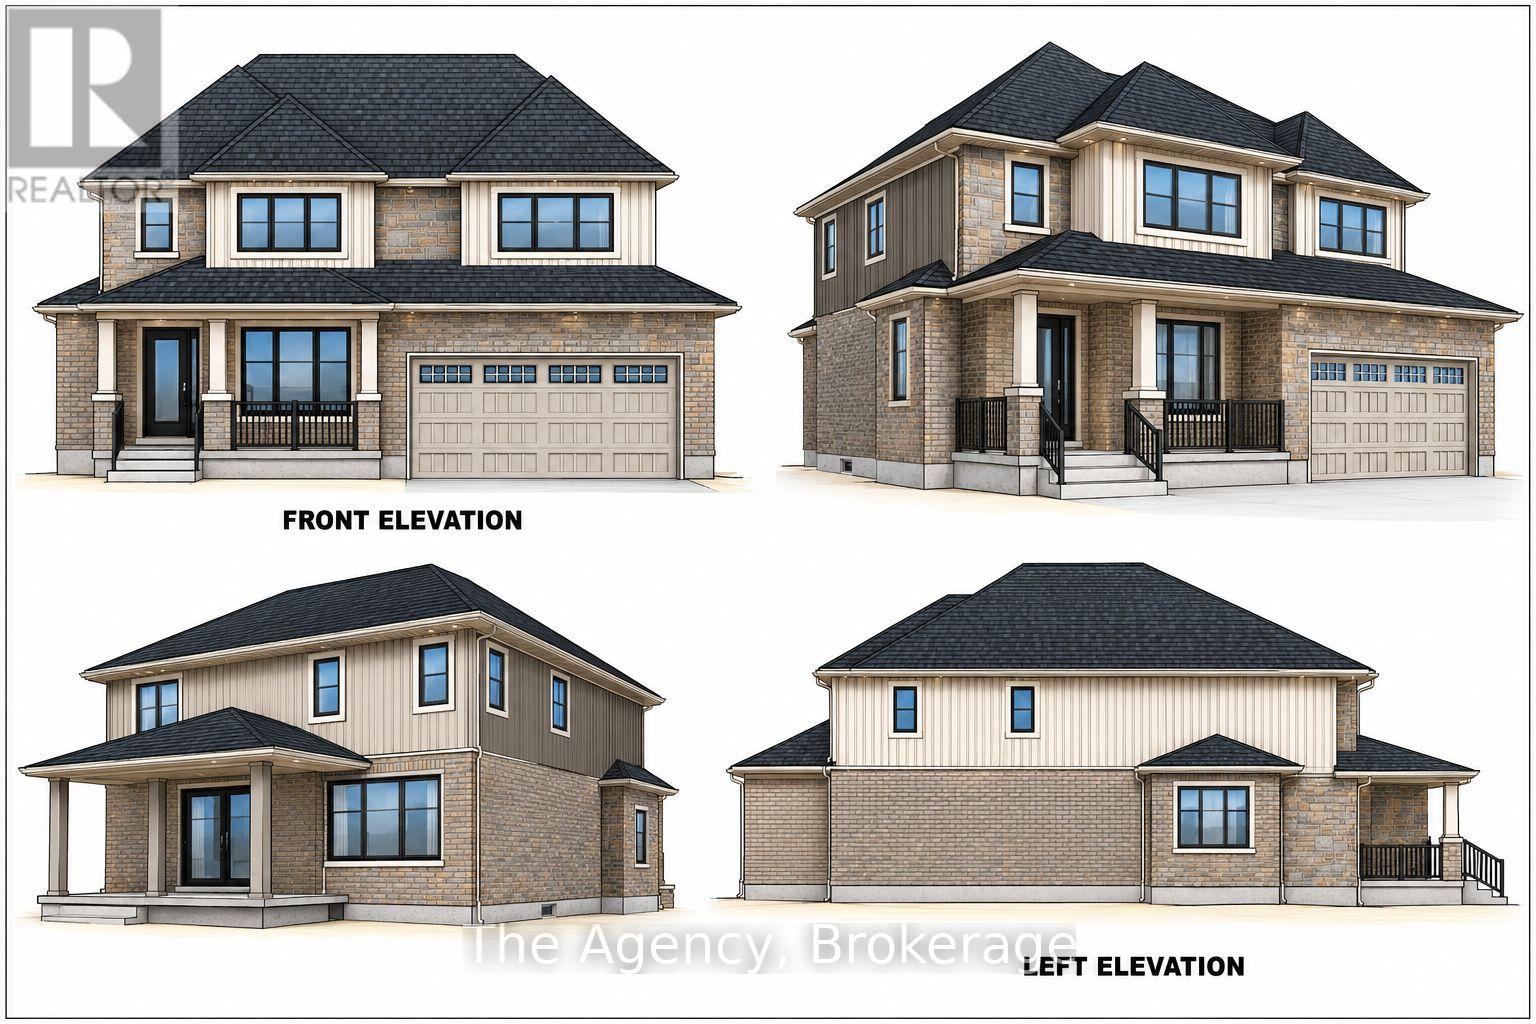
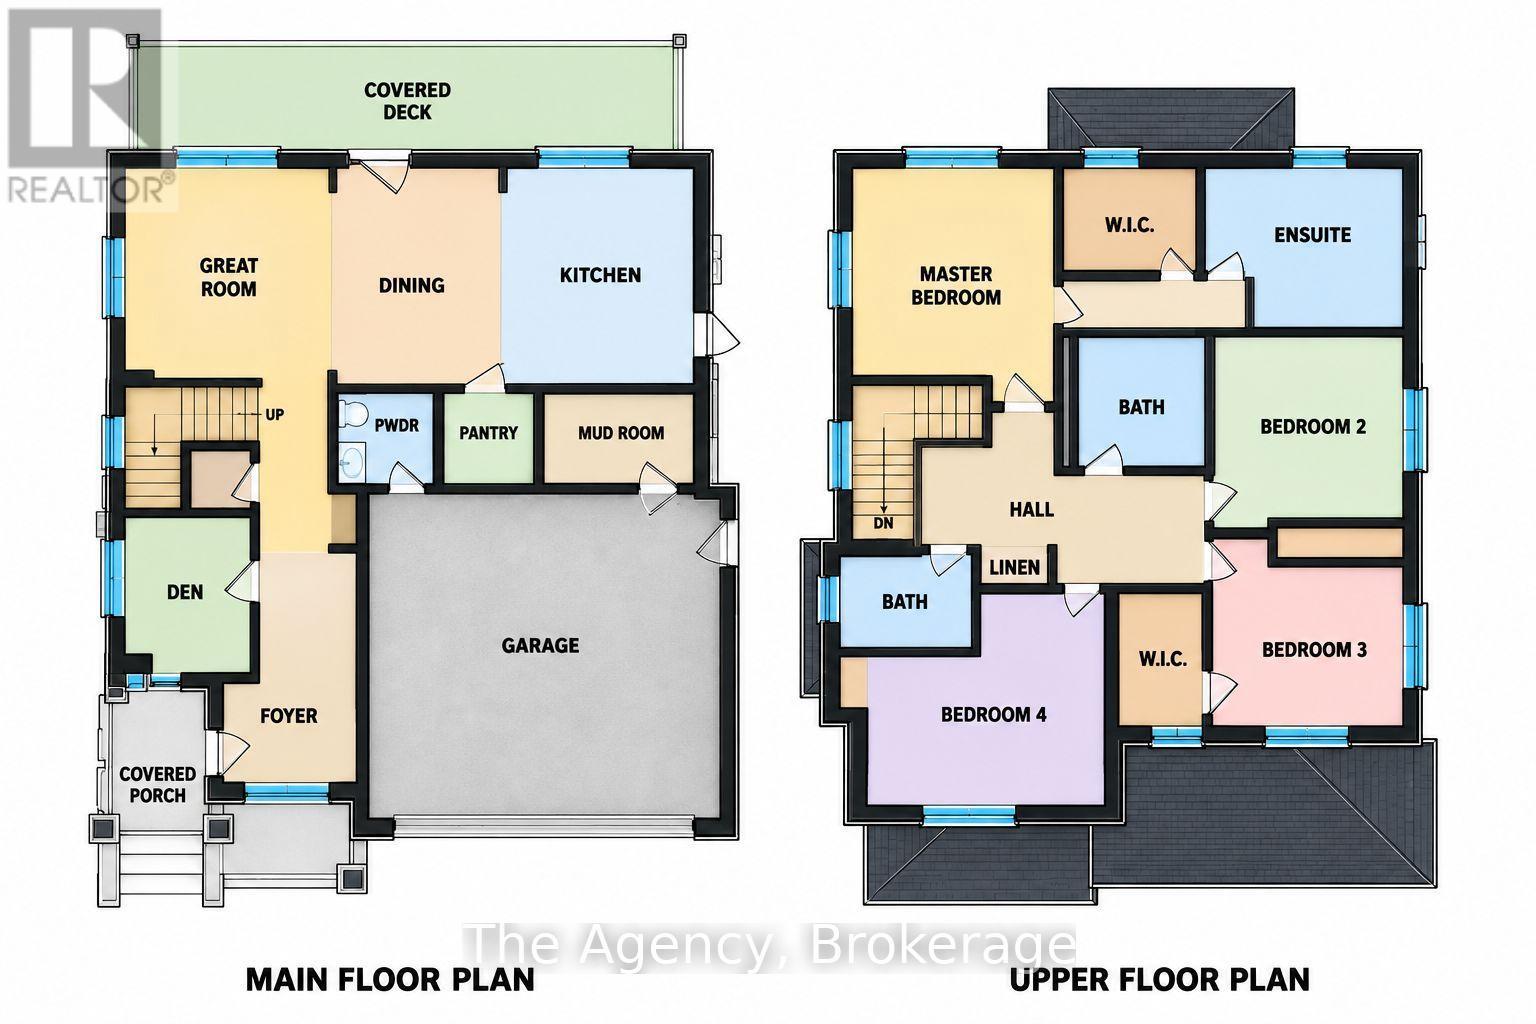
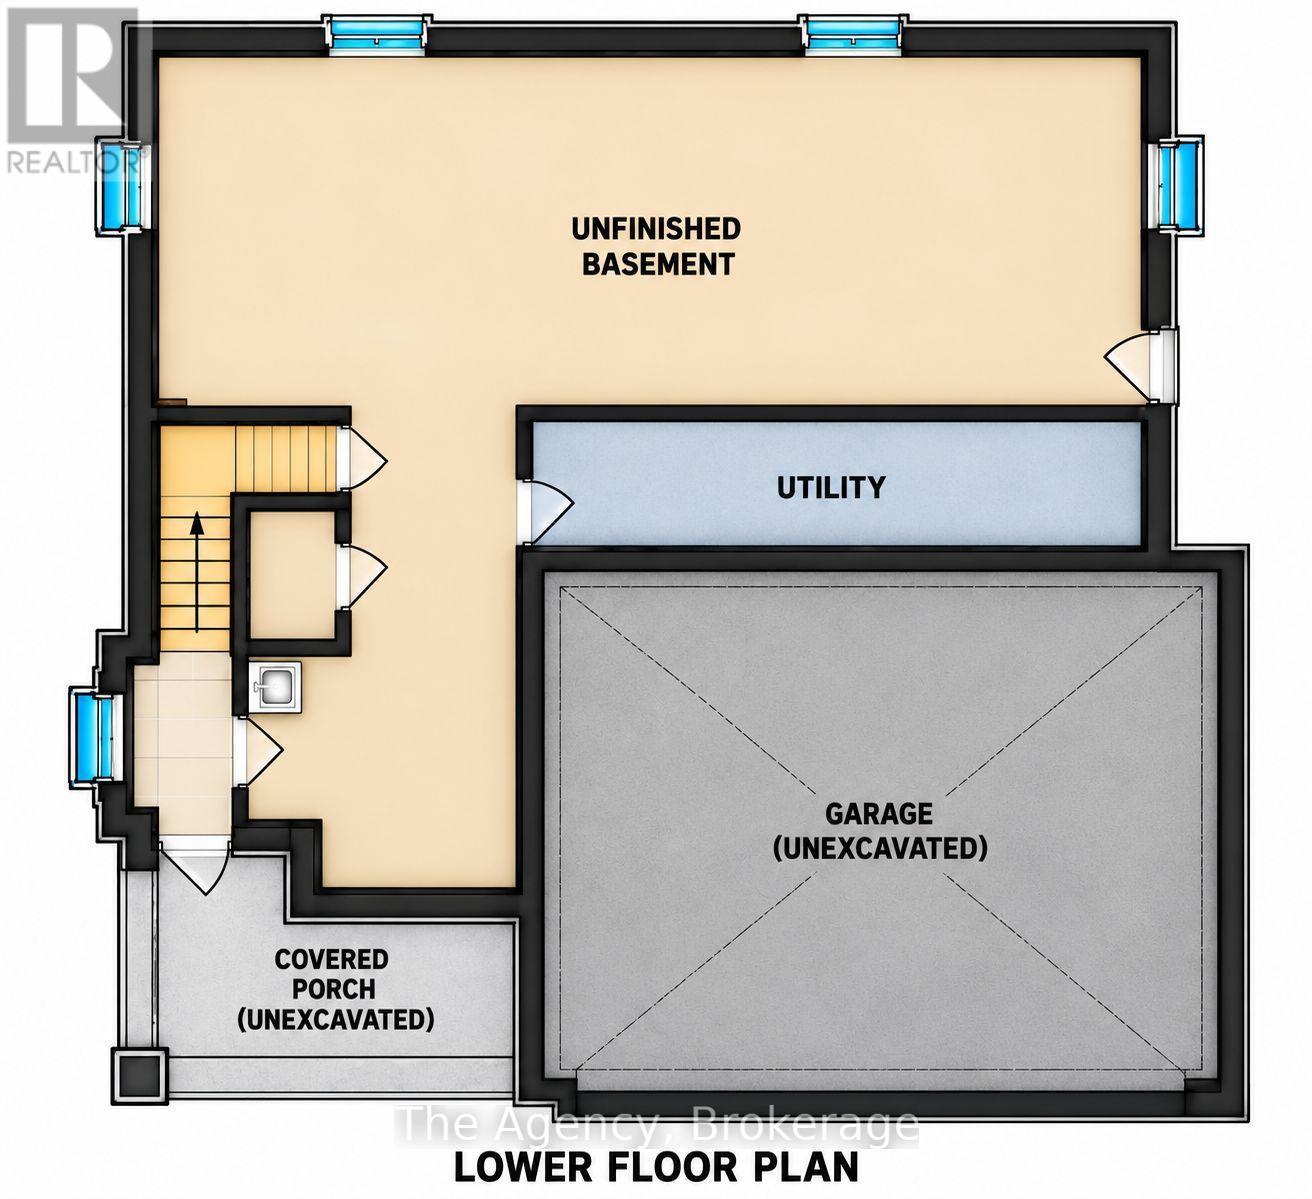
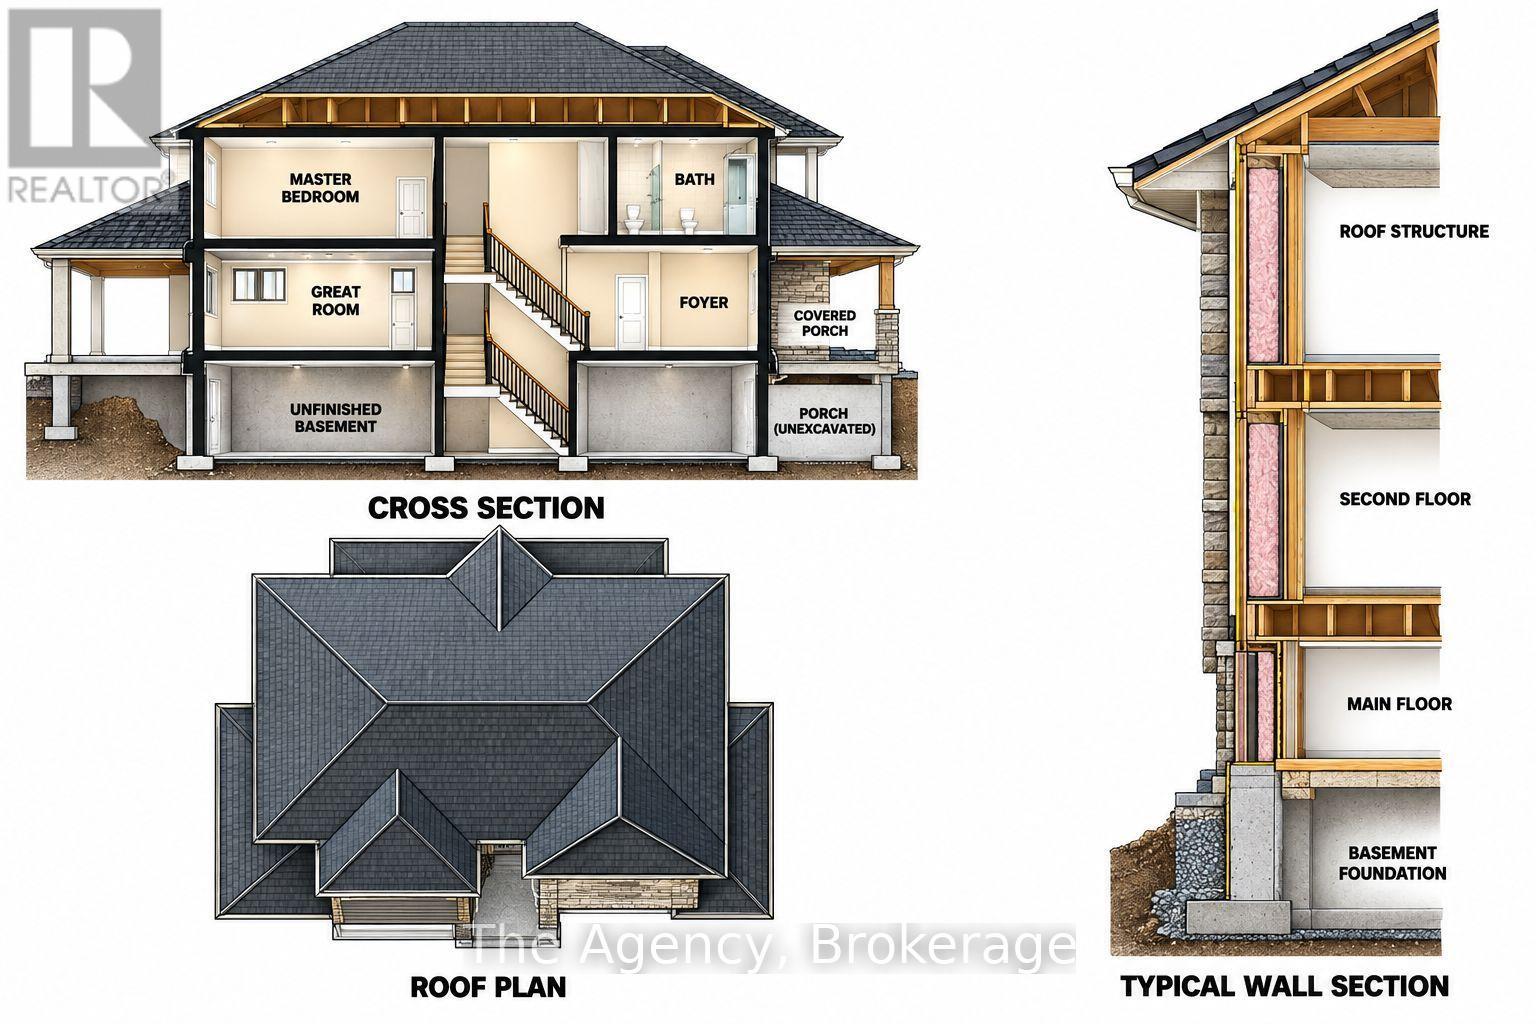
Welcome to South Shores Niagara Luxury Development, an exclusive community of custom-built homes nestled in the desirable Black Creek neighbourhood of Stevensville. Proudly offered by renowned builder TOWER RIDGE HOMES, this exceptional TO BE BUILT 2,650 sq. ft. two-storey residence presents a rare opportunity to create the home you've always envisioned. Work directly with the builder to personalize your dream home, with the flexibility to customize the architectural design, floor plan, layout and finishes to suit your lifestyle. An optional finished basement in-law suite with a separate walk-up entrance is also available at an additional cost, offering excellent potential for multigenerational living. Designed with quality craftsmanship and luxurious finishes in mind, this home offers an elegant exterior featuring stone, brick and/or stucco, a custom-designed kitchen with quartz countertops, beautifully appointed bathrooms with glass-enclosed showers and porcelain tile, a three-piece basement bathroom rough-in, and much more. Ideally situated in a peaceful, upscale community, South Shores Niagara offers the perfect balance of tranquility and convenience, with easy highway access, approximately 10 minutes to Niagara Falls, and close proximity to the U.S. border and scenic Niagara Parkway. Enjoy nearby golf courses, parks, schools, restaurants, entertainment, nature trails and countless Niagara attractions. Your vision. Your design. Your dream home. Experience the opportunity to build something truly extraordinary with Tower Ridge Homes. Renderings are of a model home and are provided for illustrative purposes only. Actual design, features, finishes and specifications may vary. (id:43681)
房源概要
|
MLS® Number
|
X14128740 |
|
房源类型
|
民宅 |
|
社区名字
|
327 - Black Creek |
|
附近的便利设施
|
公园, 码头, 近高尔夫球场, 学校 |
|
社区特征
|
社区活动中心 |
|
特征
|
Cul-de-sac, Lighting, 无地毯 |
|
总车位
|
6 |
|
结构
|
Deck, Porch |
详 情
|
浴室
|
3 |
|
地上卧房
|
4 |
|
总卧房
|
4 |
|
公寓设施
|
Fireplace(s) |
|
家电类
|
洗碗机, 烘干机, Range, 炉子, 洗衣机, 冰箱 |
|
地下室类型
|
Full |
|
施工种类
|
独立屋 |
|
空调
|
中央空调 |
|
外墙
|
灰泥, 砖 |
|
壁炉
|
有 |
|
Fireplace Total
|
2 |
|
Flooring Type
|
Hardwood, Tile |
|
地基类型
|
混凝土浇筑 |
|
客人卫生间(不包含洗浴)
|
1 |
|
供暖方式
|
天然气 |
|
供暖类型
|
压力热风 |
|
储存空间
|
2 |
|
内部尺寸
|
2500 - 3000 Sqft |
|
类型
|
独立屋 |
|
设备间
|
市政供水 |
车 位
土地
|
英亩数
|
无 |
|
土地便利设施
|
公园, 码头, 近高尔夫球场, 学校 |
|
污水道
|
Sanitary Sewer |
|
土地深度
|
129 Ft ,2 In |
|
土地宽度
|
55 Ft |
|
不规则大小
|
55 X 129.2 Ft |
|
规划描述
|
R2 |
房 间
| 楼 层 |
类 型 |
长 度 |
宽 度 |
面 积 |
|
二楼 |
浴室 |
1 m |
1 m |
1 m x 1 m |
|
二楼 |
主卧 |
5.03 m |
5.3 m |
5.03 m x 5.3 m |
|
二楼 |
浴室 |
1 m |
1 m |
1 m x 1 m |
|
二楼 |
第二卧房 |
4.04 m |
3.38 m |
4.04 m x 3.38 m |
|
二楼 |
第三卧房 |
3.68 m |
3.45 m |
3.68 m x 3.45 m |
|
一楼 |
厨房 |
4.95 m |
4.78 m |
4.95 m x 4.78 m |
|
一楼 |
客厅 |
5.82 m |
4.93 m |
5.82 m x 4.93 m |
|
一楼 |
餐厅 |
4.8 m |
3.81 m |
4.8 m x 3.81 m |
|
一楼 |
Mud Room |
1.87 m |
0.95 m |
1.87 m x 0.95 m |
|
一楼 |
Office |
4.1 m |
3.65 m |
4.1 m x 3.65 m |
设备间
https://www.realtor.ca/real-estate/30457462/2782-canadiana-court-fort-erie-black-creek-327-black-creek