
278 Fossil Hill Road E Vaughan (Vellore Village), Ontario L4H 2X3

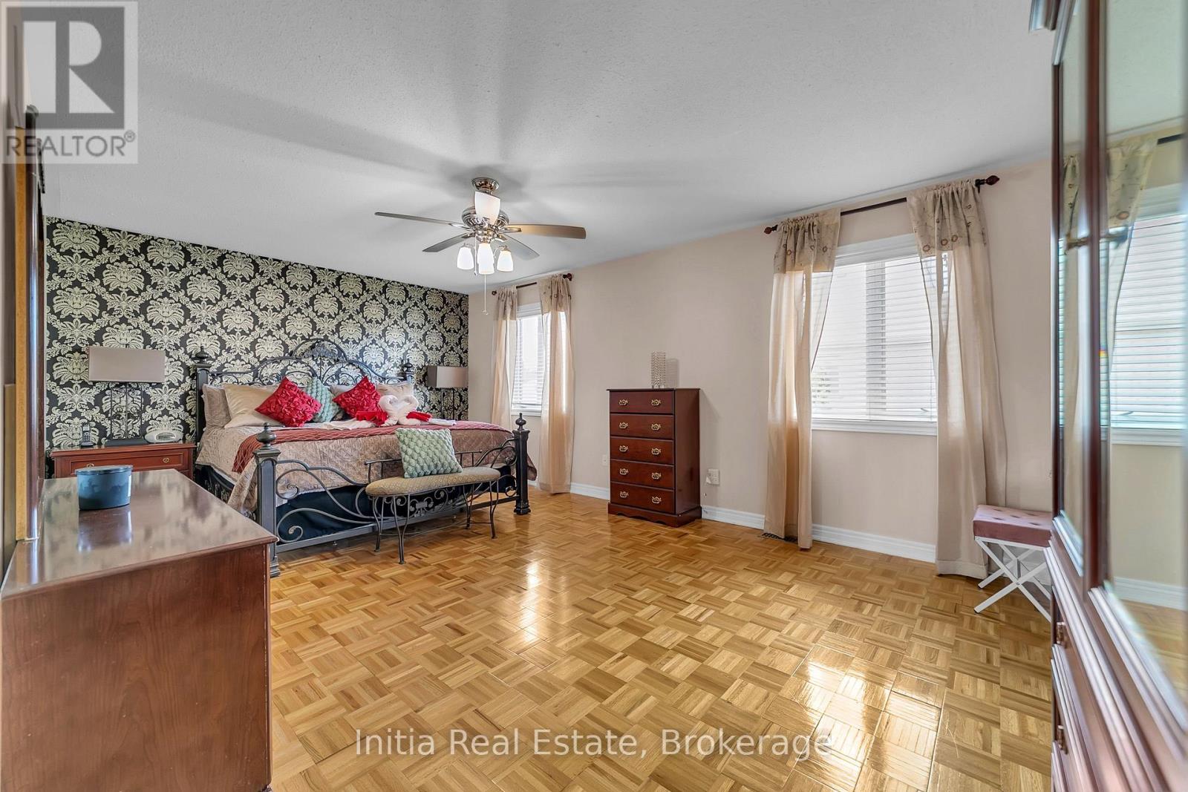
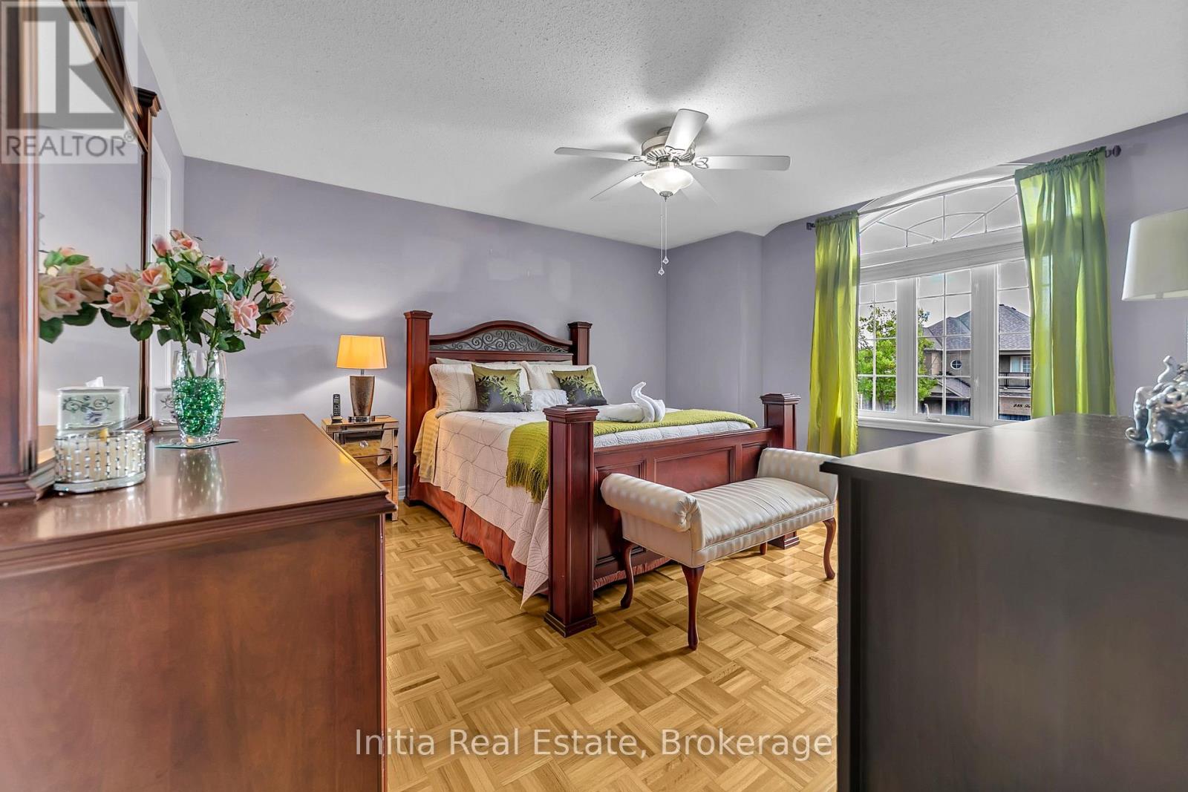
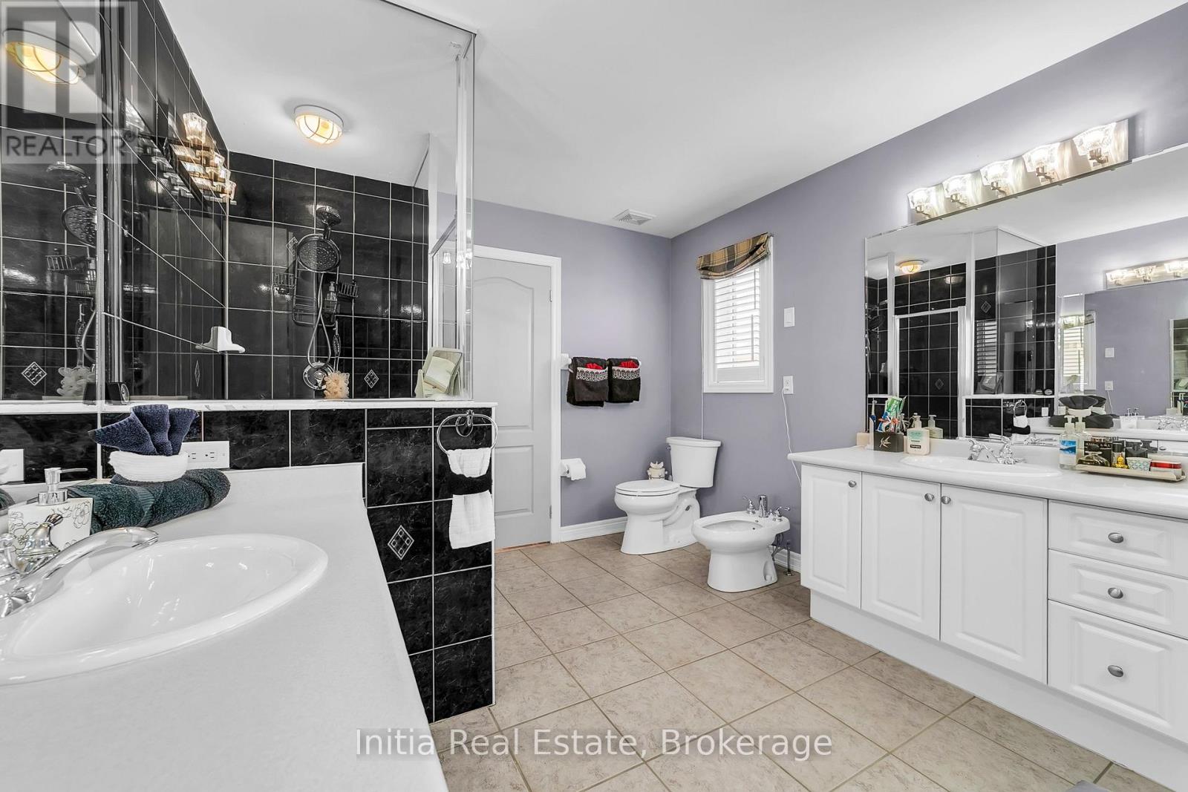
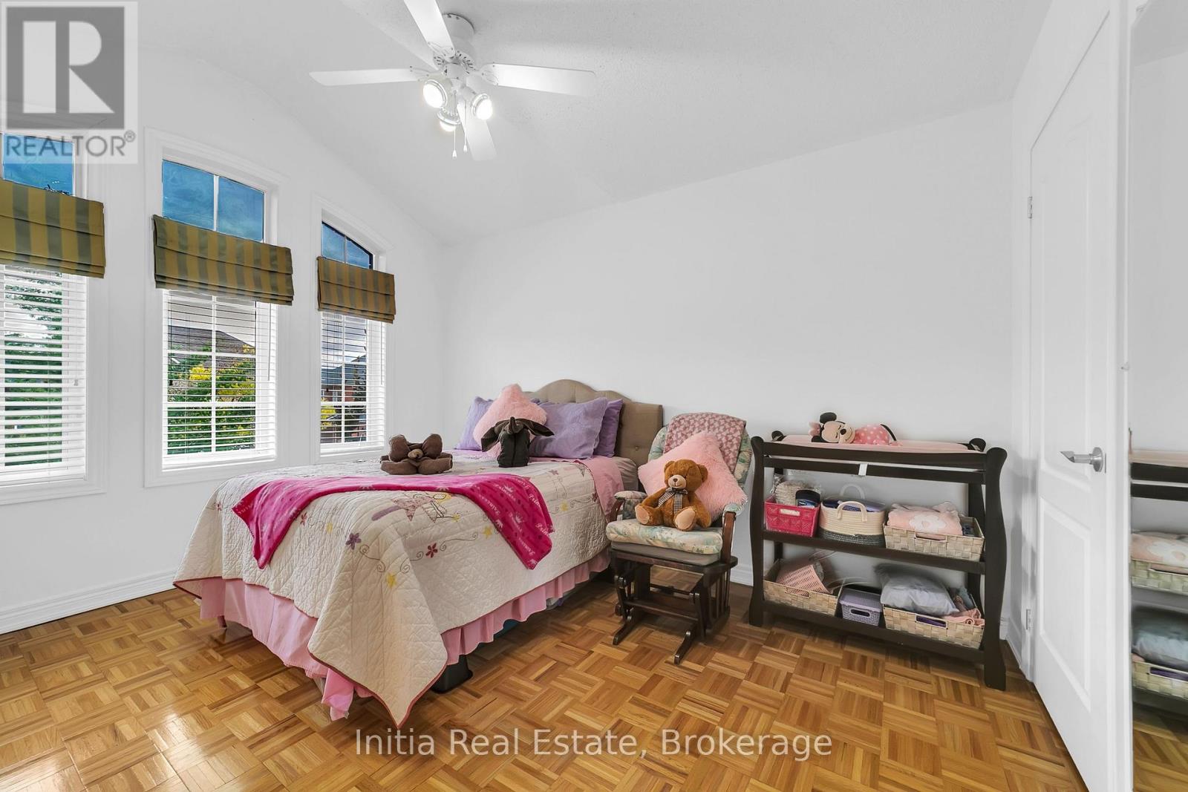

$1,590,000
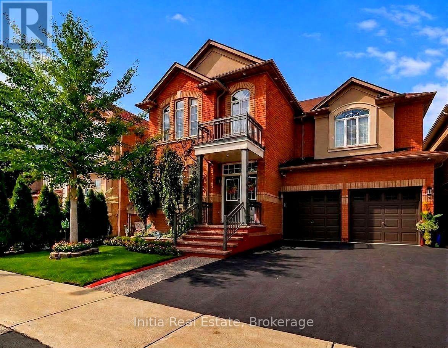
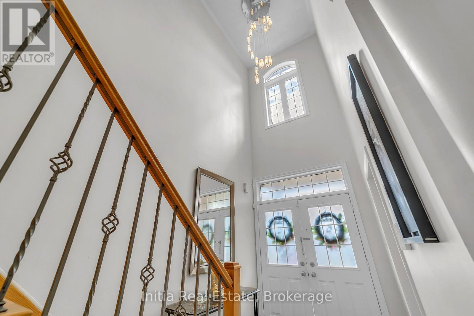
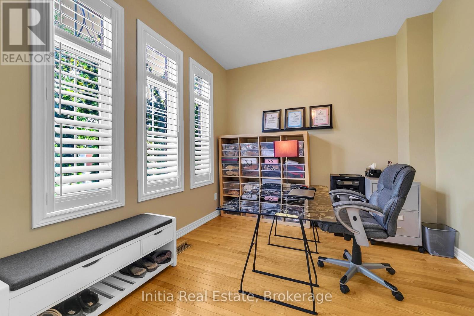
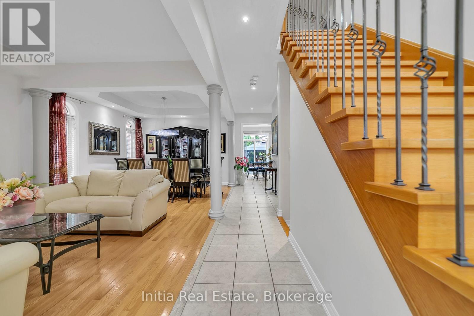
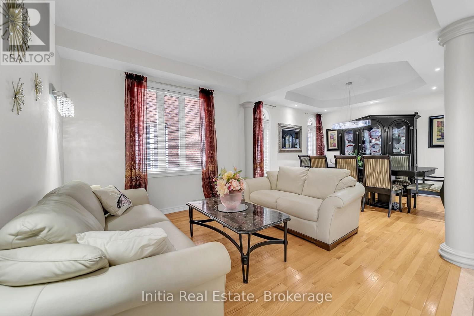
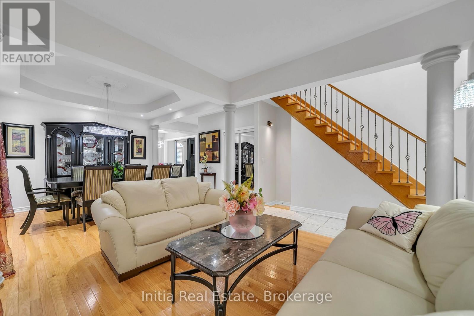
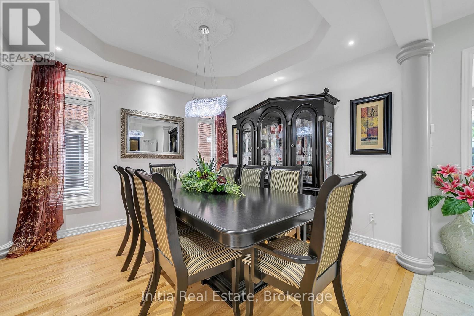
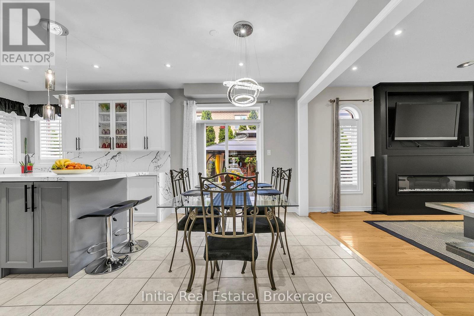
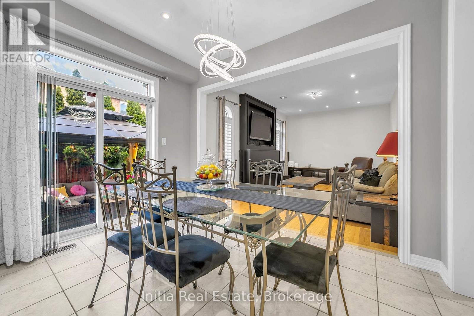
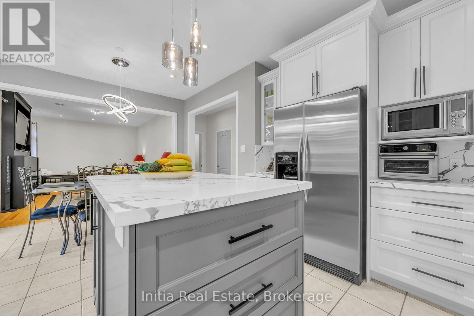
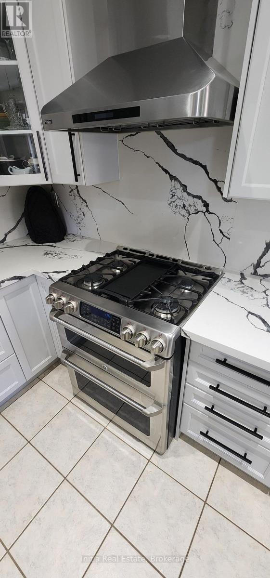
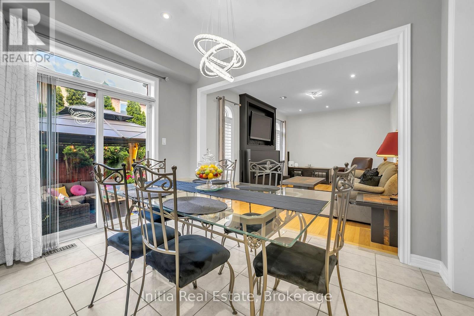
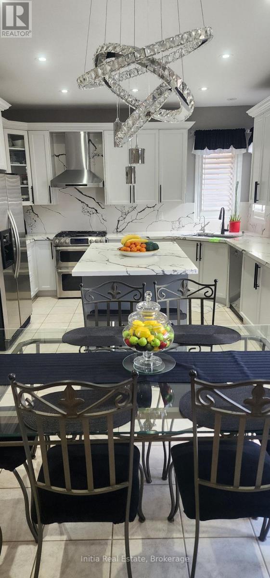
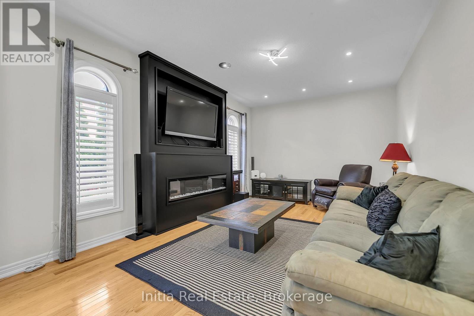
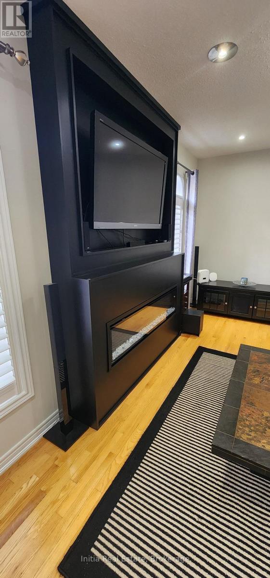
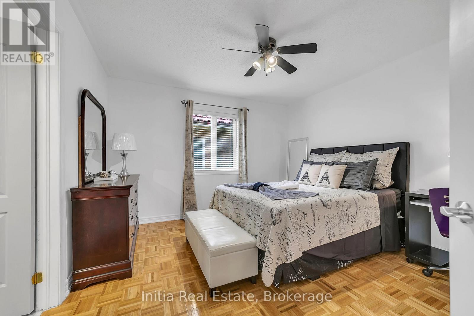
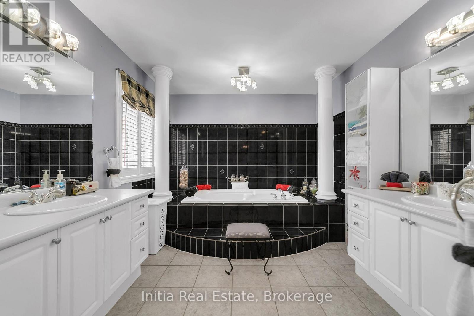
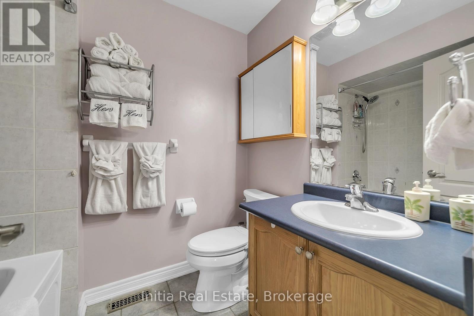
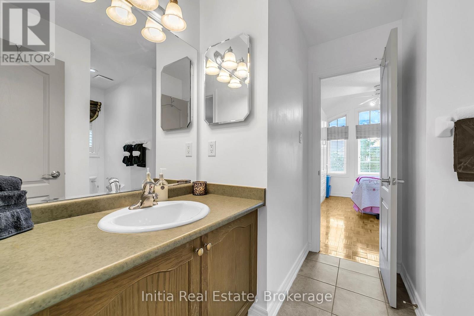
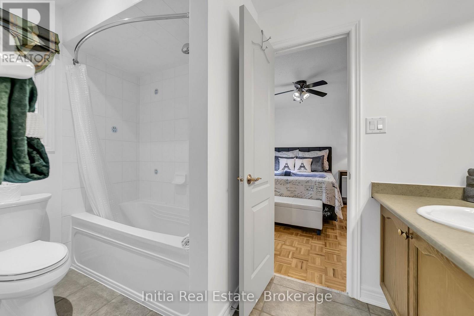
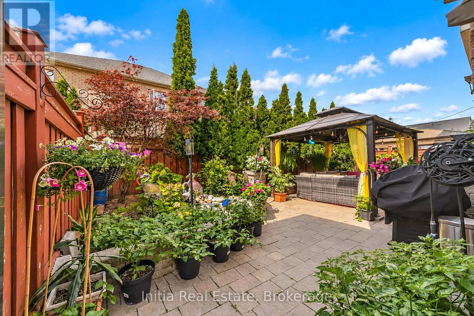
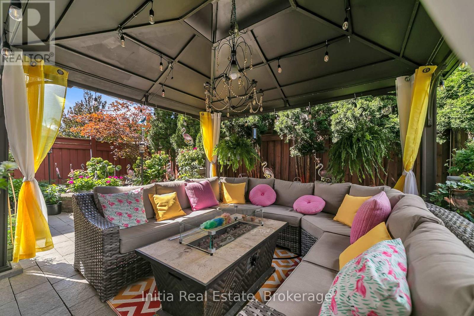
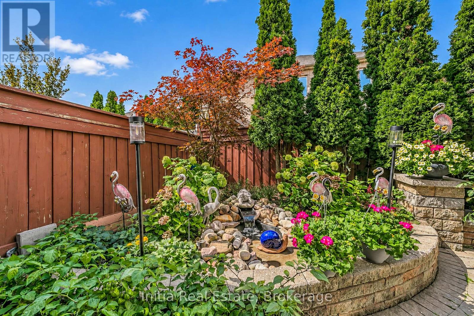
Welcome to Your Dream Family Oasis in Woodbridge!Step into luxury and style with this beautifully 4-bedroom, 4-bathroom family home boasting aprox 3000 sq/f of living space, designed for both comfortable daily living and effortless entertaining. From the moment you enter the grand 2-storey foyer complete with a soaring ceiling and statement lighting, you are greeted by an abundance of natural light, rich hardwood floors, classical architectural pillars, and refined finishes throughout.Key Features & Highlights: * Renovated Chef's Kitchen: A true centerpiece featuring sleek quartz countertops, chic two-tone cabinetry (contrasting modern grey island with classic white uppers), stone waterfall backsplash, under-cabinet lighting, and an expansive breakfast bar perfect for casual morning coffee. * Open Main Level: A seamless transition connects the eat-in kitchen area to a cozy family room anchored by a custom floor-to-ceiling accent wall with an integrated linear fireplace and media integration. * Formal Living & Dining: Coffered ceilings, large arched windows framed with plantation shutters define the spacious formal dining and sitting areas. * Dedicated Home Office: Enjoy working from home in a bright, main-floor private office outfitted with large windows, custom California shutters, and ample natural warmth. * Resort-Style Backyard Retreat: Walk out from the kitchen onto a fully paved stone patio equipped with a covered luxury outdoor lounge gazebo, ambient string lighting, lush privacy greenery, and a tranquil custom stone water feature with a flowing waterfall. * Generous Upper Level: Features 4 spacious bedrooms and well-appointed bathrooms offering plenty of room for growing families or accommodating guests.Located in a highly desirable neighborhood close to top-rated schools, parks, shopping centers, and major transit routes. This home combines modern updates with timeless warmth-schedule your private tour today! (id:43681)
房源概要
| MLS® Number | N13790712 |
| 房源类型 | 民宅 |
| 社区名字 | Vellore Village |
| 附近的便利设施 | 学校, 公共交通, 医院, 公园 |
| 设备类型 | 热水器 - Gas, 热水器 |
| 总车位 | 4 |
| 租赁设备类型 | 热水器 - Gas, 热水器 |
详 情
| 浴室 | 4 |
| 地上卧房 | 4 |
| 总卧房 | 4 |
| Age | 16 To 30 Years |
| 公寓设施 | Fireplace(s) |
| 家电类 | Central Vacuum, Garburator, Garage Door Opener Remote(s), Water Softener, Water Purifier, Cooktop, 洗碗机, 烘干机, Hood 电扇, 洗衣机, 窗帘, 冰箱 |
| 地下室进展 | 已完成 |
| 地下室类型 | N/a (unfinished) |
| 施工种类 | 独立屋 |
| 空调 | 中央空调 |
| 外墙 | 砖, Shingles |
| 壁炉 | 有 |
| 地基类型 | Unknown |
| 客人卫生间(不包含洗浴) | 3 |
| 供暖方式 | 天然气 |
| 供暖类型 | 压力热风 |
| 储存空间 | 2 |
| 内部尺寸 | 2500 - 3000 Sqft |
| 类型 | 独立屋 |
| 设备间 | 市政供水 |
车 位
| 附加车库 | |
| Garage |
土地
| 英亩数 | 无 |
| 围栏类型 | Fenced Yard |
| 土地便利设施 | 学校, 公共交通, 医院, 公园 |
| Landscape Features | Landscaped |
| 污水道 | Sanitary Sewer |
| 土地深度 | 78 Ft ,8 In |
| 土地宽度 | 45 Ft ,3 In |
| 不规则大小 | 45.3 X 78.7 Ft |
| 规划描述 | R |
房 间
| 楼 层 | 类 型 | 长 度 | 宽 度 | 面 积 |
|---|---|---|---|---|
| 二楼 | 主卧 | 6.4 m | 5.06 m | 6.4 m x 5.06 m |
| 二楼 | 第二卧房 | 4.88 m | 4.67 m | 4.88 m x 4.67 m |
| 二楼 | 第三卧房 | 3.66 m | 3.66 m | 3.66 m x 3.66 m |
| 二楼 | Bedroom 4 | 3.35 m | 3.96 m | 3.35 m x 3.96 m |
| 一楼 | 餐厅 | 6.81 m | 3.4 m | 6.81 m x 3.4 m |
| 一楼 | 厨房 | 3.45 m | 5.97 m | 3.45 m x 5.97 m |
| 一楼 | 客厅 | 3.45 m | 5.18 m | 3.45 m x 5.18 m |
| 一楼 | Office | 3.35 m | 3.05 m | 3.35 m x 3.05 m |
| 一楼 | Partial Bathroom | 2.13 m | 0.91 m | 2.13 m x 0.91 m |
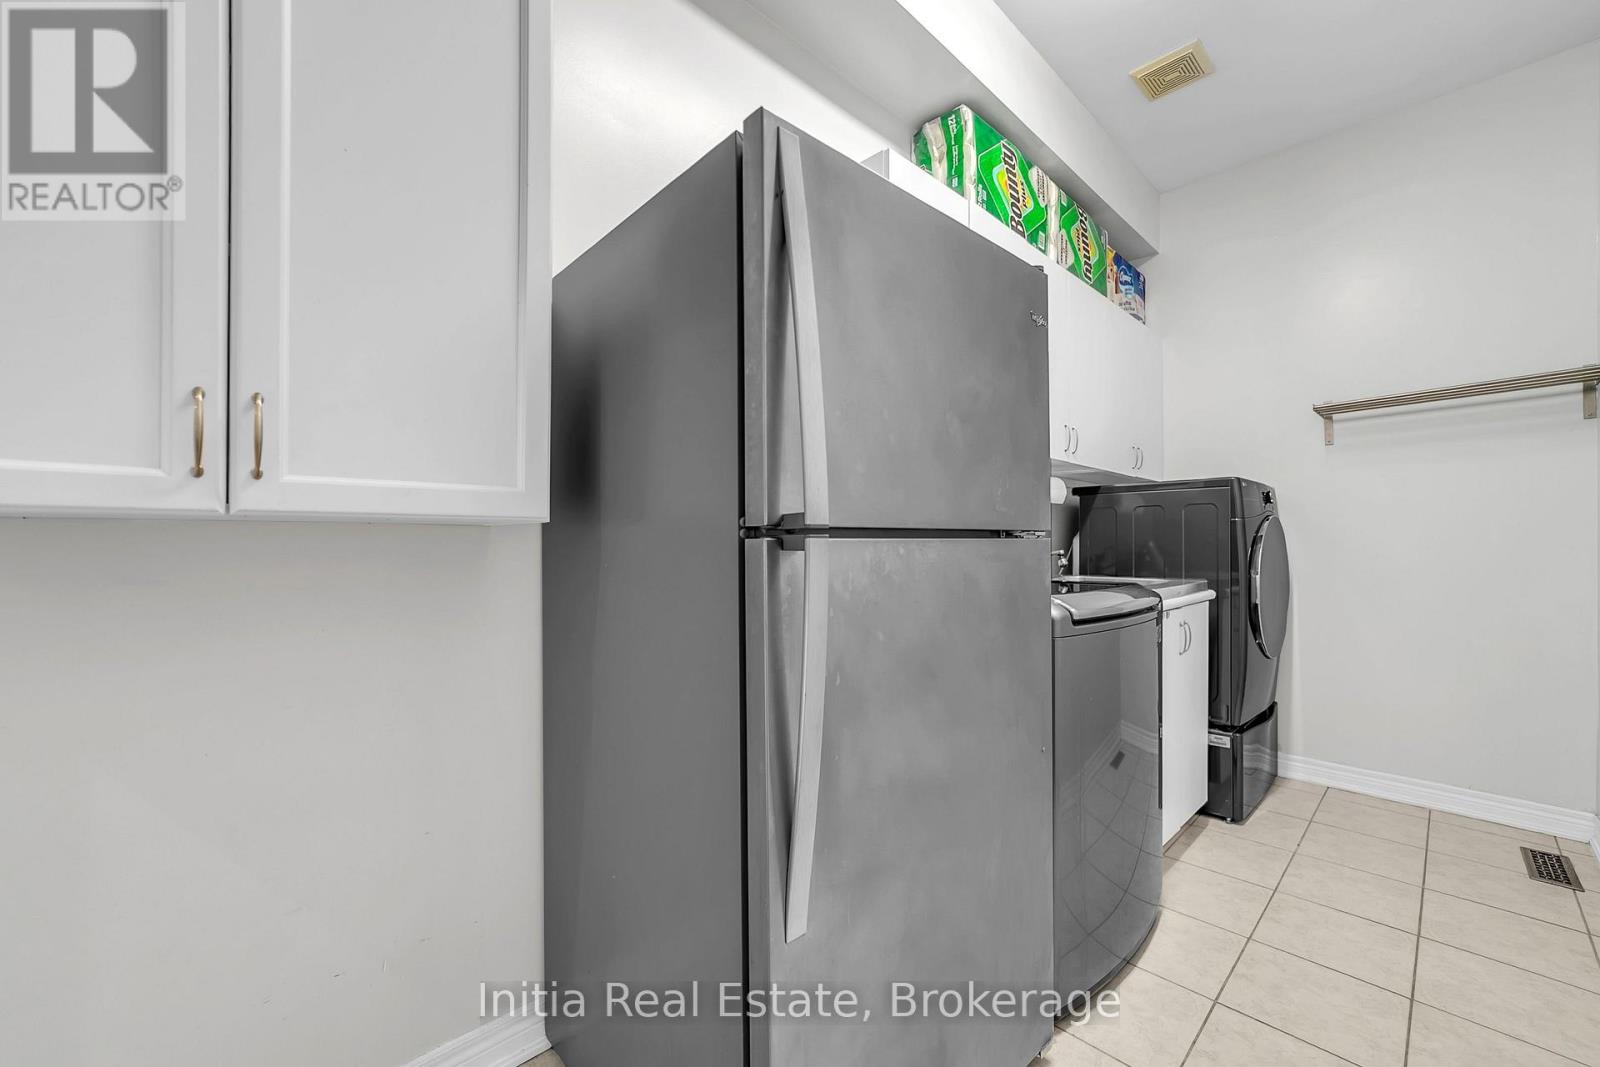
| 一楼 | 洗衣房 | 3.96 m | 1.83 m | 3.96 m x 1.83 m |

The trademarks REALTOR®, REALTORS®, and the REALTOR® logo are controlled by The Canadian Real Estate Association (CREA) and identify real estate professionals who are members of CREA. The trademarks MLS®, Multiple Listing Service® and the associated logos are owned by The Canadian Real Estate Association (CREA) and identify the quality of services provided by real estate professionals who are members of CREA. The trademark DDF® is owned by The Canadian Real Estate Association (CREA) and identifies CREA's Data Distribution Facility (DDF®)
Toronto Real Estate Board
RE/MAX Millennium Real Estate
September 16 2026 04:32:58
