
278 Elgin Crescent Stratford, Ontario N5A 3Z7

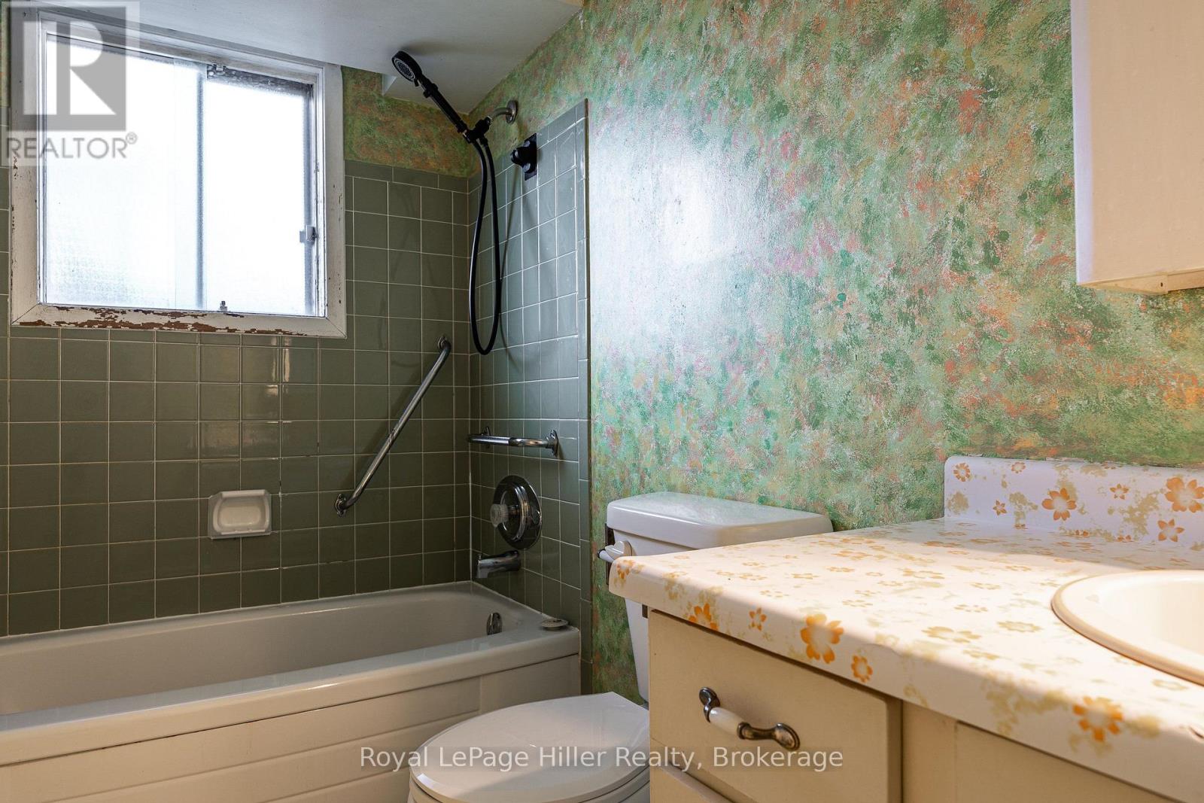
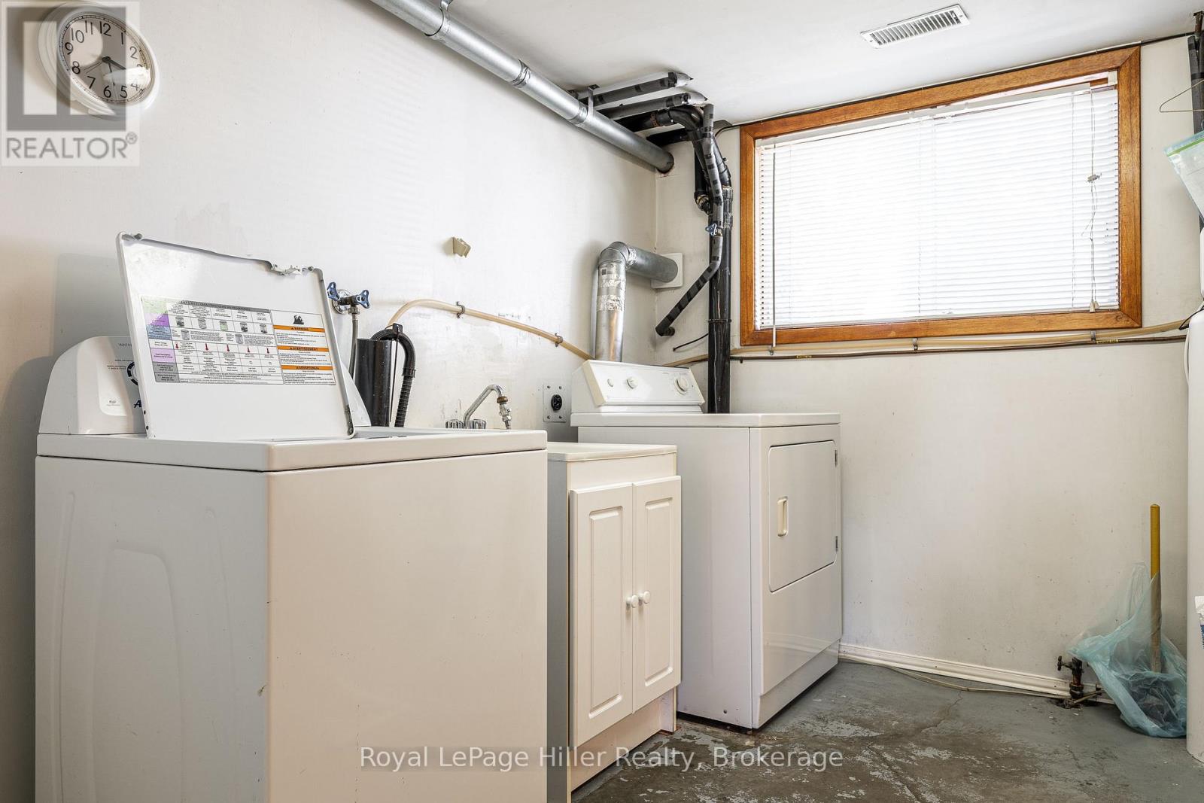
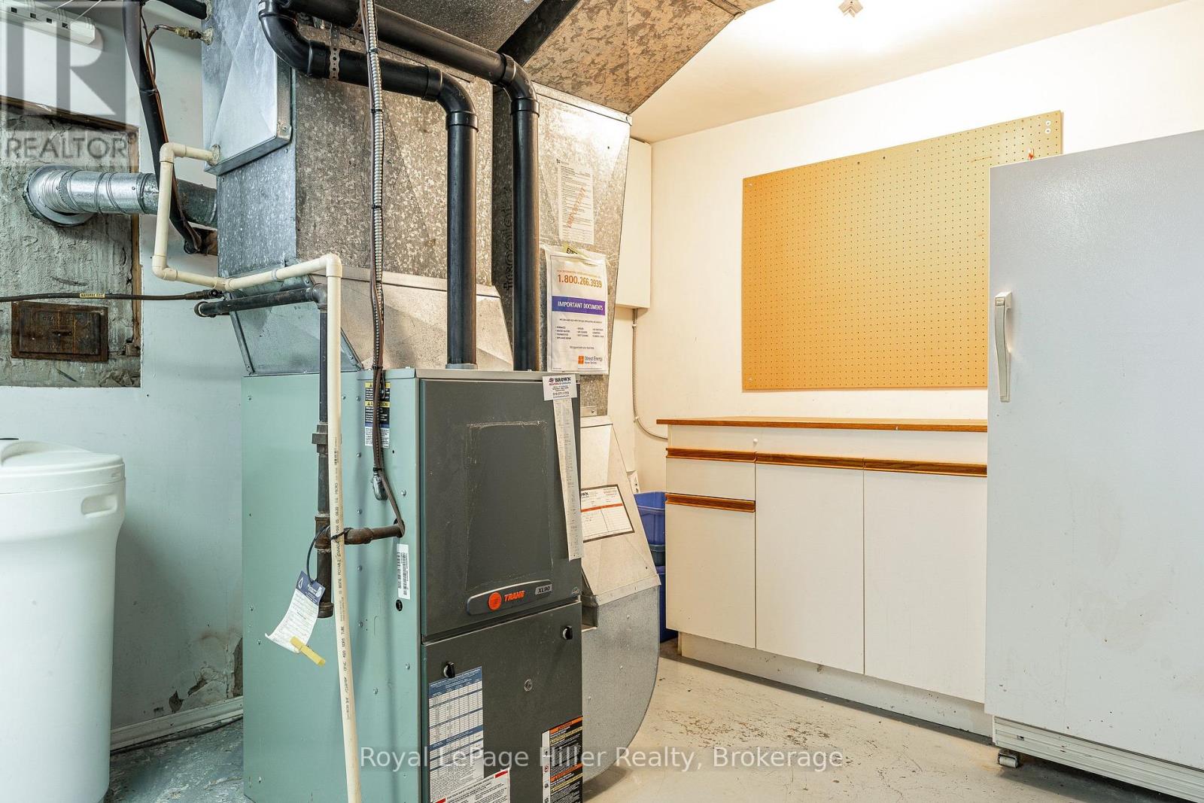
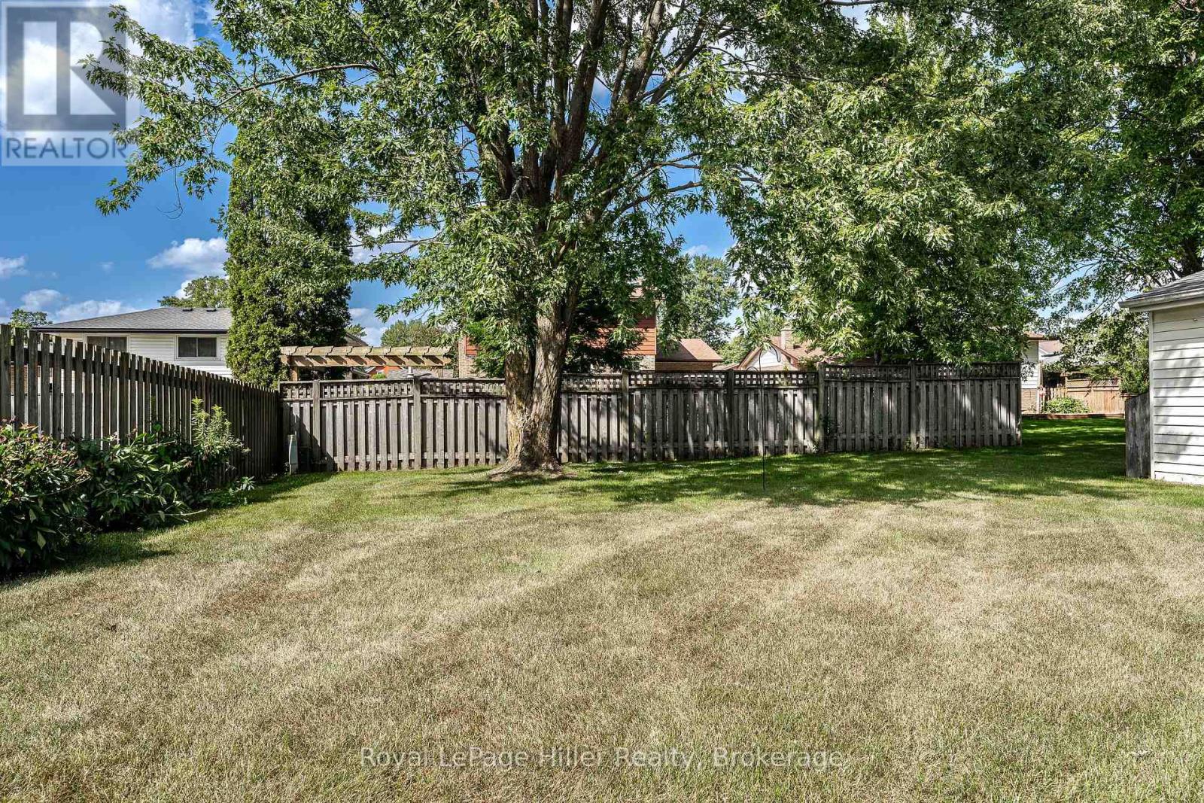

$530,000
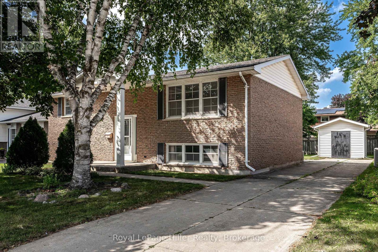
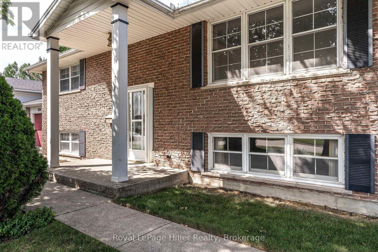
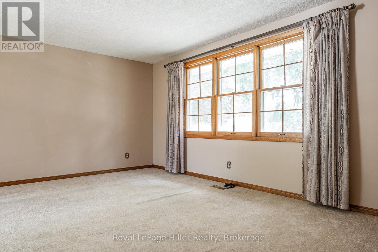
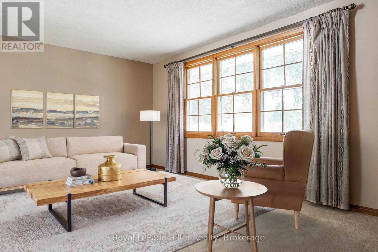
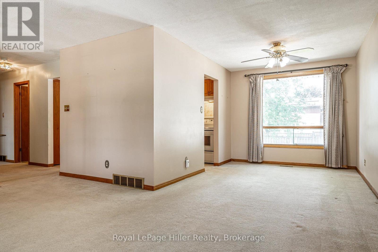
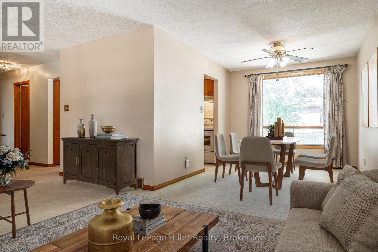
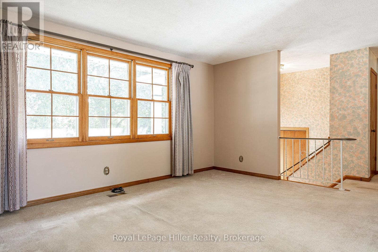
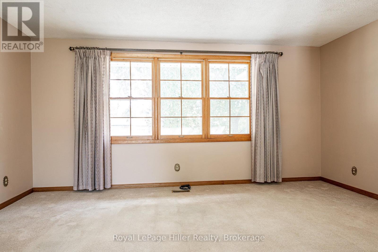
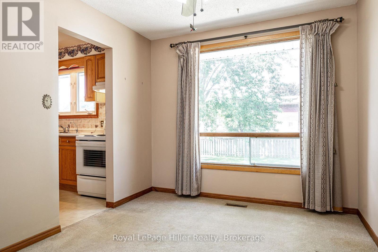
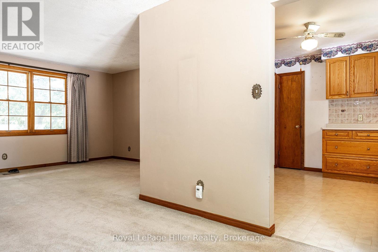
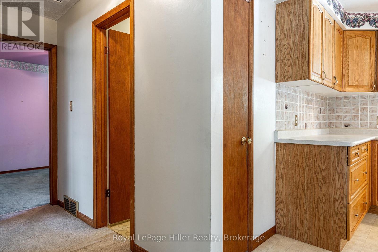
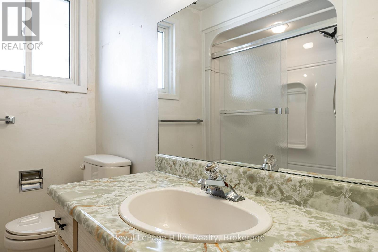
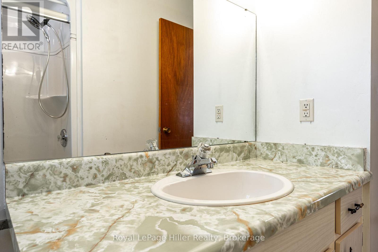
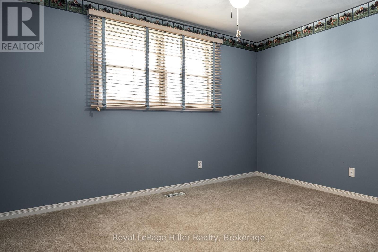
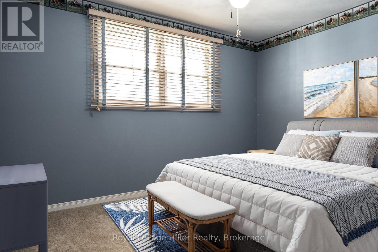
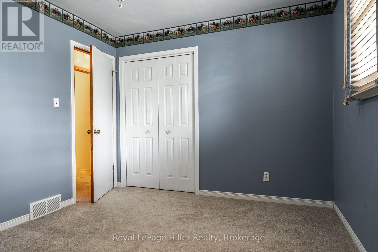
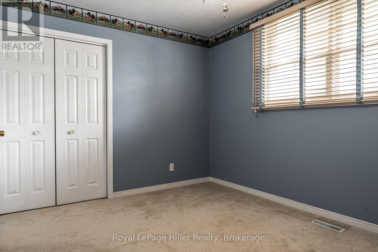
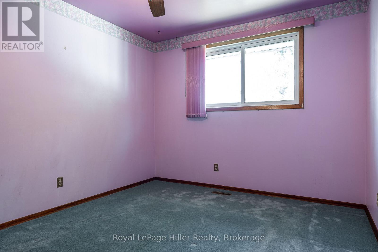
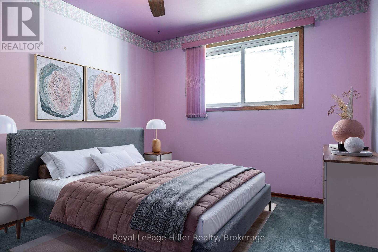
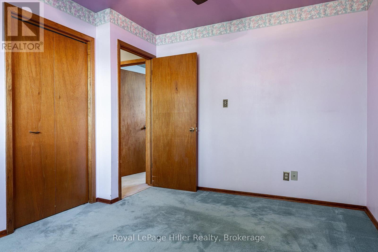
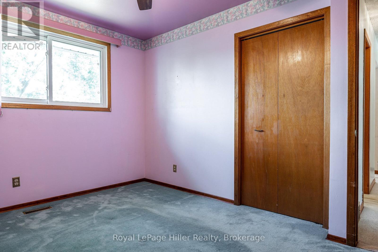
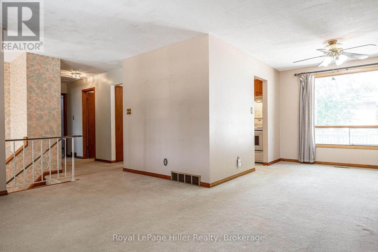
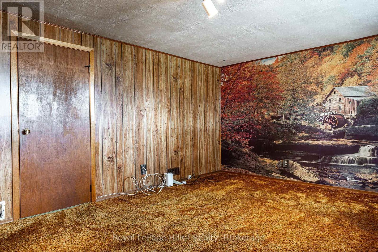
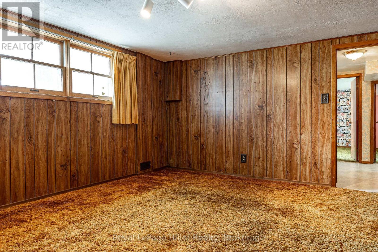
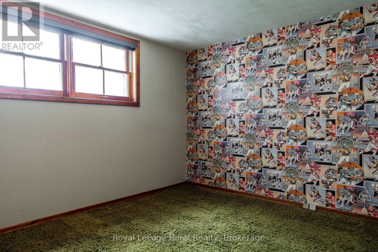
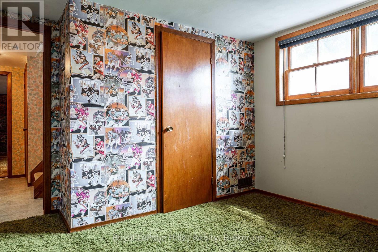
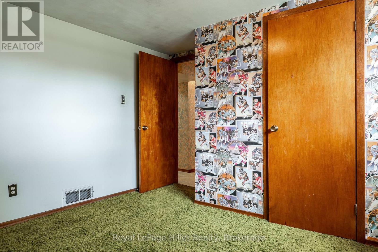
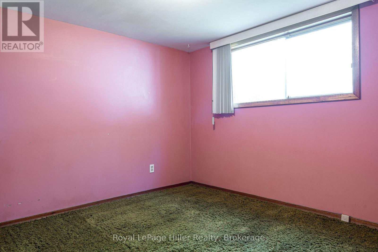
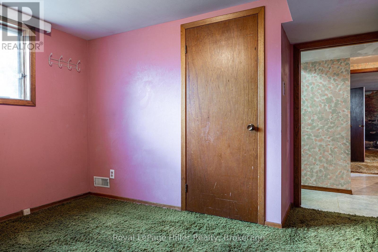
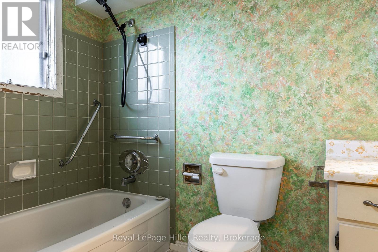
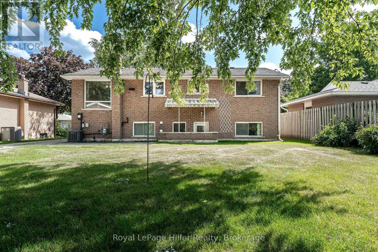
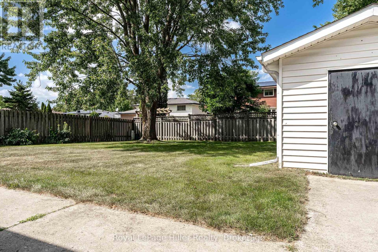
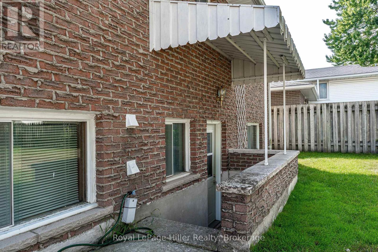
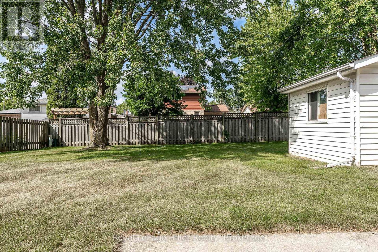
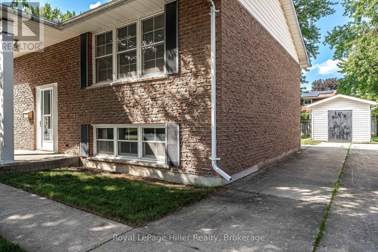
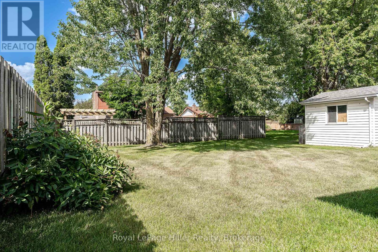
This well-maintained raised bungalow is nestled in a mature neighbourhood near the splash pad park, playground, and Anne Hathaway School. The spacious main floor features two bedrooms, while the lower level offers two more bedrooms with large windows. A spacious recreation room, full bathroom, and walk-out entrance make this ideal for a multi-generational home or income potential. The lovely backyard, partially fenced and featuring a large shed, adds to its charm. This home has been loved by the same family for 48 years and is ready for the next owners to make it their own. Quick closing is possible. (id:43681)
房源概要
| MLS® Number | X13702542 |
| 房源类型 | 民宅 |
| 社区名字 | Stratford |
| 附近的便利设施 | 礼拜场所, 公园, 学校, 公共交通, 近高尔夫球场 |
| 设备类型 | 热水器 |
| 总车位 | 3 |
| 租赁设备类型 | 热水器 |
| 结构 | Patio(s), Porch, 棚 |
详 情
| 浴室 | 2 |
| 地上卧房 | 2 |
| 地下卧室 | 2 |
| 总卧房 | 4 |
| Age | 51 To 99 Years |
| 家电类 | Water Softener, 烘干机, Freezer, 炉子, 洗衣机, 冰箱 |
| 建筑风格 | Raised Bungalow |
| 地下室进展 | 部分完成 |
| 地下室功能 | Walk-up |
| 地下室类型 | N/a, N/a (partially Finished), Full |
| 施工种类 | 独立屋 |
| 空调 | 中央空调 |
| 外墙 | 砖 |
| 地基类型 | 混凝土浇筑 |
| 供暖方式 | 天然气 |
| 供暖类型 | 压力热风 |
| 储存空间 | 1 |
| 内部尺寸 | 700 - 1100 Sqft |
| 类型 | 独立屋 |
| 设备间 | 市政供水 |
车 位
| 没有车库 |
土地
| 英亩数 | 无 |
| 围栏类型 | 部分围栏 |
| 土地便利设施 | 宗教场所, 公园, 学校, 公共交通, 近高尔夫球场 |
| 污水道 | Sanitary Sewer |
| 土地深度 | 112 Ft |
| 土地宽度 | 57 Ft |
| 不规则大小 | 57 X 112 Ft |
| 规划描述 | R2 |
房 间
| 楼 层 | 类 型 | 长 度 | 宽 度 | 面 积 |
|---|---|---|---|---|
| Lower Level | 设备间 | 3.05 m | 5.04 m | 3.05 m x 5.04 m |
| Lower Level | 第三卧房 | 3.45 m | 3.77 m | 3.45 m x 3.77 m |
| Lower Level | Bedroom 4 | 3.45 m | 3.77 m | 3.45 m x 3.77 m |
| Lower Level | 浴室 | 3.06 m | 1.51 m | 3.06 m x 1.51 m |
| Lower Level | 娱乐,游戏房 | 3.85 m | 4.86 m | 3.85 m x 4.86 m |
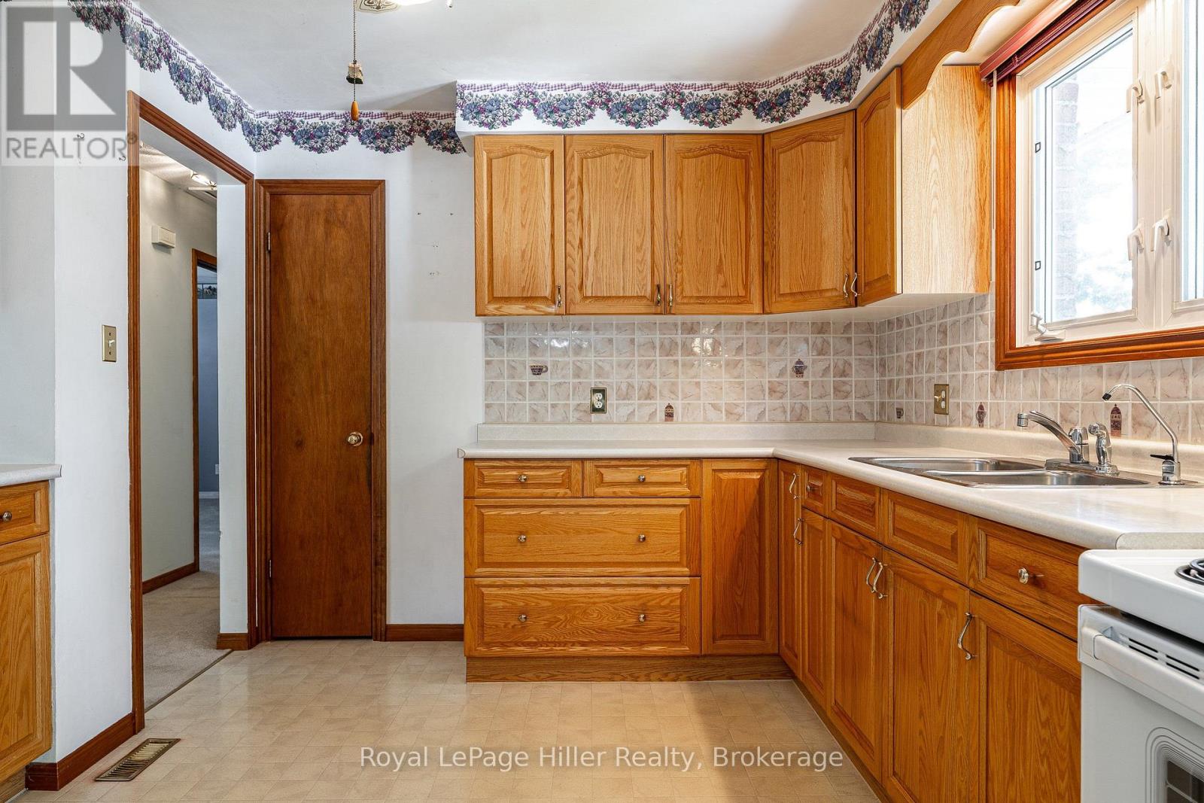
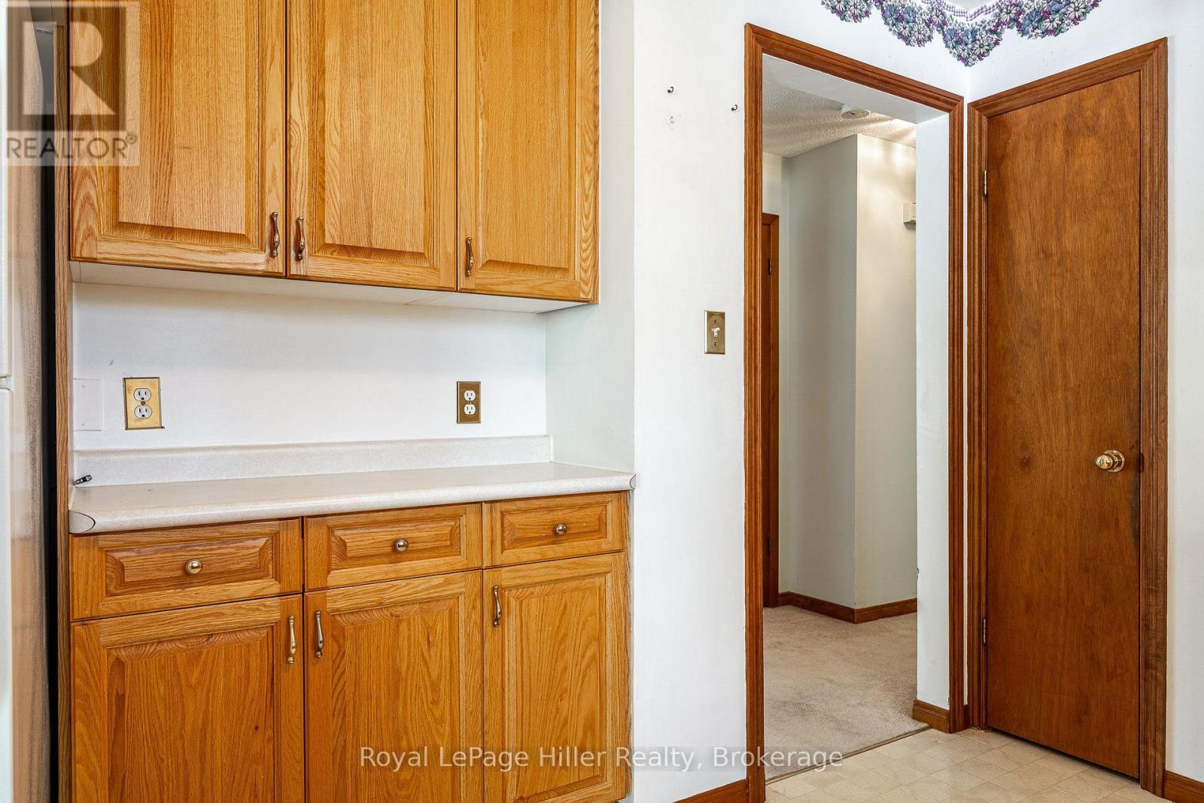
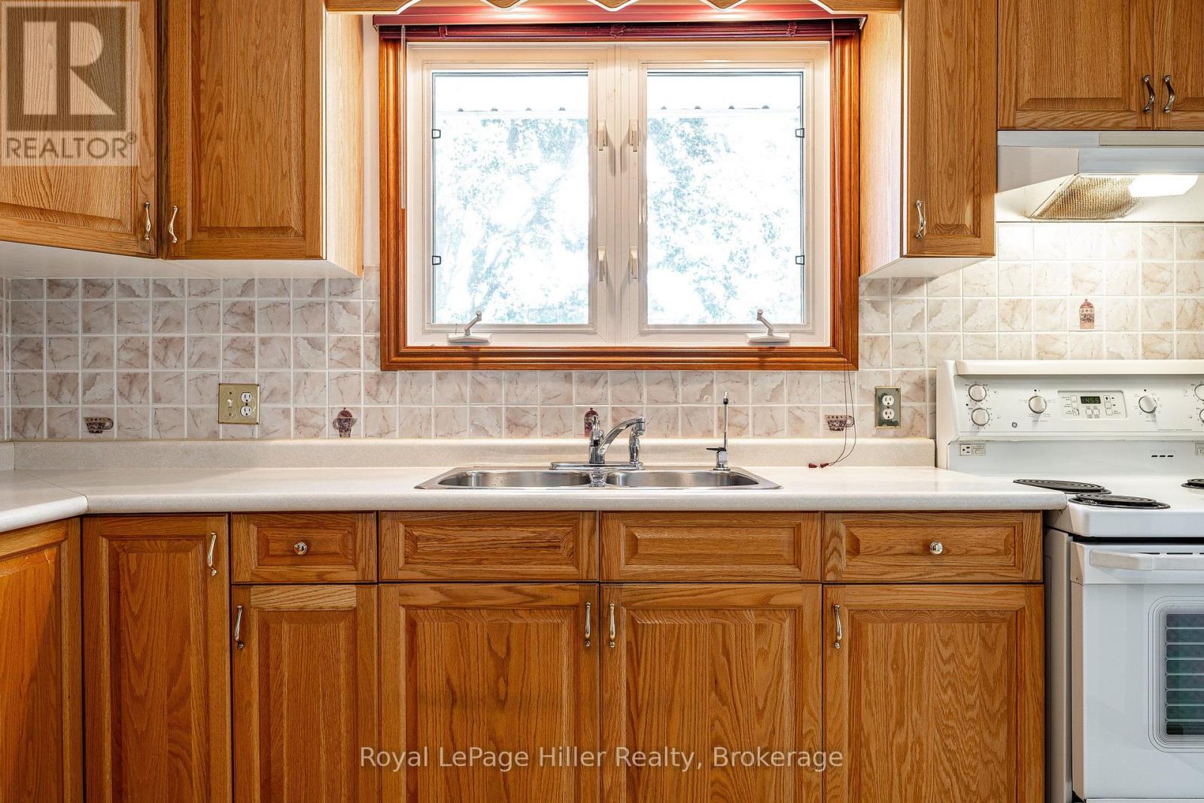
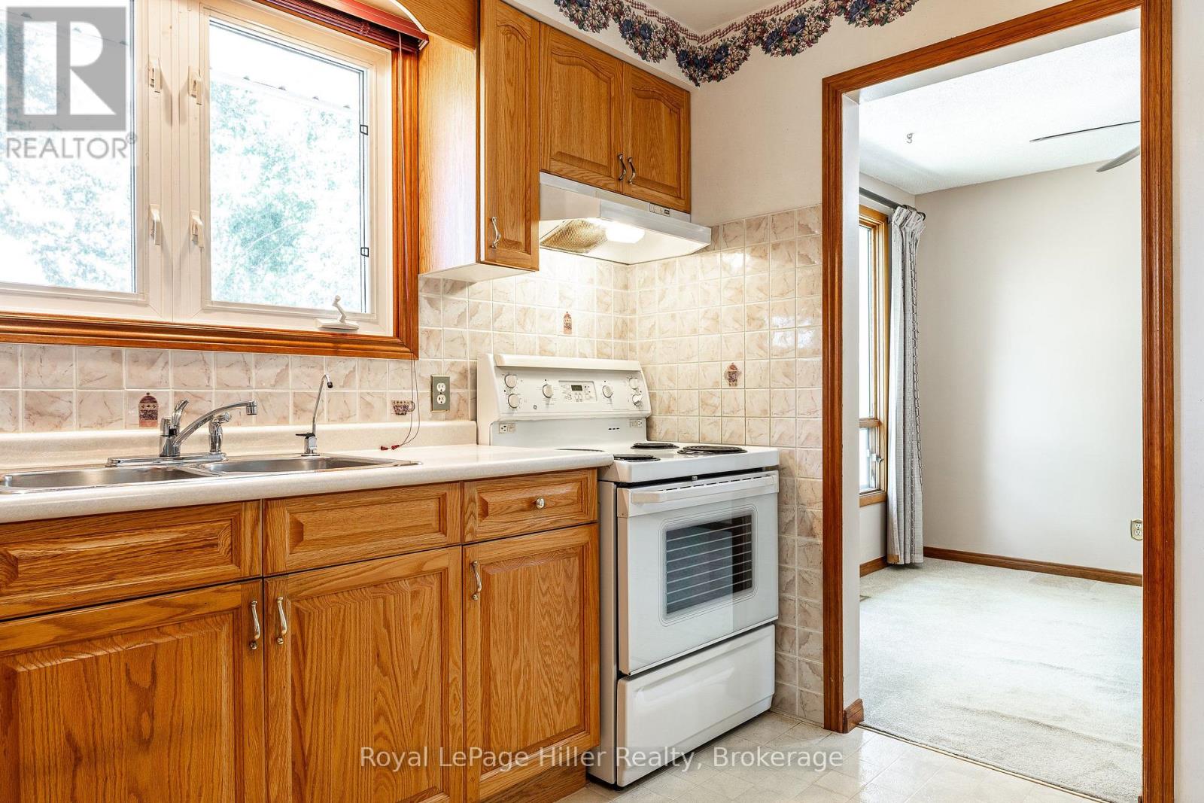
| 一楼 | 厨房 | 3.33 m | 3.41 m | 3.33 m x 3.41 m |
| 一楼 | 餐厅 | 3.44 m | 2.79 m | 3.44 m x 2.79 m |
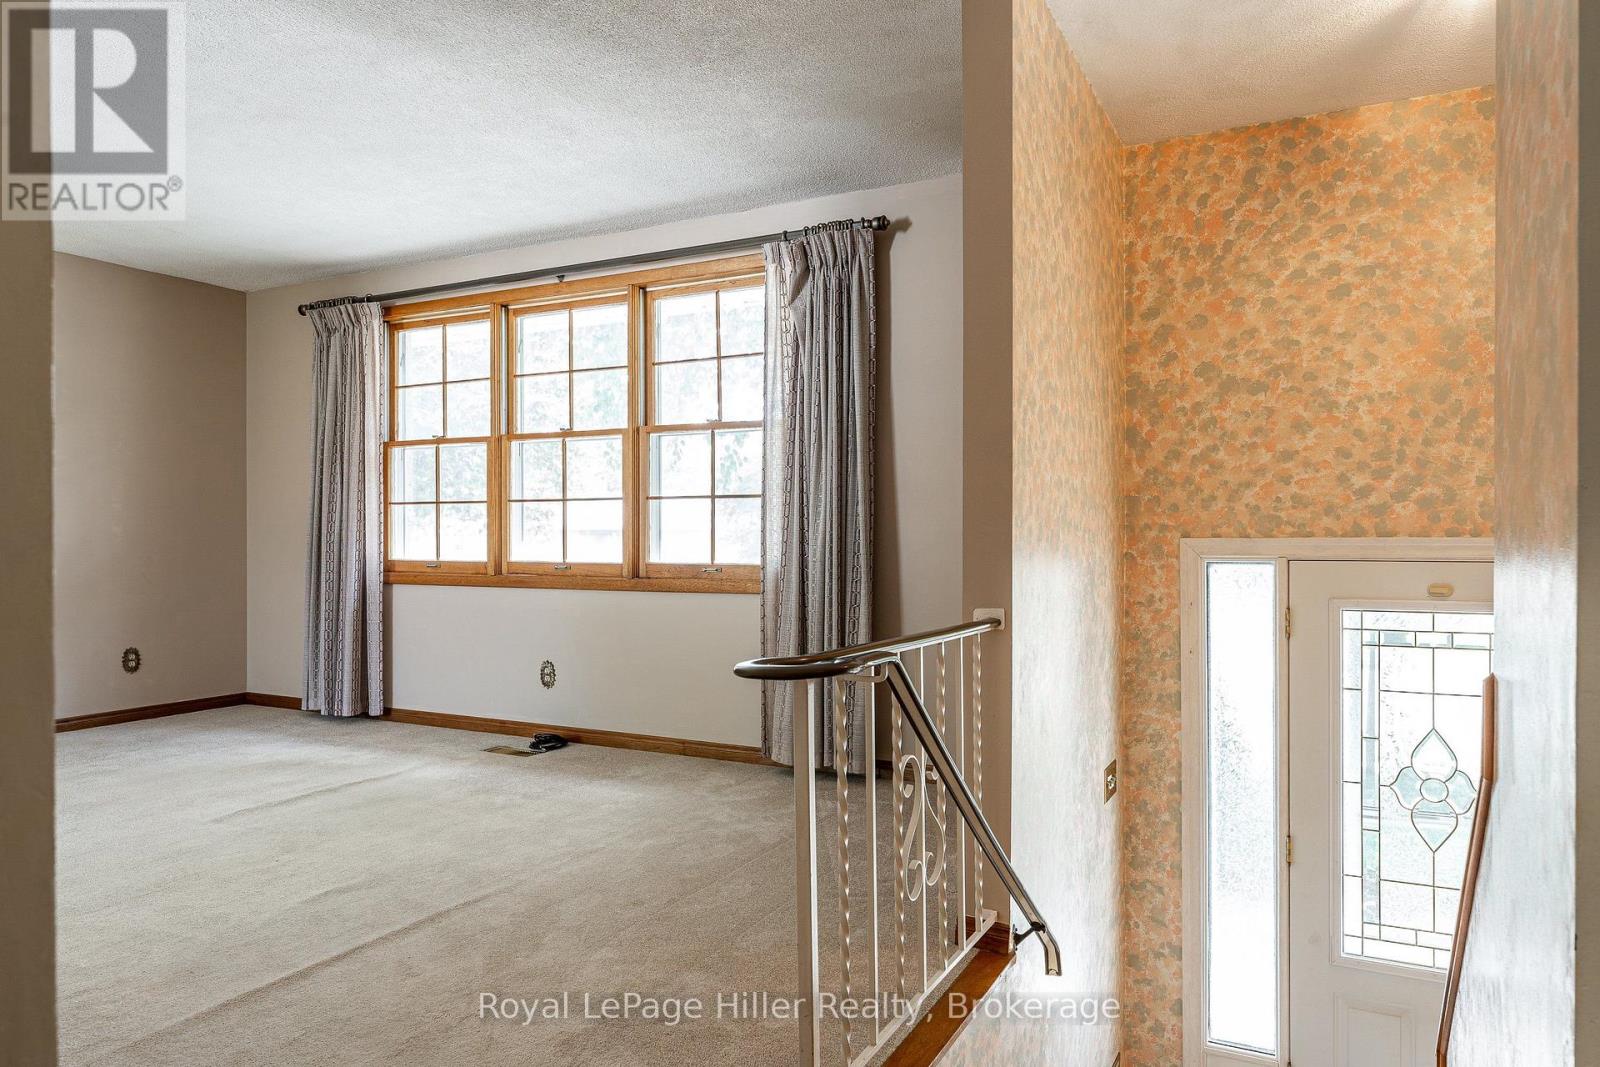
| 一楼 | 客厅 | 3.69 m | 5.01 m | 3.69 m x 5.01 m |
| 一楼 | 主卧 | 3.08 m | 3.9 m | 3.08 m x 3.9 m |
| 一楼 | 第二卧房 | 3.94 m | 3.05 m | 3.94 m x 3.05 m |
| 一楼 | 浴室 | 2.87 m | 2.11 m | 2.87 m x 2.11 m |
https://www.realtor.ca/real-estate/30185842/278-elgin-crescent-stratford-stratford

The trademarks REALTOR®, REALTORS®, and the REALTOR® logo are controlled by The Canadian Real Estate Association (CREA) and identify real estate professionals who are members of CREA. The trademarks MLS®, Multiple Listing Service® and the associated logos are owned by The Canadian Real Estate Association (CREA) and identify the quality of services provided by real estate professionals who are members of CREA. The trademark DDF® is owned by The Canadian Real Estate Association (CREA) and identifies CREA's Data Distribution Facility (DDF®)
Muskoka Haliburton Orillia – The Lakelands Association of REALTORS®
Royal LePage Hiller Realty
November 08 2026 05:28:04
