
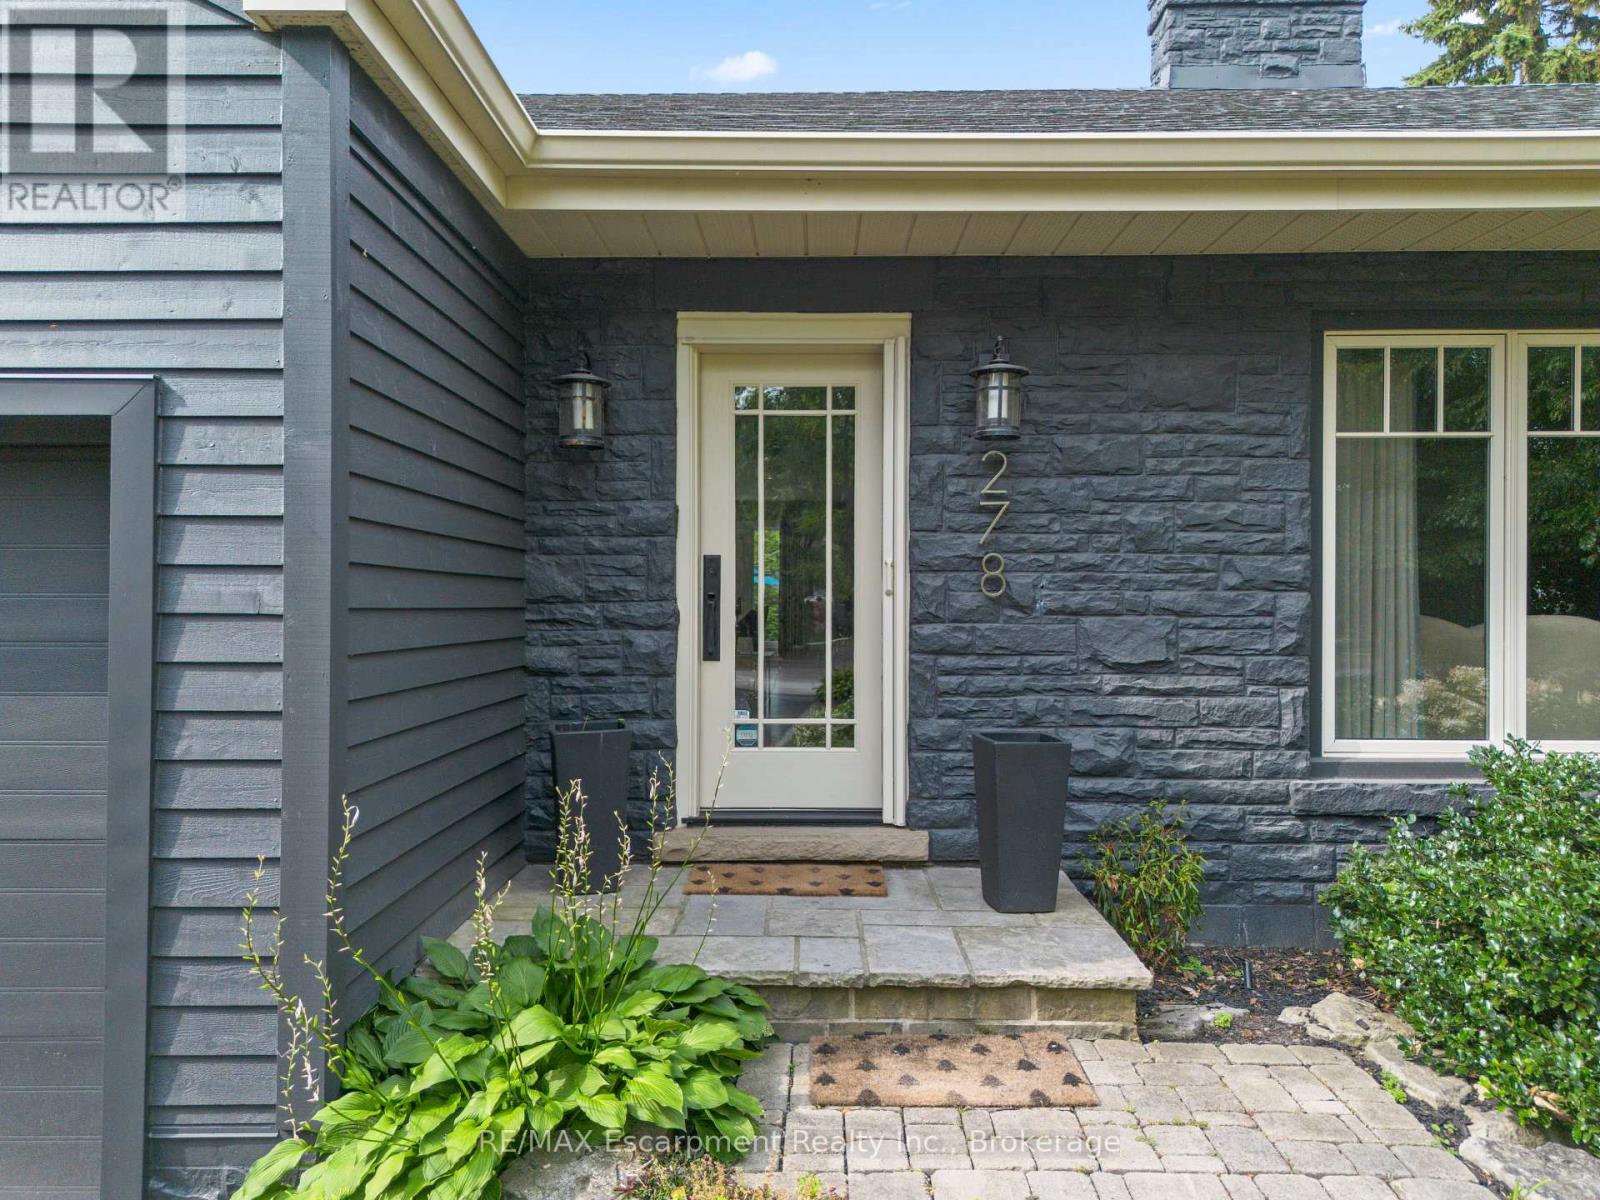
278 Carolyn Drive Oakville (Co Central), Ontario L6K 3M6


$1,849,900
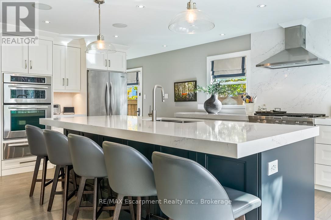
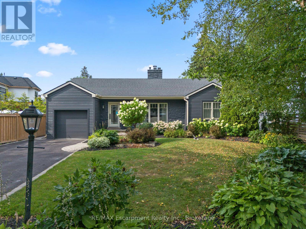
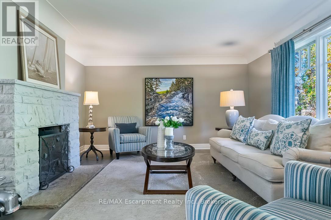
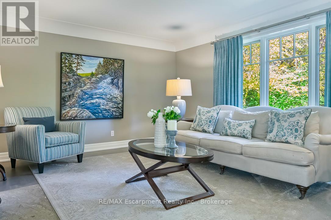
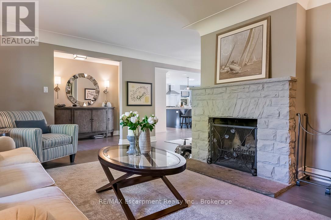
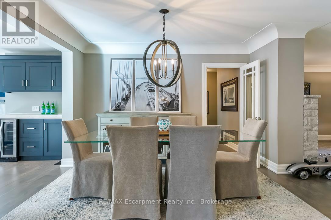
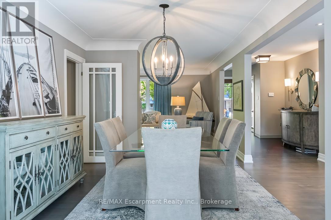
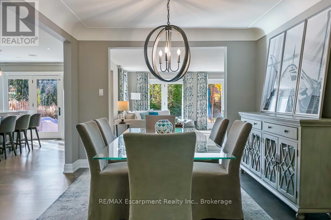
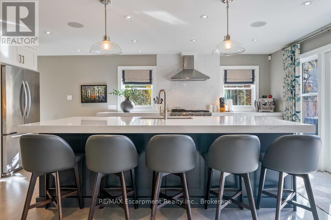
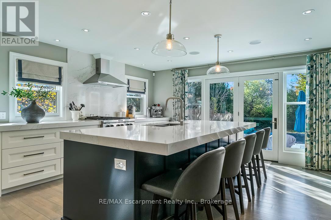
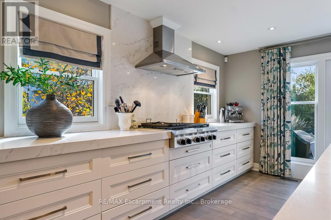
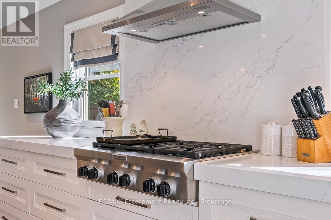
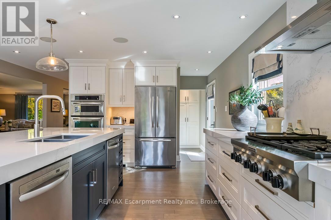
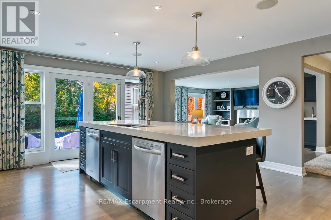
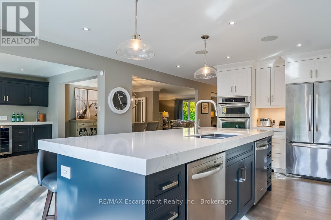
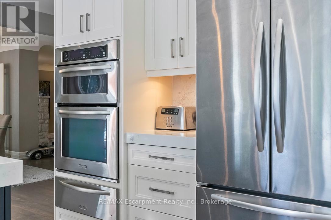
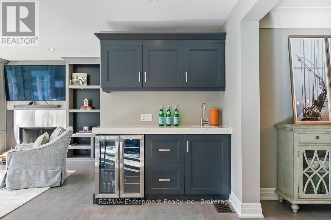
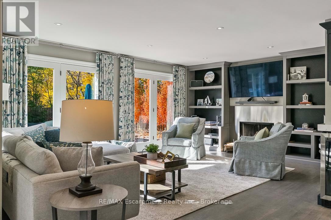
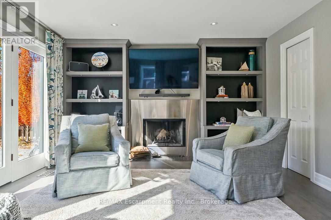
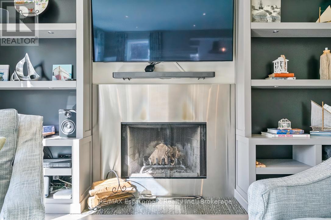
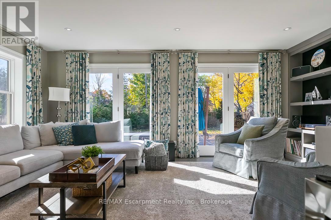
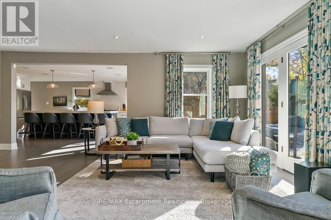
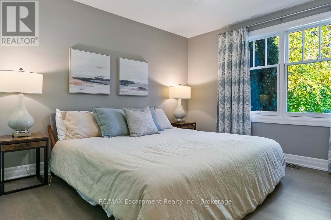
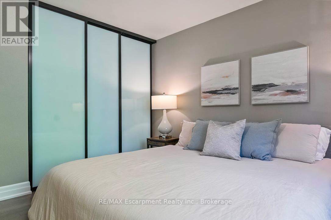
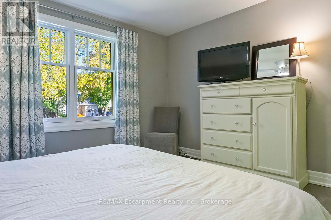
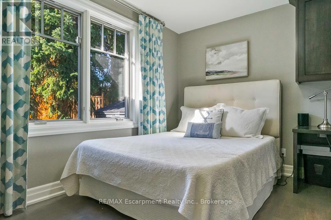
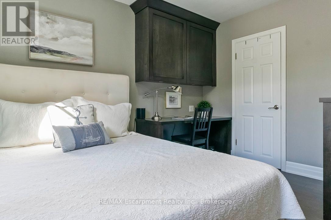
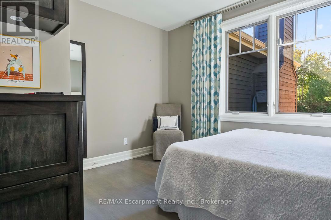
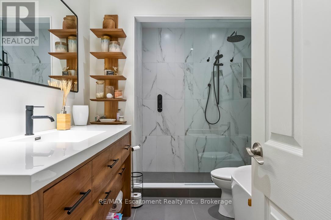
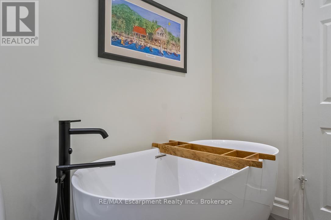
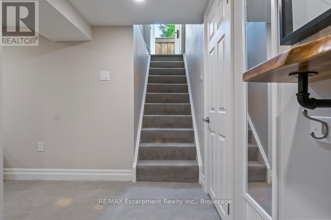
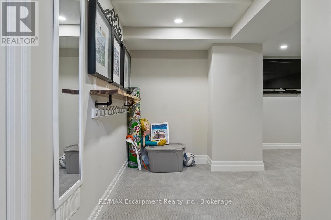
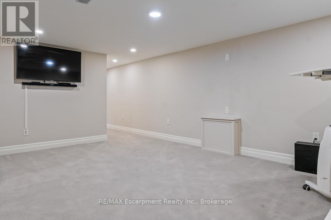
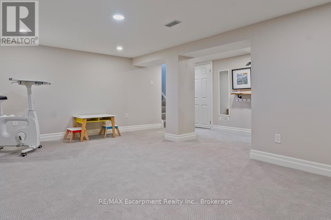
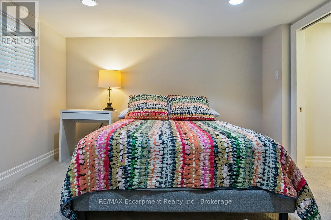
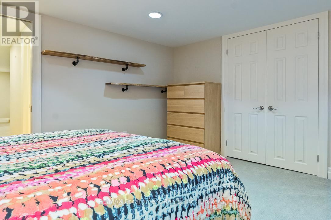
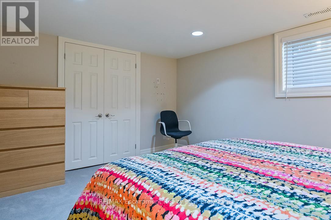
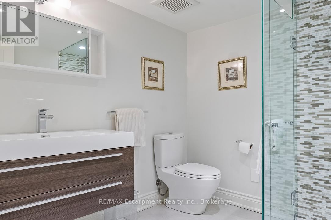
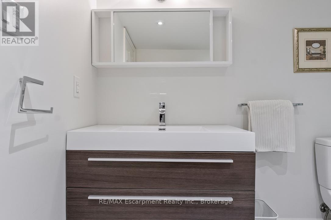
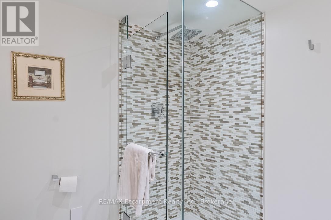
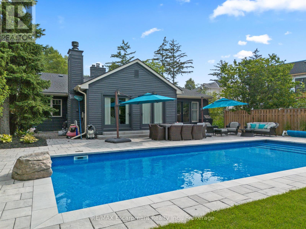
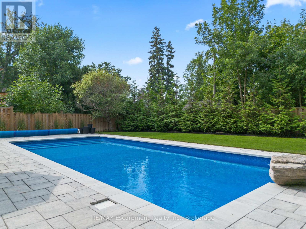
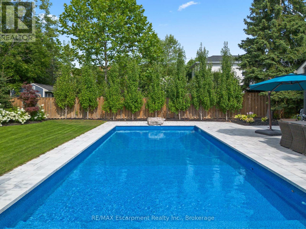
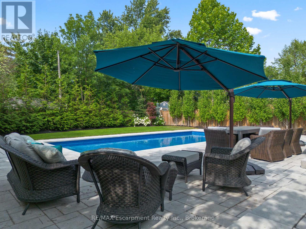
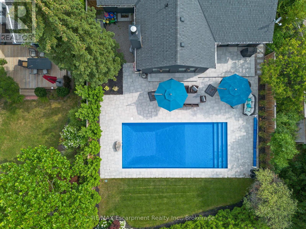
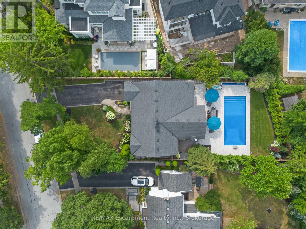
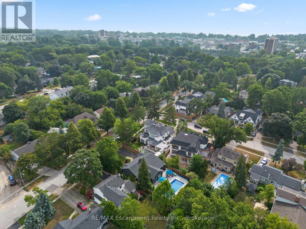
Discover this beautifully upgraded bungalow in one of Oakville's most desirable locations, just a short walk to Kerr Village and downtown Oakville. Thoughtfully designed for easy, comfortable living, the home offers a bright open-concept layout with a modern kitchen overlooking spacious living, dining, and family areas, perfect for everyday life and entertaining (two dishwashers!).The main level features two bedrooms and 1.5 baths, with the flexibility to create a private primary retreat. The finished basement adds valuable living space for guests, a home office, hobbies, or family time. Outside, the beautifully landscaped backyard is a true extension of the home, complete with a built-in pool added in 2020. It's a wonderful setting for summer afternoons, relaxed evenings, and entertaining friends and family. An ideal opportunity for downsizers looking to enjoy single-level living without giving up space, a finished basement, or a beautiful backyard. Equally well suited to a young family, this is a home that offers flexibility for years to come. With its thoughtful updates, inviting layout, private outdoor space, and walkable location close to shops, restaurants, parks, and the lake, this is a rare opportunity in the heart of Oakville. (id:43681)
房源概要
| MLS® Number | W13773492 |
| 房源类型 | 民宅 |
| 社区名字 | 1002 - CO Central |
| 附近的便利设施 | 公园, 礼拜场所, 公共交通, 学校 |
| 设备类型 | 热水器 |
| 总车位 | 4 |
| 泳池类型 | Inground Pool |
| 租赁设备类型 | 热水器 |
| 结构 | Patio(s) |
详 情
| 浴室 | 3 |
| 地上卧房 | 2 |
| 地下卧室 | 1 |
| 总卧房 | 3 |
| Age | 51 To 99 Years |
| 公寓设施 | Fireplace(s) |
| 家电类 | 洗碗机, 微波炉, 烤箱, Range, 冰箱 |
| 建筑风格 | 平房 |
| 地下室进展 | 已装修 |
| 地下室类型 | N/a (finished) |
| 施工种类 | 独立屋 |
| 空调 | 中央空调 |
| 外墙 | 砖 |
| Fire Protection | Smoke Detectors |
| 壁炉 | 有 |
| Fireplace Total | 2 |
| 地基类型 | 水泥 |
| 客人卫生间(不包含洗浴) | 1 |
| 供暖方式 | 天然气 |
| 供暖类型 | 压力热风 |
| 储存空间 | 1 |
| 内部尺寸 | 1500 - 2000 Sqft |
| 类型 | 独立屋 |
| 设备间 | 市政供水 |
车 位
| Garage |
土地
| 英亩数 | 无 |
| 围栏类型 | Fenced Yard |
| 土地便利设施 | 公园, 宗教场所, 公共交通, 学校 |
| 污水道 | Sanitary Sewer |
| 土地深度 | 155 Ft |
| 土地宽度 | 60 Ft ,1 In |
| 不规则大小 | 60.1 X 155 Ft |
房 间
| 楼 层 | 类 型 | 长 度 | 宽 度 | 面 积 |
|---|---|---|---|---|
| Lower Level | 浴室 | 2.29 m | 2.13 m | 2.29 m x 2.13 m |
| Lower Level | 娱乐,游戏房 | 5.31 m | 4.98 m | 5.31 m x 4.98 m |
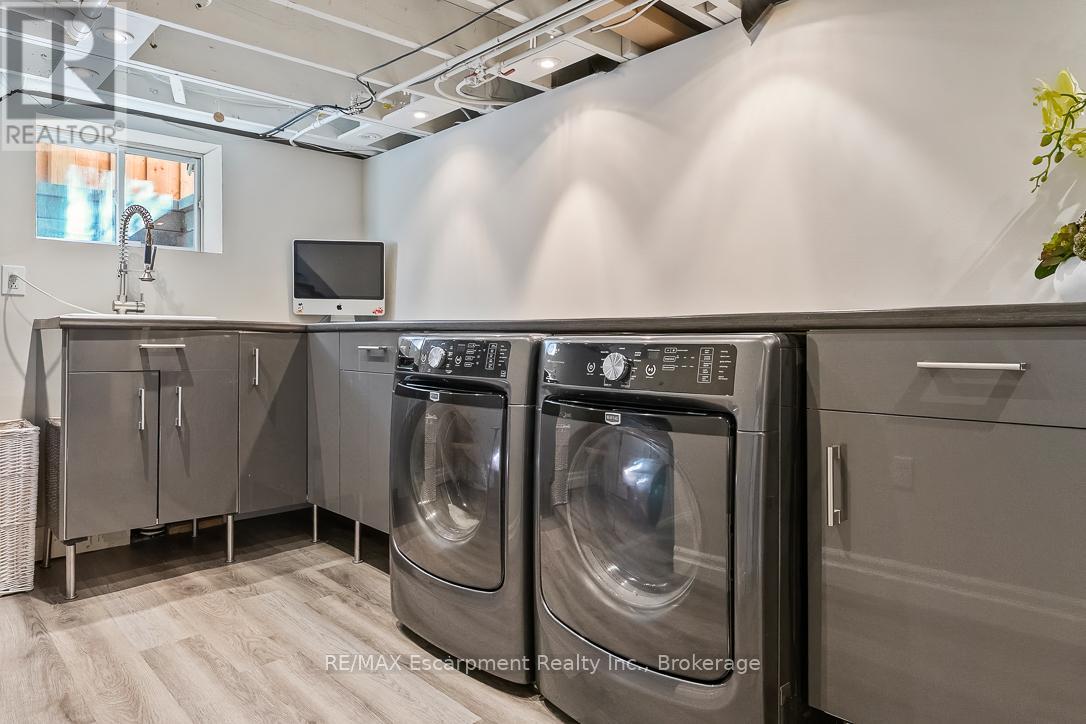
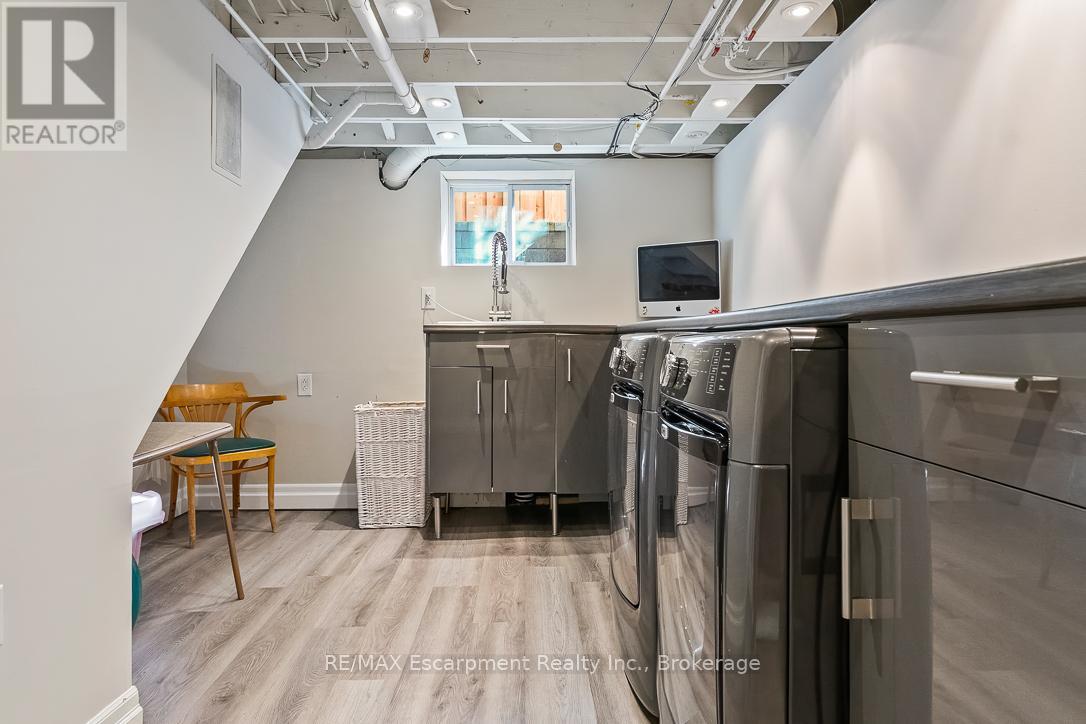
| Lower Level | 洗衣房 | 4.52 m | 3.02 m | 4.52 m x 3.02 m |
| Lower Level | 设备间 | 7.04 m | 4.22 m | 7.04 m x 4.22 m |
| Lower Level | 卧室 | 4.09 m | 3.48 m | 4.09 m x 3.48 m |
| 一楼 | 浴室 | 2.01 m | 0.84 m | 2.01 m x 0.84 m |
| 一楼 | 浴室 | 3.28 m | 2.11 m | 3.28 m x 2.11 m |
| 一楼 | 主卧 | 3.84 m | 3.63 m | 3.84 m x 3.63 m |
| 一楼 | 厨房 | 5.97 m | 5.03 m | 5.97 m x 5.03 m |
| 一楼 | 家庭房 | 5.92 m | 5.77 m | 5.92 m x 5.77 m |
| 一楼 | 客厅 | 5.44 m | 4.29 m | 5.44 m x 4.29 m |
| 一楼 | 卧室 | 3.84 m | 3.48 m | 3.84 m x 3.48 m |
| 一楼 | 餐厅 | 3.56 m | 3.23 m | 3.56 m x 3.23 m |
设备间
| 有线电视 | 可用 |
| 配电箱 | 已安装 |
| 污水道 | 已安装 |
https://www.realtor.ca/real-estate/30267050/278-carolyn-drive-oakville-co-central-1002-co-central

The trademarks REALTOR®, REALTORS®, and the REALTOR® logo are controlled by The Canadian Real Estate Association (CREA) and identify real estate professionals who are members of CREA. The trademarks MLS®, Multiple Listing Service® and the associated logos are owned by The Canadian Real Estate Association (CREA) and identify the quality of services provided by real estate professionals who are members of CREA. The trademark DDF® is owned by The Canadian Real Estate Association (CREA) and identifies CREA's Data Distribution Facility (DDF®)
Oakville, Milton & District Real Estate Board
RE/MAX Escarpment Realty Inc., Brokerage
September 11 2026 06:24:48
