
278 Arden Drive Oshawa (Eastdale), Ontario L1G 1X5


$3,700 Monthly
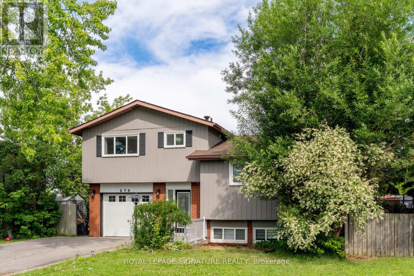
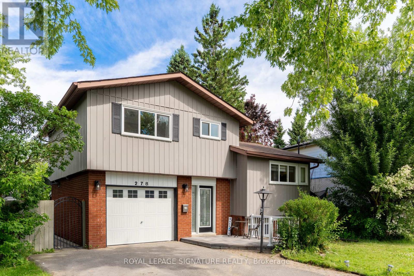
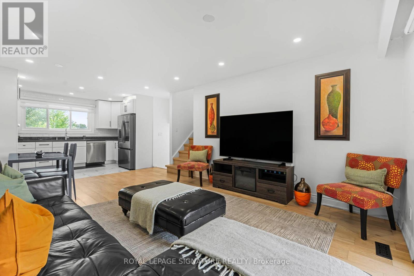
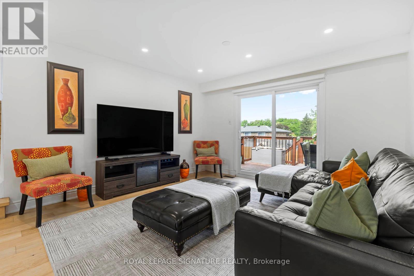
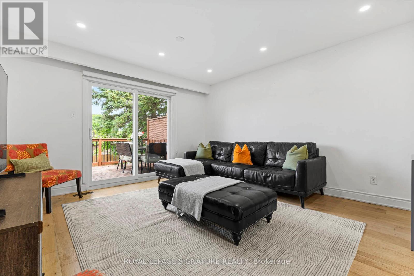
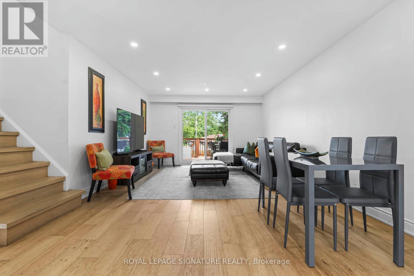
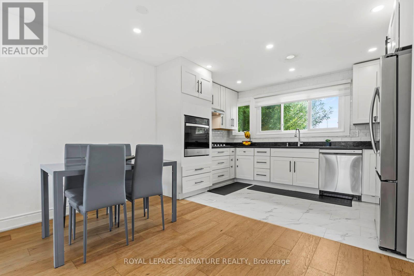
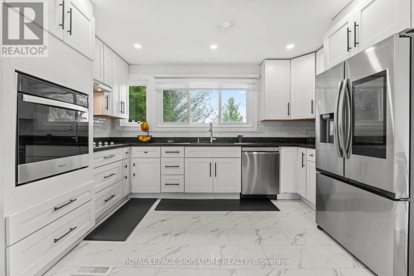
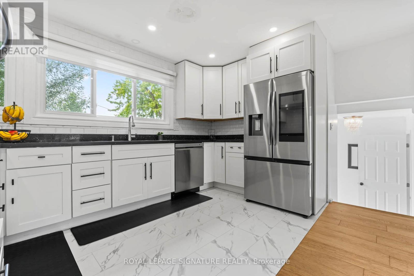
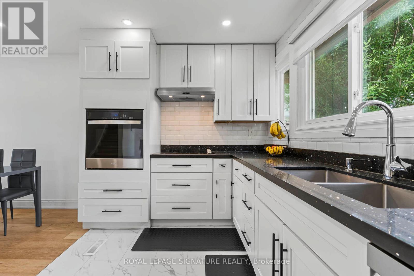
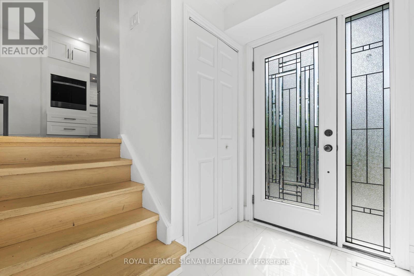
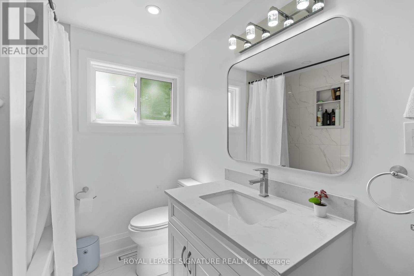
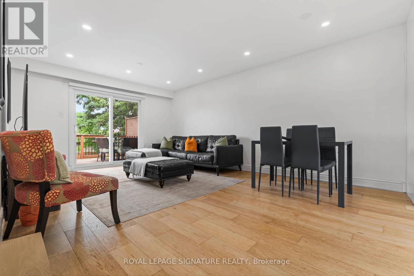
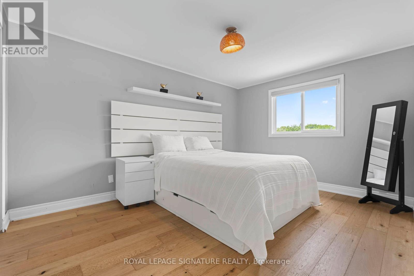
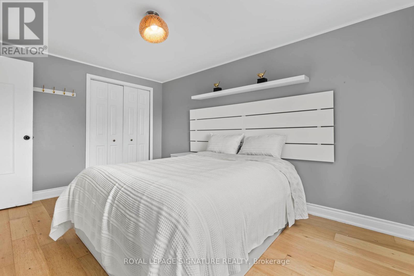
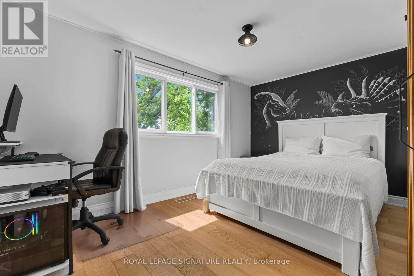
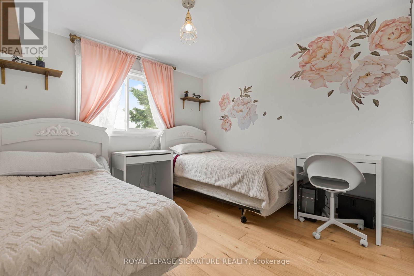
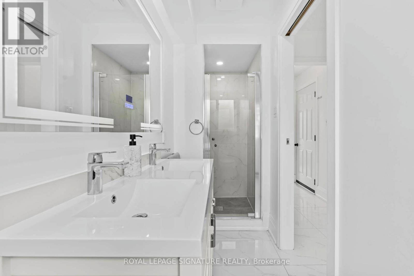
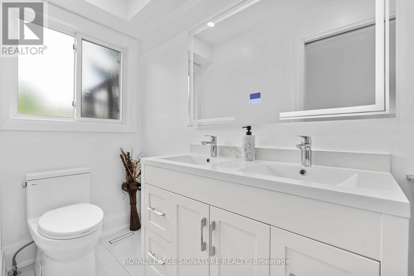
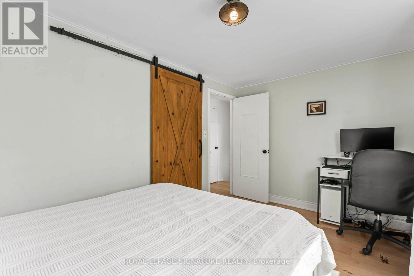
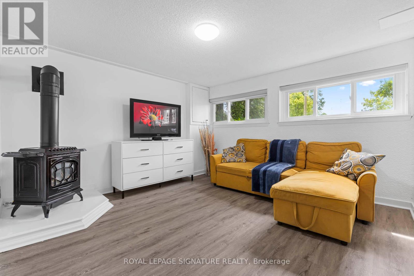
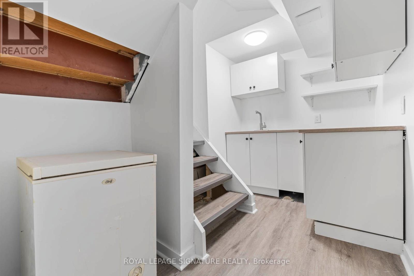
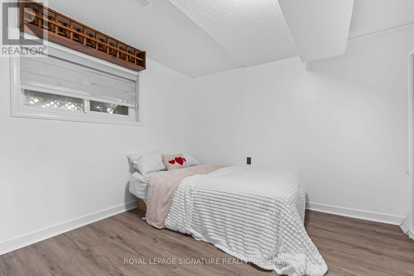
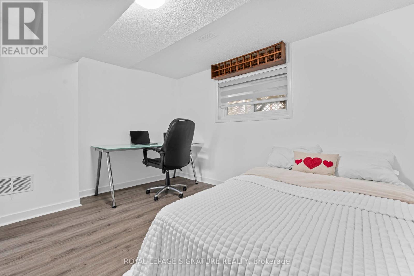
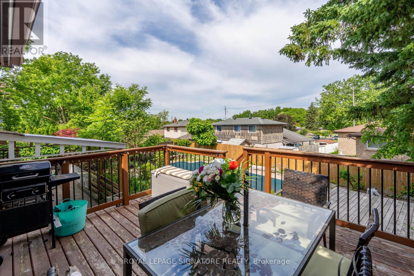
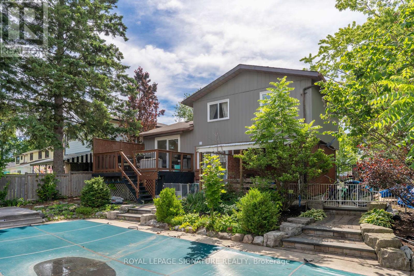
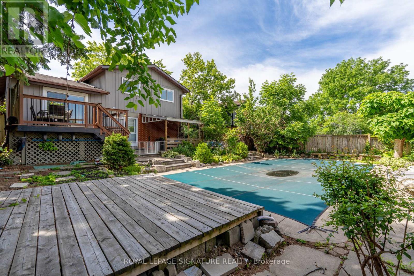
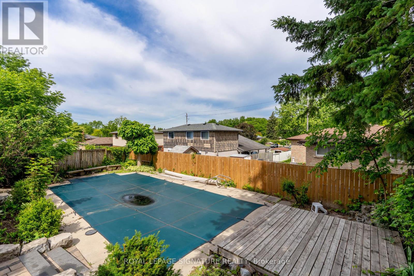
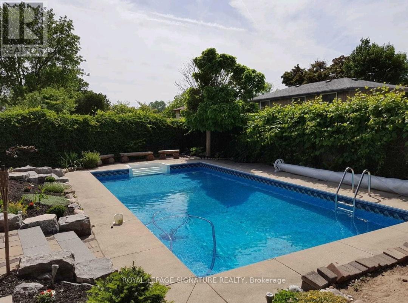
Don't Miss This Incredible Opportunity To Rent A Beautiful 3+1 Bedroom, 4-Level Home Located In A Desirable And Family-Friendly Neighbourhood! This Bright And Spacious Residence Offers The Perfect Combination Of Comfort, Style, And Everyday Convenience.Featuring A Functional Multi-Level Layout, This Well-Maintained Home Provides Plenty Of Space For Families And Professionals Alike. The Sun-Filled Living Area Creates A Warm And Inviting Atmosphere,Perfect For Relaxing Or Entertaining. The Spacious Bedrooms Offer Comfort And Privacy, While The Additional Bedroom Provides Flexible Space For A Home Office, Guest Room, Or Extra Living Area.The Home Features A Functional Basement With A Separate Entrance, Kitchenette, And Laundry,Offering Added Convenience And Flexibility For Everyday Living. Thoughtfully Designed With Practical Features Throughout, This 4-Level Home Provides Ample Space To Suit A Variety Of Lifestyles.Step Outside And Enjoy The Spacious Backyard, Perfect For Outdoor Gatherings, Relaxing, Or Spending Time With Family And Friends. Conveniently Located On A Quiet, Mature Tree-Lined Street Close To Schools, Parks, Shopping, Restaurants, Public Transit, And Just 6 Minutes To Costco, This Home Offers An Exceptional Lifestyle In A Highly Sought-After Community.A Fantastic Rental Opportunity For Those Looking For A Spacious Home With Comfort, Convenience,And Great Value. Don't Miss The Chance To Make This Beautiful Property Your Next Home! (id:43681)
房源概要
| MLS® Number | E13513420 |
| 房源类型 | 民宅 |
| 社区名字 | Eastdale |
| Communication Type | High Speed Internet |
| 总车位 | 5 |
详 情
| 浴室 | 2 |
| 地上卧房 | 3 |
| 地下卧室 | 1 |
| 总卧房 | 4 |
| Age | 51 To 99 Years |
| 地下室进展 | 已装修 |
| 地下室类型 | N/a (finished) |
| 施工种类 | 独立屋 |
| Construction Style Split Level | Sidesplit |
| 空调 | 中央空调 |
| 外墙 | 铝壁板, 砖 |
| 地基类型 | 水泥 |
| 供暖方式 | 天然气 |
| 供暖类型 | 压力热风 |
| 内部尺寸 | 1100 - 1500 Sqft |
| 类型 | 独立屋 |
| 设备间 | 市政供水 |
车 位
| 附加车库 | |
| Garage |
土地
| 英亩数 | 无 |
| 污水道 | Sanitary Sewer |
| 土地深度 | 107 Ft |
| 土地宽度 | 47 Ft ,10 In |
| 不规则大小 | 47.9 X 10⁷ Ft |
房 间
| 楼 层 | 类 型 | 长 度 | 宽 度 | 面 积 |
|---|---|---|---|---|
| 一楼 | 客厅 | 12.5 m | 10.27 m | 12.5 m x 10.27 m |
| 一楼 | 餐厅 | 12.5 m | 7.64 m | 12.5 m x 7.64 m |
| 一楼 | 厨房 | 12.5 m | 7.12 m | 12.5 m x 7.12 m |
| Upper Level | 主卧 | 13.12 m | 9.68 m | 13.12 m x 9.68 m |
| Upper Level | 第二卧房 | 9.68 m | 9.48 m | 9.68 m x 9.48 m |
| Upper Level | 第三卧房 | 13.09 m | 7.97 m | 13.09 m x 7.97 m |
| 一楼 | 门厅 | Measurements not available |
https://www.realtor.ca/real-estate/29979112/278-arden-drive-oshawa-eastdale-eastdale

The trademarks REALTOR®, REALTORS®, and the REALTOR® logo are controlled by The Canadian Real Estate Association (CREA) and identify real estate professionals who are members of CREA. The trademarks MLS®, Multiple Listing Service® and the associated logos are owned by The Canadian Real Estate Association (CREA) and identify the quality of services provided by real estate professionals who are members of CREA. The trademark DDF® is owned by The Canadian Real Estate Association (CREA) and identifies CREA's Data Distribution Facility (DDF®)
Toronto Real Estate Board
Royal LePage Signature Realty
July 03 2026 05:35:10
