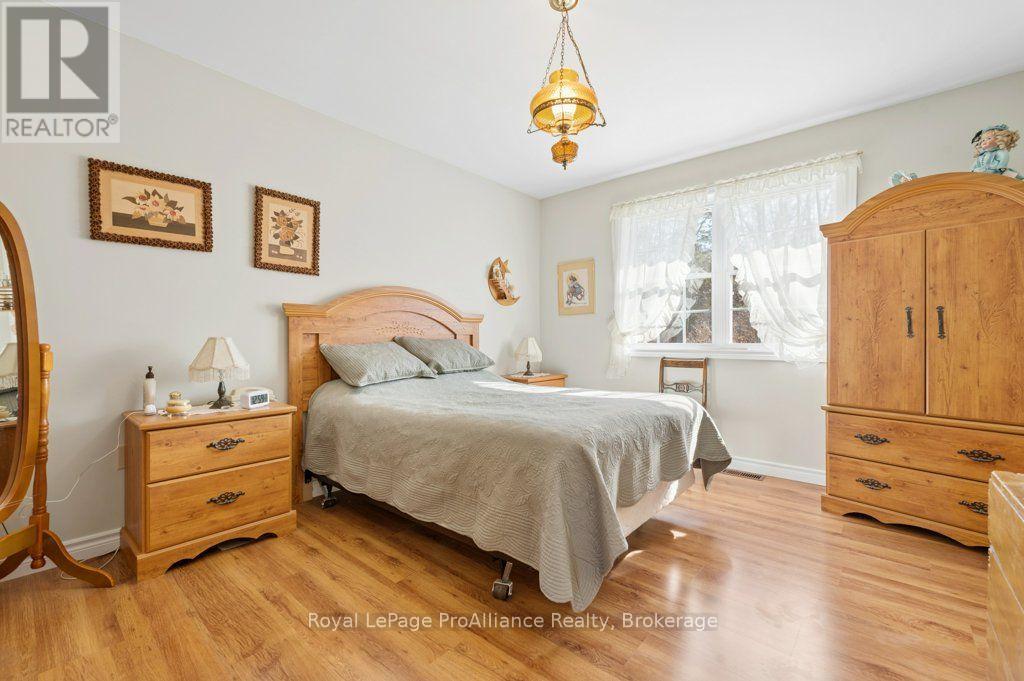
2 卧室
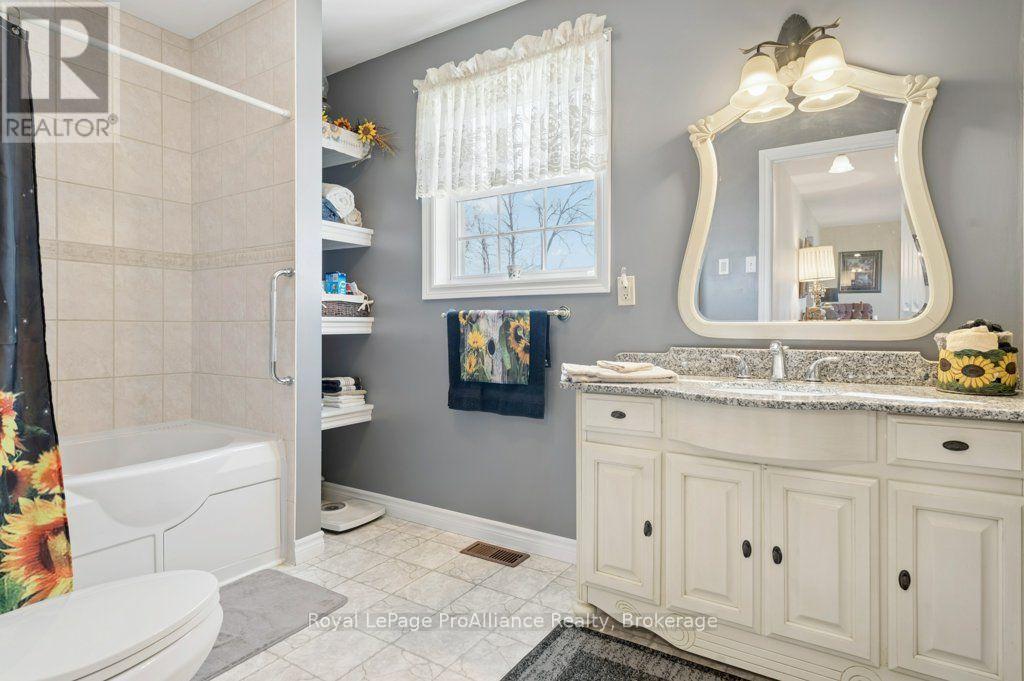
2 浴室
1100 - 1500 sqft
平房
中央空调
Heat Pump
面积
Landscaped
$719,900
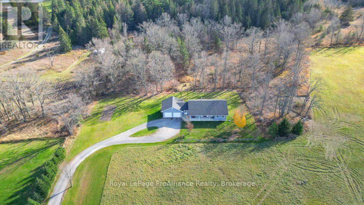
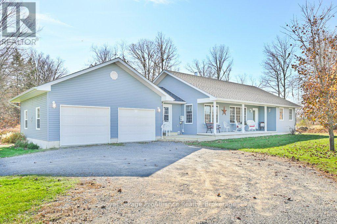
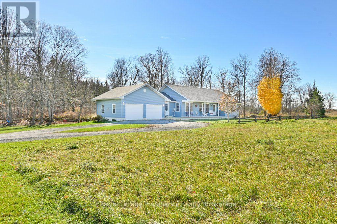
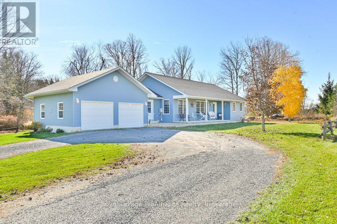
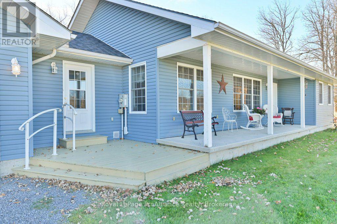
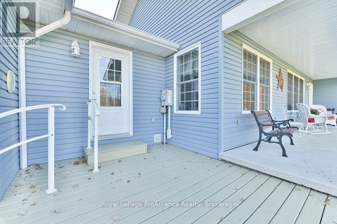
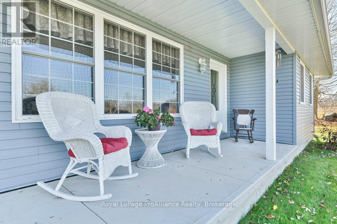
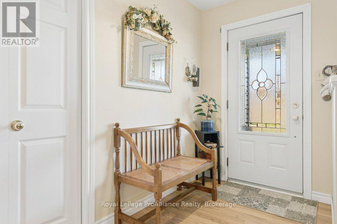
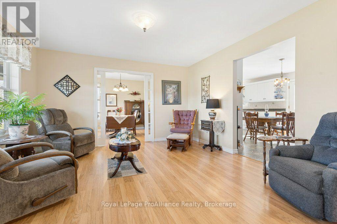
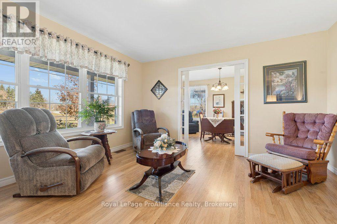
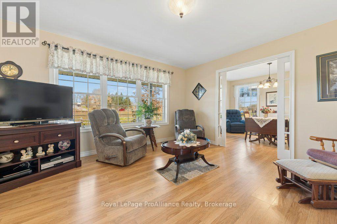
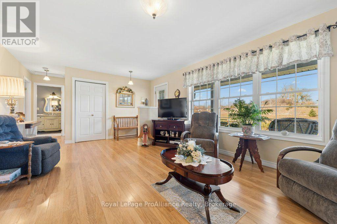
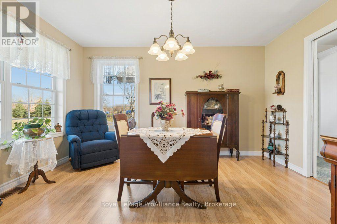
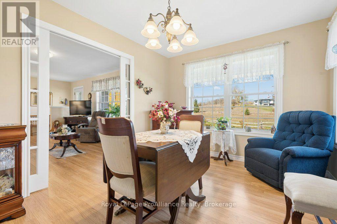
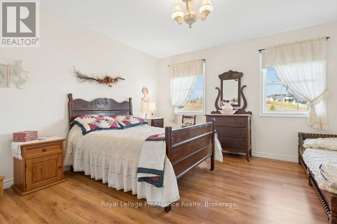
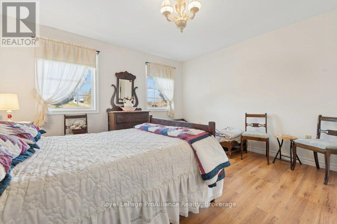
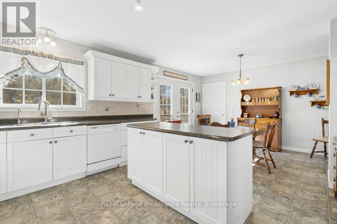
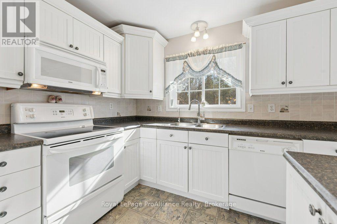
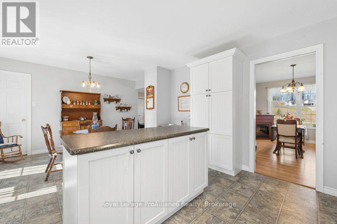
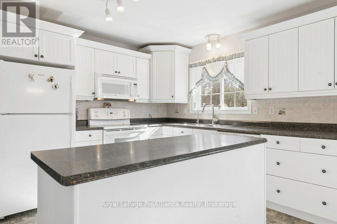
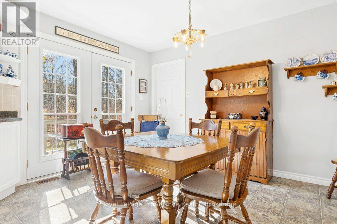
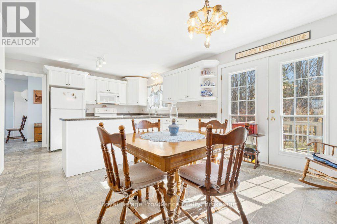
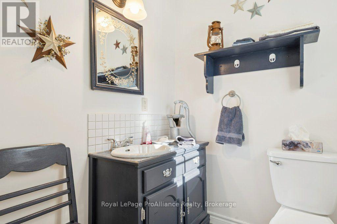
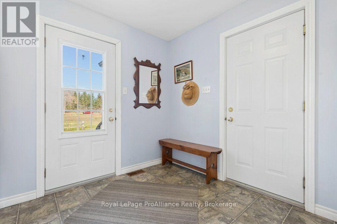
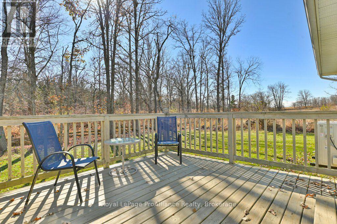
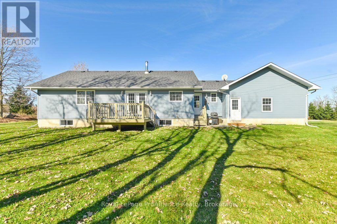
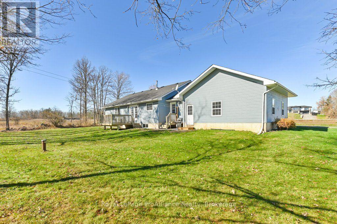
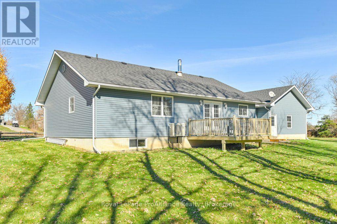
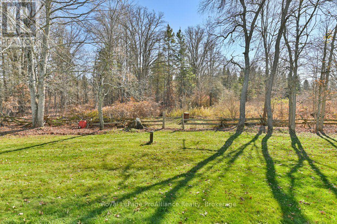
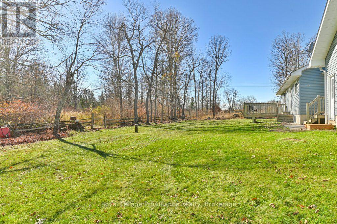
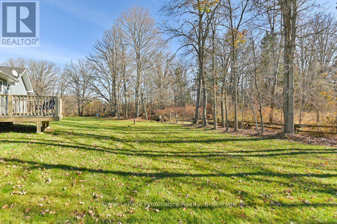
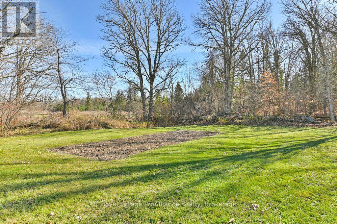
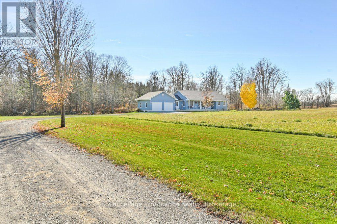
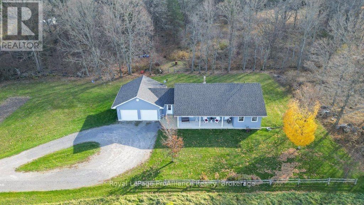
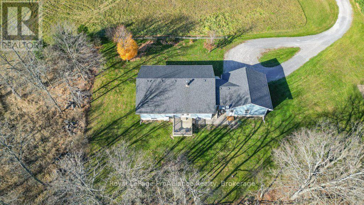
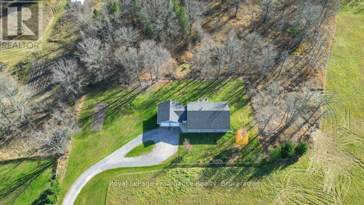
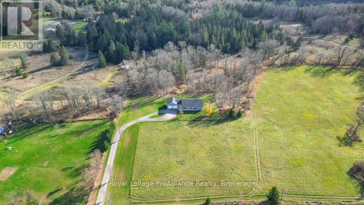
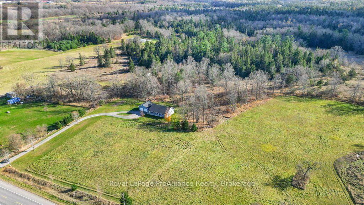
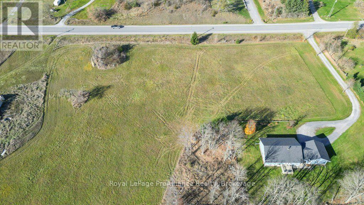
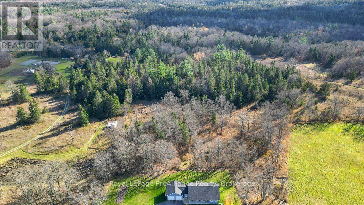
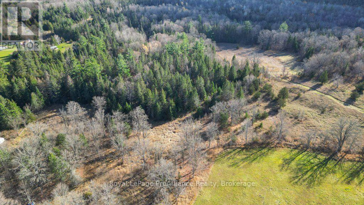
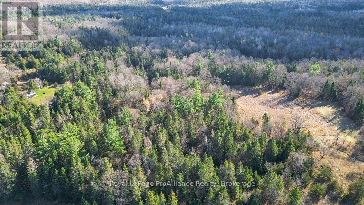
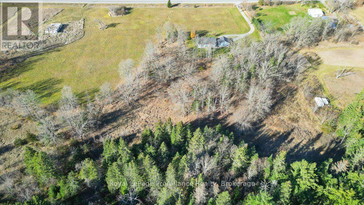
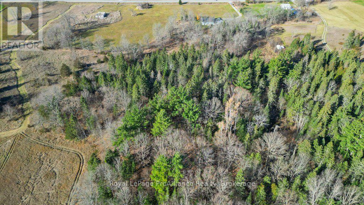
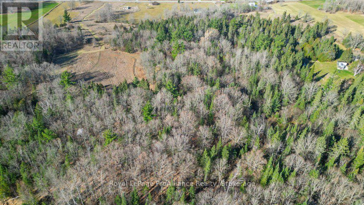
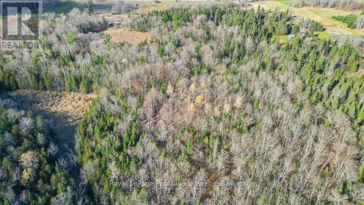
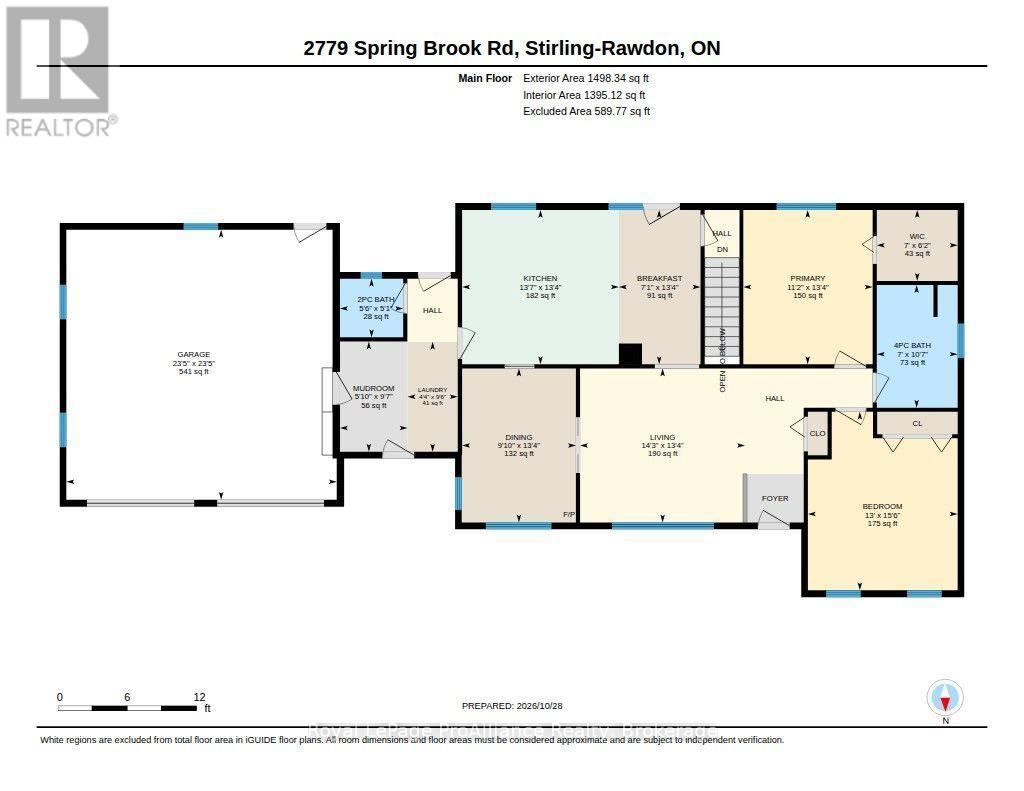
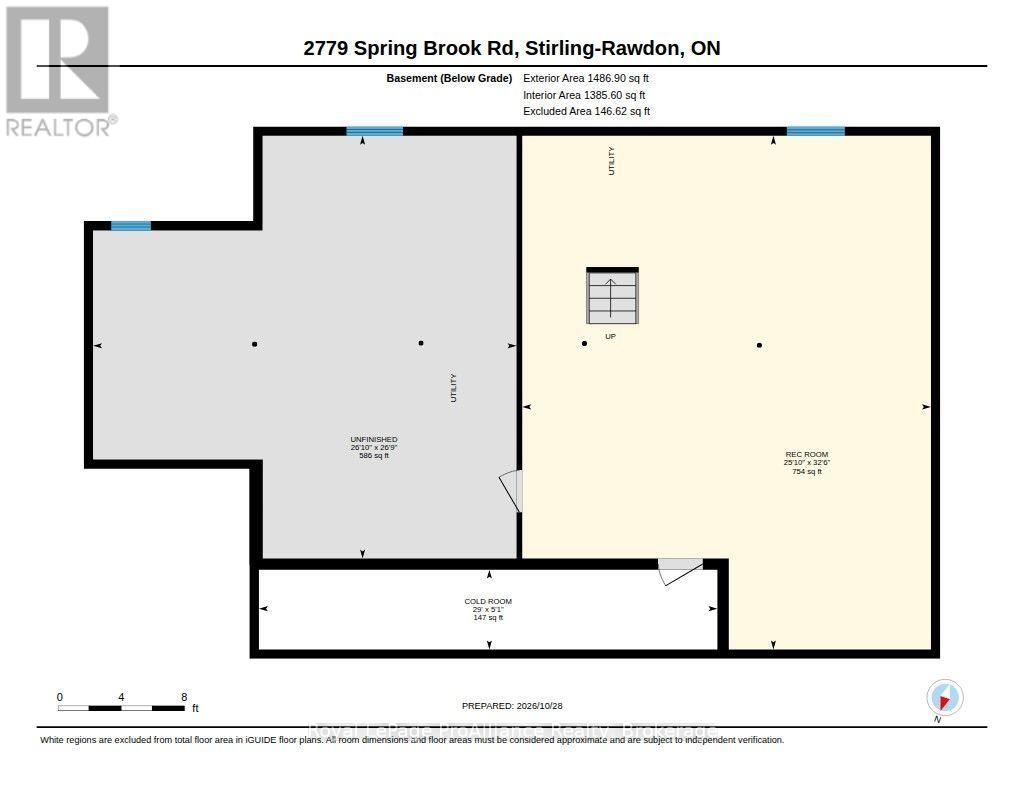
Set on 35 expansive acres in Springbrook, this custom-built, carpet-free bungalow offers peaceful country living with modern convenience and complete privacy. Built in2005, the home features a bright and spacious main floor designed for effortless one-level living, highlighted by a large living room, functional kitchen, and dedicated formal dining room ideal for entertaining family and friends. The primary level includes two generous bedrooms, two full bathrooms, and the everyday ease of main-floor laundry. Excellent accessibility defines the home, featuring two exterior doors at the front and two at the back, plus an attached double-car garage offering both inside and outside entry. The expansive unfinished lower level boasts high ceilings and direct exterior access from the rear entrance, making it exceptionally easy to create an in-law suite, recreation room, home gym, or workshop. Major mechanical updates provide total peace of mind, including a brand-new 2026 heat pump, 2021 roof, and zero rental equipment. Right within a 5 km radius, enjoy local community highlights including Doug Andrews Memorial Park, quiet rural roads, and nearby trail access, with Campbellford just minutes away, Marmora approximately 10 minutes away, and Highway 401reachable in 30 minutes. (id:43681)
房源概要
|
MLS® Number
|
X14141192 |
|
房源类型
|
民宅 |
|
社区名字
|
Rawdon Ward |
|
社区特征
|
School Bus |
|
特征
|
树木繁茂的地区, Flat Site, 无地毯 |
|
总车位
|
12 |
|
结构
|
Deck, Porch |
详 情
|
浴室
|
2 |
|
地上卧房
|
2 |
|
总卧房
|
2 |
|
Age
|
16 To 30 Years |
|
家电类
|
Garage Door Opener Remote(s), Water Heater, Water Treatment, 洗碗机, 烘干机, Freezer, Garage Door Opener, 微波炉, 炉子, 洗衣机, 窗帘, 冰箱 |
|
建筑风格
|
平房 |
|
地下室进展
|
已完成 |
|
地下室类型
|
Full (unfinished) |
|
施工种类
|
独立屋 |
|
空调
|
中央空调 |
|
外墙
|
乙烯基壁板 |
|
Fire Protection
|
Smoke Detectors |
|
地基类型
|
混凝土浇筑 |
|
客人卫生间(不包含洗浴)
|
1 |
|
供暖方式
|
电 |
|
供暖类型
|
Heat Pump |
|
储存空间
|
1 |
|
内部尺寸
|
1100 - 1500 Sqft |
|
类型
|
独立屋 |
|
设备间
|
Cistern, Drilled Well |
车 位
土地
|
入口类型
|
Public Road |
|
英亩数
|
有 |
|
Landscape Features
|
Landscaped |
|
污水道
|
Septic System |
|
土地深度
|
2234 Ft |
|
土地宽度
|
535 Ft ,4 In |
|
不规则大小
|
535.4 X 2234 Ft |
|
规划描述
|
Ma |
房 间
| 楼 层 |
类 型 |
长 度 |
宽 度 |
面 积 |
|
地下室 |
娱乐,游戏房 |
9.91 m |
7.89 m |
9.91 m x 7.89 m |
|
地下室 |
Cold Room |
1.54 m |
8.85 m |
1.54 m x 8.85 m |
|
地下室 |
其它 |
8.16 m |
8.17 m |
8.16 m x 8.17 m |
|
一楼 |
厨房 |
4.08 m |
4.14 m |
4.08 m x 4.14 m |
|
一楼 |
餐厅 |
4.07 m |
3.01 m |
4.07 m x 3.01 m |
|
一楼 |
Eating Area |
4.08 m |
2.16 m |
4.08 m x 2.16 m |
|
一楼 |
客厅 |
4.07 m |
4.36 m |
4.07 m x 4.36 m |
|
一楼 |
主卧 |
4.08 m |
3.42 m |
4.08 m x 3.42 m |
|
一楼 |
卧室 |
4.72 m |
3.96 m |
4.72 m x 3.96 m |
|
一楼 |
浴室 |
3.24 m |
2.14 m |
3.24 m x 2.14 m |
|
一楼 |
浴室 |
1.55 m |
1.67 m |
1.55 m x 1.67 m |
|
一楼 |
洗衣房 |
2.91 m |
1.33 m |
2.91 m x 1.33 m |
|
一楼 |
Mud Room |
2.91 m |
1.79 m |
2.91 m x 1.79 m |
设备间
https://www.realtor.ca/real-estate/30470678/2779-springbrook-road-stirling-rawdon-rawdon-ward-rawdon-ward