
277 Harvie Avenue York, Ontario M6E 4L1


$1,900,000
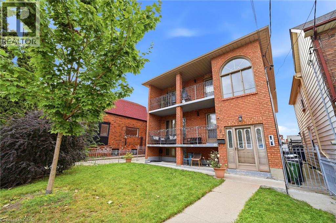
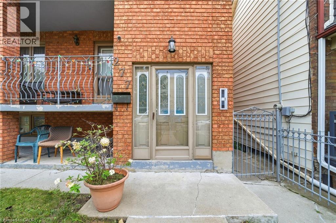
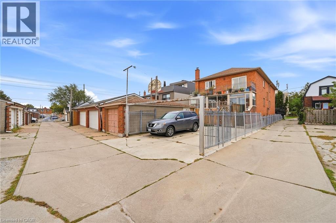
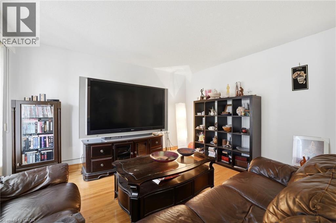
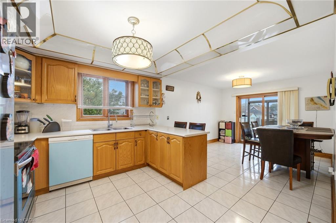
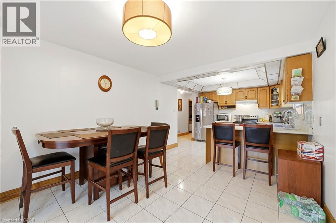
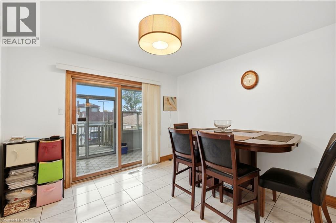
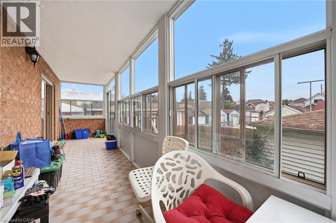
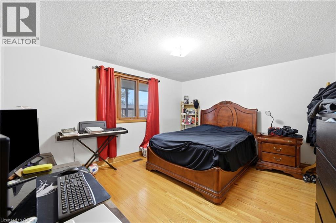
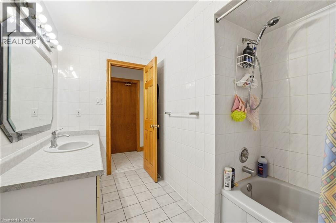
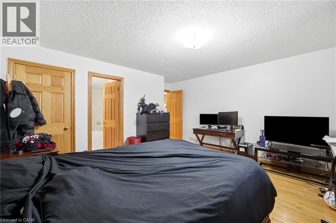
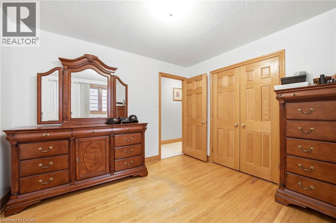
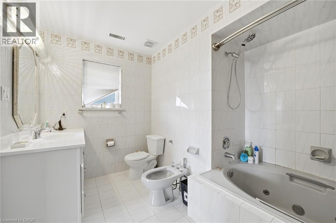
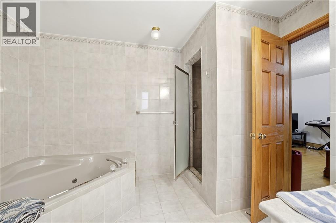
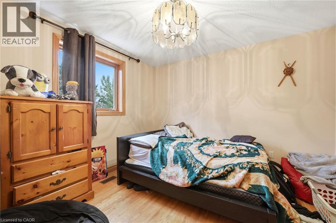
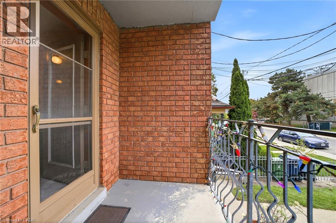
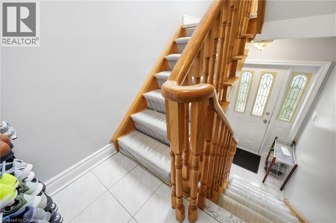
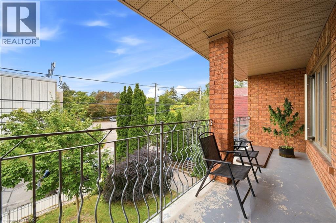
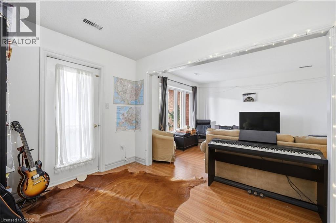
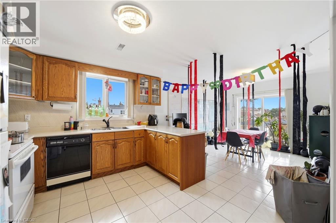
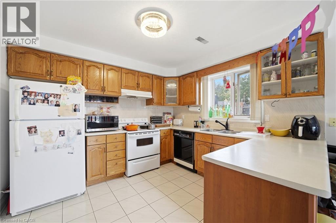
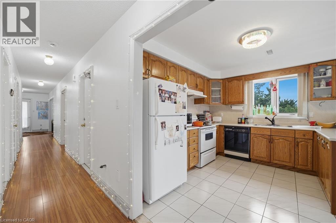
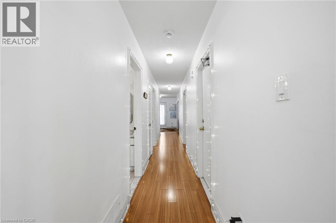
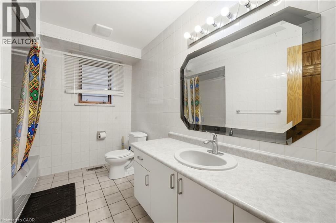
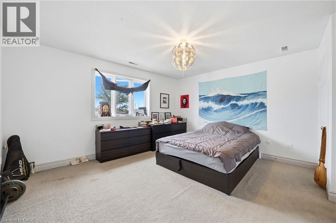
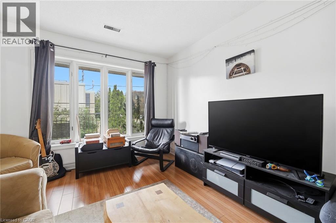
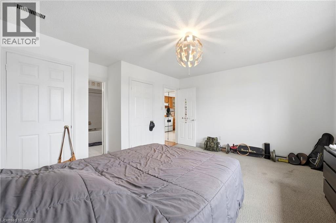
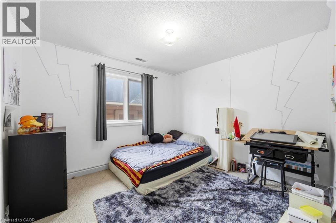
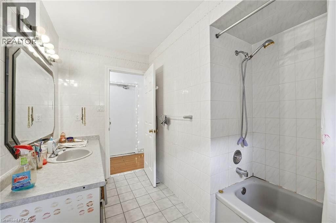
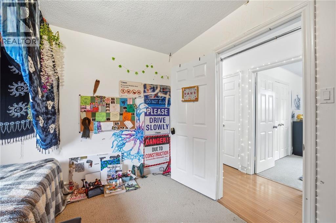
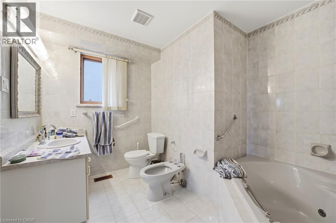
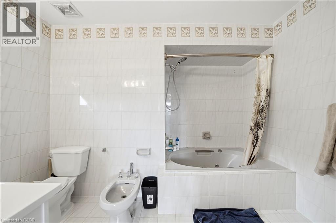
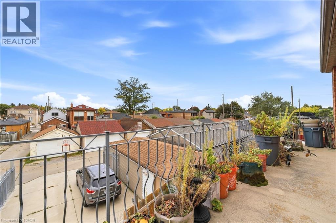
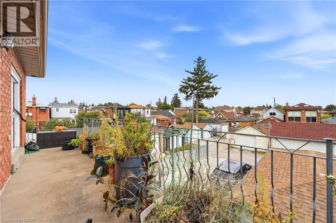
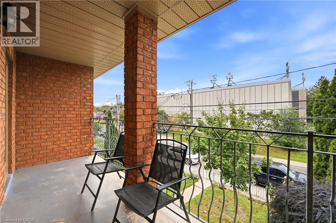
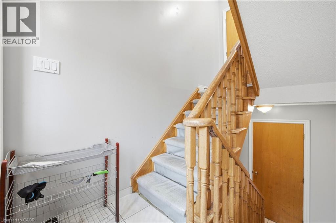
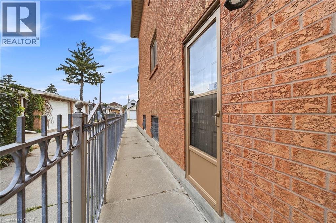
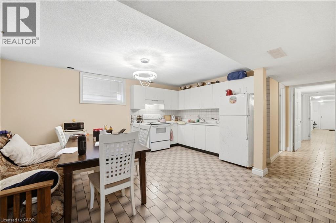
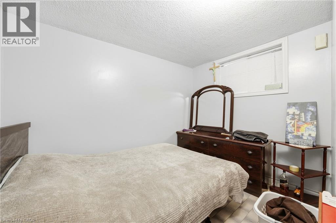
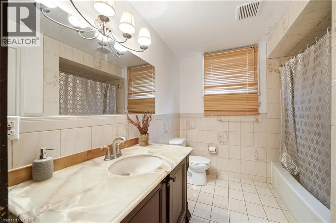
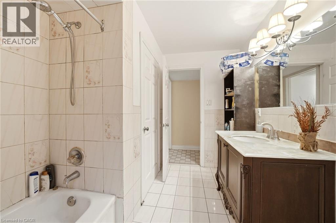
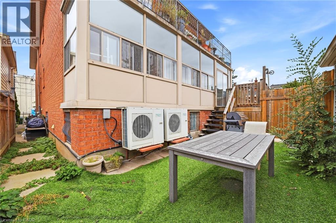
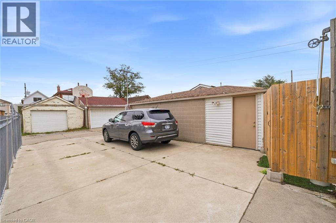
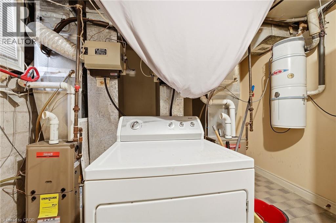
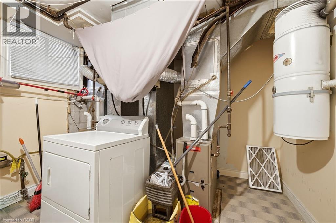
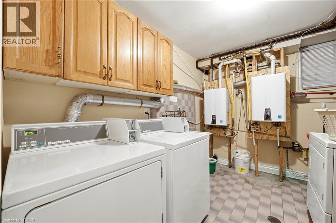
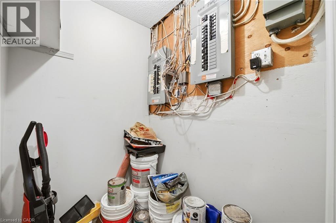
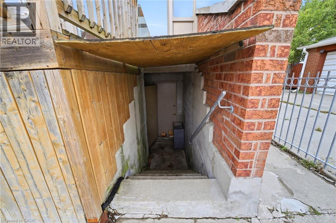
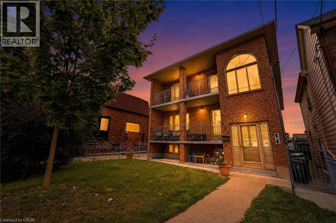
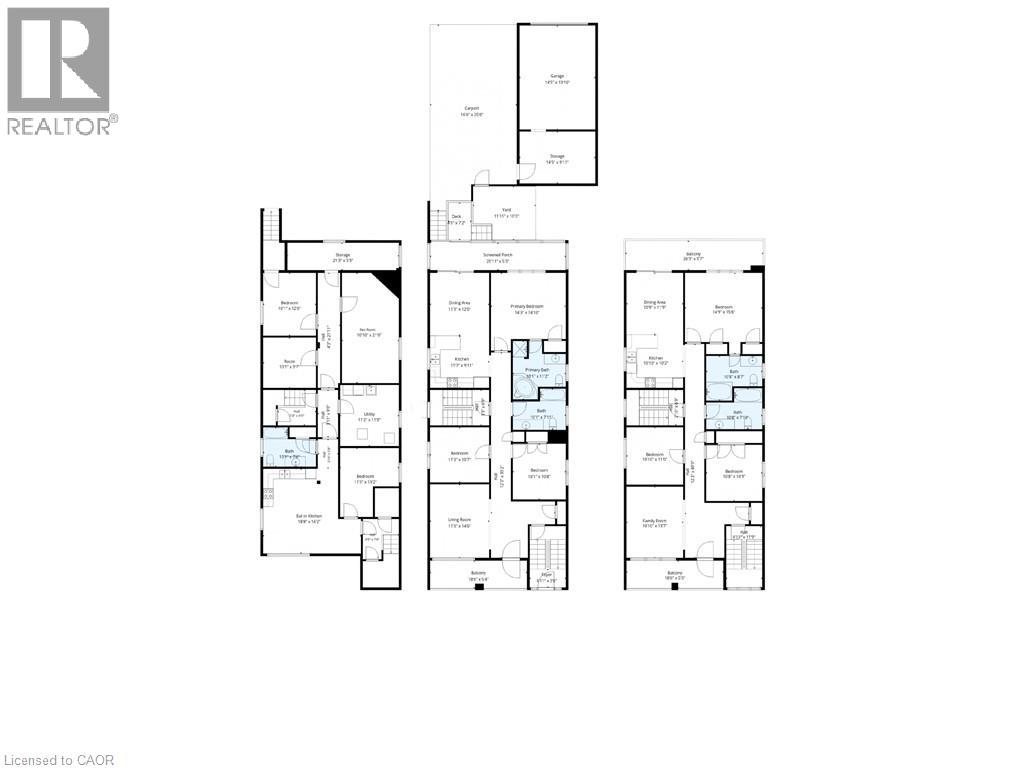
All-Brick Multi-Unit Property Built in 1990, Featuring Front, Side, and Rear Entrances. The Main Floor features 3 Bedrooms, 2 Full Bathrooms, Kitchen, Living Room, and Front and Rear Porches. The Second Floor Includes 3 Bedrooms, 2 Full Bathrooms, Kitchen/Living Area, and Front and Rear Porches. The Lower Level Features High Windows, 3 Bedrooms, 1 Full Bathroom, Eat-In Kitchen, and Ensuite Laundry. The Property Includes 2 Tankless Hot Water Heaters, 2 Gas Furnaces (2017), and 2 Central Air Conditioning Units (2017), All Owned With No Rental Contracts. There Are 3 Electrical Meters, 3 Electrical Panels, and 2 Gas Meters. Parking for up to 4 Vehicles, Detached Garage, and Fully Fenced Yard With Gate. Includes 3 Refrigerators, 3 Stoves, 2 Dishwashers, 1 Washer, and 1 Dryer. (id:43681)
房源概要
| MLS® Number | 40867810 |
| 房源类型 | 民宅 |
| 附近的便利设施 | Beach, 医院, 公园, 礼拜场所, 游乐场, 公共交通, 学校, 购物 |
| Communication Type | High Speed Internet |
| 社区特征 | 安静的区域, 社区活动中心 |
| 设备类型 | 没有 |
| 特征 | 自动车库门, 亲戚套间 |
| 总车位 | 5 |
| 租赁设备类型 | 没有 |
| 结构 | Porch |
| View Type | City View |
详 情
| 浴室 | 5 |
| 地上卧房 | 6 |
| 地下卧室 | 2 |
| 总卧房 | 8 |
| 家电类 | Central Vacuum, Water Meter |
| 建筑风格 | Contemporary |
| 地下室进展 | 已装修 |
| 地下室类型 | 全完工 |
| 施工日期 | 1990 |
| 施工种类 | 独立屋 |
| 空调 | 中央空调 |
| 外墙 | 砖 |
| Fire Protection | Smoke Detectors |
| 地基类型 | 水泥 |
| 供暖方式 | 天然气 |
| 供暖类型 | 压力热风 |
| 储存空间 | 2 |
| 内部尺寸 | 4577 Sqft |
| 类型 | 独立屋 |
| 设备间 | 市政供水 |
车 位
| Detached Garage |
土地
| 入口类型 | Road Access, Highway Access, Highway Nearby |
| 英亩数 | 无 |
| 土地便利设施 | Beach, 医院, 公园, 宗教场所, 游乐场, 公共交通, 学校, 购物 |
| 污水道 | 城市污水处理系统 |
| 土地深度 | 128 Ft |
| 土地宽度 | 36 Ft |
| 规划描述 | Rm(f12;u2;d0.8*252) |
房 间
| 楼 层 | 类 型 | 长 度 | 宽 度 | 面 积 |
|---|---|---|---|---|
| 二楼 | 5pc Ensuite Bath | 10'8'' x 8'7'' | ||
| 二楼 | 主卧 | 14'9'' x 15'6'' | ||
| 二楼 | 餐厅 | 10'9'' x 11'9'' | ||
| 二楼 | 厨房 | 10'10'' x 10'2'' | ||
| 二楼 | 四件套浴室 | 10'8'' x 7'10'' | ||
| 二楼 | 卧室 | 10'8'' x 10'9'' | ||
| 二楼 | 卧室 | 10'10'' x 11'0'' | ||
| 二楼 | 家庭房 | 10'10'' x 13'7'' | ||
| 地下室 | 卧室 | 11'3'' x 13'2'' | ||
| 地下室 | 设备间 | 11'2'' x 11'8'' | ||
| 地下室 | 娱乐室 | 10'10'' x 21'0'' | ||
| 地下室 | 设备间 | 21'3'' x 5'3'' | ||
| 地下室 | 卧室 | 10'1'' x 12'0'' | ||
| 地下室 | 衣帽间 | 10'1'' x 9'7'' | ||
| 地下室 | 四件套浴室 | 10'1'' x 7'6'' | ||
| 地下室 | 在厨房吃 | 18'8'' x 16'2'' | ||
| 一楼 | 5pc Ensuite Bath | 10'1'' x 11'2'' | ||
| 一楼 | 主卧 | 14'3'' x 14'10'' | ||
| 一楼 | 餐厅 | 11'3'' x 12'0'' | ||
| 一楼 | 厨房 | 11'3'' x 9'11'' | ||
| 一楼 | 四件套浴室 | 10'1'' x 7'11'' | ||
| 一楼 | 卧室 | 11'3'' x 10'7'' | ||
| 一楼 | 卧室 | 10'1'' x 10'8'' | ||
| 一楼 | 客厅 | 11'3'' x 14'0'' | ||
| 一楼 | 门厅 | 6'11'' x 3'6'' |
设备间
| 有线电视 | 可用 |
| 配电箱 | 可用 |
| 天然气 | 可用 |
| Telephone | 可用 |
https://www.realtor.ca/real-estate/30356135/277-harvie-avenue-york

The trademarks REALTOR®, REALTORS®, and the REALTOR® logo are controlled by The Canadian Real Estate Association (CREA) and identify real estate professionals who are members of CREA. The trademarks MLS®, Multiple Listing Service® and the associated logos are owned by The Canadian Real Estate Association (CREA) and identify the quality of services provided by real estate professionals who are members of CREA. The trademark DDF® is owned by The Canadian Real Estate Association (CREA) and identifies CREA's Data Distribution Facility (DDF®)
REALTORS® Association of Hamilton-Burlington
RE/MAX Escarpment Realty Inc.
October 07 2026 04:35:02
