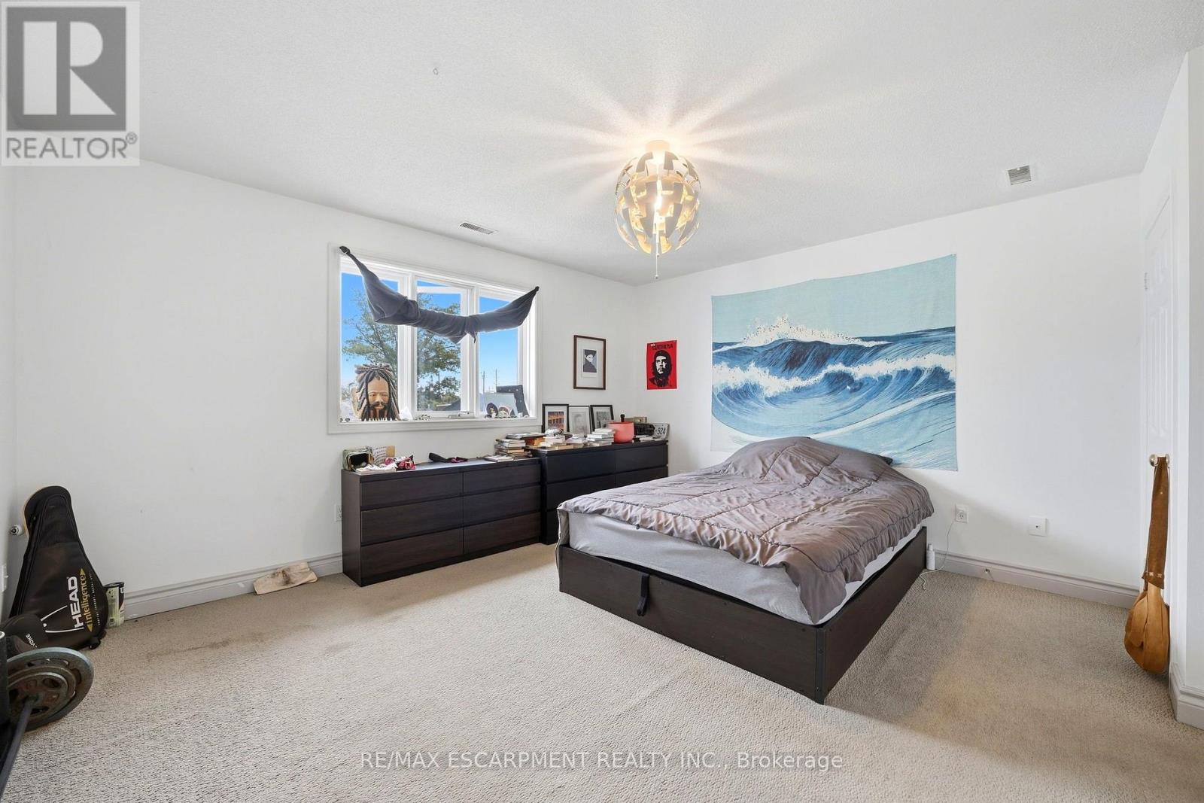
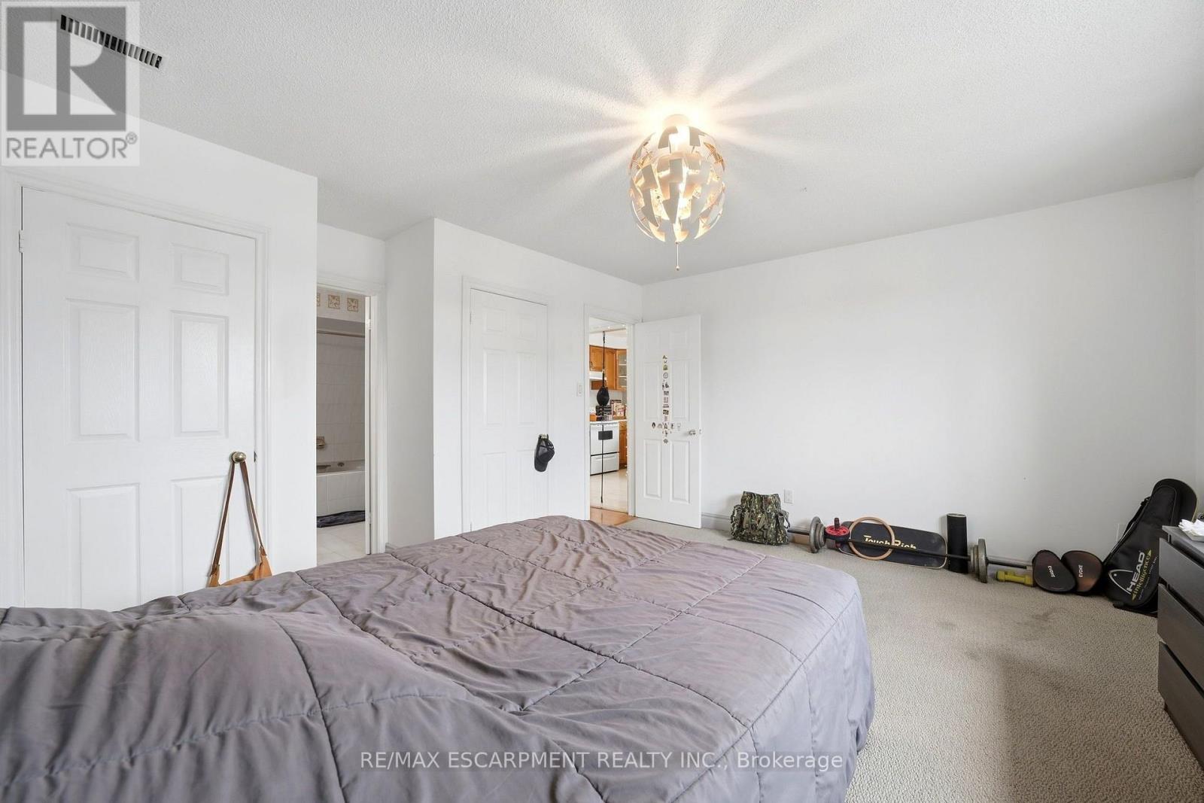
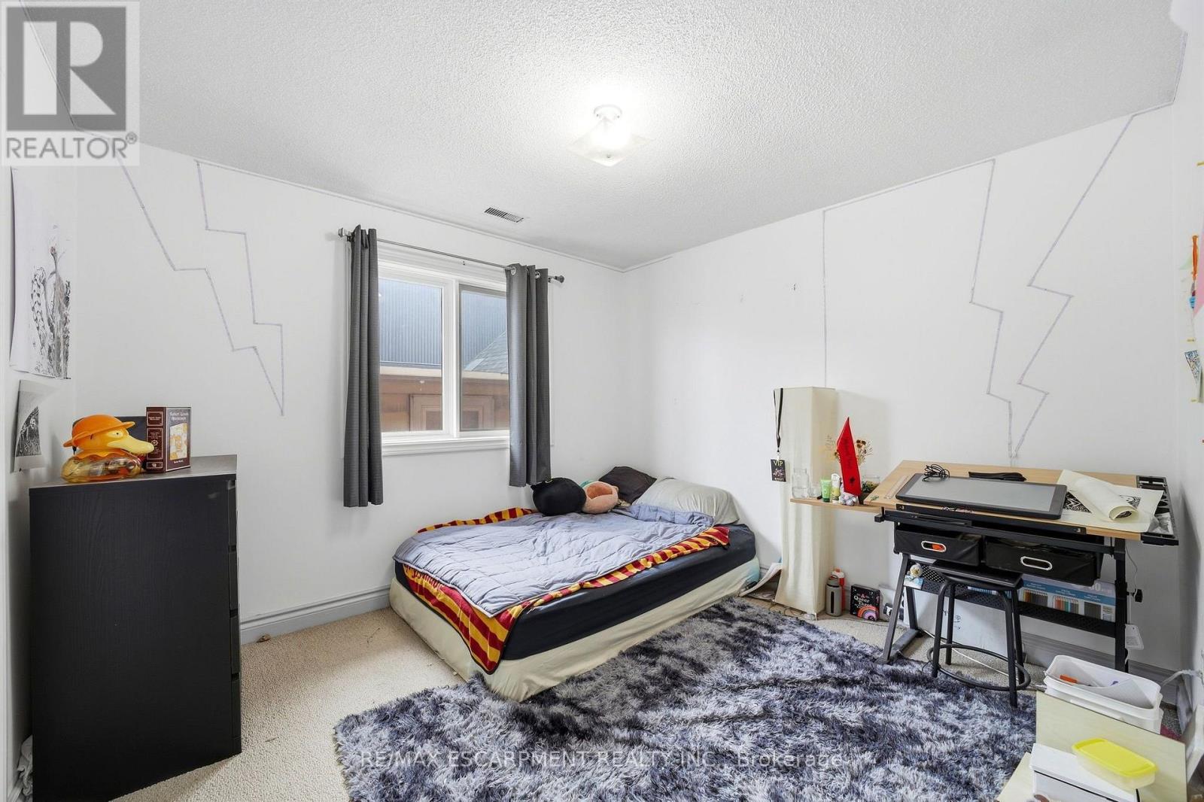
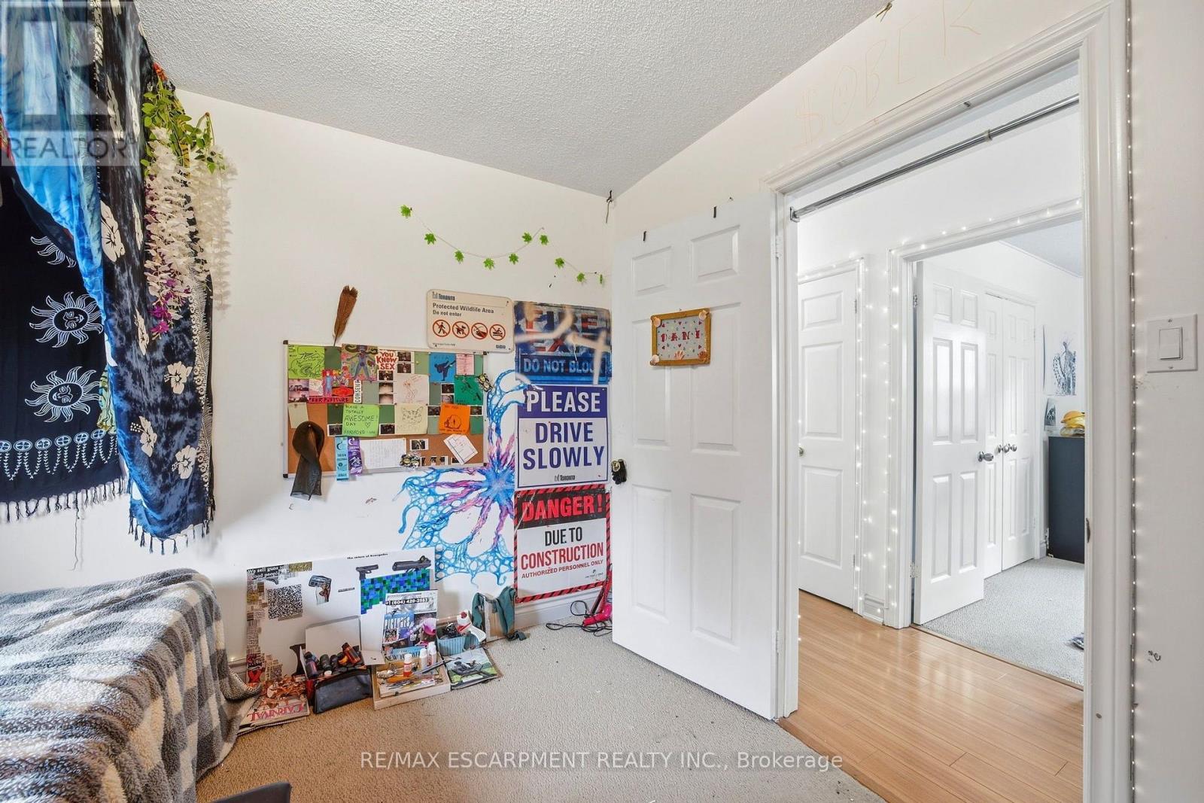
9 卧室
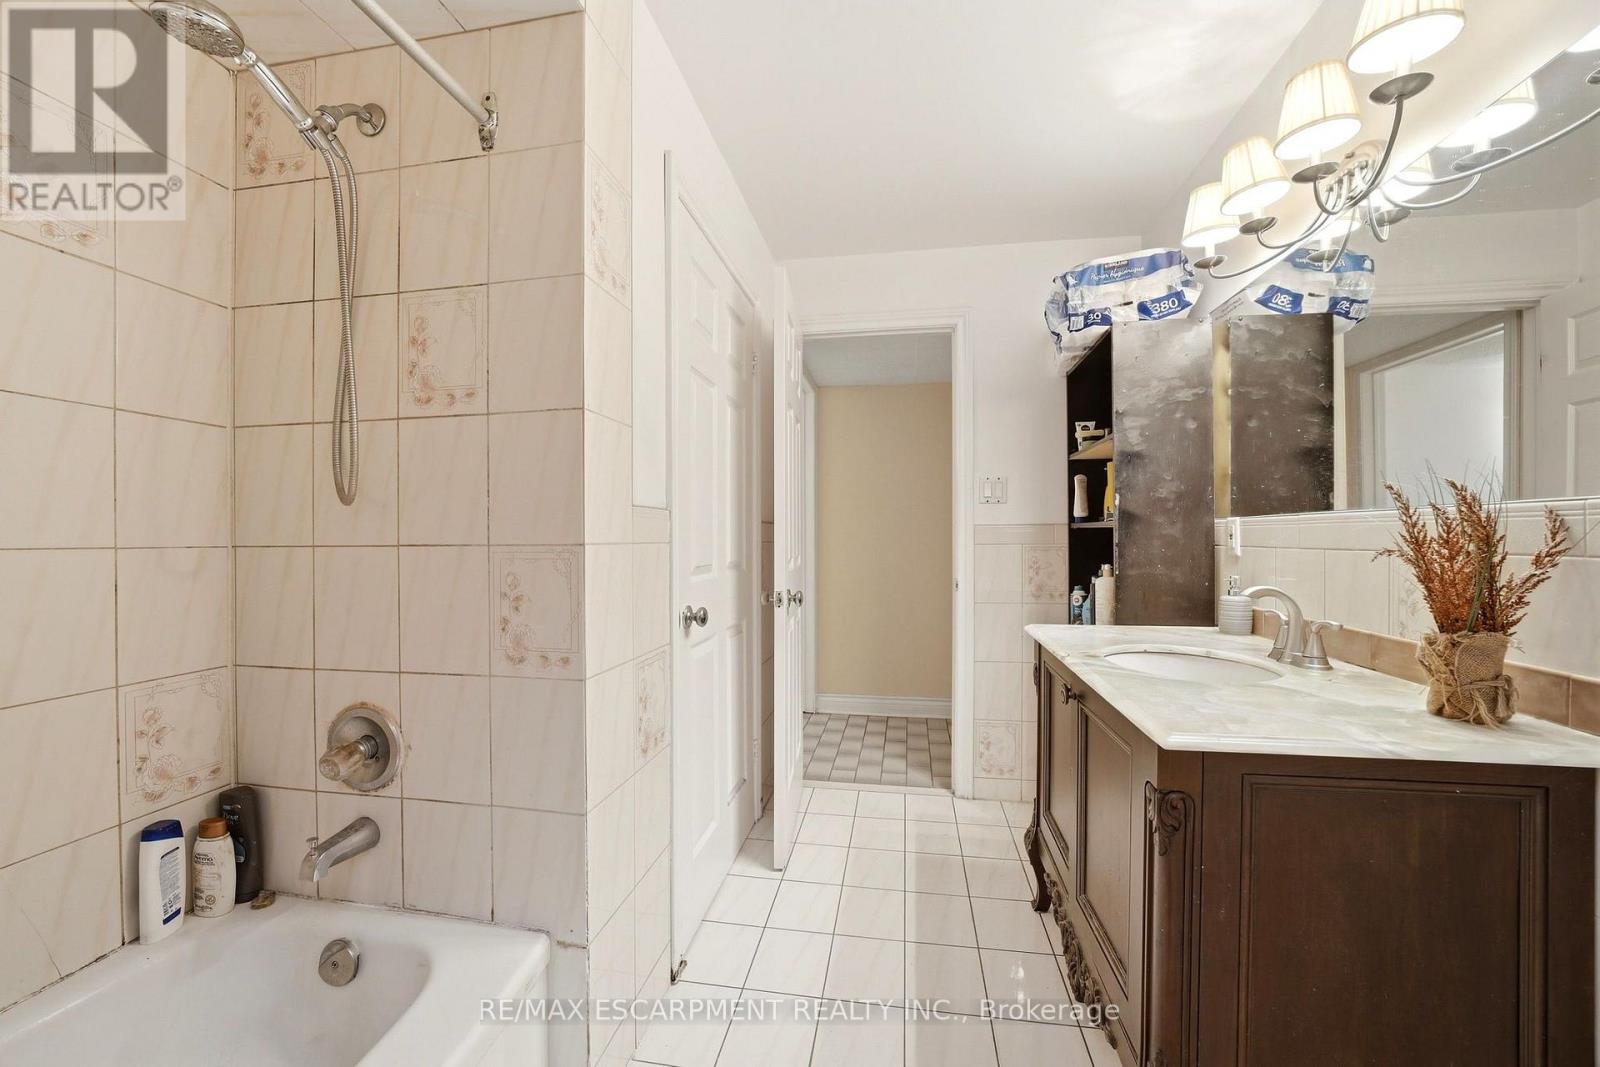
5 浴室
3000 - 3500 sqft
中央空调
风热取暖
$1,900,000
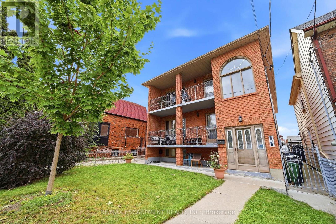
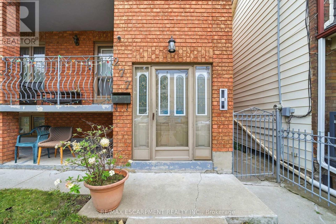
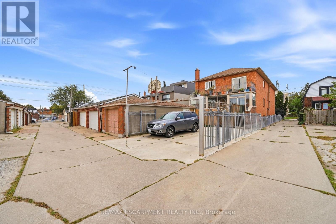
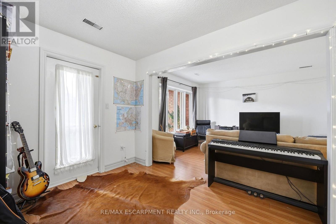
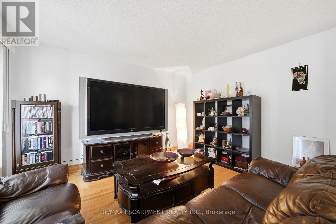
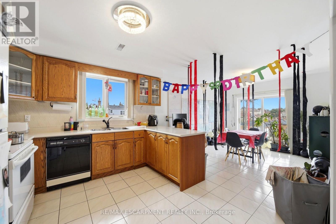
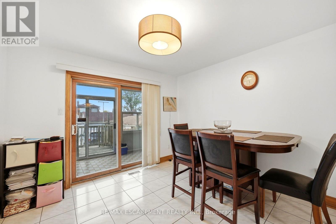
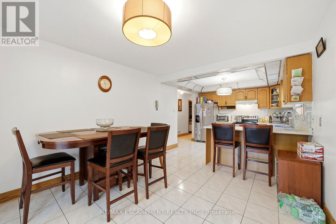
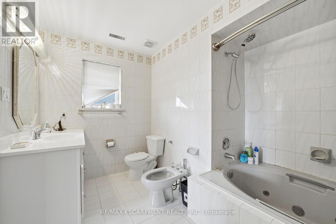
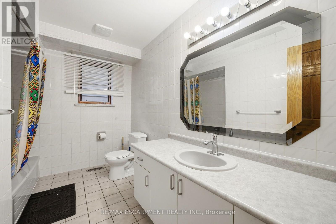
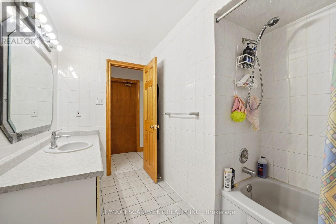
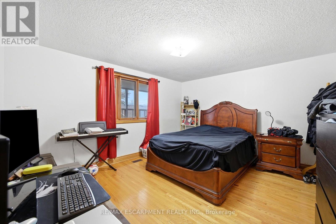
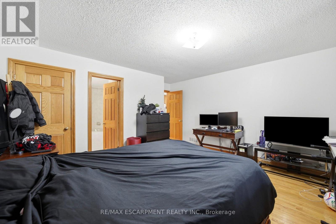
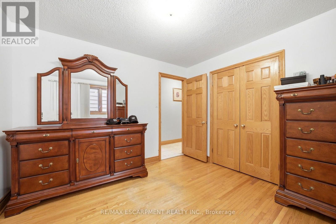
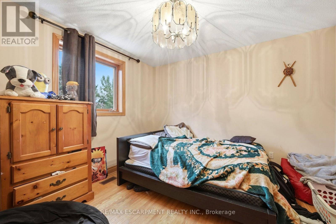
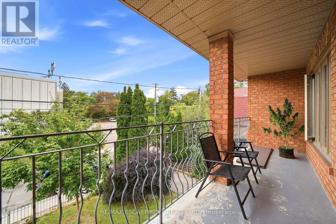
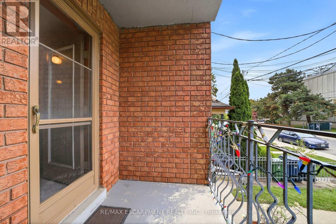
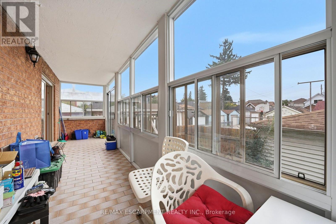
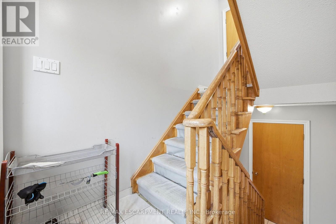
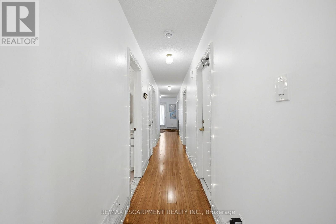
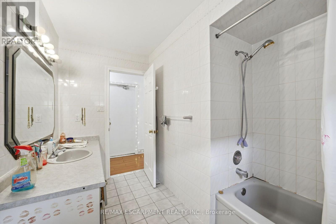
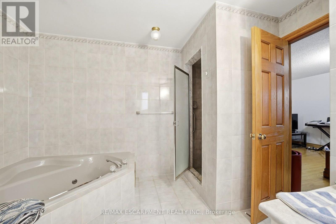
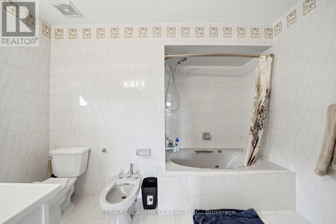
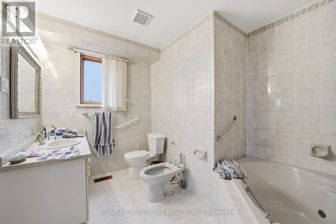
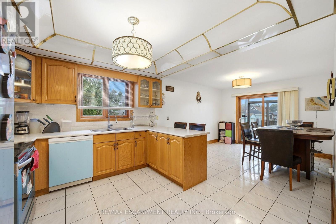
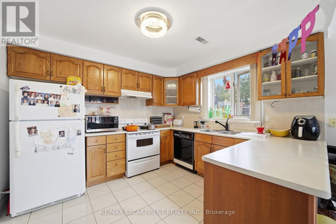
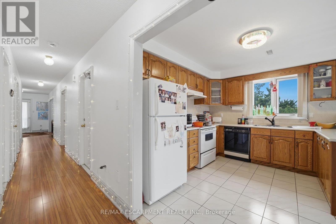
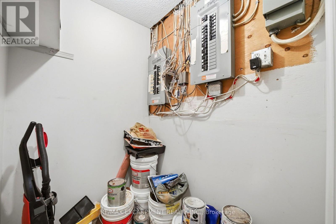
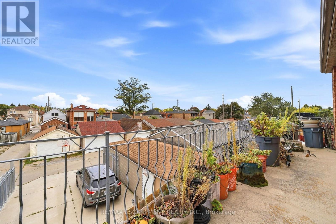
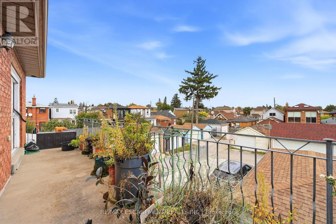
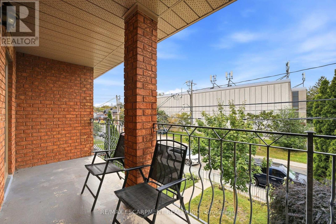
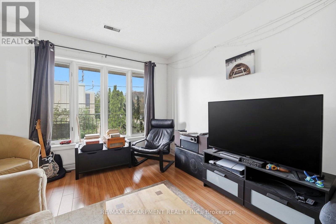
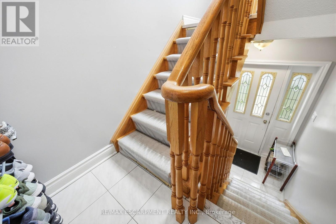
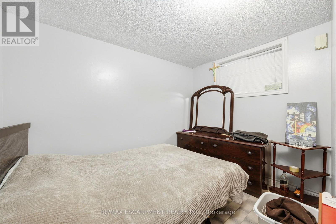
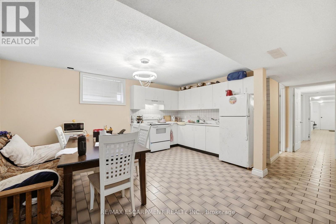
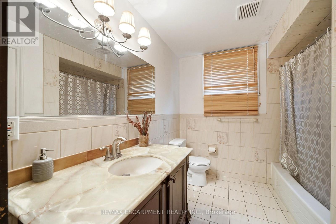
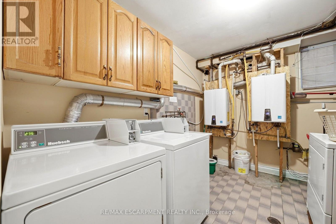
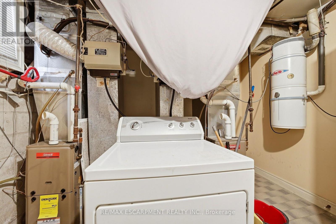
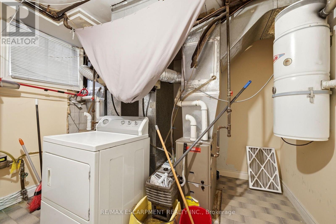
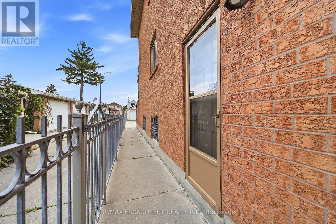
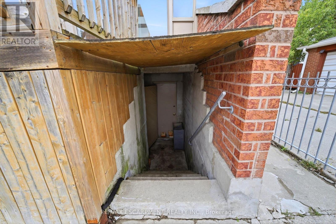
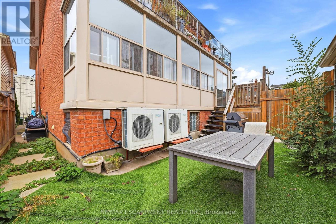
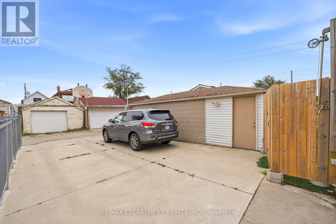
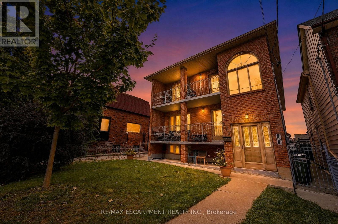
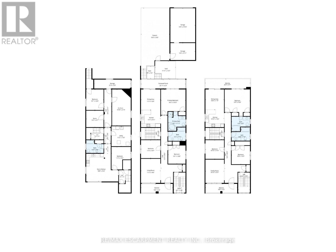
All-Brick Multi-Unit Property Built in 1990, Featuring Front, Side, and Rear Entrances. The Main Floor Offers 3 Bedrooms, 2 Full Bathrooms, Kitchen, Living Room, and Front and Rear Porches. The Second Floor Includes 3 Bedrooms, 2 Full Bathrooms, Kitchen/Living Area, and Front and Rear Porches. The Lower Level Features High Windows, 3 Bedrooms, 1 Full Bathroom, Eat-In Kitchen, and Ensuite Laundry. The Property Includes 2 Tankless Hot Water Heaters, 2 Gas Furnaces (2017), and 2 Central Air Conditioning Units (2017), All Owned With No Rental Contracts. There Are 3 Electrical Meters, 3 Electrical Panels, and 2 Gas Meters. Parking for up to 4 Vehicles, Detached Garage, and Fully Fenced Yard With Gate. Includes 3 Refrigerators, 3 Stoves, 2 Dishwashers, 1 Washer, and 1 Dryer. (id:43681)
房源概要
|
MLS® Number
|
W13854674 |
|
房源类型
|
Multi-family |
|
社区名字
|
Caledonia-Fairbank |
|
附近的便利设施
|
医院, 公园, 礼拜场所, 公共交通 |
|
设备类型
|
没有 |
|
特征
|
Level Lot, Flat Site, 亲戚套间 |
|
总车位
|
5 |
|
租赁设备类型
|
没有 |
|
结构
|
Porch |
|
View Type
|
City View |
详 情
|
浴室
|
5 |
|
地上卧房
|
6 |
|
地下卧室
|
3 |
|
总卧房
|
9 |
|
Age
|
31 To 50 Years |
|
公寓设施
|
Canopy, Separate Heating Controls, Separate 电ity Meters |
|
家电类
|
Garage Door Opener Remote(s), Water Heater - Tankless, Water Heater, Water Meter, 洗碗机, 烘干机, Garage Door Opener, 炉子, 洗衣机, 窗帘, 冰箱 |
|
地下室进展
|
已装修 |
|
地下室功能
|
Separate Entrance, Walk-up |
|
地下室类型
|
Full, N/a, N/a, N/a (finished) |
|
空调
|
中央空调 |
|
外墙
|
砖 |
|
Fire Protection
|
Controlled Entry, Smoke Detectors |
|
地基类型
|
混凝土浇筑, 水泥 |
|
供暖方式
|
天然气 |
|
供暖类型
|
压力热风 |
|
储存空间
|
2 |
|
内部尺寸
|
3000 - 3500 Sqft |
|
类型
|
Triplex |
|
设备间
|
市政供水 |
车 位
土地
|
英亩数
|
无 |
|
围栏类型
|
Fenced Yard |
|
土地便利设施
|
医院, 公园, 宗教场所, 公共交通 |
|
污水道
|
Sanitary Sewer |
|
土地深度
|
128 Ft |
|
土地宽度
|
36 Ft |
|
不规则大小
|
36 X 128 Ft ; 124.64x36.05x129.62x31.04x7.10 Ft |
|
土壤类型
|
Mixed Soil |
|
规划描述
|
Rm(f12;u2;d0.8*252) |
房 间
| 楼 层 |
类 型 |
长 度 |
宽 度 |
面 积 |
|
二楼 |
卧室 |
3.3 m |
3.35 m |
3.3 m x 3.35 m |
|
二楼 |
卧室 |
3.35 m |
3.28 m |
3.35 m x 3.28 m |
|
二楼 |
浴室 |
3.25 m |
2.39 m |
3.25 m x 2.39 m |
|
二楼 |
厨房 |
3.3 m |
3.1 m |
3.3 m x 3.1 m |
|
二楼 |
餐厅 |
3.28 m |
3.58 m |
3.28 m x 3.58 m |
|
二楼 |
主卧 |
4.5 m |
4.72 m |
4.5 m x 4.72 m |
|
二楼 |
浴室 |
3.25 m |
2.62 m |
3.25 m x 2.62 m |
|
二楼 |
家庭房 |
3.3 m |
4.14 m |
3.3 m x 4.14 m |
|
地下室 |
厨房 |
5.69 m |
4.93 m |
5.69 m x 4.93 m |
|
地下室 |
浴室 |
3.07 m |
2.29 m |
3.07 m x 2.29 m |
|
地下室 |
设备间 |
3.07 m |
2.92 m |
3.07 m x 2.92 m |
|
地下室 |
卧室 |
3.07 m |
3.66 m |
3.07 m x 3.66 m |
|
地下室 |
设备间 |
6.48 m |
1.6 m |
6.48 m x 1.6 m |
|
地下室 |
娱乐,游戏房 |
3.3 m |
6.4 m |
3.3 m x 6.4 m |
|
地下室 |
设备间 |
3.4 m |
3.56 m |
3.4 m x 3.56 m |
|
地下室 |
卧室 |
3.43 m |
4.01 m |
3.43 m x 4.01 m |
|
一楼 |
门厅 |
2.11 m |
1.07 m |
2.11 m x 1.07 m |
|
一楼 |
客厅 |
3.43 m |
4.27 m |
3.43 m x 4.27 m |
|
一楼 |
卧室 |
3.07 m |
3.25 m |
3.07 m x 3.25 m |
|
一楼 |
卧室 |
3.43 m |
3.23 m |
3.43 m x 3.23 m |
|
一楼 |
浴室 |
3.07 m |
2.41 m |
3.07 m x 2.41 m |
|
一楼 |
厨房 |
3.43 m |
3.02 m |
3.43 m x 3.02 m |
|
一楼 |
餐厅 |
3.43 m |
3.66 m |
3.43 m x 3.66 m |
|
一楼 |
主卧 |
4.34 m |
4.52 m |
4.34 m x 4.52 m |
|
一楼 |
浴室 |
3.07 m |
3.4 m |
3.07 m x 3.4 m |
设备间
https://www.realtor.ca/real-estate/30356683/277-harvie-avenue-toronto-caledonia-fairbank-caledonia-fairbank