
277 Forks Road Welland (Dain City), Ontario L3B 6C5


$639,900
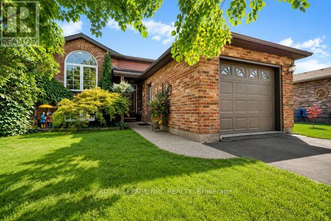
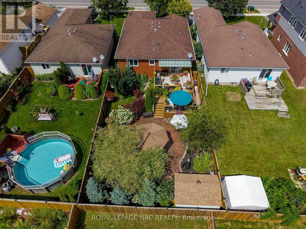
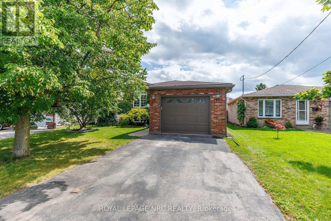
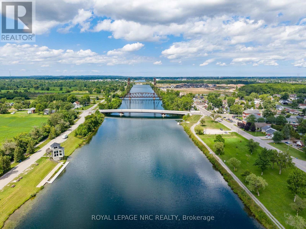
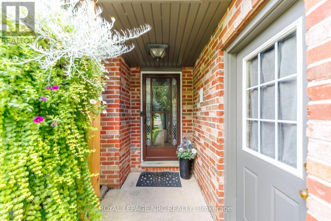
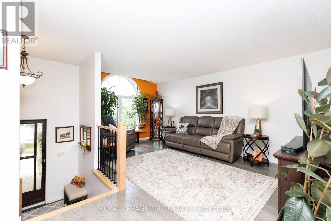
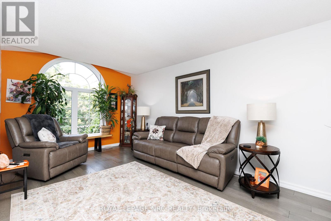
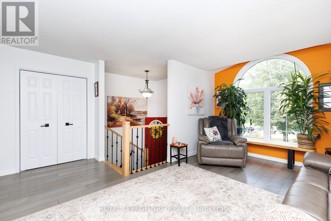
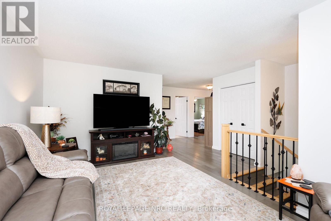
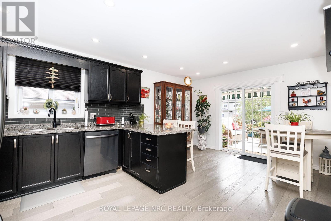
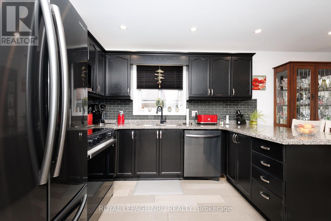
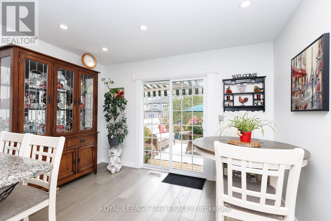
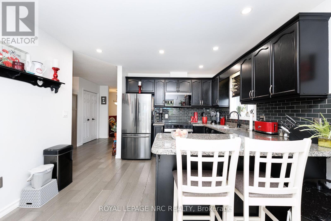
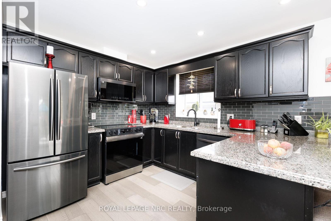
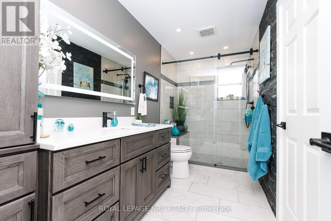
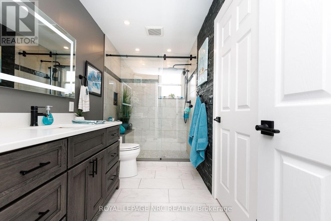
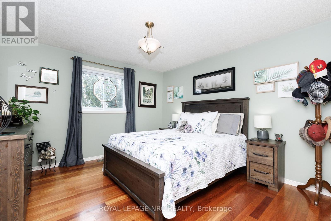
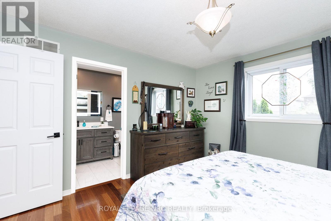
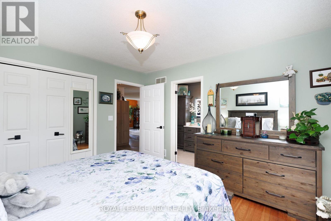
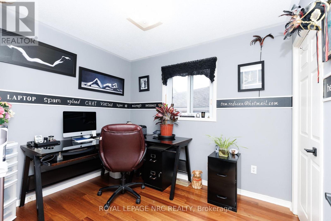
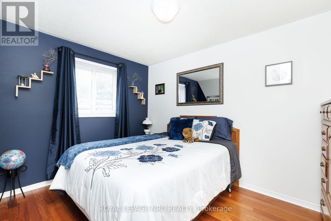
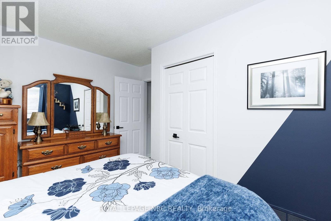
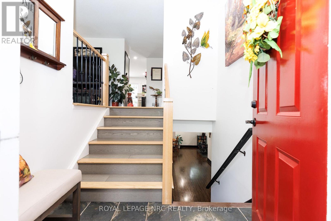
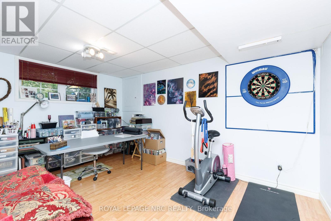
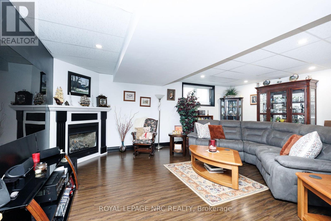
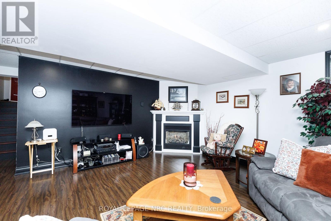
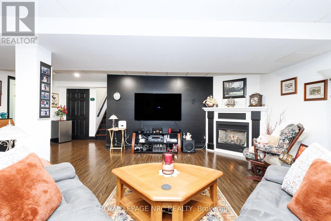
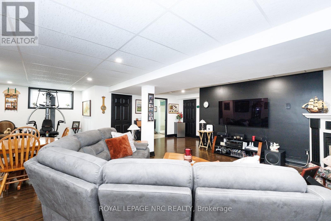
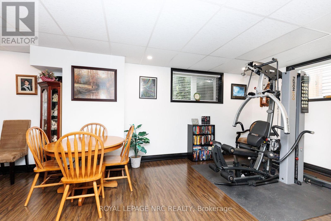
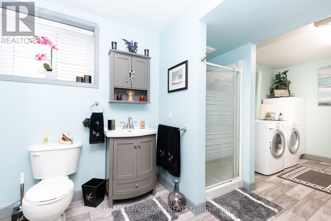
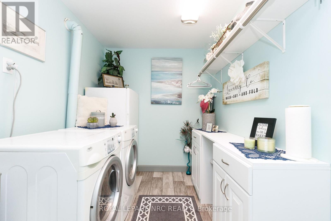
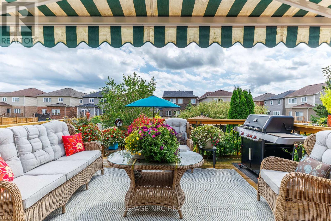
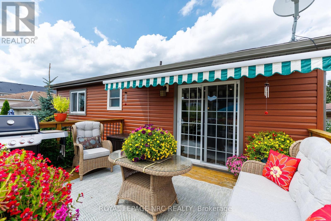
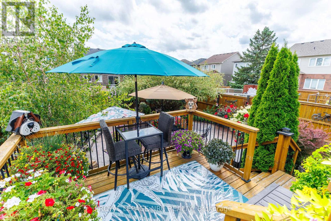
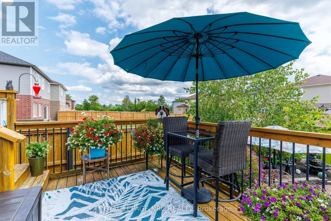
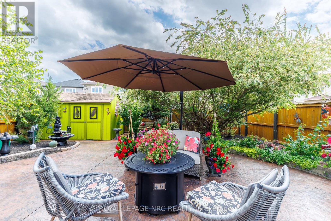
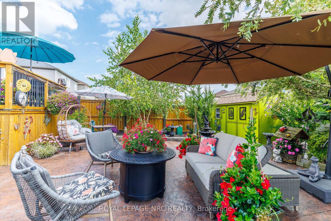
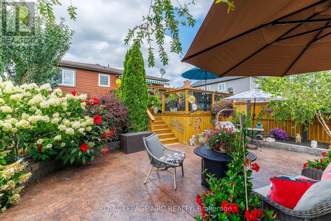
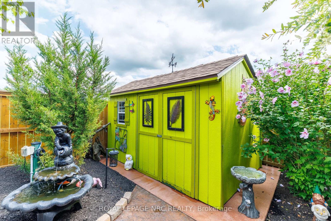
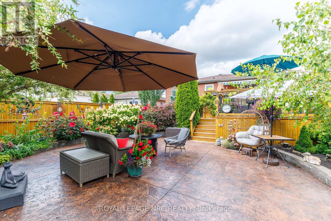
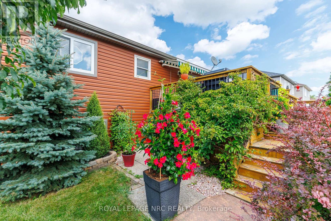
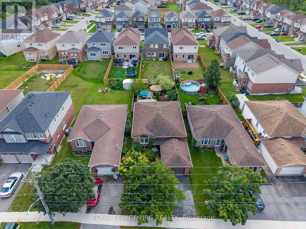
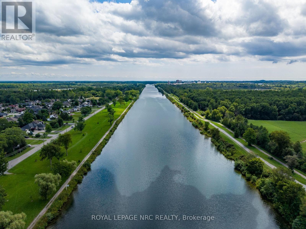
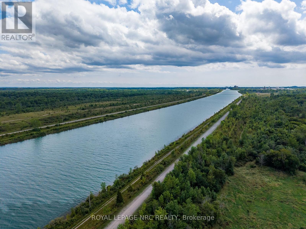
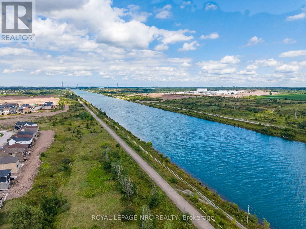
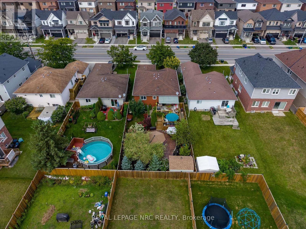
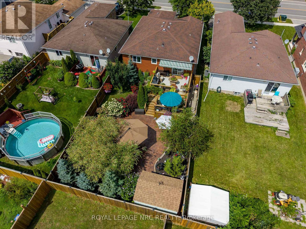
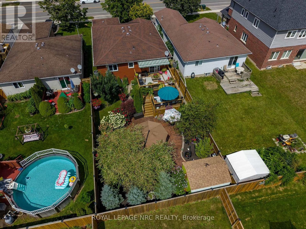
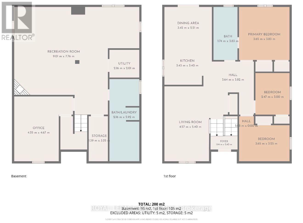
Welcome to this immaculate 3+1 bedroom, 2 full bathroom raised bungalow(1995) in the quaint community of Dain City, close to the Canal, scenic walking trails and outdoor recreation. Situated on a 40 x 135 ft lot, this beautifully maintained home features a fully fenced yard surrounded by mature perennial gardens and beautiful landscaping. The tiered deck and patio with electric-powered 8' x 12' awning (2018) create the perfect backyard retreat for relaxing and entertaining. Step inside to a bright, welcoming foyer and spacious living room with engineered hardwood flooring flowing throughout the main level. The updated kitchen features granite countertops, subway tile backsplash, island, generous dining area and sliding patio doors leading to the gorgeous backyard. The beautifully renovated main bathroom offers a tiled glass shower, quartz countertop, custom cabinetry and ensuite privilege to the primary bedroom with double closets. Two additional spacious bedrooms complete the main floor. The bright lower level features oversized windows, a huge rec room with cozy gas fireplace, fourth bedroom and large laundry room combined with a 3-piece bathroom. Pride of ownership shines throughout with numerous updates including Carrier furnace (2018), bathrooms (2019), garage door & opener (2019), siding, soffits, fascia, eavestroughs & front Palladian window (2021), engineered hardwood (2022), basement & kitchen pot lights, paint, stove & microwave (2026). Deck, fence, shed & concrete completed 2017-18, patio door 2017 and kitchen renovation 2013. Basement windows & Trane A/C approx. 2010. A truly move-in-ready home with an exceptional backyard oasis!! Check out video tour!! (id:43681)
房源概要
| MLS® Number | X13693652 |
| 房源类型 | 民宅 |
| 社区名字 | 774 - Dain City |
| 附近的便利设施 | 公园 |
| 设备类型 | 热水器 - Tankless, 热水器 |
| 特征 | Level, 无地毯 |
| 总车位 | 3 |
| 租赁设备类型 | 热水器 - Tankless, 热水器 |
| 结构 | Deck |
详 情
| 浴室 | 2 |
| 地上卧房 | 3 |
| 地下卧室 | 1 |
| 总卧房 | 4 |
| Age | 31 To 50 Years |
| 公寓设施 | Fireplace(s) |
| 家电类 | Garage Door Opener Remote(s), Water Heater - Tankless, 洗碗机, 烘干机, Freezer, Garage Door Opener, 炉子, 洗衣机, 冰箱 |
| 建筑风格 | Raised Bungalow |
| 地下室进展 | 已装修 |
| 地下室类型 | 全完工 |
| 施工种类 | 独立屋 |
| 空调 | 中央空调 |
| 外墙 | 砖, 乙烯基壁板 |
| 壁炉 | 有 |
| Fireplace Total | 1 |
| Flooring Type | Hardwood |
| 地基类型 | 混凝土浇筑 |
| 供暖方式 | 天然气 |
| 供暖类型 | 压力热风 |
| 储存空间 | 1 |
| 内部尺寸 | 1100 - 1500 Sqft |
| 类型 | 独立屋 |
| 设备间 | 市政供水, Unknown |
车 位
| 附加车库 | |
| Garage |
土地
| 英亩数 | 无 |
| 围栏类型 | Fenced Yard |
| 土地便利设施 | 公园 |
| Landscape Features | Landscaped |
| 污水道 | Sanitary Sewer |
| 土地深度 | 135 Ft ,4 In |
| 土地宽度 | 39 Ft ,6 In |
| 不规则大小 | 39.5 X 135.4 Ft |
| 规划描述 | R1 |
房 间
| 楼 层 | 类 型 | 长 度 | 宽 度 | 面 积 |
|---|---|---|---|---|
| Lower Level | 设备间 | 2.16 m | 2.01 m | 2.16 m x 2.01 m |
| Lower Level | 其它 | 1.39 m | 3.25 m | 1.39 m x 3.25 m |
| Lower Level | 娱乐,游戏房 | 9.01 m | 7.76 m | 9.01 m x 7.76 m |
| Lower Level | 卧室 | 4.25 m | 4.67 m | 4.25 m x 4.67 m |
| Lower Level | 浴室 | 2.16 m | 5.92 m | 2.16 m x 5.92 m |
| 一楼 | 客厅 | 4.57 m | 5.4 m | 4.57 m x 5.4 m |
| 一楼 | 厨房 | 3.43 m | 3.4 m | 3.43 m x 3.4 m |
| 一楼 | 餐厅 | 3.42 m | 2.21 m | 3.42 m x 2.21 m |
| 一楼 | 浴室 | 1.74 m | 3.83 m | 1.74 m x 3.83 m |
| 一楼 | 主卧 | 3.65 m | 3.83 m | 3.65 m x 3.83 m |
| 一楼 | 卧室 | 2.47 m | 3 m | 2.47 m x 3 m |
| 一楼 | 卧室 | 3.65 m | 3.25 m | 3.65 m x 3.25 m |
https://www.realtor.ca/real-estate/30175828/277-forks-road-welland-dain-city-774-dain-city

The trademarks REALTOR®, REALTORS®, and the REALTOR® logo are controlled by The Canadian Real Estate Association (CREA) and identify real estate professionals who are members of CREA. The trademarks MLS®, Multiple Listing Service® and the associated logos are owned by The Canadian Real Estate Association (CREA) and identify the quality of services provided by real estate professionals who are members of CREA. The trademark DDF® is owned by The Canadian Real Estate Association (CREA) and identifies CREA's Data Distribution Facility (DDF®)
Niagara Association of REALTORS®
Royal LePage Nrc Realty
August 19 2026 09:53:53
