
277 Blackacres Boulevard London, Ontario N6G 2H1


$675,000
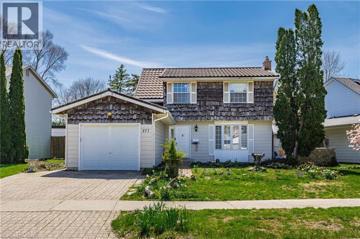
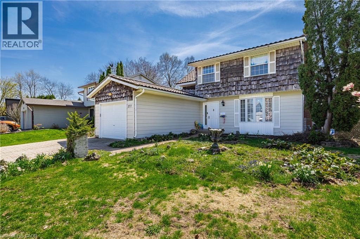
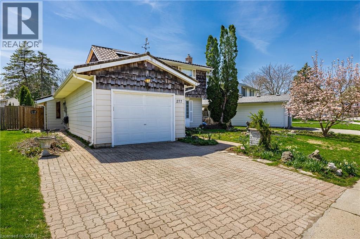
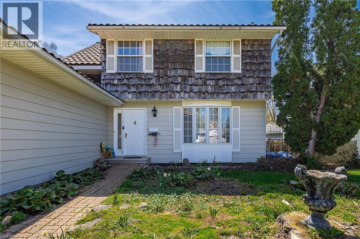
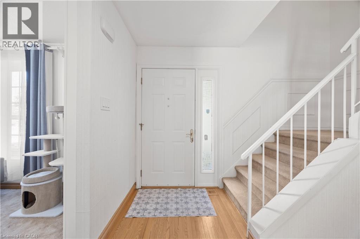
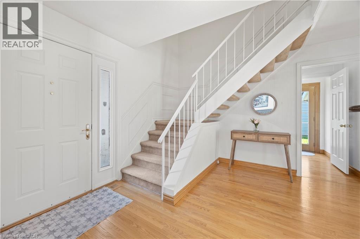
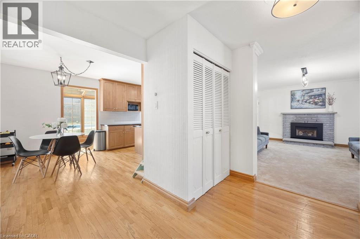
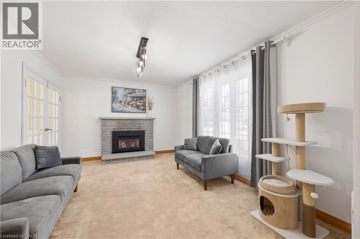
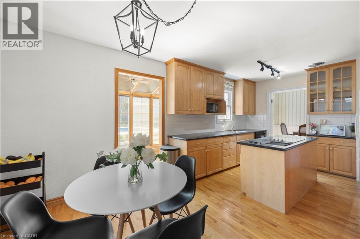
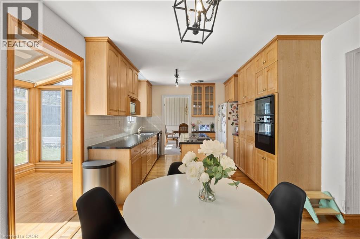
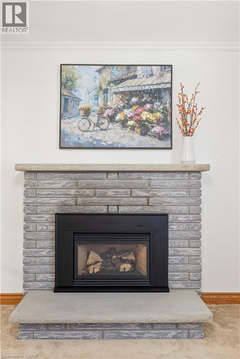
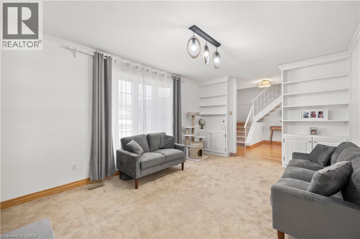
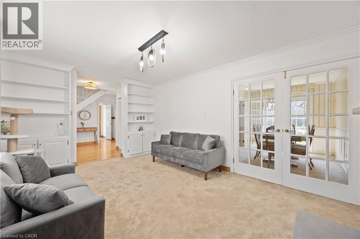
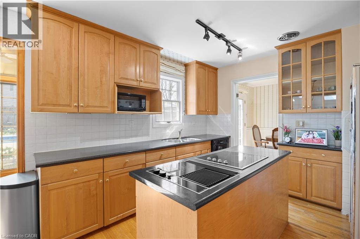
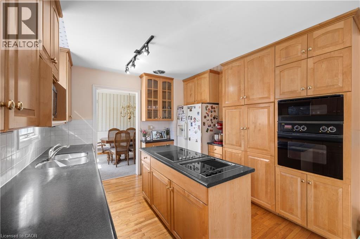
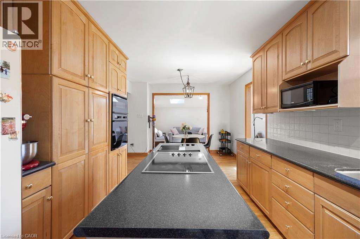
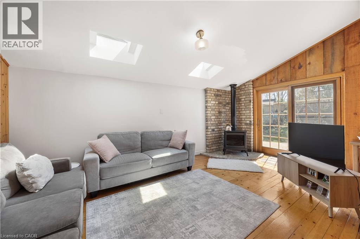
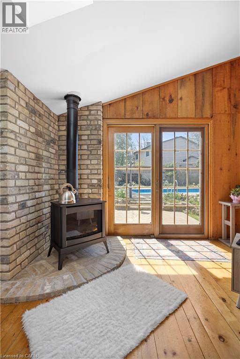
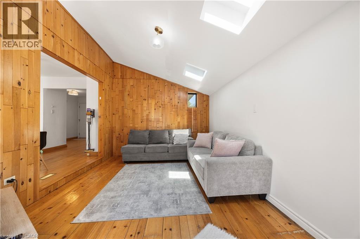
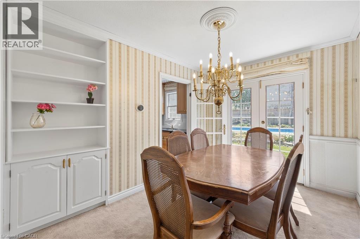
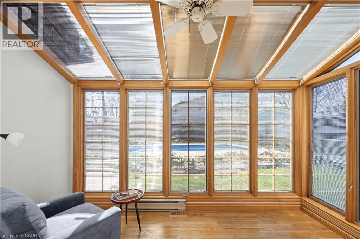
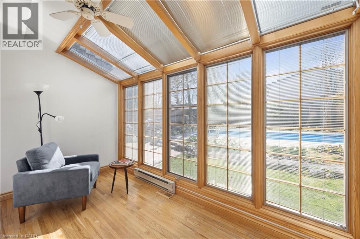
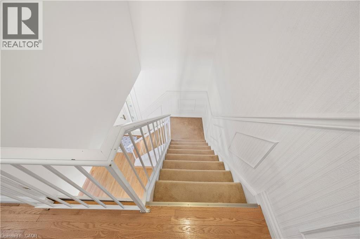
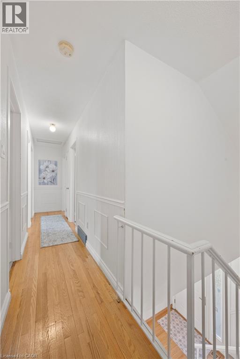
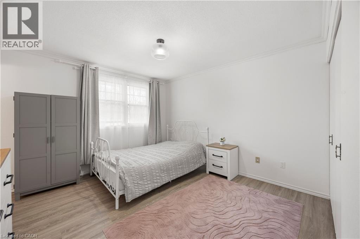
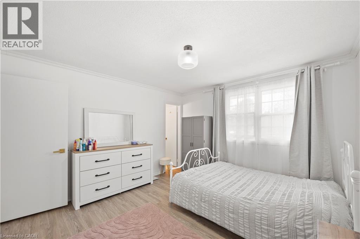
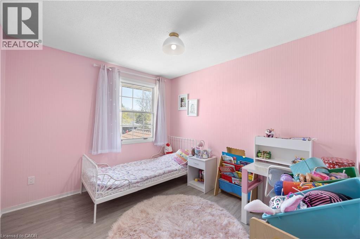
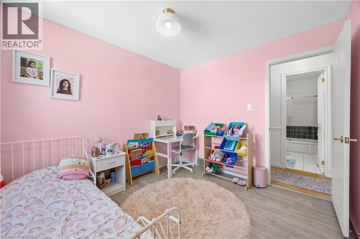
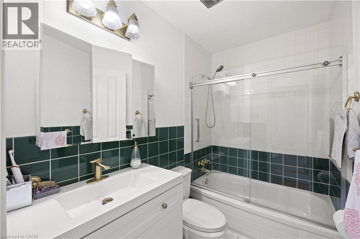
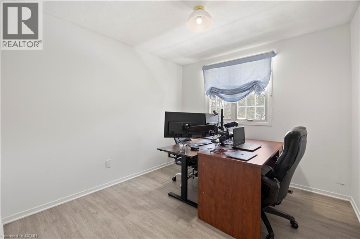
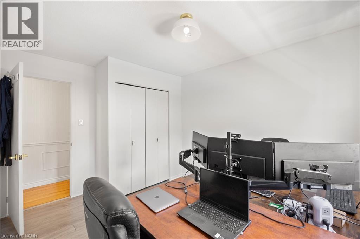
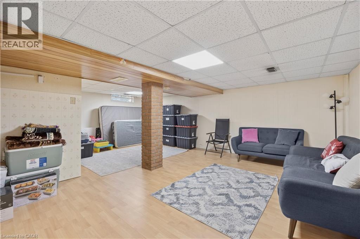
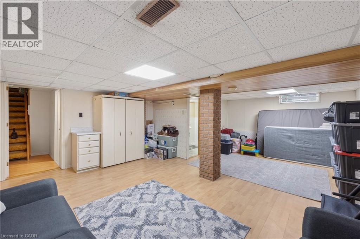
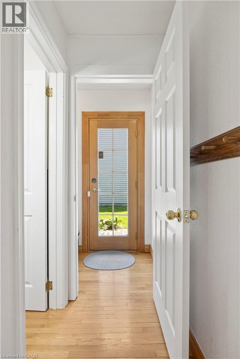
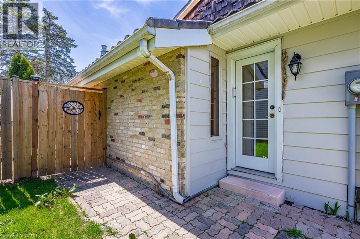
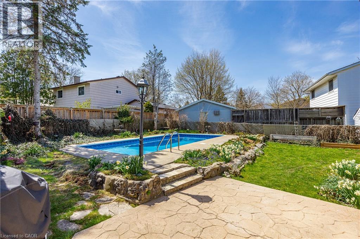
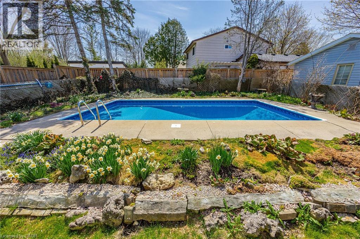
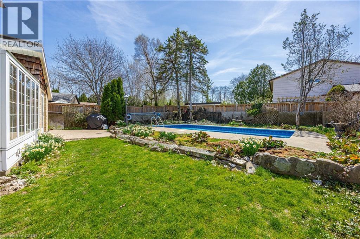
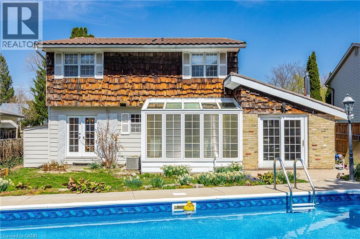
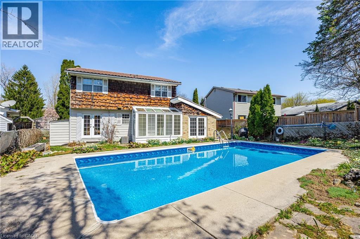
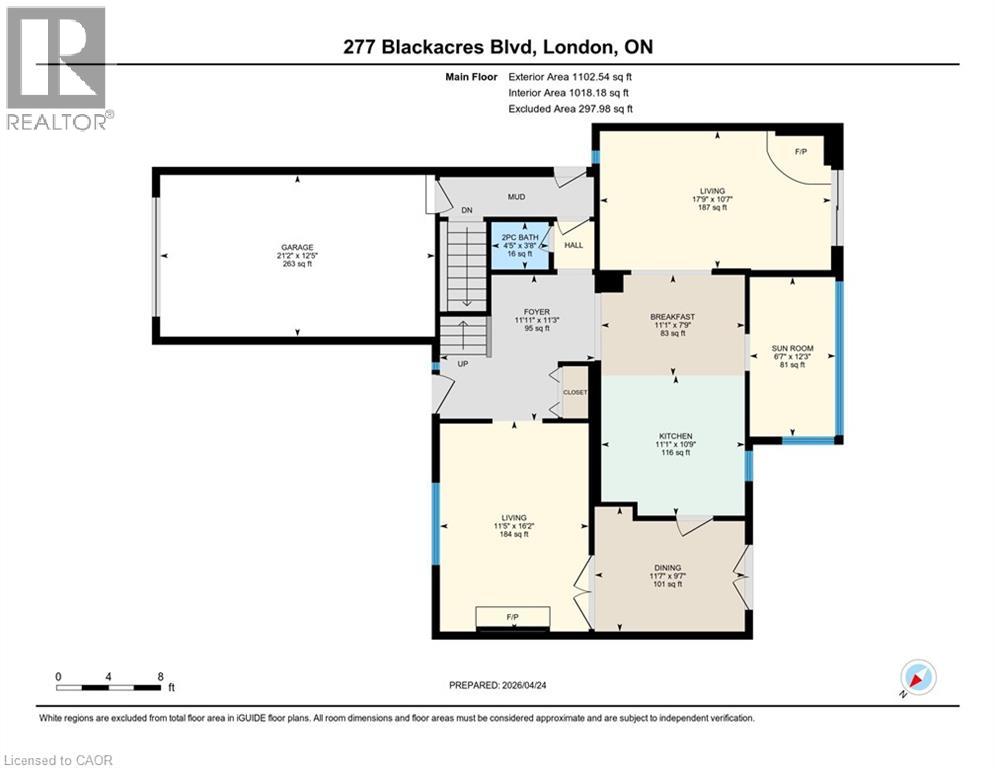
Located in the highly desirable Northwest London area, this property offers a great combination of space, comfort, and convenience, complete with a private in-ground pool. Close to excellent schools, parks and trails, transit routes, Masonville Shopping District, hospital, and Western University. This well-maintained two-storey home features 4 bedrooms and 4 bathrooms, offering close to 1,800 sq ft above grade plus additional living space in the lower level. The main floor includes separate living and dining rooms, with a welcoming living area highlighted by a gas fireplace. The kitchen has been updated with ample cabinetry, generous counter space, and built-in appliances, and opens into a bright sunroom and a cozy family room with pine finishes and a gas stove. Hardwood flooring runs through the main level, while the upper level has been refreshed with modern vinyl flooring. The home is equipped with a long-lasting steel roof for added durability. Outside, the property features beautifully landscaped front and back yards, ideal for relaxing or entertaining. A garage with interior access adds to the home’s functionality. A solid opportunity to own a spacious home in a prime location, ready for its next owners to move in and enjoy. (id:43681)
房源概要
| MLS® Number | 40846182 |
| 房源类型 | 民宅 |
| 附近的便利设施 | 公园, 礼拜场所, 游乐场, 学校, 购物 |
| 社区特征 | 社区活动中心 |
| 设备类型 | 热水器 |
| 特征 | Skylight, 自动车库门 |
| 总车位 | 3 |
| 泳池类型 | Inground Pool |
| 租赁设备类型 | 热水器 |
| 结构 | 棚 |
详 情
| 浴室 | 4 |
| 地上卧房 | 4 |
| 总卧房 | 4 |
| 家电类 | 洗碗机, 烘干机, 烤箱 - Built-in, 洗衣机 |
| 地下室进展 | 部分完成 |
| 地下室类型 | 全部完成 |
| 施工日期 | 1973 |
| 施工种类 | 独立屋 |
| 空调 | 中央空调 |
| 外墙 | 铝壁板, See Remarks |
| 壁炉 | 有 |
| Fireplace Total | 2 |
| 壁炉类型 | Insert |
| 客人卫生间(不包含洗浴) | 2 |
| 供暖方式 | 天然气 |
| 供暖类型 | 压力热风 |
| 储存空间 | 2 |
| 内部尺寸 | 1737 Sqft |
| 类型 | 独立屋 |
| 设备间 | 市政供水 |
车 位
| 附加车库 |
土地
| 英亩数 | 无 |
| 土地便利设施 | 公园, 宗教场所, 游乐场, 学校, 购物 |
| Landscape Features | Landscaped |
| 污水道 | 城市污水处理系统 |
| 土地宽度 | 60 Ft |
| 规划描述 | R1-6 |
房 间
| 楼 层 | 类 型 | 长 度 | 宽 度 | 面 积 |
|---|---|---|---|---|
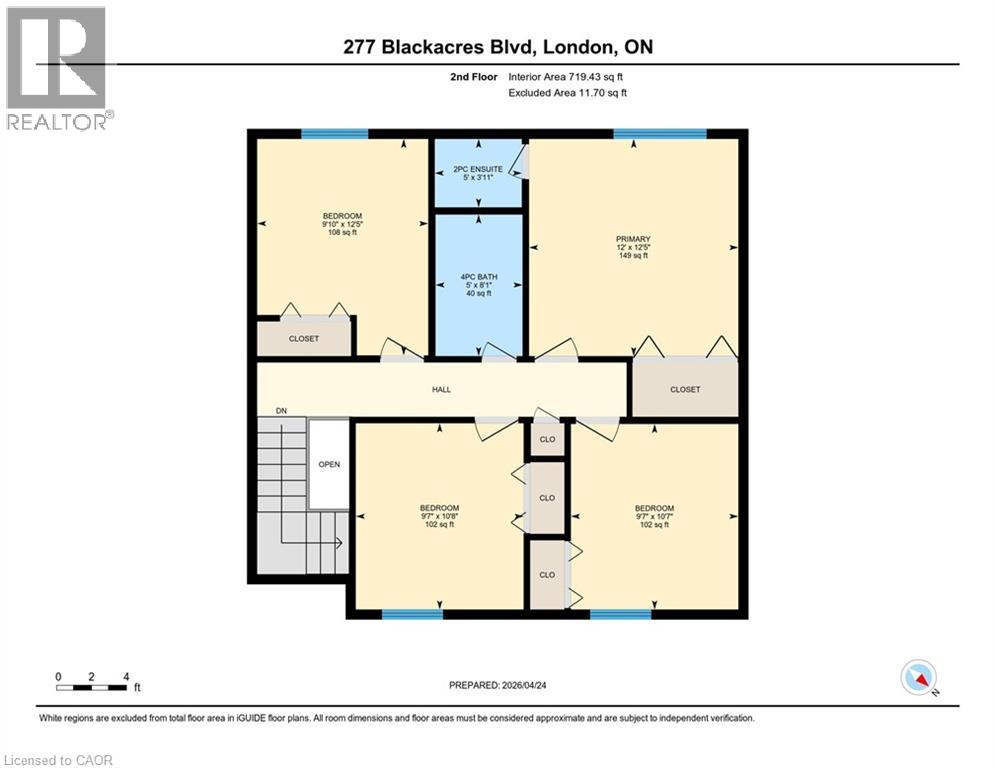
| 二楼 | 主卧 | 12'0'' x 12'5'' | ||
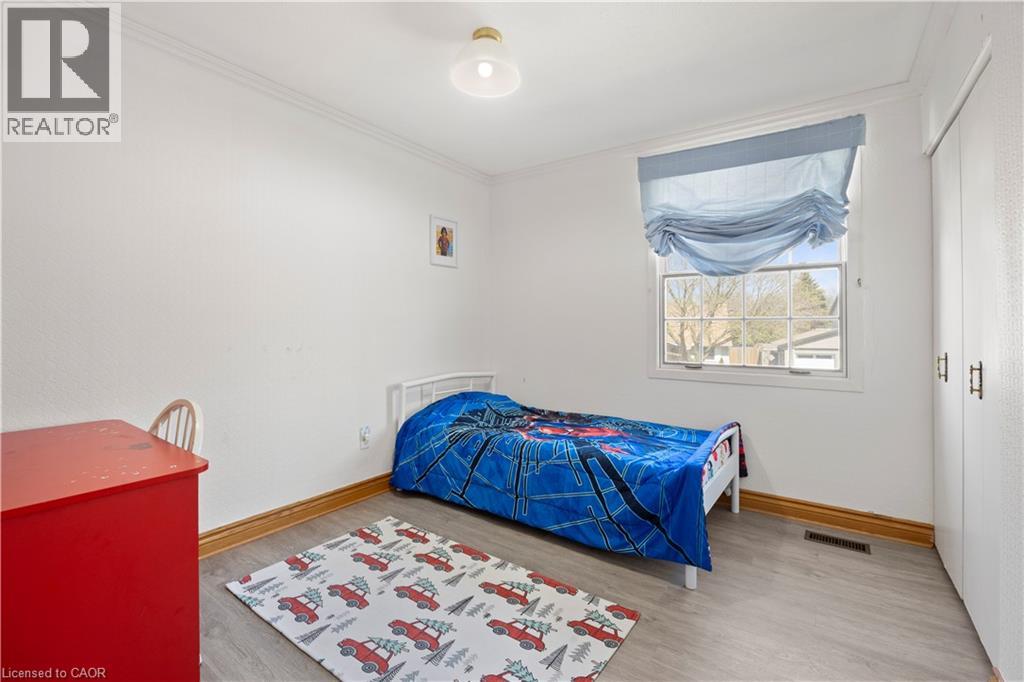
| 二楼 | 卧室 | 9'10'' x 12'5'' | ||
| 二楼 | 卧室 | 9'7'' x 10'8'' | ||
| 二楼 | 卧室 | 9'7'' x 10'7'' | ||
| 二楼 | 四件套浴室 | 5'0'' x 8'1'' | ||
| 二楼 | 完整的浴室 | 5'0'' x 3'11'' | ||
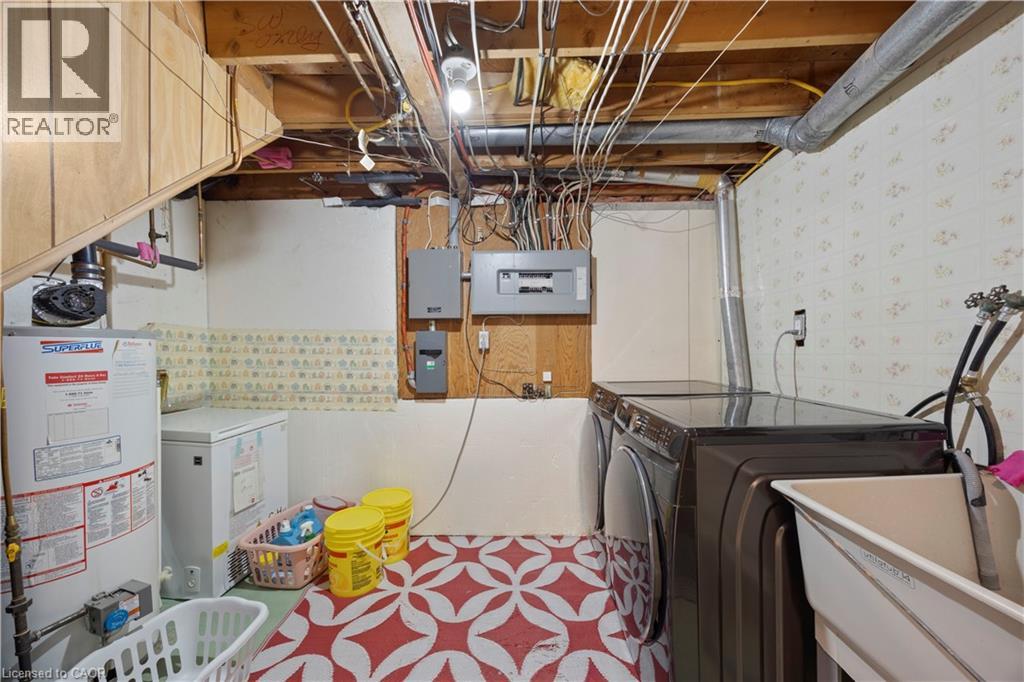
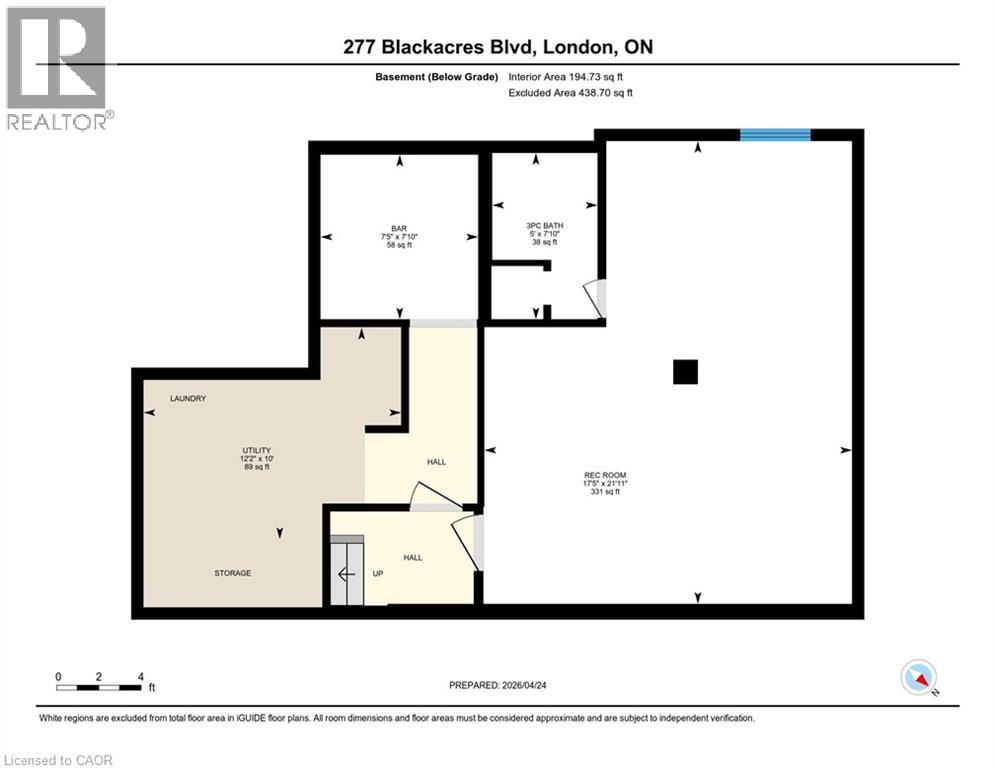
| 地下室 | 设备间 | 12'2'' x 10'0'' | ||
| 地下室 | 娱乐室 | 17'5'' x 21'11'' | ||
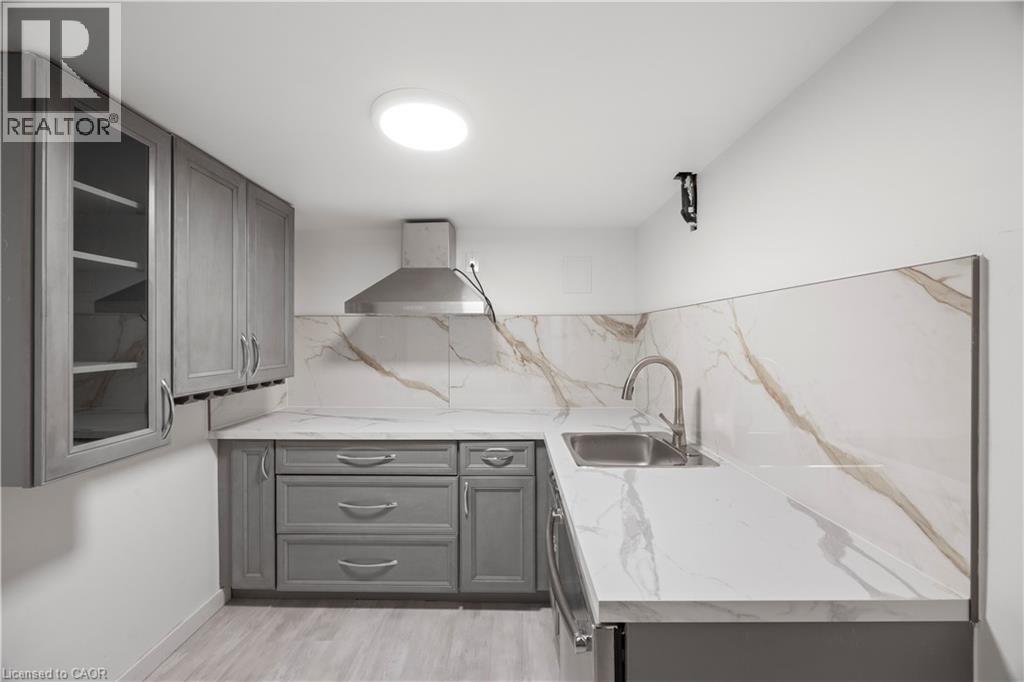
| 地下室 | 厨房 | 7'5'' x 7'10'' | ||
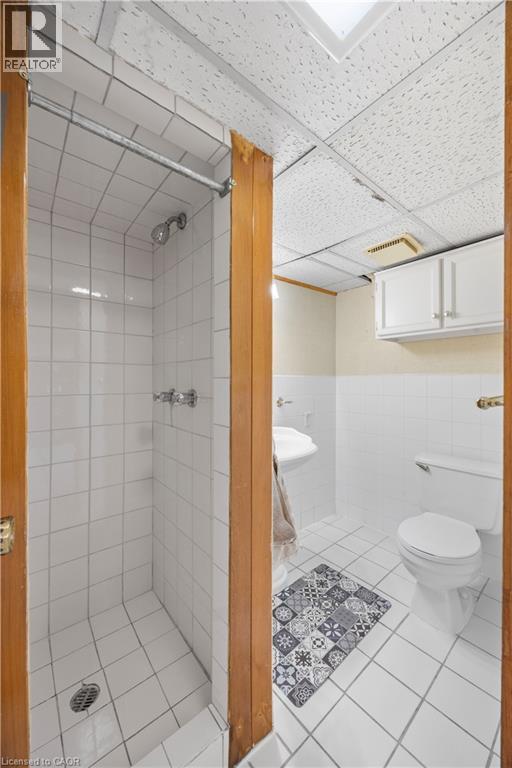
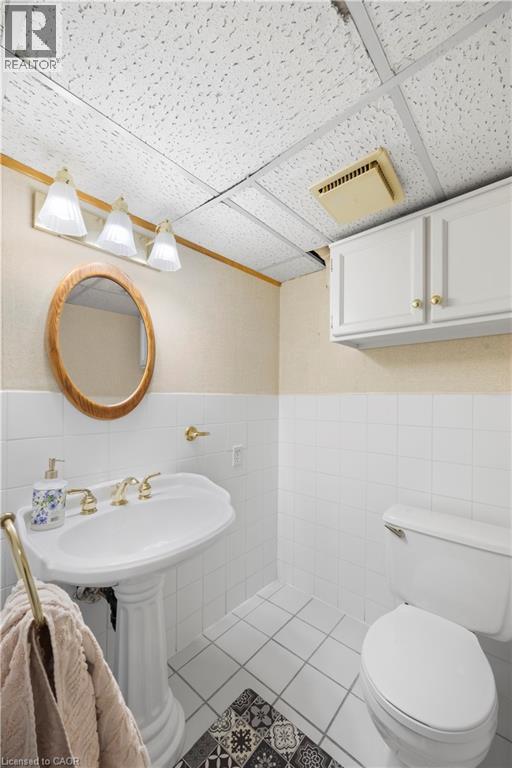
| 地下室 | 三件套卫生间 | 5'0'' x 7'10'' | ||
| 一楼 | Sunroom | 12'3'' x 6'7'' | ||
| 一楼 | 客厅 | 16'2'' x 11'5'' | ||
| 一楼 | 客厅 | 10'7'' x 17'9'' | ||
| 一楼 | 厨房 | 10'9'' x 11'1'' | ||
| 一楼 | 门厅 | 11'3'' x 11'11'' | ||
| 一楼 | 餐厅 | 9'7'' x 11'7'' | ||
| 一楼 | Breakfast | 7'9'' x 11'1'' | ||
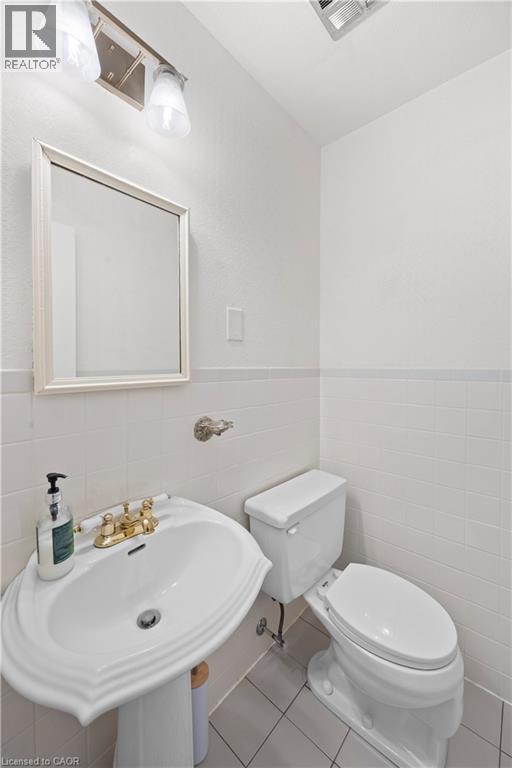
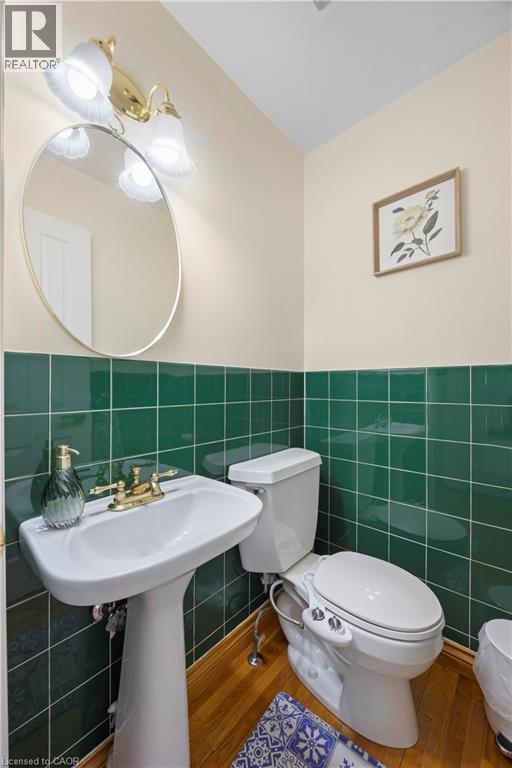
| 一楼 | 两件套卫生间 | 3'8'' x 4'5'' |
https://www.realtor.ca/real-estate/30002280/277-blackacres-boulevard-london

The trademarks REALTOR®, REALTORS®, and the REALTOR® logo are controlled by The Canadian Real Estate Association (CREA) and identify real estate professionals who are members of CREA. The trademarks MLS®, Multiple Listing Service® and the associated logos are owned by The Canadian Real Estate Association (CREA) and identify the quality of services provided by real estate professionals who are members of CREA. The trademark DDF® is owned by The Canadian Real Estate Association (CREA) and identifies CREA's Data Distribution Facility (DDF®)
REALTORS® Association of Hamilton-Burlington
Century 21 Right Time Real Estate Inc.
July 07 2026 09:48:19
