
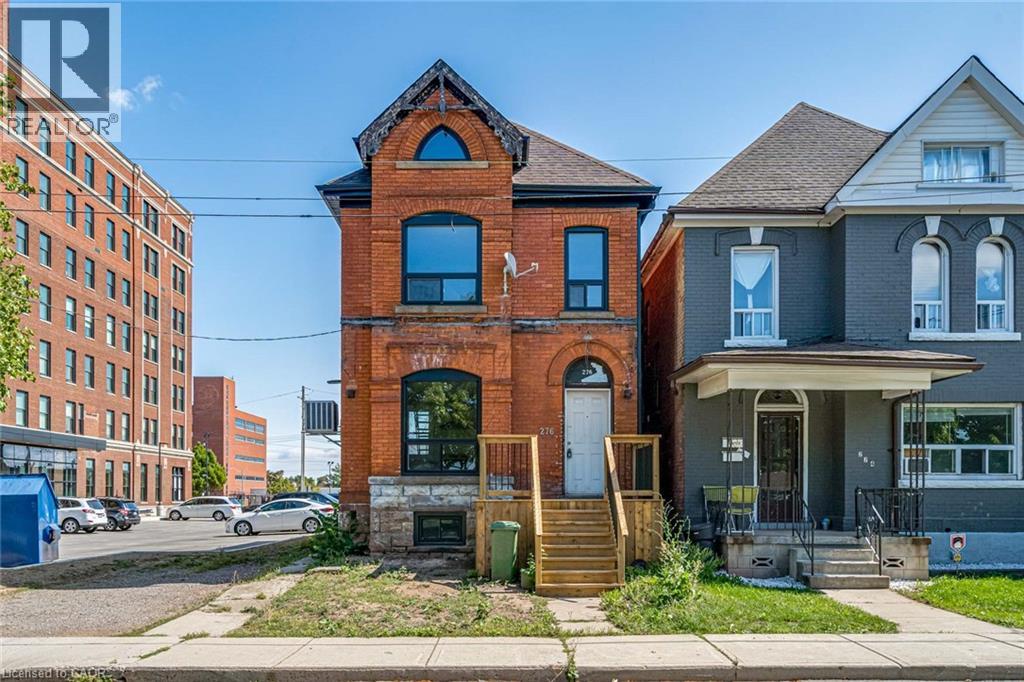
276 Sanford Avenue N Unit# 1 Hamilton, Ontario L8L 6A1


$1,899 Monthly
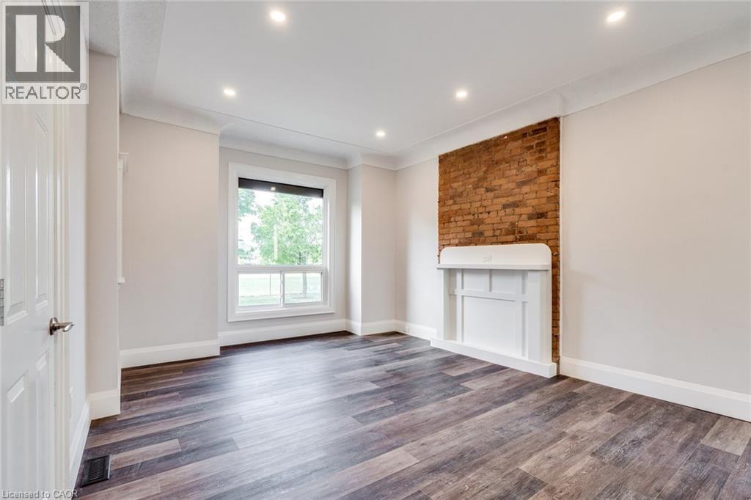
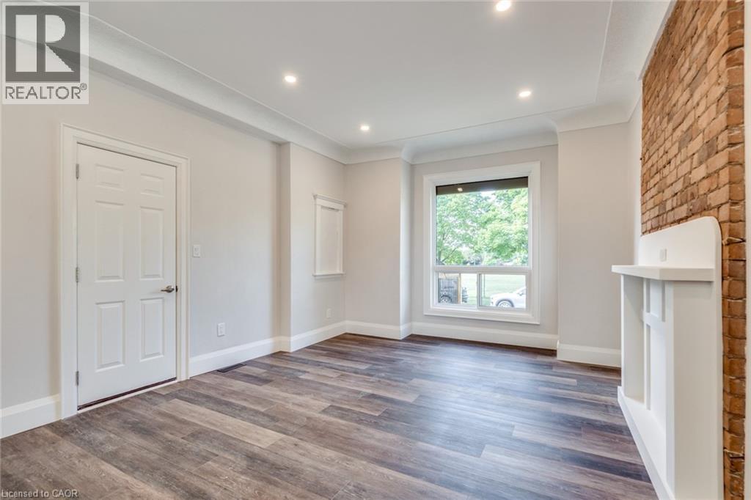
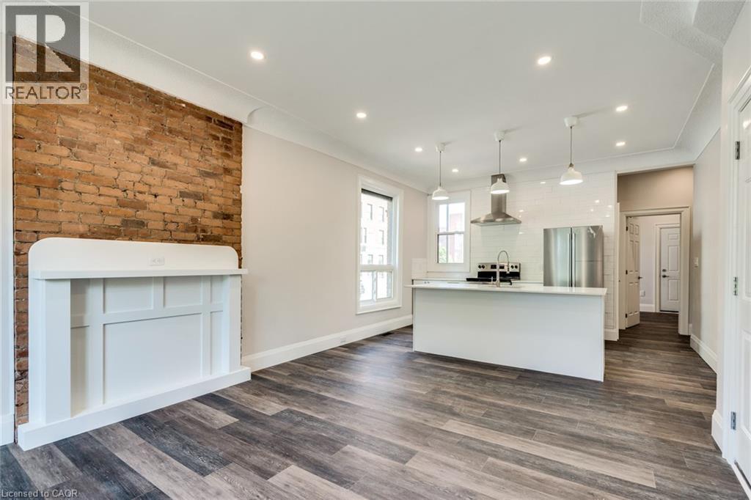
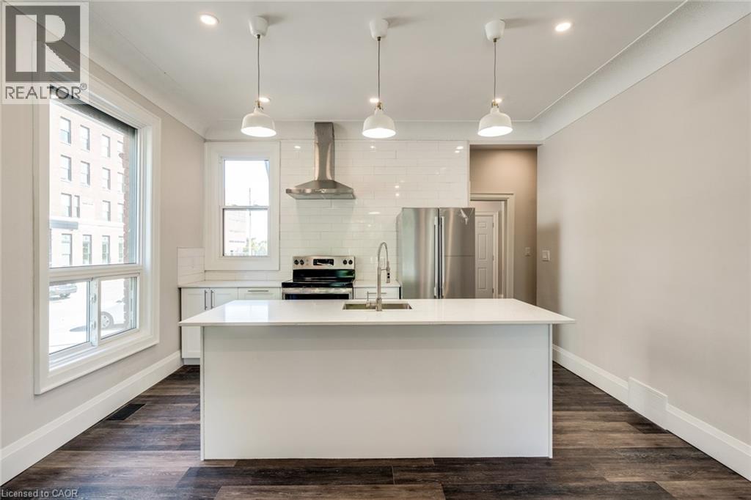
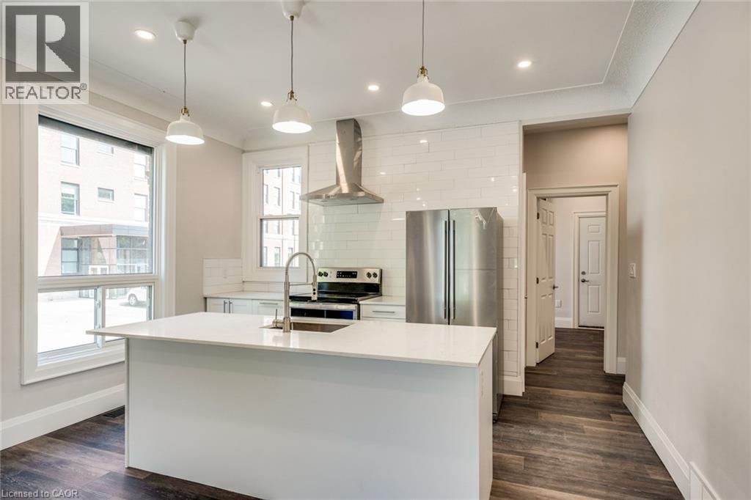
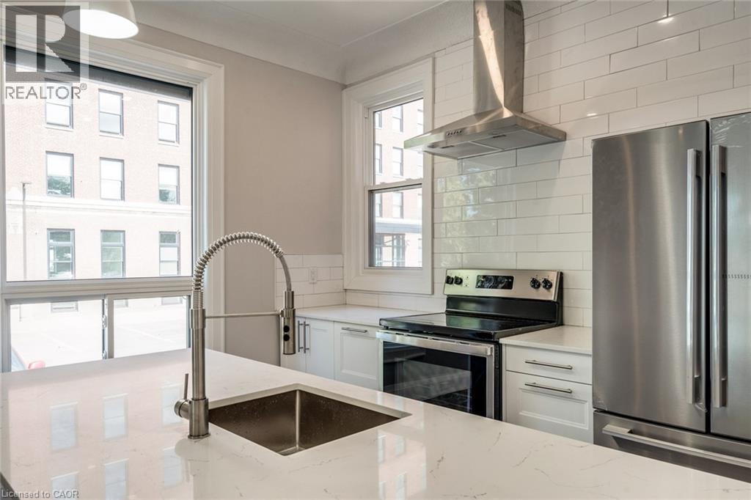
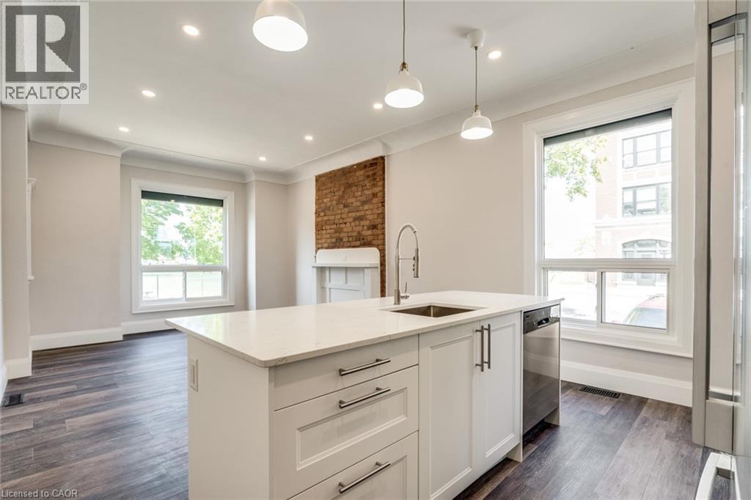
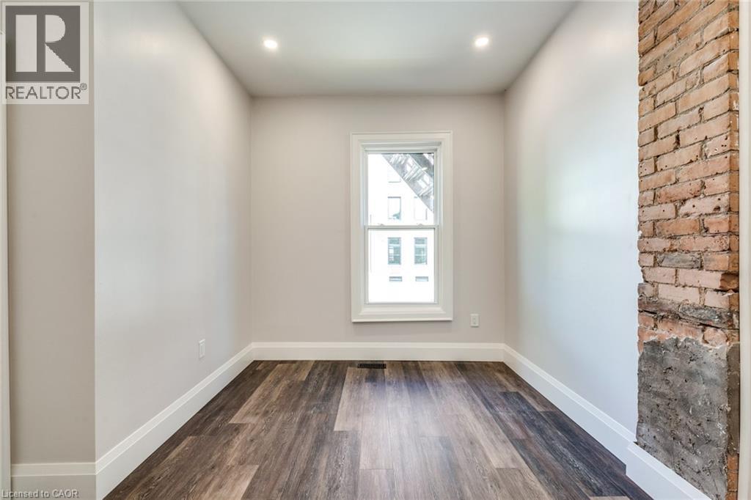
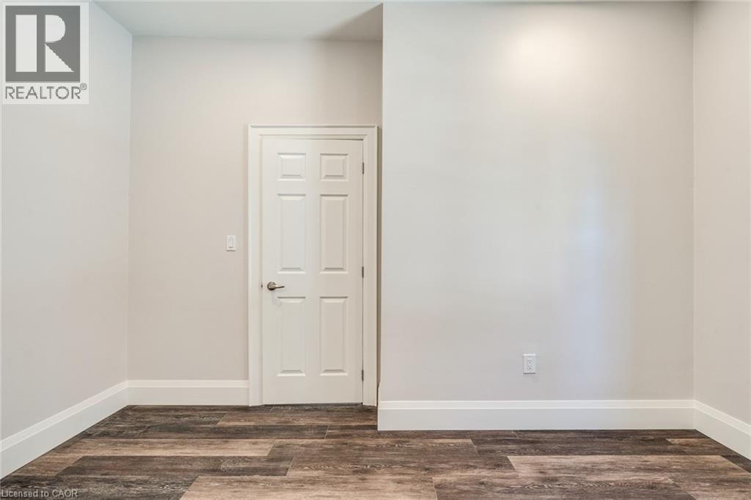
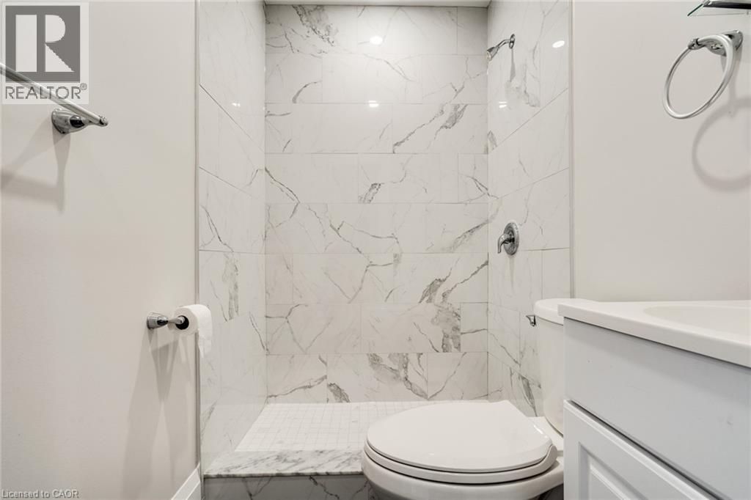
Completely redesigned and beautifully remodelled one-bedroom unit located next to the newly redeveloped Westinghouse office building and just seconds from the General Hospital. This bright and modern apartment offers a perfect combination of style, comfort, and convenience. The open-concept living space features soaring ceilings, oversized windows that fill the unit with natural light, brand-new LED pot lights, durable plank flooring, and a contemporary quartz breakfast bar. The sleek kitchen is equipped with stainless steel appliances, including a dishwasher and range hood, making it ideal for everyday living and entertaining. The spa-inspired bathroom features a custom glass shower with modern finishes, while the spacious bedroom offers plenty of room for your furniture and additional storage. Parking is included for added convenience, and the excellent location provides quick access to hospitals, public transit, shopping, restaurants, and other everyday amenities. (id:43681)
房源概要
| MLS® Number | 40850351 |
| 房源类型 | 民宅 |
| 设备类型 | 没有 |
| 特征 | Crushed Stone Driveway |
| 总车位 | 1 |
| 租赁设备类型 | 没有 |
详 情
| 浴室 | 1 |
| 地上卧房 | 1 |
| 总卧房 | 1 |
| 家电类 | 烘干机, 冰箱, 炉子, 洗衣机 |
| 地下室类型 | 没有 |
| 施工种类 | 附加的 |
| 空调 | 中央空调 |
| 外墙 | 砖 |
| 地基类型 | 石 |
| 供暖方式 | 天然气 |
| 供暖类型 | 压力热风 |
| 储存空间 | 1 |
| 内部尺寸 | 1000 Sqft |
| 类型 | 公寓 |
| 设备间 | 市政供水 |
土地
| 英亩数 | 无 |
| 污水道 | 城市污水处理系统 |
| 规划描述 | M6 |
房 间
| 楼 层 | 类 型 | 长 度 | 宽 度 | 面 积 |
|---|---|---|---|---|
| 一楼 | 主卧 | 13'2'' x 8'11'' | ||
| 一楼 | 三件套卫生间 | Measurements not available | ||
| 一楼 | 厨房 | 12'8'' x 8'10'' | ||
| 一楼 | 客厅 | 16'2'' x 12'8'' |
https://www.realtor.ca/real-estate/30068317/276-sanford-avenue-n-unit-1-hamilton

The trademarks REALTOR®, REALTORS®, and the REALTOR® logo are controlled by The Canadian Real Estate Association (CREA) and identify real estate professionals who are members of CREA. The trademarks MLS®, Multiple Listing Service® and the associated logos are owned by The Canadian Real Estate Association (CREA) and identify the quality of services provided by real estate professionals who are members of CREA. The trademark DDF® is owned by The Canadian Real Estate Association (CREA) and identifies CREA's Data Distribution Facility (DDF®)
REALTORS® Association of Hamilton-Burlington
Michael St. Jean Realty Inc.
July 22 2026 10:58:46
