
276 Jeffrey Road N Ryerson, Ontario P0A 1C0


$1,849,000
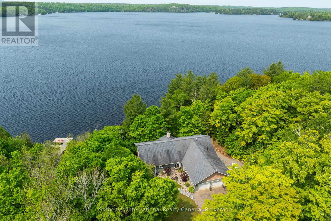
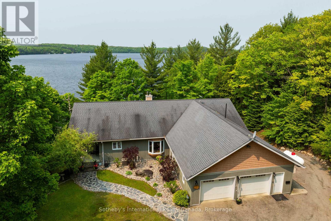
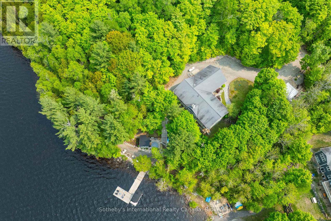
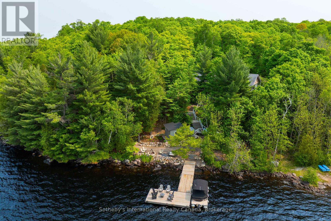
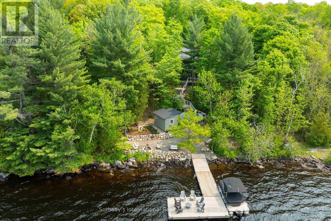
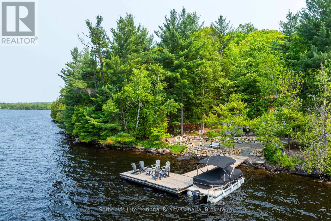
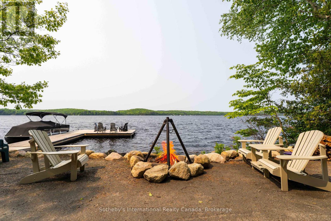
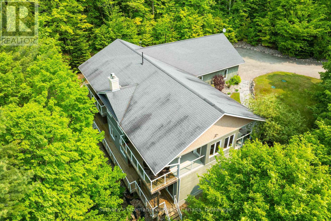
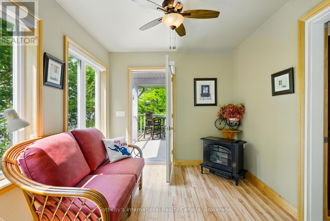
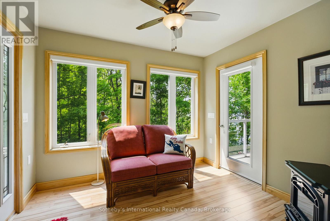
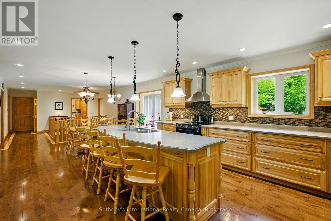
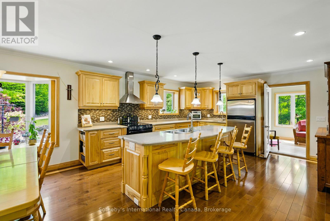
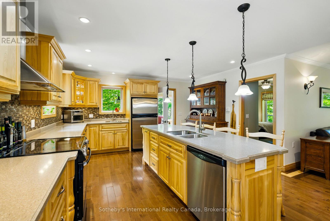
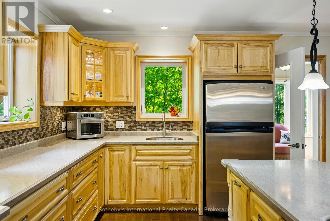
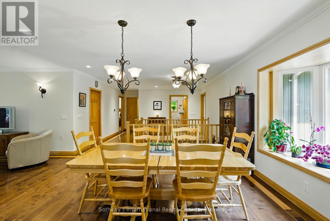
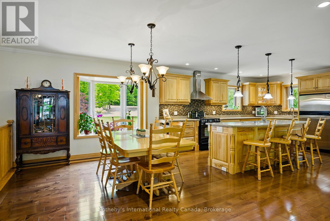
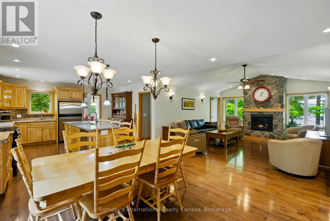
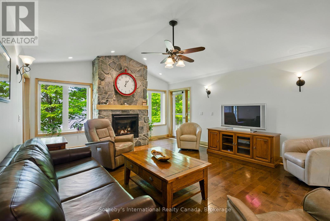
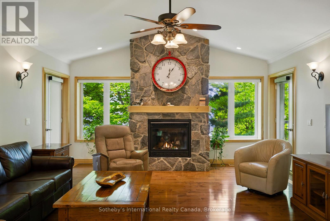
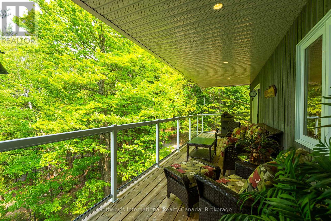
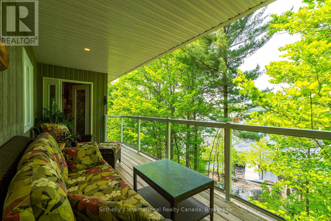
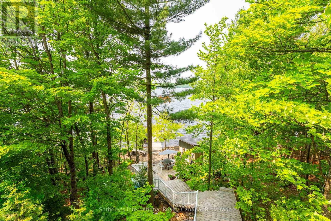
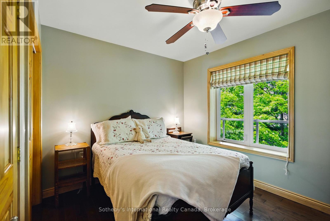
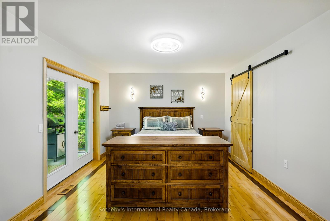
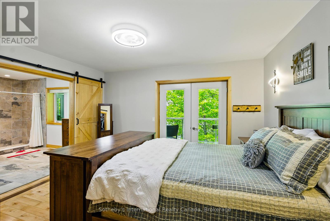
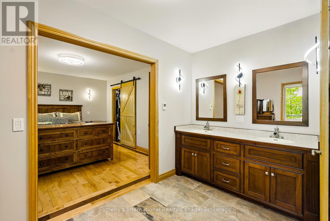
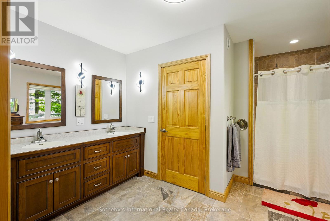
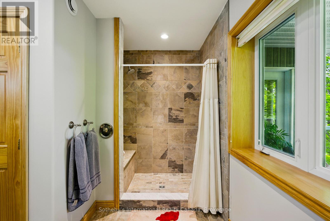
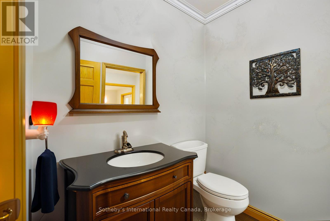
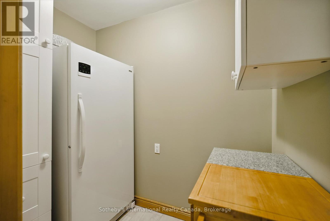
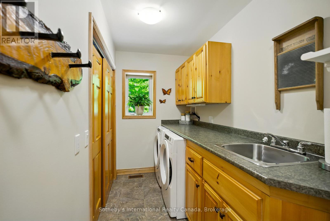
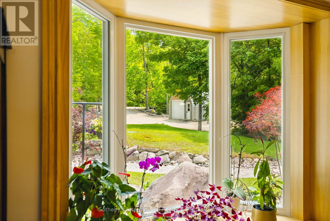
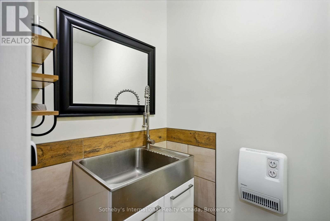
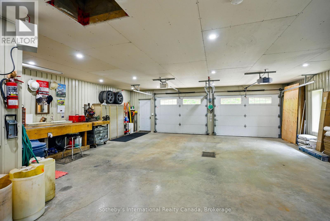
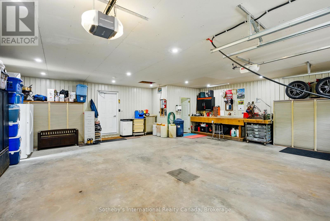
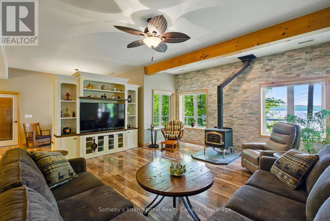
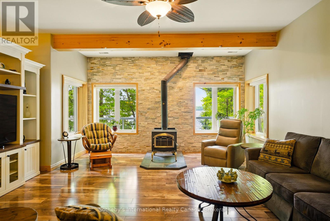
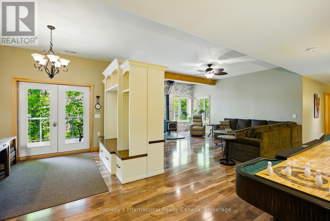
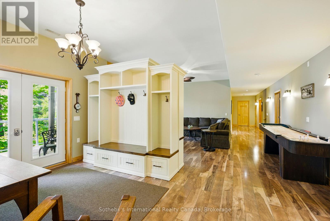
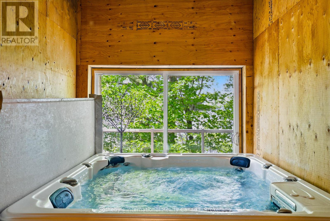
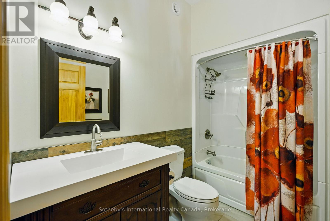
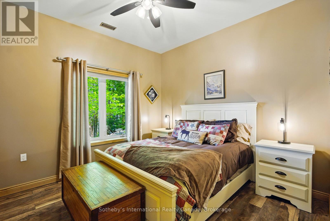
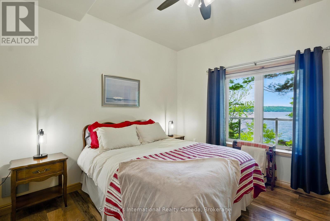

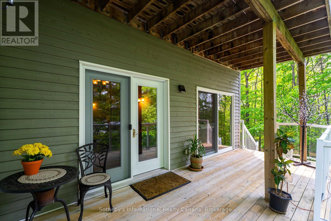
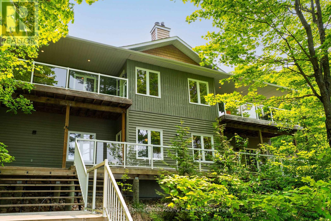
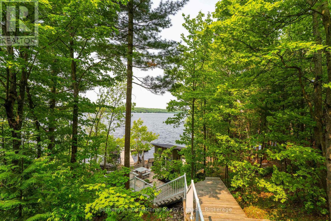
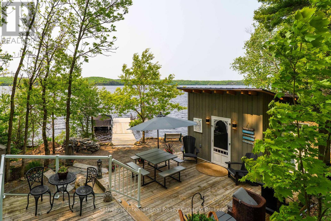
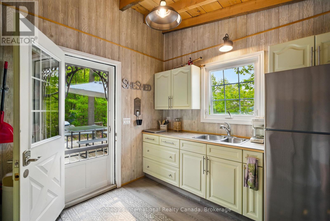
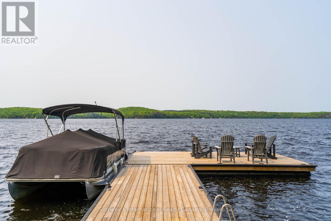
Welcome to this exceptional year-round waterfront retreat on the pristine shores of Lake Cecebe. Privately positioned at the end of a quiet dead-end road on an irregular 1-acre lot, this beautifully appointed bungalow offers an extraordinary blend of comfort, privacy and Muskoka-inspired living, with desirable southwest exposure and breathtaking lake views.The thoughtfully designed main level features rich hardwood and tile flooring and an impressive open-concept kitchen, dining and living area-ideal for sophisticated entertaining. The custom chef's kitchen by Cutter's Edge of Muskoka showcases solid hickory cabinetry, Corian countertops and two sinks. The vaulted living room is anchored by a stunning granite stone gas fireplace, with walkouts to decks on both sides, creating seamless indoor-outdoor living.The serene primary suite offers a walk-in closet and luxurious ensuite with double vanity, walk-in shower and heated tile flooring. A second lake-facing bedroom, convenient main-floor laundry, pantry/freezer storage and mudroom complete the level. The oversized 30' x 30' two-car garage includes a workbench and a convenient 2-piece washroom with utility sink.The walk-out lower level provides exceptional additional living space, featuring two generous bedrooms, a 3-piece heated-floor bath, spacious family room with Napoleon wood-burning stove, entertainment centre and shuffleboard table. A kitchenette, dedicated wood room and versatile indoor hot tub room-with sliding-door access outdoors-offer endless possibilities for guests, recreation, home office or gym. Step outside and follow the deck to the water's edge. Lake Cecebe offers approximately 40 miles of boating, connecting to the Magnetawan River, Midlothian Lake and Ahmic Lake. Ideally located between Burk's Falls and Magnetawan and approximately 30 minutes to Huntsville, this is the quintessential four-season waterfront escape. (id:43681)
房源概要
| MLS® Number | X13686418 |
| 房源类型 | 民宅 |
| 社区名字 | Ryerson |
| 附近的便利设施 | 码头, 公园, 礼拜场所, 学校 |
| Easement | Unknown |
| 设备类型 | Propane Tank |
| 特征 | Cul-de-sac, 树木繁茂的地区, Irregular Lot Size, Waterway, Guest Suite |
| 总车位 | 8 |
| 租赁设备类型 | Propane Tank |
| 结构 | Deck, Patio(s), Porch, 棚, Workshop, Dock |
| View Type | Lake View, View Of Water, Direct Water View |
| Water Front Name | Lake Cecebe |
| 湖景类型 | Waterfront On Lake |
详 情
| 浴室 | 4 |
| 地上卧房 | 2 |
| 地下卧室 | 3 |
| 总卧房 | 5 |
| Age | 16 To 30 Years |
| 公寓设施 | Fireplace(s), Separate Heating Controls |
| 家电类 | Hot Tub, Garage Door Opener Remote(s), 洗碗机, 烘干机, Freezer, Garage Door Opener, 微波炉, 炉子, Water Heater, 洗衣机, 冰箱 |
| 建筑风格 | 平房 |
| 地下室进展 | 已装修 |
| 地下室功能 | Walk Out |
| 地下室类型 | N/a (finished) |
| 施工种类 | 独立屋 |
| 空调 | Central Air Conditioning, 换气机 |
| 外墙 | 木头 |
| Fire Protection | Smoke Detectors |
| 壁炉 | 有 |
| Fireplace Total | 2 |
| Flooring Type | Laminate, Hardwood, Tile |
| 地基类型 | Insulated 混凝土 Forms |
| 客人卫生间(不包含洗浴) | 2 |
| 供暖方式 | Propane |
| 供暖类型 | 压力热风 |
| 储存空间 | 1 |
| 内部尺寸 | 1500 - 2000 Sqft |
| 类型 | 独立屋 |
| Utility Power | Generator |
| 设备间 | Drilled Well |
车 位
| 附加车库 | |
| Garage |
土地
| 入口类型 | Public Road, Year-round Access, Private Docking |
| 英亩数 | 无 |
| 土地便利设施 | 码头, 公园, 宗教场所, 学校 |
| Landscape Features | Landscaped |
| 污水道 | Septic System |
| 土地深度 | 259 Ft |
| 土地宽度 | 214 Ft |
| 不规则大小 | 214 X 259 Ft |
| 规划描述 | Wr |
房 间
| 楼 层 | 类 型 | 长 度 | 宽 度 | 面 积 |
|---|---|---|---|---|
| Lower Level | 卧室 | 3.55 m | 3.54 m | 3.55 m x 3.54 m |
| Lower Level | 卧室 | 3.69 m | 3.54 m | 3.69 m x 3.54 m |
| Lower Level | 其它 | 3.85 m | 3.54 m | 3.85 m x 3.54 m |
| Lower Level | 浴室 | 2.28 m | 2.91 m | 2.28 m x 2.91 m |
| Lower Level | Office | 5.11 m | 2.91 m | 5.11 m x 2.91 m |
| Lower Level | 厨房 | 3 m | 2.91 m | 3 m x 2.91 m |
| Lower Level | 卧室 | 2.91 m | 5.37 m | 2.91 m x 5.37 m |
| Lower Level | 家庭房 | 8.33 m | 7.13 m | 8.33 m x 7.13 m |
| Lower Level | 其它 | 2.52 m | 1.73 m | 2.52 m x 1.73 m |
| 一楼 | 厨房 | 4.81 m | 4.57 m | 4.81 m x 4.57 m |
| 一楼 | 餐厅 | 3.49 m | 4.54 m | 3.49 m x 4.54 m |
| 一楼 | 客厅 | 4.81 m | 5.6 m | 4.81 m x 5.6 m |
| 一楼 | 门厅 | 2.83 m | 3.24 m | 2.83 m x 3.24 m |
| 一楼 | 卧室 | 3.44 m | 3.74 m | 3.44 m x 3.74 m |
| 一楼 | 主卧 | 4.38 m | 3.74 m | 4.38 m x 3.74 m |
| 一楼 | 浴室 | 5.47 m | 5.65 m | 5.47 m x 5.65 m |
| 一楼 | 洗衣房 | 4.46 m | 1.68 m | 4.46 m x 1.68 m |
| 一楼 | 浴室 | 2.45 m | 1.58 m | 2.45 m x 1.58 m |
| 一楼 | 其它 | 2.23 m | 1.37 m | 2.23 m x 1.37 m |
| 一楼 | 浴室 | 2.45 m | 1.58 m | 2.45 m x 1.58 m |
设备间
| 配电箱 | 已安装 |
| Wireless | 可用 |
| Electricity Connected | Connected |
| Telephone | Connected |
https://www.realtor.ca/real-estate/30167822/276-jeffrey-road-n-ryerson-ryerson

The trademarks REALTOR®, REALTORS®, and the REALTOR® logo are controlled by The Canadian Real Estate Association (CREA) and identify real estate professionals who are members of CREA. The trademarks MLS®, Multiple Listing Service® and the associated logos are owned by The Canadian Real Estate Association (CREA) and identify the quality of services provided by real estate professionals who are members of CREA. The trademark DDF® is owned by The Canadian Real Estate Association (CREA) and identifies CREA's Data Distribution Facility (DDF®)
Muskoka Haliburton Orillia – The Lakelands Association of REALTORS®
Sotheby's International Realty Canada
August 18 2026 02:59:35
