
276 Gospel Road Stirling-Rawdon (Rawdon Ward), Ontario K0L 1L0


$799,900
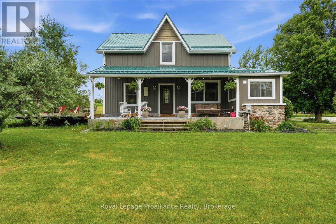
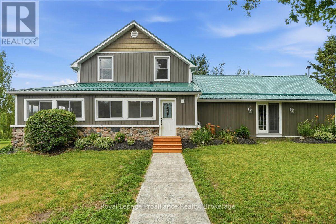
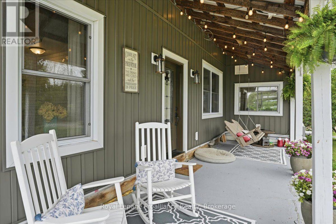
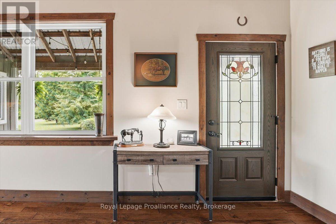
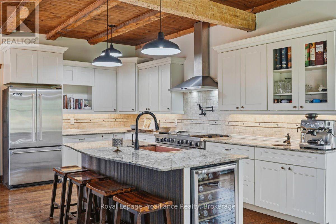
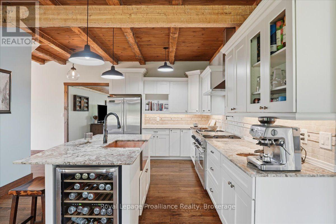
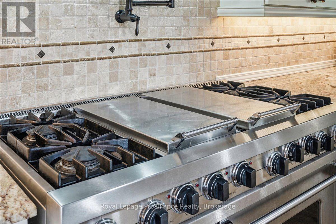
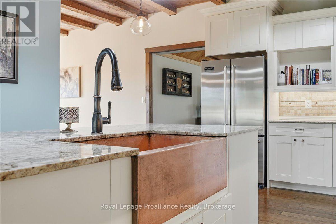
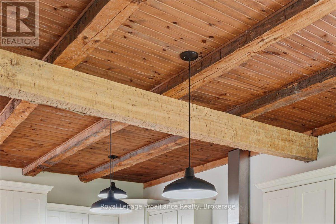
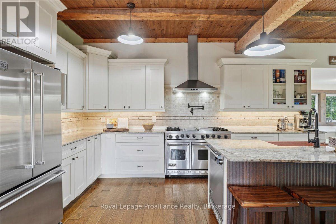
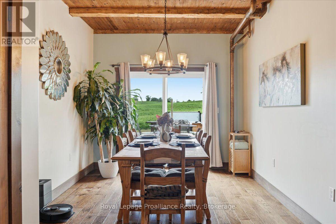
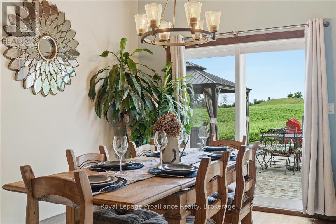
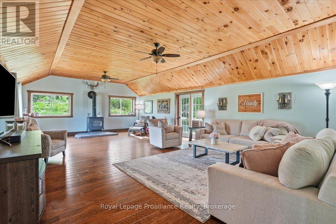
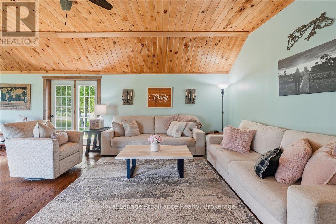
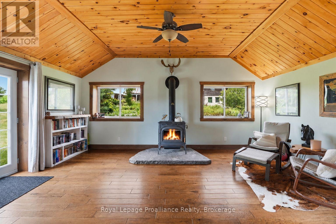
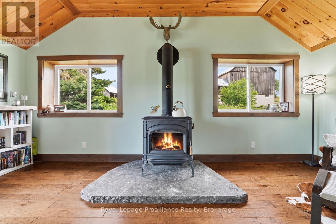
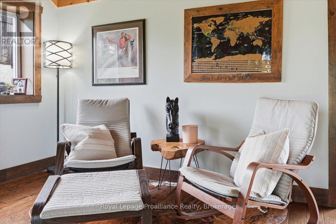
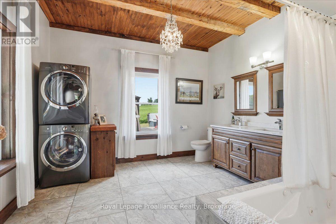
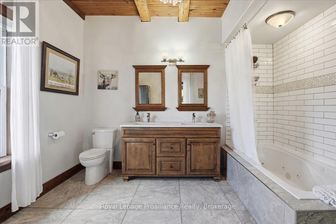
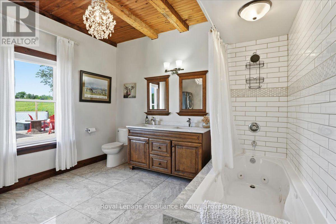
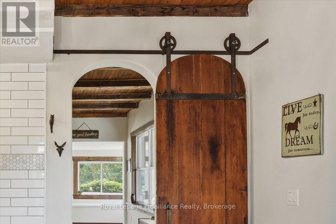
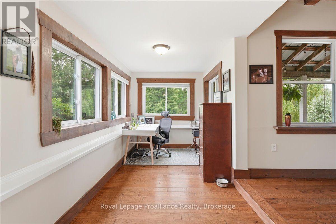
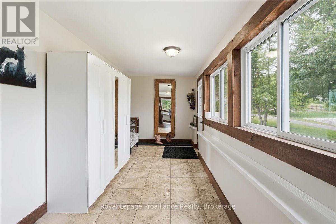
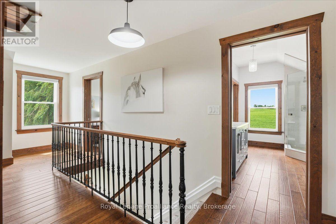
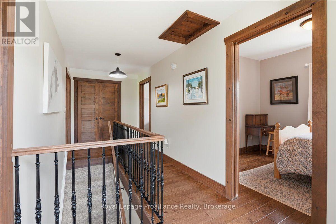
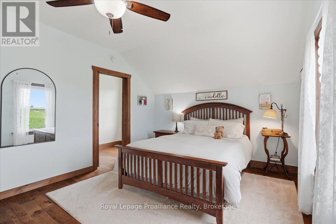
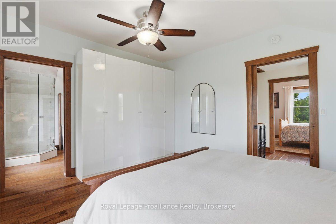
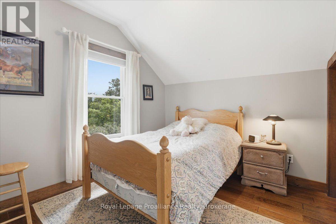
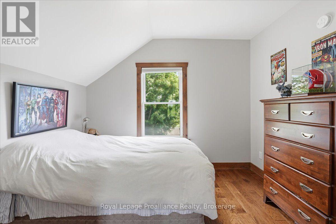
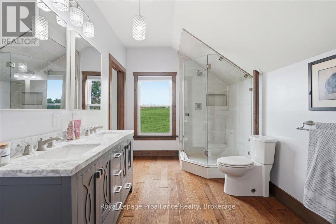
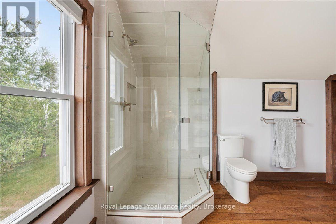
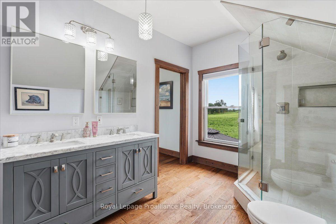
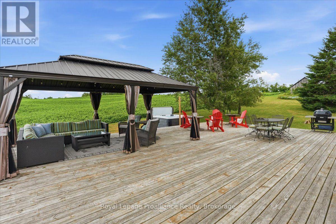
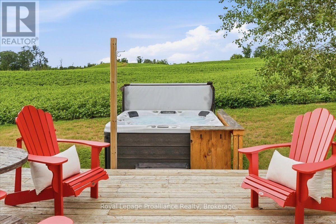
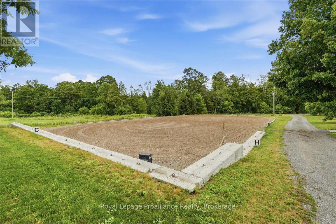
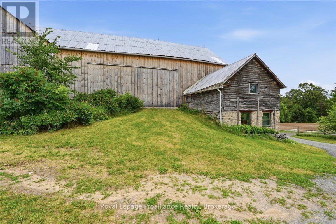
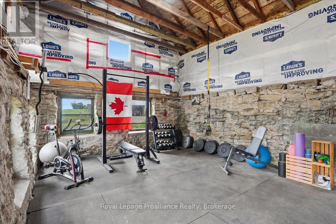
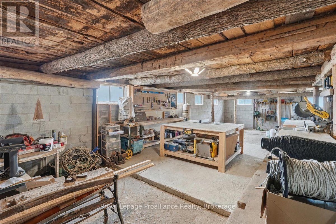
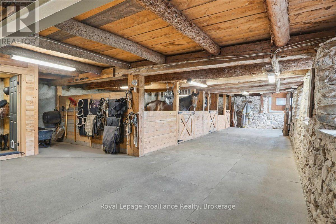
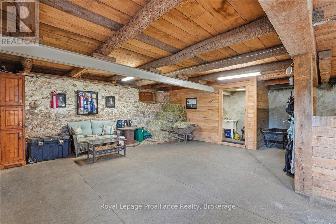
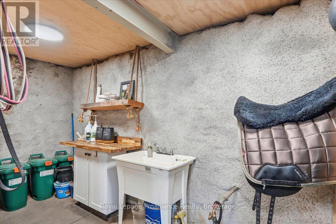
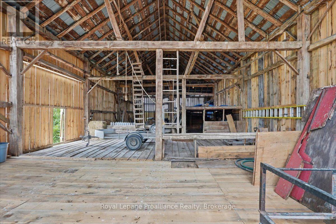
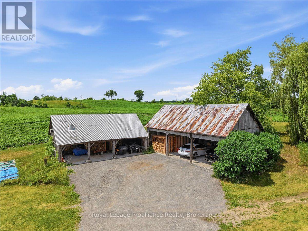
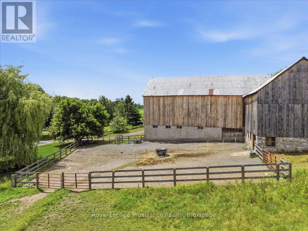
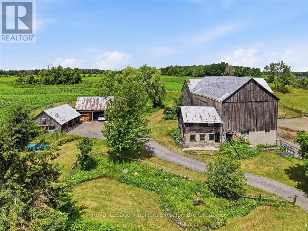
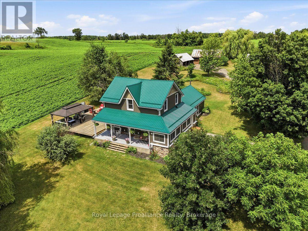
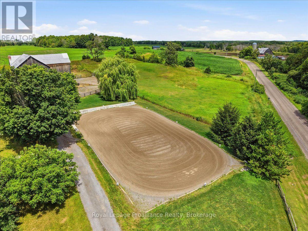
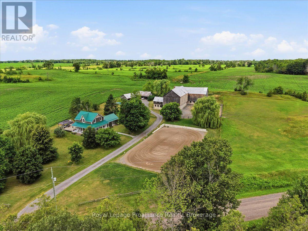
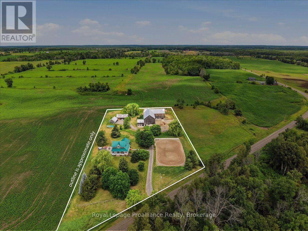
COUNTRY LIVING WITH ROOM TO DREAM! Set on 2.4 beautifully landscaped acres, this exceptional property offers privacy, space and endless possibilities. Completely updated and move-in ready, the home combines country charm with modern comfort, while the impressive outbuildings provide incredible flexibility for hobbies, recreation, storage, and a workshop. Mature willow trees, perennial gardens and peaceful surroundings create a picturesque setting. Relax on the covered porch, entertain on the massive deck with oversized gazebo, enjoy the new hot tub or BBQ with the convenient gas line already in place. Inside, the chef's kitchen features two copper sinks, a 48" double range oven, pot filler and generous workspace. The dining room walks out to the deck for seamless indoor-outdoor entertaining. The vaulted great room features two French garden doors, abundant natural light and a new Blaze King wood stove.The spa-inspired main-floor bathroom offers a jet tub, double vanity and main-floor laundry, with heated floors throughout the main level. Upstairs are three spacious bedrooms and a second beautifully updated bathroom with glass shower and double vanity. Numerous updates include newer windows and doors, a new roof and eavestroughs and much more. Outside, two large drive sheds offer ample space for vehicles, equipment, recreational toys and storage. The massive restored bank barn features a gym, workshop, storage areas and a heated room with water, offering tremendous potential for a variety of uses. The expansive grounds provide plenty of room for gardens, recreation, entertaining or your next project. Located approximately 15 minutes to Campbellford, Stirling and Marmora, 30 minutes to Belleville and approximately 2.5 hours to Toronto. A rare opportunity to enjoy country living with the space and flexibility to make it your own! (id:43681)
房源概要
| MLS® Number | X13828104 |
| 房源类型 | 民宅 |
| 社区名字 | Rawdon Ward |
| 社区特征 | School Bus |
| 设备类型 | None, Propane Tank |
| 特征 | Irregular Lot Size, Rolling, Flat Site, 无地毯, Gazebo, Sump Pump |
| 总车位 | 6 |
| 租赁设备类型 | None, Propane Tank |
| 结构 | Deck, Porch, Paddocks/corralls, Track, Arena, Barn, Barn, Barn, Drive 棚 |
详 情
| 浴室 | 2 |
| 地上卧房 | 3 |
| 总卧房 | 3 |
| Age | 100+ Years |
| 家电类 | Hot Tub, Water Heater - Tankless, Water Treatment, Water Softener, Water Heater, 洗碗机, 烘干机, 炉子, 洗衣机, 窗帘, Wine Fridge, 冰箱 |
| 地下室进展 | 已完成 |
| 地下室类型 | Full (unfinished) |
| Construction Status | Insulation Upgraded |
| 施工种类 | 独立屋 |
| 空调 | None, Window Air Conditioner |
| 外墙 | 乙烯基壁板 |
| 壁炉 | 有 |
| Fireplace Total | 1 |
| 壁炉类型 | 木头stove |
| 地基类型 | 石 |
| 供暖方式 | Propane |
| 供暖类型 | 地暖 |
| 储存空间 | 2 |
| 内部尺寸 | 2000 - 2500 Sqft |
| 类型 | 独立屋 |
| 设备间 | Drilled Well |
车 位
| Other | |
| Garage |
土地
| 英亩数 | 有 |
| Landscape Features | Landscaped |
| 污水道 | Septic System |
| 土地深度 | 340 Ft |
| 土地宽度 | 305 Ft |
| 不规则大小 | 305 X 340 Ft ; 242.16 Ft X 501.98 Ft 311.82 Ft X 340.ft |
| 土壤类型 | Sand, 壤土 |
| 规划描述 | Res |
房 间
| 楼 层 | 类 型 | 长 度 | 宽 度 | 面 积 |
|---|---|---|---|---|
| 二楼 | 主卧 | 4.29 m | 3.33 m | 4.29 m x 3.33 m |
| 二楼 | 第二卧房 | 3.42 m | 2.91 m | 3.42 m x 2.91 m |
| 二楼 | 第三卧房 | 3.39 m | 2.91 m | 3.39 m x 2.91 m |
| 二楼 | 浴室 | 2.52 m | 3.33 m | 2.52 m x 3.33 m |
| 一楼 | 厨房 | 3.96 m | 6.63 m | 3.96 m x 6.63 m |
| 一楼 | 餐厅 | 4.89 m | 3.15 m | 4.89 m x 3.15 m |
| 一楼 | 浴室 | 3.33 m | 3.63 m | 3.33 m x 3.63 m |
| 一楼 | 家庭房 | 5.61 m | 9 m | 5.61 m x 9 m |
| 一楼 | Mud Room | 2.13 m | 9.24 m | 2.13 m x 9.24 m |
设备间
| 配电箱 | 已安装 |
https://www.realtor.ca/real-estate/30327552/276-gospel-road-stirling-rawdon-rawdon-ward-rawdon-ward

The trademarks REALTOR®, REALTORS®, and the REALTOR® logo are controlled by The Canadian Real Estate Association (CREA) and identify real estate professionals who are members of CREA. The trademarks MLS®, Multiple Listing Service® and the associated logos are owned by The Canadian Real Estate Association (CREA) and identify the quality of services provided by real estate professionals who are members of CREA. The trademark DDF® is owned by The Canadian Real Estate Association (CREA) and identifies CREA's Data Distribution Facility (DDF®)
Durham Region Association of REALTORS®
Royal LePage Proalliance Realty
October 13 2026 04:19:32
