4 卧室
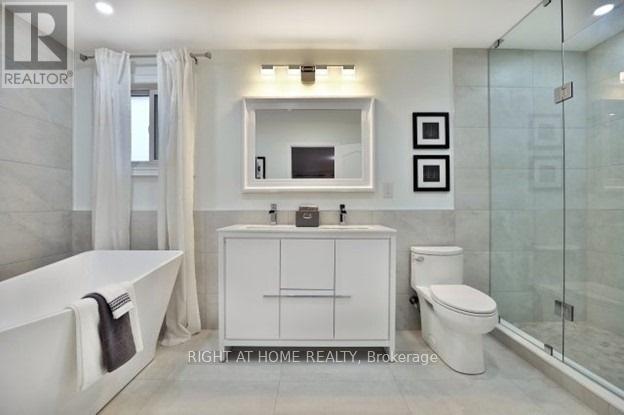
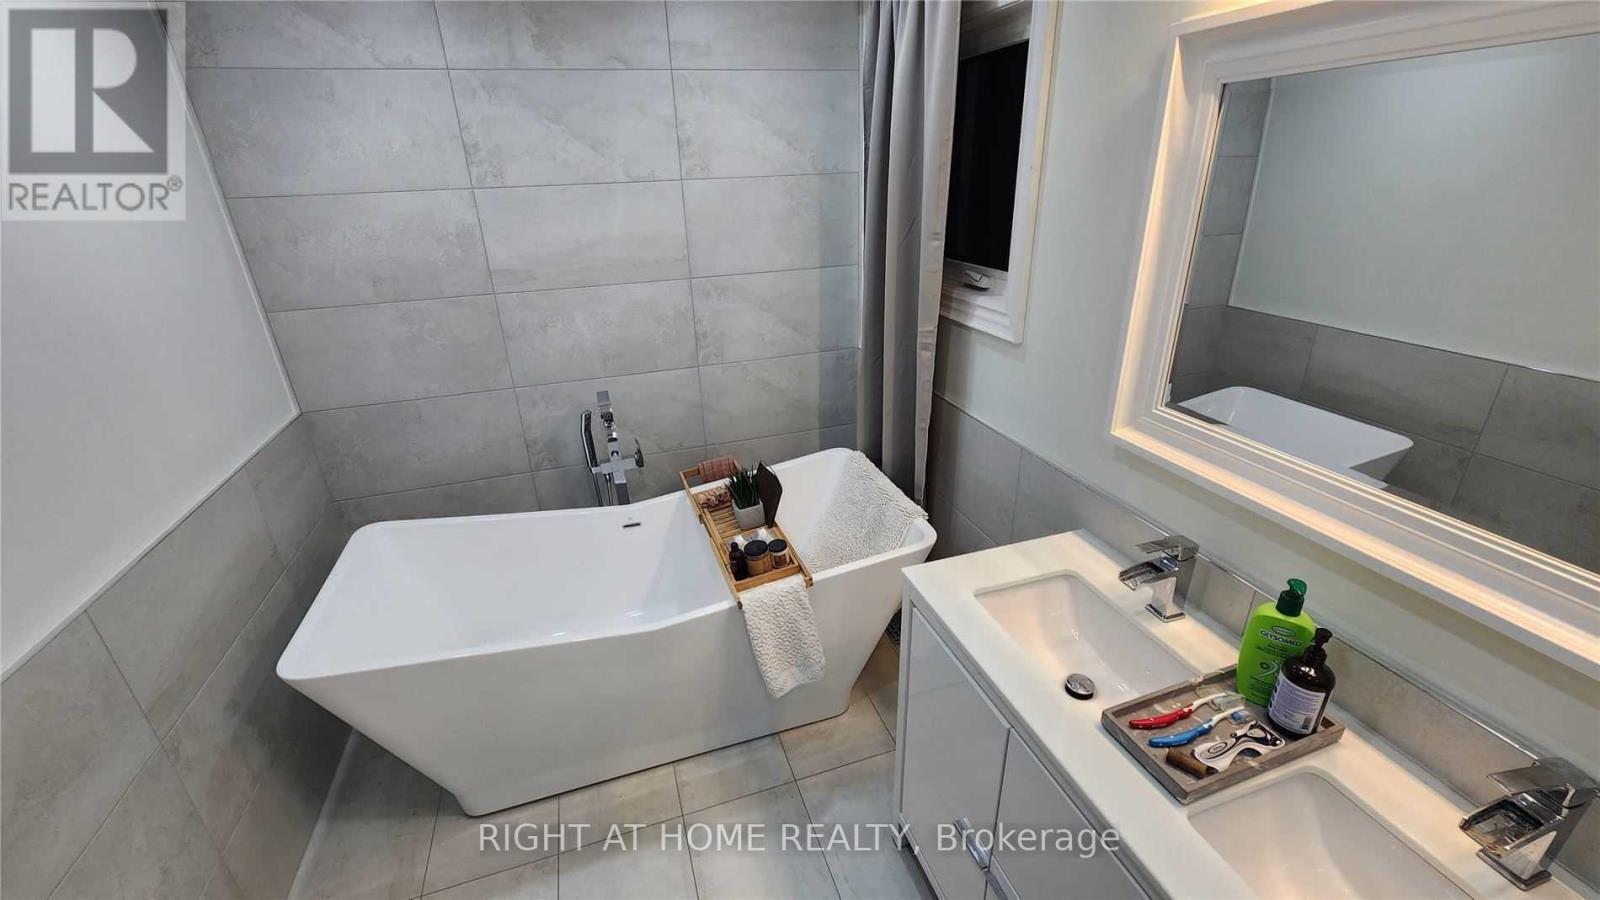
3 浴室
2500 - 3000 sqft
壁炉
中央空调
风热取暖
Landscaped
$4,299 Monthly
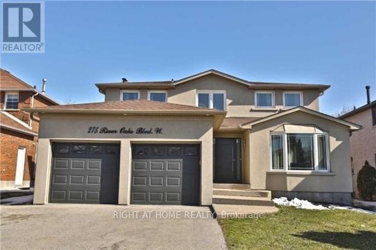
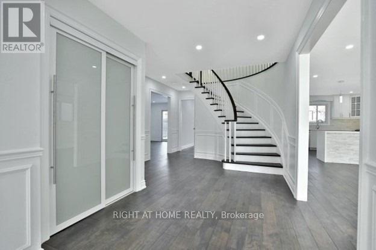
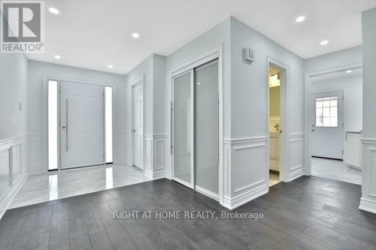
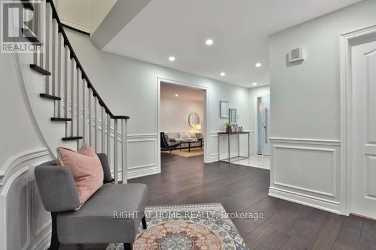
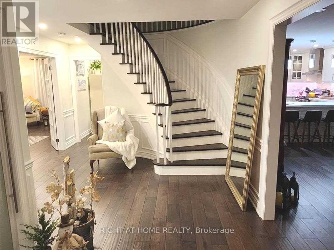
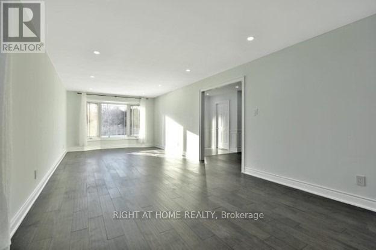
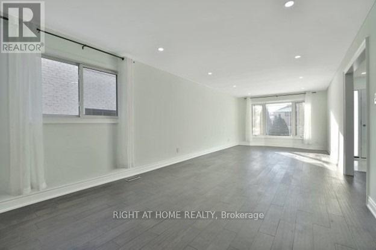
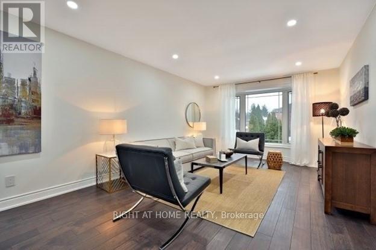
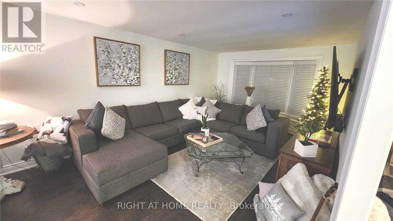
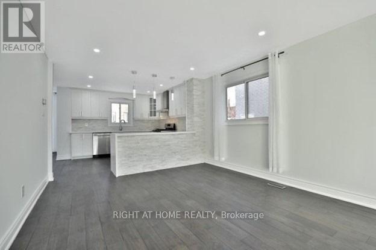
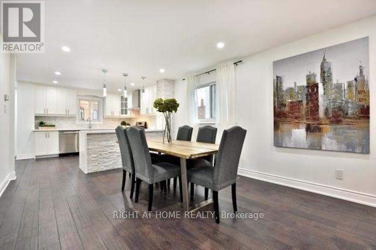
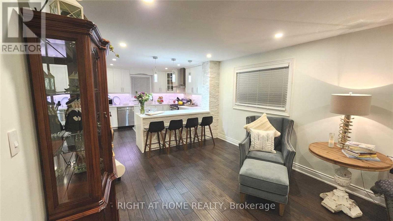
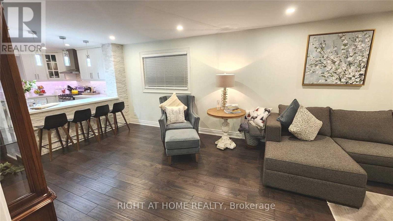
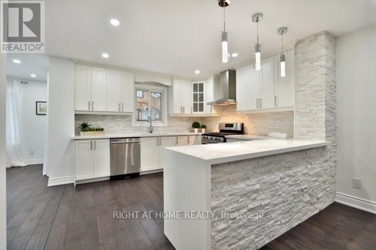
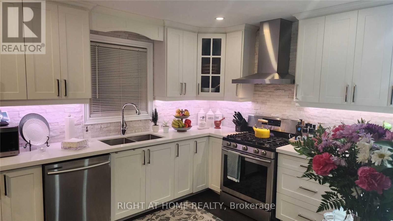
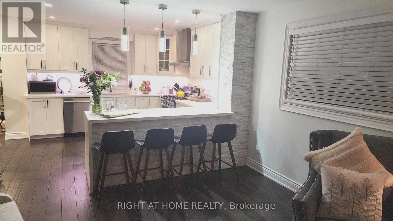
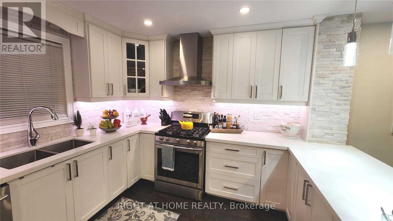
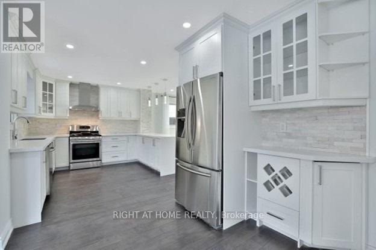
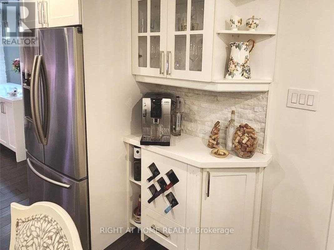
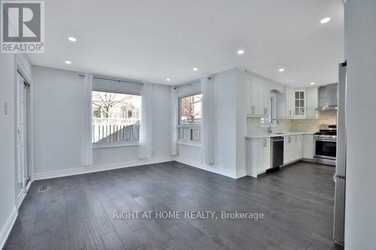
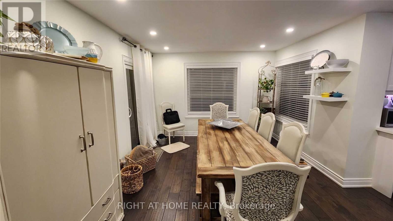
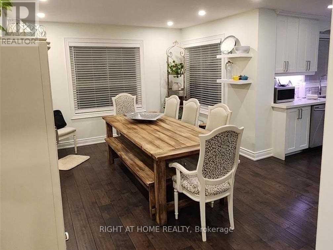
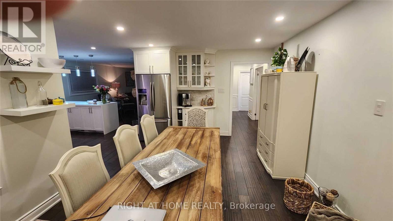
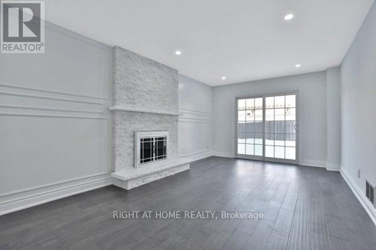
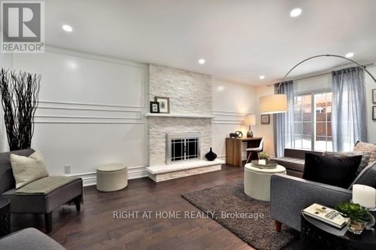
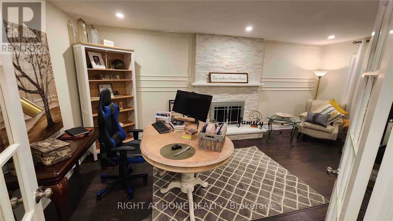
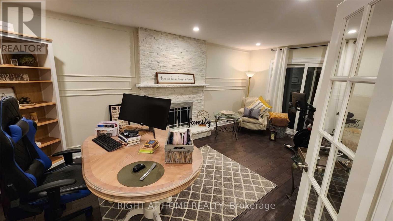
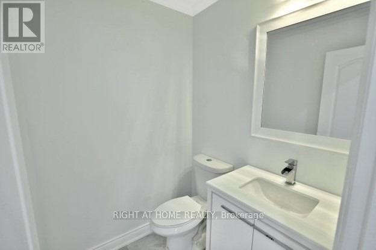
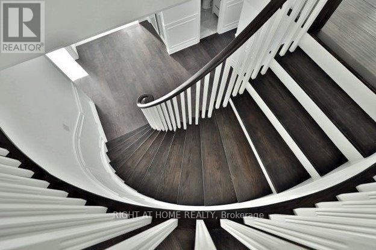
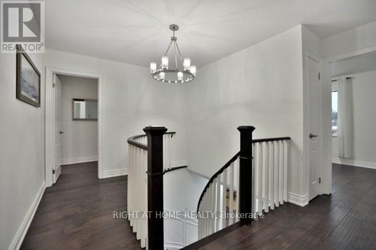
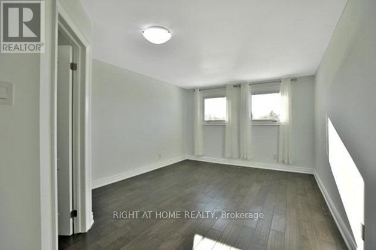
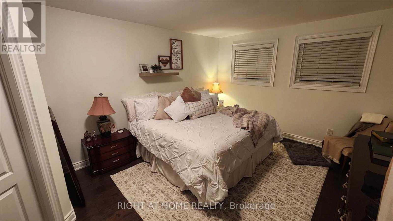
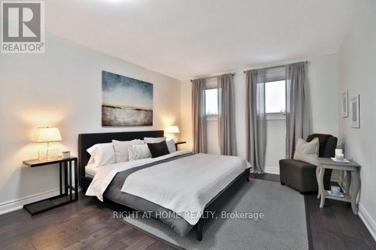
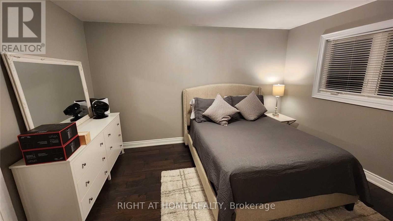
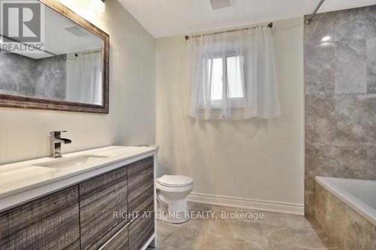
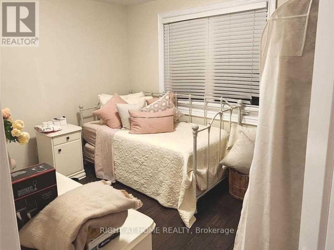
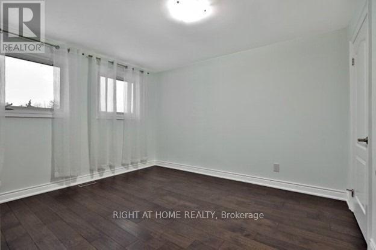
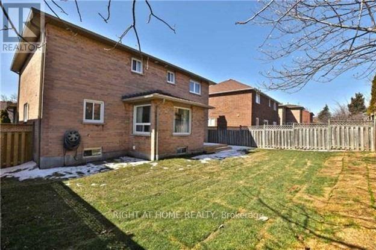
Rare Opportunity To Find Stunning Detached Home For Rent In A Posh Area, in The Prestigious Community Of River Oaks, with only The Price Of A Townhouse!. Beautiful In Design & Functionality. This Open Concept Home Is Meticulous With Its Attention To Detail. From The Exterior Stucco, Designer Kitchen, Quality Hardwood & pot lights throughout, Immaculate Trim Work & Wainscoting, Modern Spacious Bathrooms, Stunning Fireplace. Large Backyard. Welcome Home! Top Schools & Parks, Shopping, Sheridan College, Go Station & Major Highway, Newly Finished, 4 Bedrooms, Lots of luxurious upgrades, Lots of Windows & Kitchen with quartz countertop & Stainless-steel Appliances, Gas Stove, Stainless-steel French Door Fridge with Water Dispenser, Modern Spacious Bathroom, Stunning Fireplace, W/O to Large Deck, Total of 6 Car parking spaces included (2 Garage spaces + 4 spaces on driveway), Pay only 70% of the whole utilities as the Basement is Not Included, Available Starting From Nov 15, 2026. (id:43681)
房源概要
|
MLS® Number
|
W13800694 |
|
房源类型
|
民宅 |
|
社区名字
|
1015 - RO River Oaks |
|
附近的便利设施
|
公园, 公共交通 |
|
社区特征
|
社区活动中心 |
|
设备类型
|
热水器 |
|
特征
|
无地毯 |
|
总车位
|
6 |
|
租赁设备类型
|
热水器 |
|
结构
|
Patio(s) |
|
View Type
|
View |
详 情
|
浴室
|
3 |
|
地上卧房
|
4 |
|
总卧房
|
4 |
|
家电类
|
Water Heater |
|
地下室类型
|
没有 |
|
施工种类
|
独立屋 |
|
空调
|
中央空调 |
|
外墙
|
灰泥 |
|
Fire Protection
|
Smoke Detectors |
|
壁炉
|
有 |
|
Flooring Type
|
Hardwood, Porcelain Tile |
|
地基类型
|
混凝土 |
|
客人卫生间(不包含洗浴)
|
1 |
|
供暖方式
|
天然气 |
|
供暖类型
|
压力热风 |
|
储存空间
|
2 |
|
内部尺寸
|
2500 - 3000 Sqft |
|
类型
|
独立屋 |
|
设备间
|
市政供水 |
车 位
土地
|
英亩数
|
无 |
|
围栏类型
|
Fenced Yard |
|
土地便利设施
|
公园, 公共交通 |
|
Landscape Features
|
Landscaped |
|
污水道
|
Sanitary Sewer |
|
土地深度
|
108 Ft ,7 In |
|
土地宽度
|
52 Ft ,8 In |
|
不规则大小
|
52.7 X 108.6 Ft |
房 间
| 楼 层 |
类 型 |
长 度 |
宽 度 |
面 积 |
|
二楼 |
主卧 |
6.41 m |
3.66 m |
6.41 m x 3.66 m |
|
二楼 |
第二卧房 |
3.07 m |
3.98 m |
3.07 m x 3.98 m |
|
二楼 |
第三卧房 |
3.68 m |
3.06 m |
3.68 m x 3.06 m |
|
二楼 |
Bedroom 4 |
3.67 m |
2.47 m |
3.67 m x 2.47 m |
|
一楼 |
厨房 |
3.67 m |
2.45 m |
3.67 m x 2.45 m |
|
一楼 |
Eating Area |
3.56 m |
3.39 m |
3.56 m x 3.39 m |
|
一楼 |
家庭房 |
5 m |
3.39 m |
5 m x 3.39 m |
|
一楼 |
餐厅 |
4.93 m |
3.37 m |
4.93 m x 3.37 m |
|
一楼 |
洗衣房 |
2.15 m |
2.46 m |
2.15 m x 2.46 m |
设备间
https://www.realtor.ca/real-estate/30297259/275-river-oaks-boulevard-w-oakville-ro-river-oaks-1015-ro-river-oaks