
275 Gill Street Orillia, Ontario L3V 4K3


$699,999
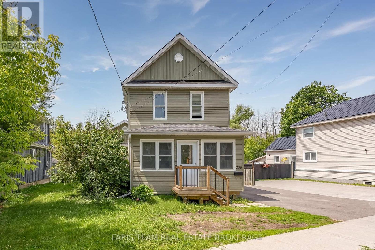
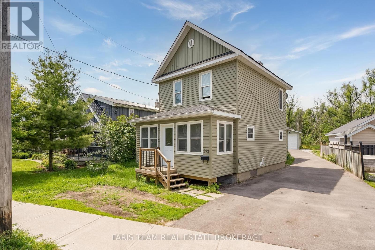
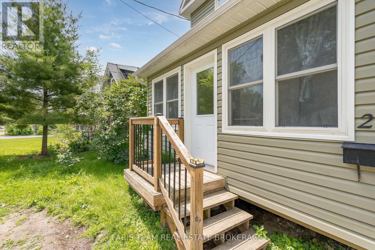
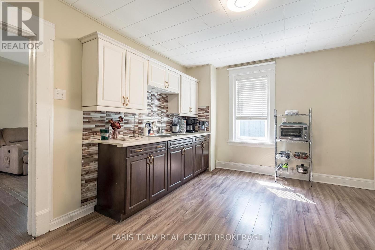
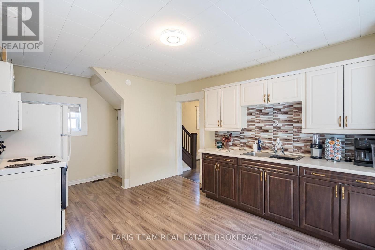
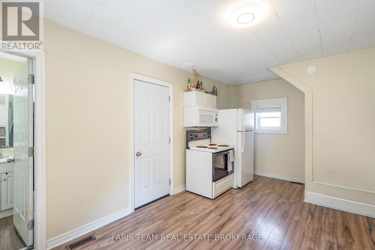
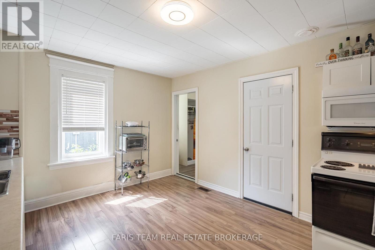
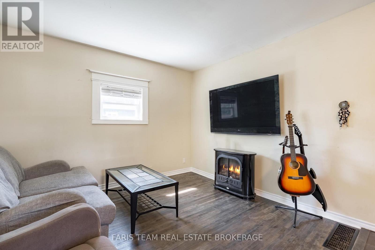
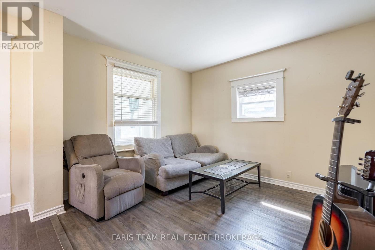
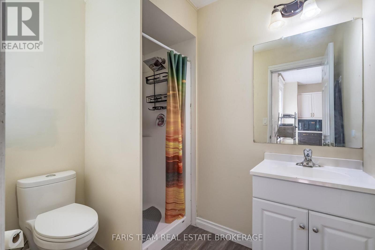
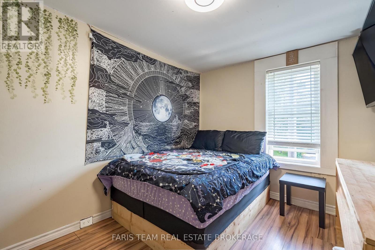
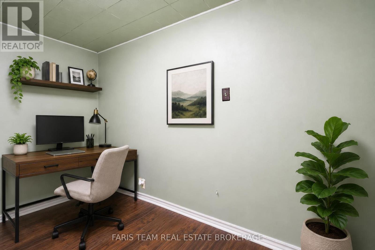
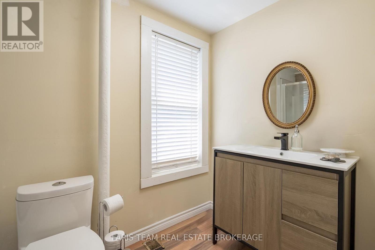
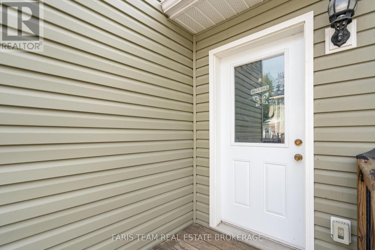
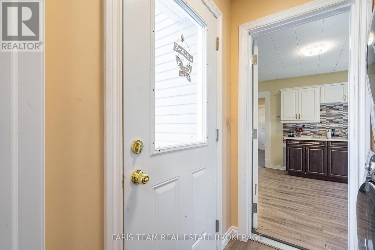
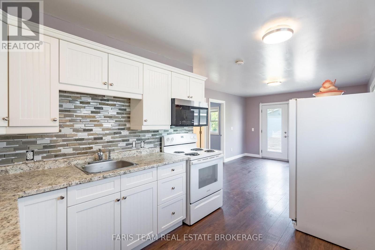
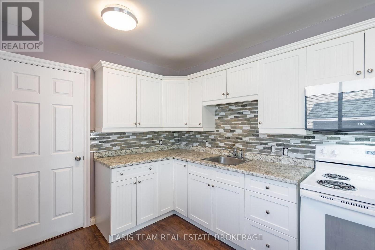
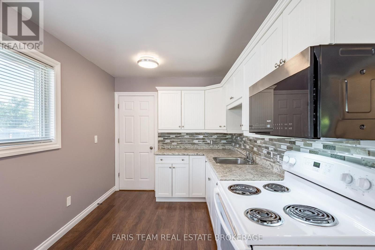
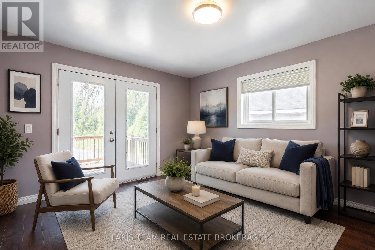
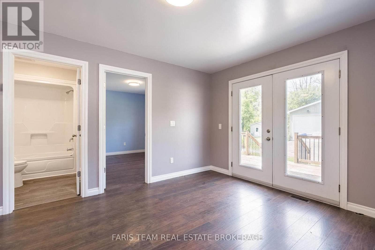
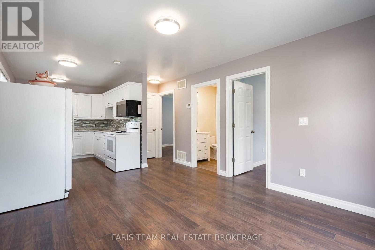
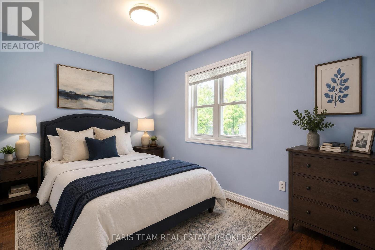
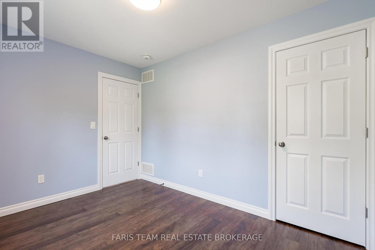
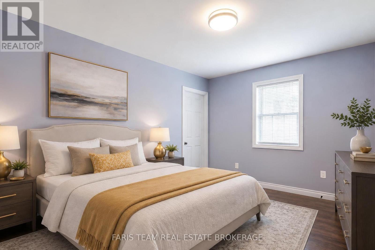
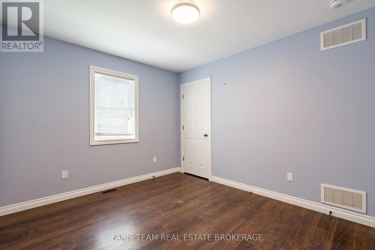
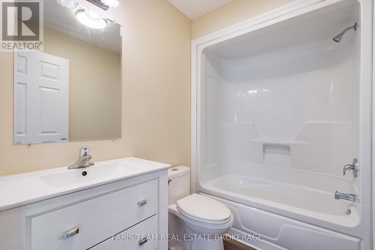
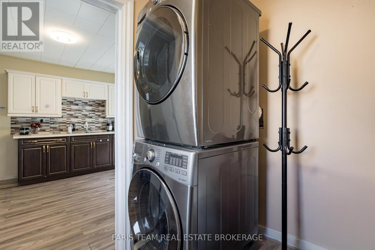
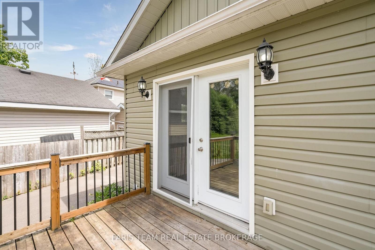
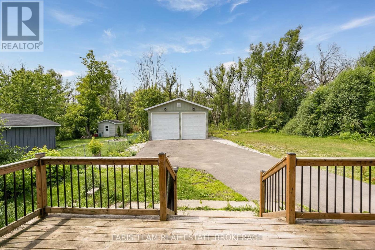
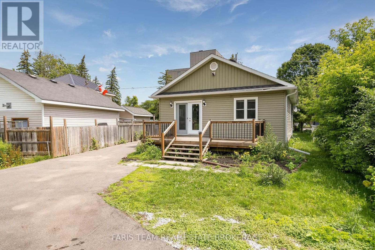
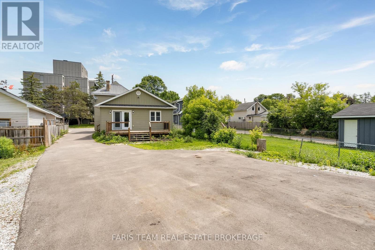
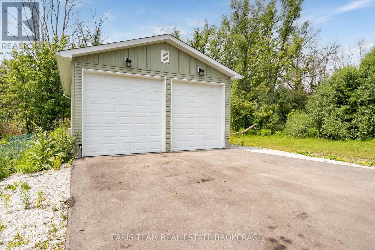
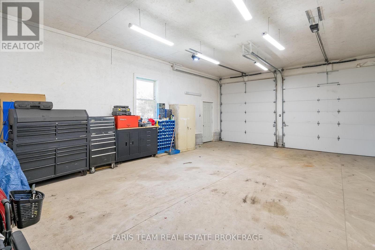
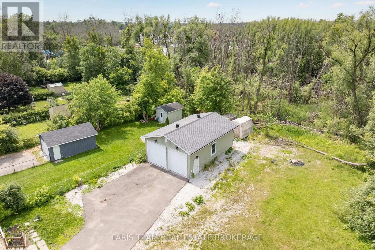
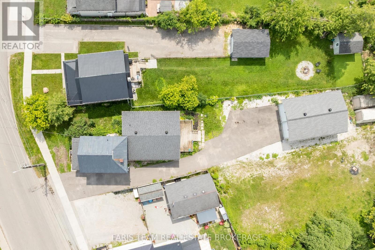
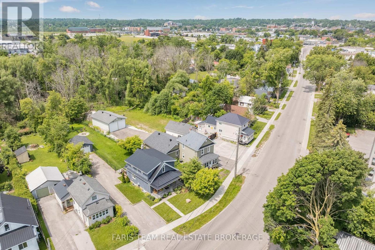
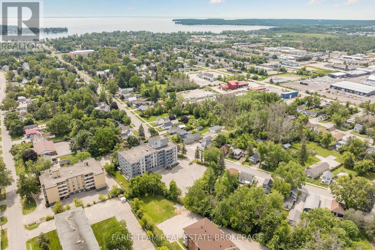
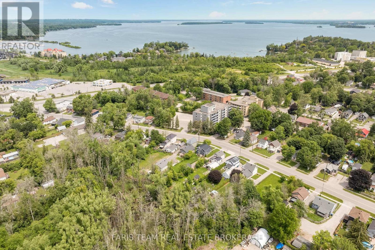
Top 5 Reasons You Will Love This Home: 1) Incredible flexibility awaits with two self-contained dwellings in one property, each with their own furnace and central air, including a spacious front unit with two bedrooms plus a den and two full bathrooms, as well as a comfortable rear unit with two bedrooms and one bathroom 2) Valuable R4 zoning enhancing the property's appeal, offering exciting future opportunities and a variety of permitted uses through the City of Orillia 3) Detached oversized shop adding exceptional versatility, providing ample space for a workshop, home-based business, vehicle storage, recreational equipment, or additional parking 4) Thoughtfully designed for multi-generational living, accommodating extended family, or creating an income-generating opportunity by living in one unit and renting the other 5) Modern rear dwelling completed in 2019 and complemented by numerous updates throughout, ensuring a well-maintained, dependable property that is ready to enjoy for years to come. 1,786 above grade sq.ft. plus an unfinished basement. *Please note some images have been virtually staged to show the potential of the home. (id:43681)
房源概要
| MLS® Number | S13613218 |
| 房源类型 | Multi-family |
| 社区名字 | Orillia |
| 特征 | Irregular Lot Size |
| 总车位 | 14 |
| 结构 | Workshop |
详 情
| 浴室 | 3 |
| 地上卧房 | 4 |
| 总卧房 | 4 |
| Age | 100+ Years |
| 公寓设施 | Fireplace(s) |
| 家电类 | 微波炉, 炉子, 冰箱 |
| 地下室进展 | 部分完成 |
| 地下室类型 | Crawl Space (partially Finished) |
| 空调 | 中央空调 |
| 外墙 | 乙烯基壁板 |
| 壁炉 | 有 |
| Fireplace Total | 1 |
| Flooring Type | Laminate |
| 地基类型 | 石 |
| 供暖方式 | 天然气 |
| 供暖类型 | 压力热风 |
| 储存空间 | 2 |
| 内部尺寸 | 1500 - 2000 Sqft |
| 类型 | Duplex |
| 设备间 | 市政供水 |
车 位
| Detached Garage | |
| Garage |
土地
| 英亩数 | 无 |
| 污水道 | Sanitary Sewer |
| 土地深度 | 199 Ft ,9 In |
| 土地宽度 | 67 Ft ,1 In |
| 不规则大小 | 67.1 X 199.8 Ft |
| 规划描述 | R4 |
房 间
| 楼 层 | 类 型 | 长 度 | 宽 度 | 面 积 |
|---|---|---|---|---|
| 一楼 | 厨房 | 3.96 m | 2.51 m | 3.96 m x 2.51 m |
| 一楼 | 卧室 | 3.69 m | 3.04 m | 3.69 m x 3.04 m |
| 一楼 | 洗衣房 | 1.85 m | 1.57 m | 1.85 m x 1.57 m |
| 一楼 | 客厅 | 5.24 m | 3.48 m | 5.24 m x 3.48 m |
| 一楼 | 客厅 | 3.65 m | 3.52 m | 3.65 m x 3.52 m |
| 一楼 | 卧室 | 3.69 m | 2.57 m | 3.69 m x 2.57 m |
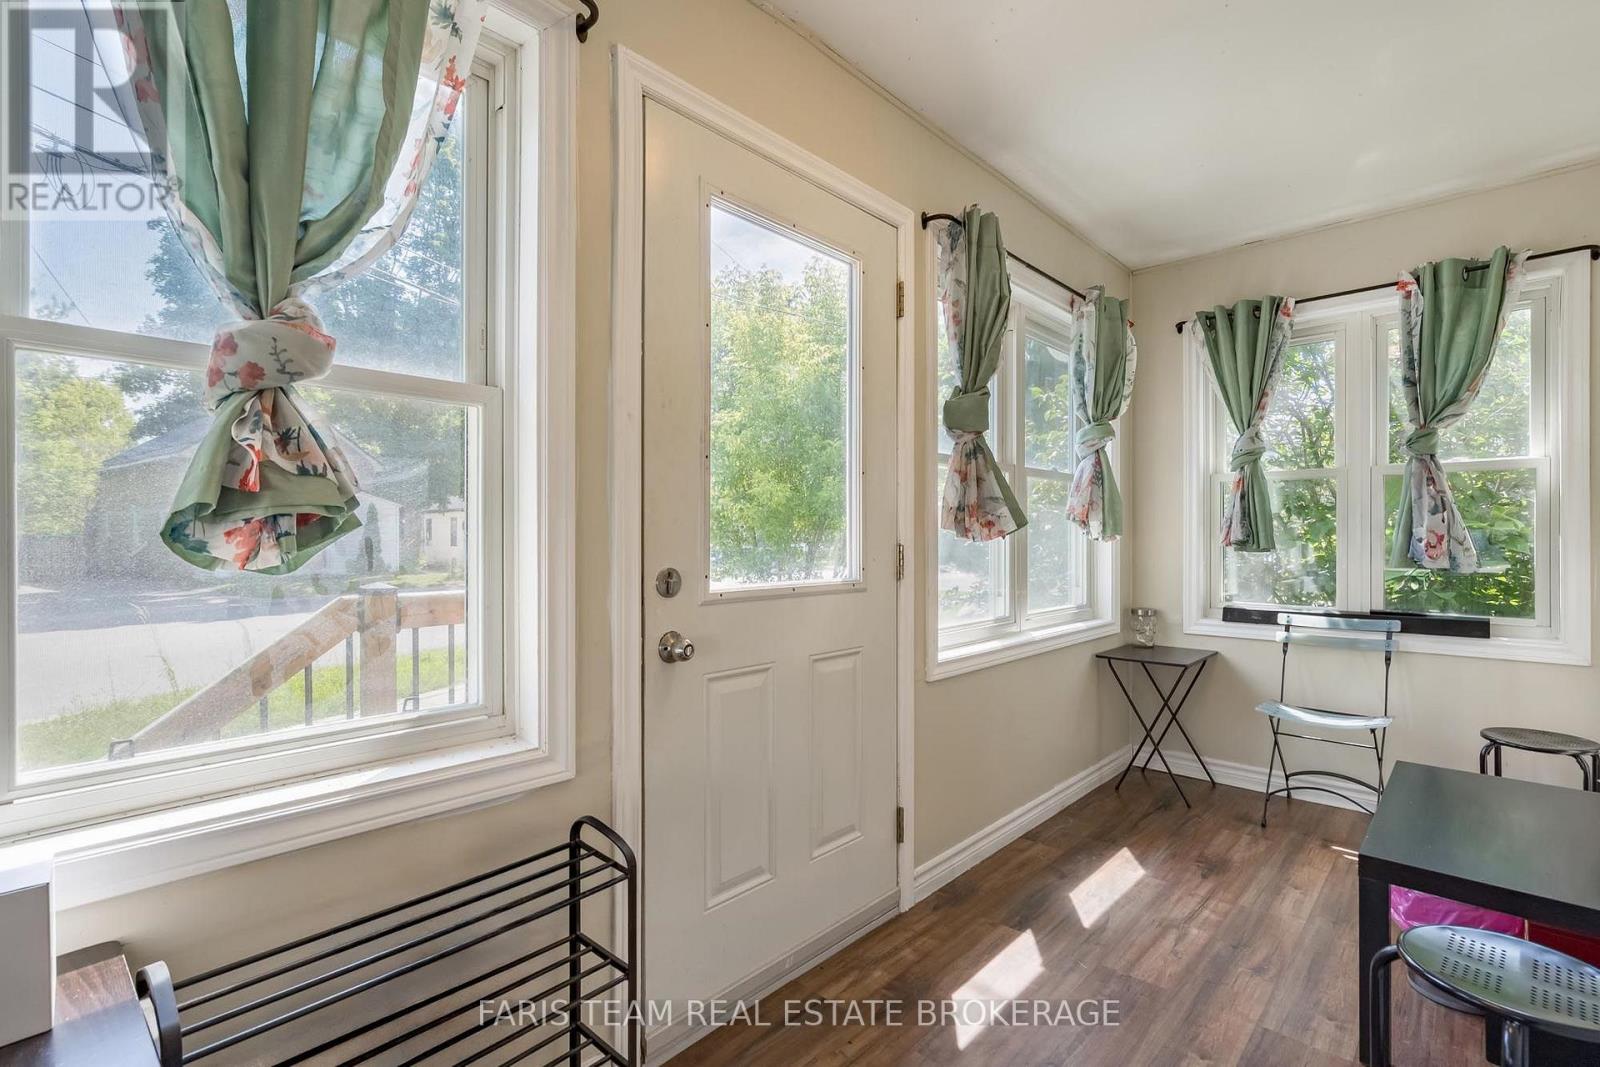
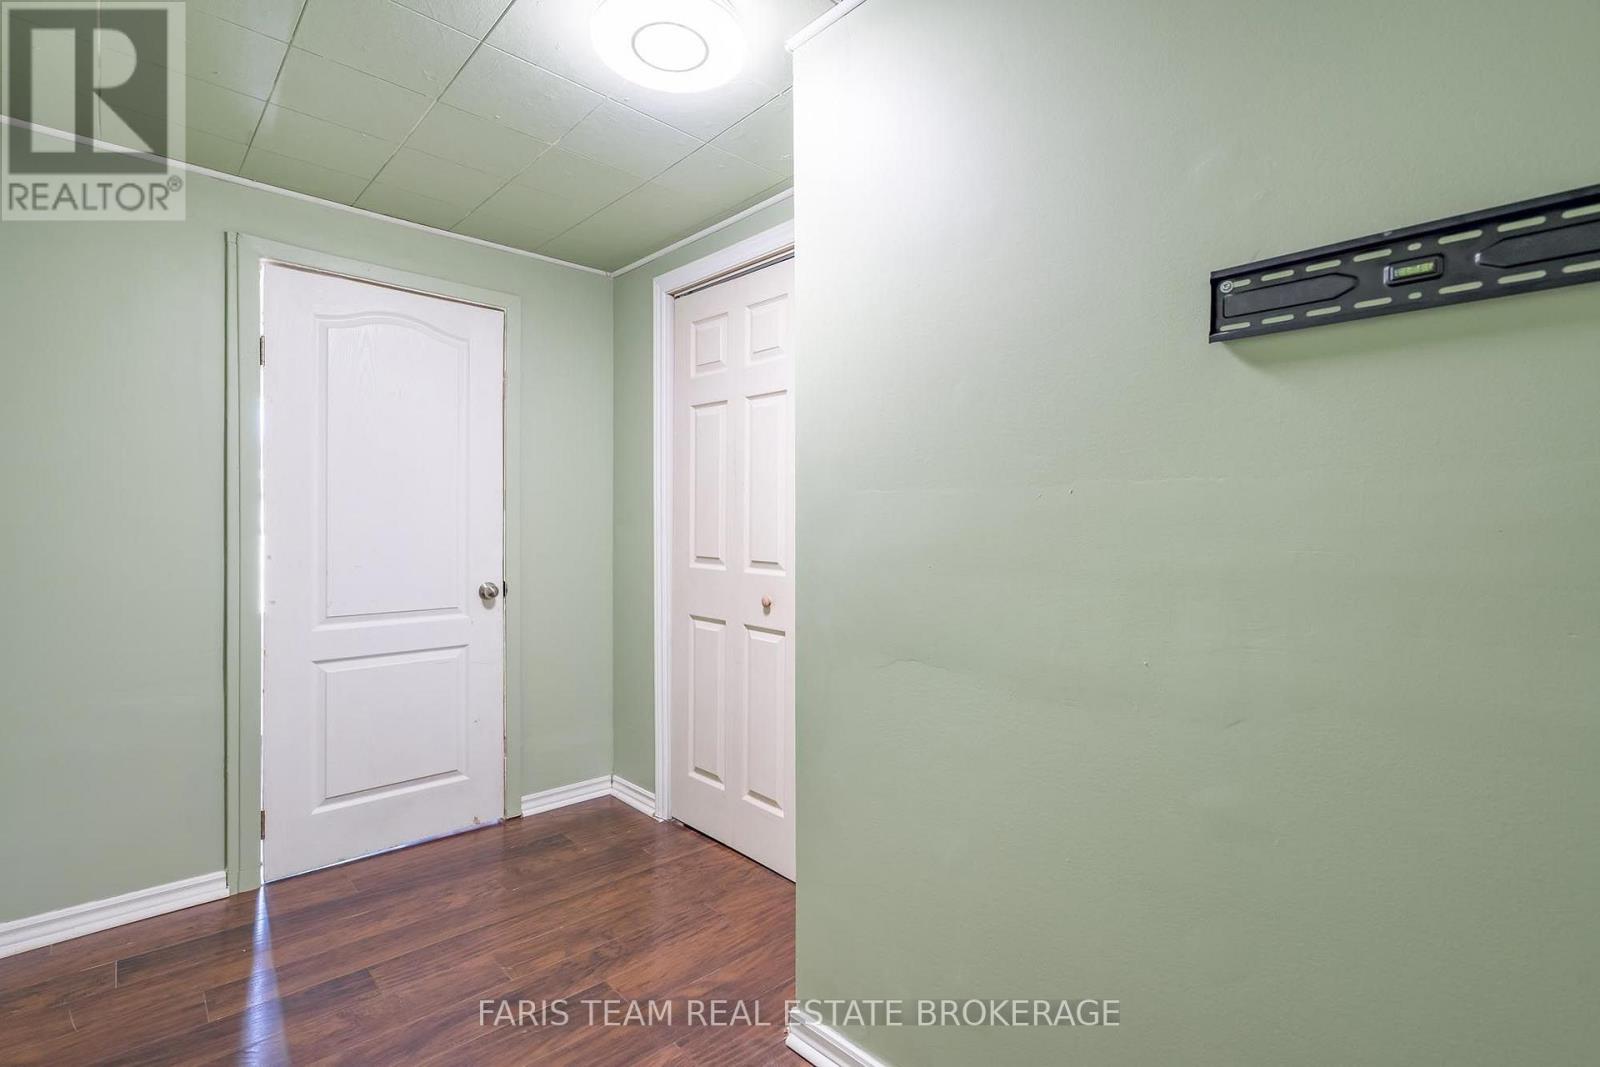
| 一楼 | Mud Room | 4.87 m | 1.68 m | 4.87 m x 1.68 m |
| 一楼 | 厨房 | 5.21 m | 3.42 m | 5.21 m x 3.42 m |
| Upper Level | 卧室 | 3.49 m | 2.55 m | 3.49 m x 2.55 m |
| Upper Level | 衣帽间 | 3.33 m | 1.92 m | 3.33 m x 1.92 m |
| Upper Level | 卧室 | 3.49 m | 2.58 m | 3.49 m x 2.58 m |
https://www.realtor.ca/real-estate/30087450/275-gill-street-orillia-orillia

The trademarks REALTOR®, REALTORS®, and the REALTOR® logo are controlled by The Canadian Real Estate Association (CREA) and identify real estate professionals who are members of CREA. The trademarks MLS®, Multiple Listing Service® and the associated logos are owned by The Canadian Real Estate Association (CREA) and identify the quality of services provided by real estate professionals who are members of CREA. The trademark DDF® is owned by The Canadian Real Estate Association (CREA) and identifies CREA's Data Distribution Facility (DDF®)
Toronto Real Estate Board
Faris Team Real Estate Brokerage
July 28 2026 05:34:12
